

Apartments For Sale 4-Room, Sofia, Poligona
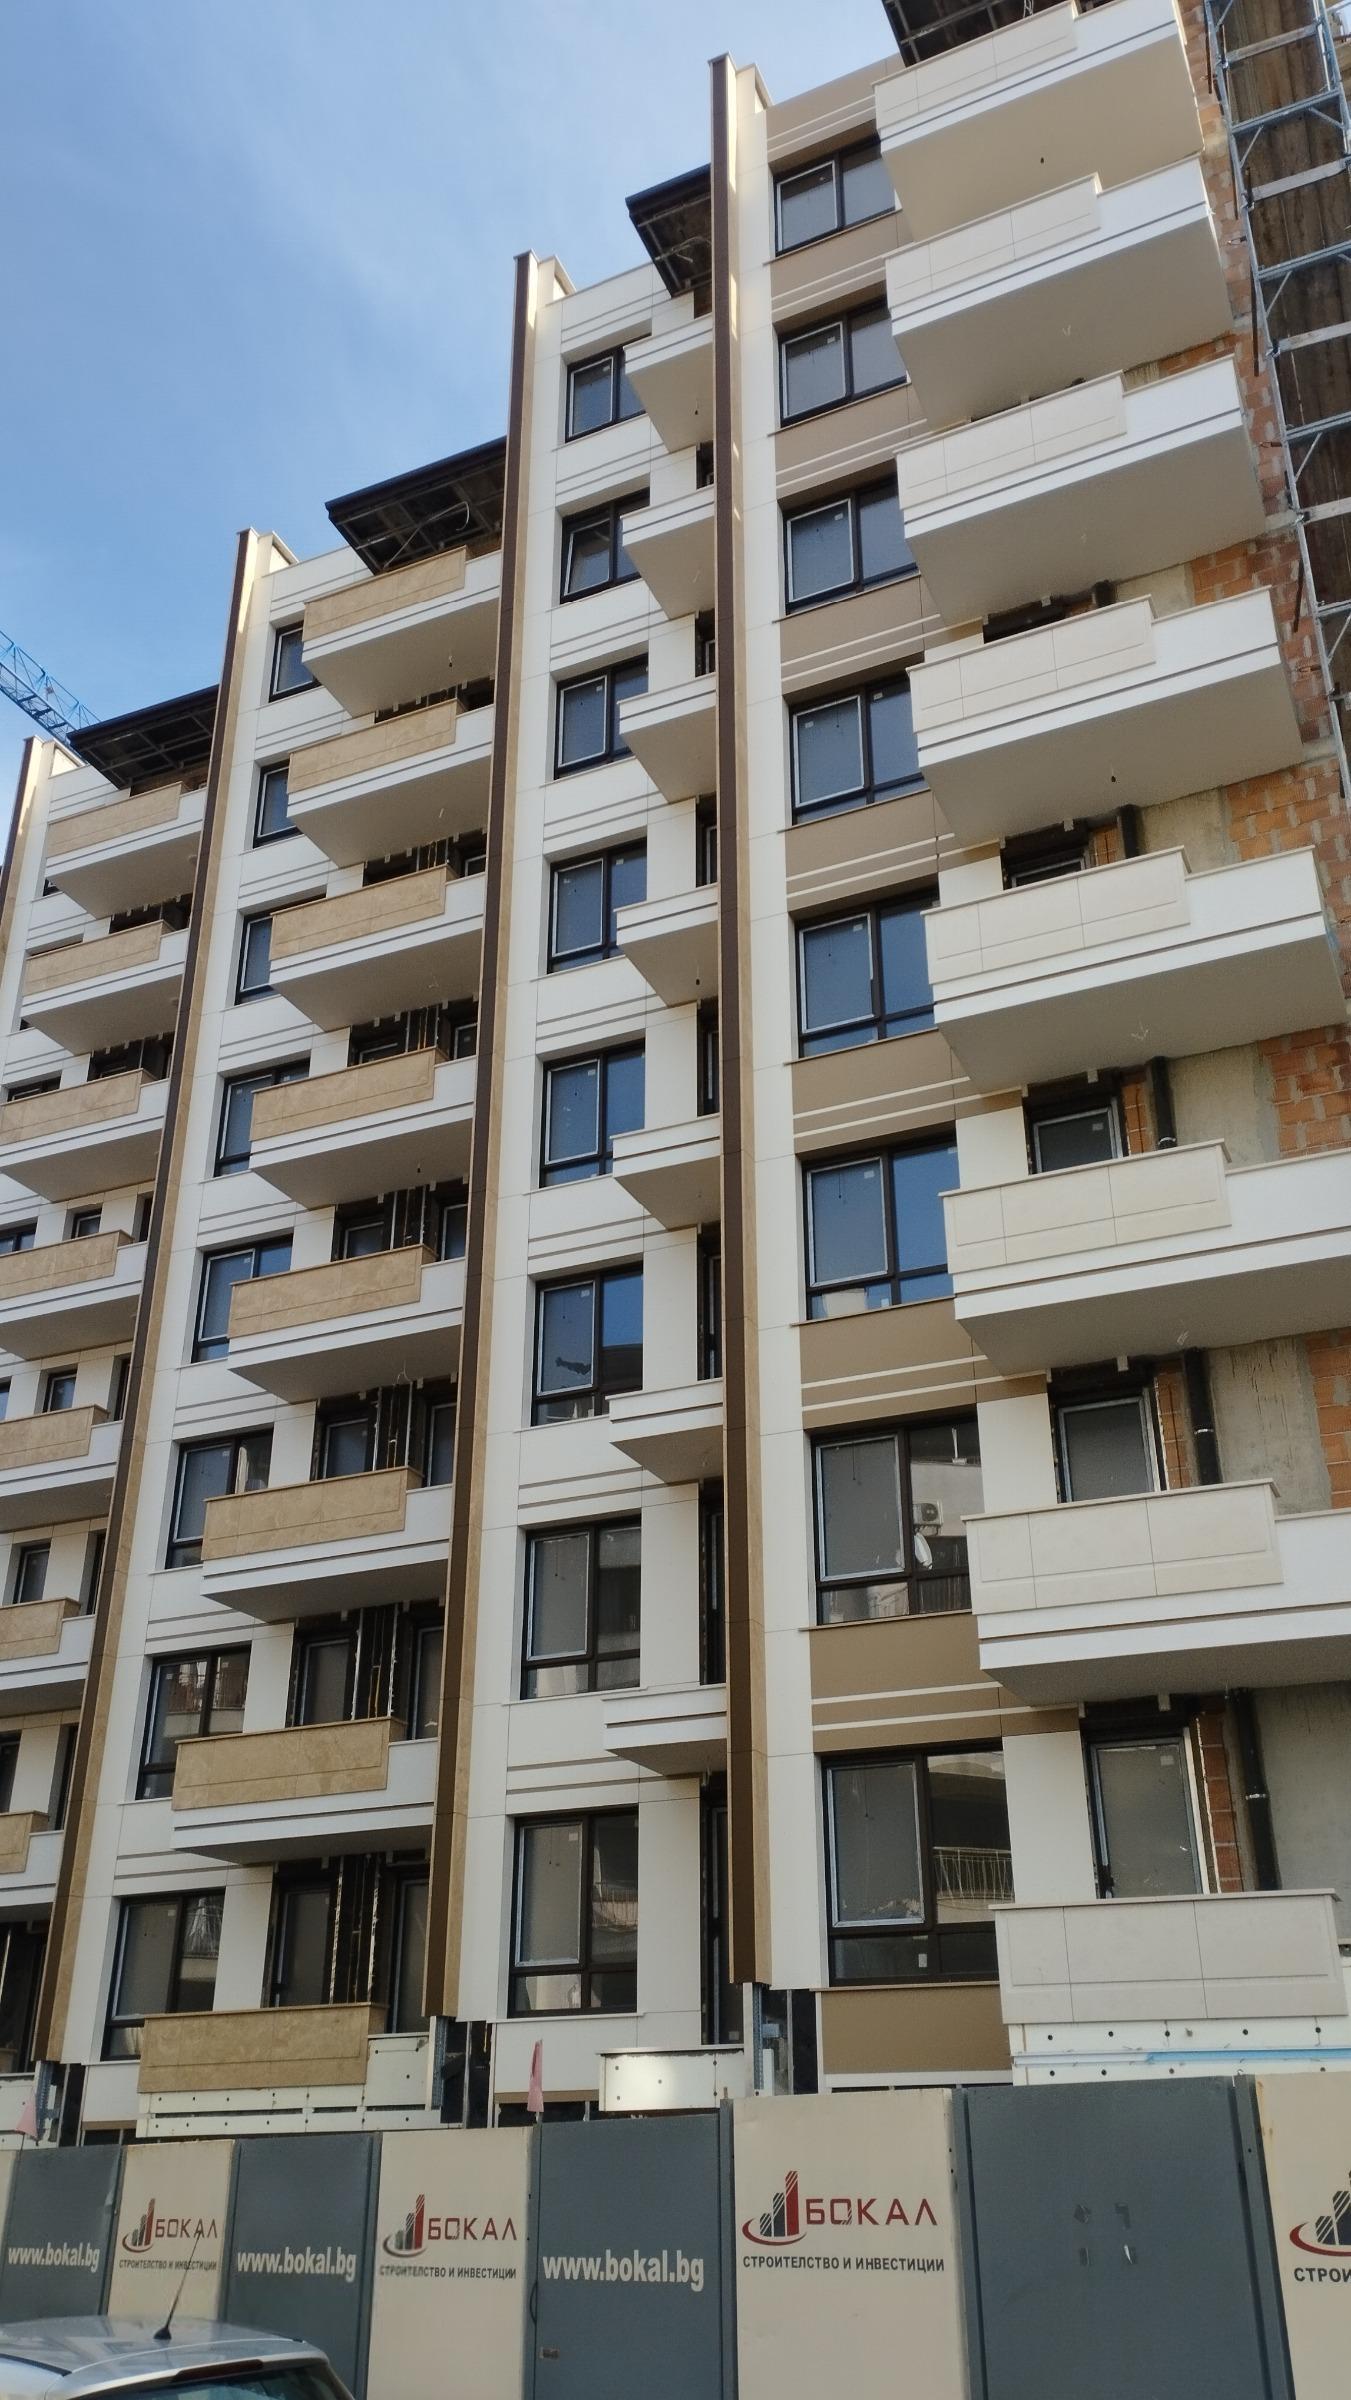
Panoramic 4-room apartment in a new residential building with permission to use from 2025, distinguished by high-quality execution and modern design. The district is well-developed with excellent infrastructure, very communicative but quiet location near THE MALL, public transport stops and a future metro station on Tsarigrad Boulevard, which guarantees convenience and quick access to the central city and all parts of the city. Built-up area of the property: 147.26 m2. Layout: living room with kitchenette – 41 m2; three bedrooms – 16.7 m2, 16.8 and 11.2 m2; bathroom with toilet – 4.7 m2, toilet – 1.9 m2, entrance hall with wardrobes – 17.5 m2, 3 terraces – 7.7 m2, 4.9 m2 and 4.9 m2; adjoining cellar; Option to purchase a garage. Technical characteristics and building advantages:
* Mixed ventilated facade from HPL and mineral plaster;
* Building thermal insulation layer – 14 cm;
* Masonry – large-format brick blocks by Wienerberger;
* Sound insulation between individual dwellings – in floors, walls and ceilings;
* External windows – 6-chamber profile with triple glazing, outer and inner low-emission K glass;
* Building heating with central heating – aluminium radiators installed, equipped metering station;
* Common areas and foyer designed individually – floor granite, parapets aluminium, hydraulic lift;
* Building video surveillance system – built with DVR device and cameras with night vision capability, installed at all approaches to the building;
This project combines vision and style with functionality and extras that significantly exceed local market standards. The building offers high-quality dwellings with the necessary conditions to preserve the value of the investment over time.