

House for Sale in Belashtitsa, Plovdiv
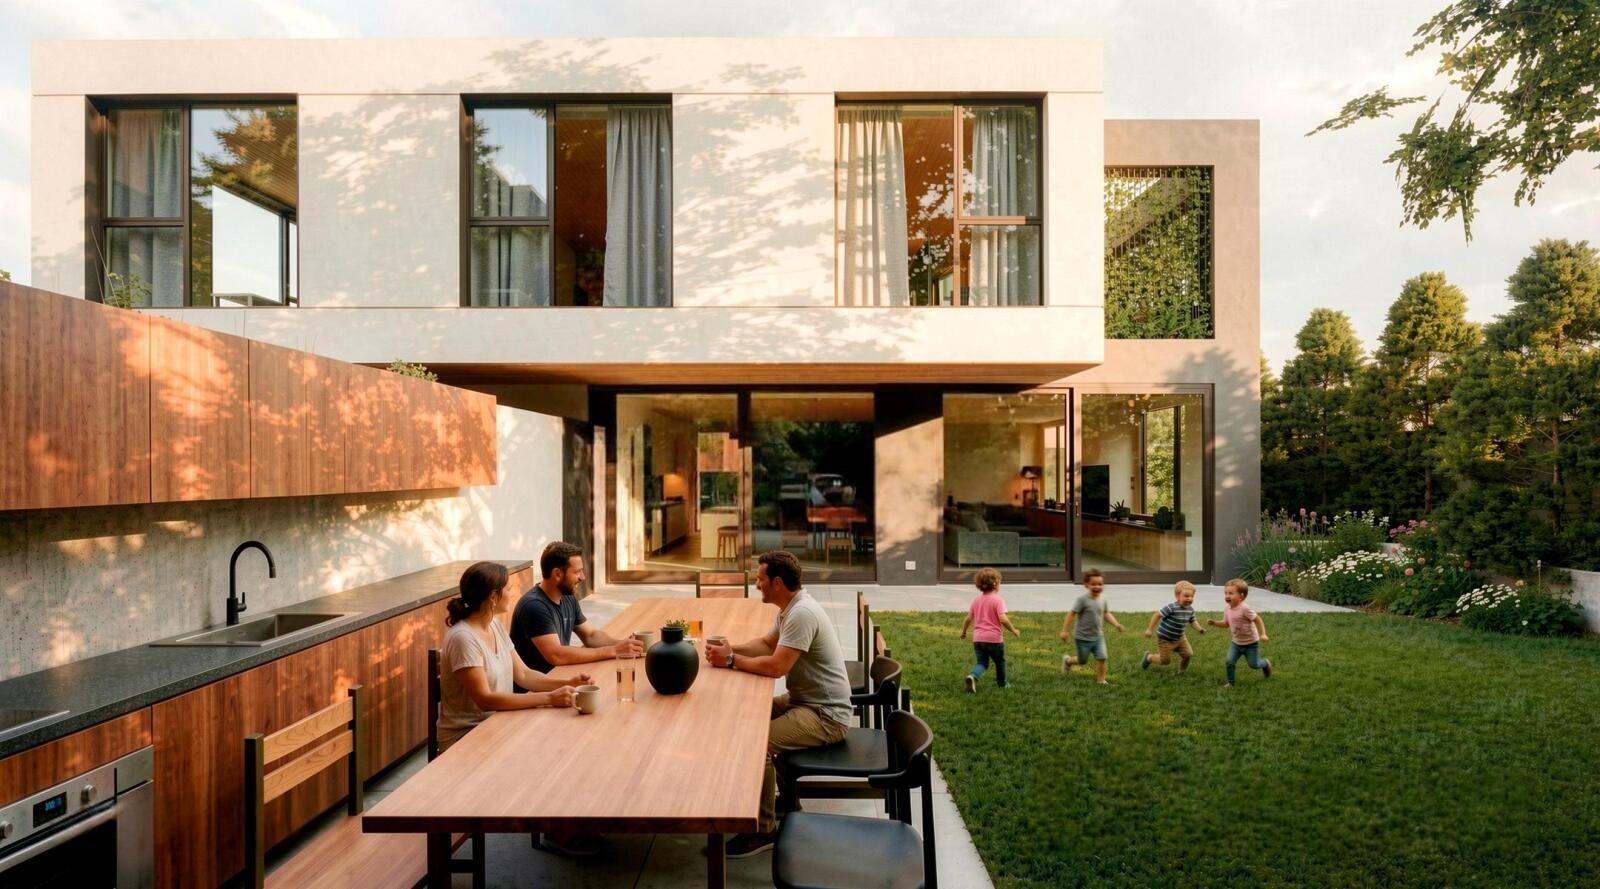
Contemporary Two-Storey House with South-Facing Garden at the Foot of the Rhodopes for Sale in Belashtitsa, Plovdiv, Bulgaria
A contemporary two-storey house in the Tekneto area of Belashtitsa, at the foot of the Rhodopes and a short distance from Plovdiv. The property impresses with modern architecture, a practical layout, spacious rooms and large sliding glass doors that bring in plenty of natural light and connect the living area, veranda and garden.
The house has a total built-up area of 209 sq. m (101 sq. m on the ground floor and 108 sq. m on the first floor) on a 683 sq. m plot, with a private garden of about 145 sq. m, two parking spaces and 3-metre ceilings.
Ground floor: spacious living room with dining area and kitchenette (about 59 sq. m), entrance hall, bathroom, utility room and an extra room that can serve as a study, pantry or fourth bedroom. The living room opens directly onto a south-facing veranda and a landscaped garden with space for a barbecue area or summer kitchen.
First floor: three spacious bedrooms. The master bedroom has its own bathroom, walk-in wardrobe and the option of a south-facing terrace. The other two bedrooms share a bathroom with toilet, and there is a laundry room.
The house will be built with high-end materials, including 15 cm facade insulation, thermally broken aluminium windows with triple glazing and high-quality waterproofing. It will be connected to the Plovdiv water mains and have its own wastewater treatment unit. The project consists of two semi-detached houses on the east and west sides of the plot, each with its own entrance, parking spaces and garden, ensuring comfort and privacy.
Property Details
- type: semi-detached house
- total built-up area: 209 sq. m
- private garden of approx. 145 sq. m, 2 parking spaces
- 3–4 bedrooms, 2 bathrooms, 3 m ceilings
- new build at the foot of the Rhodopes
- price: €397,100