

House for Sale in Belashtitsa, Plovdiv
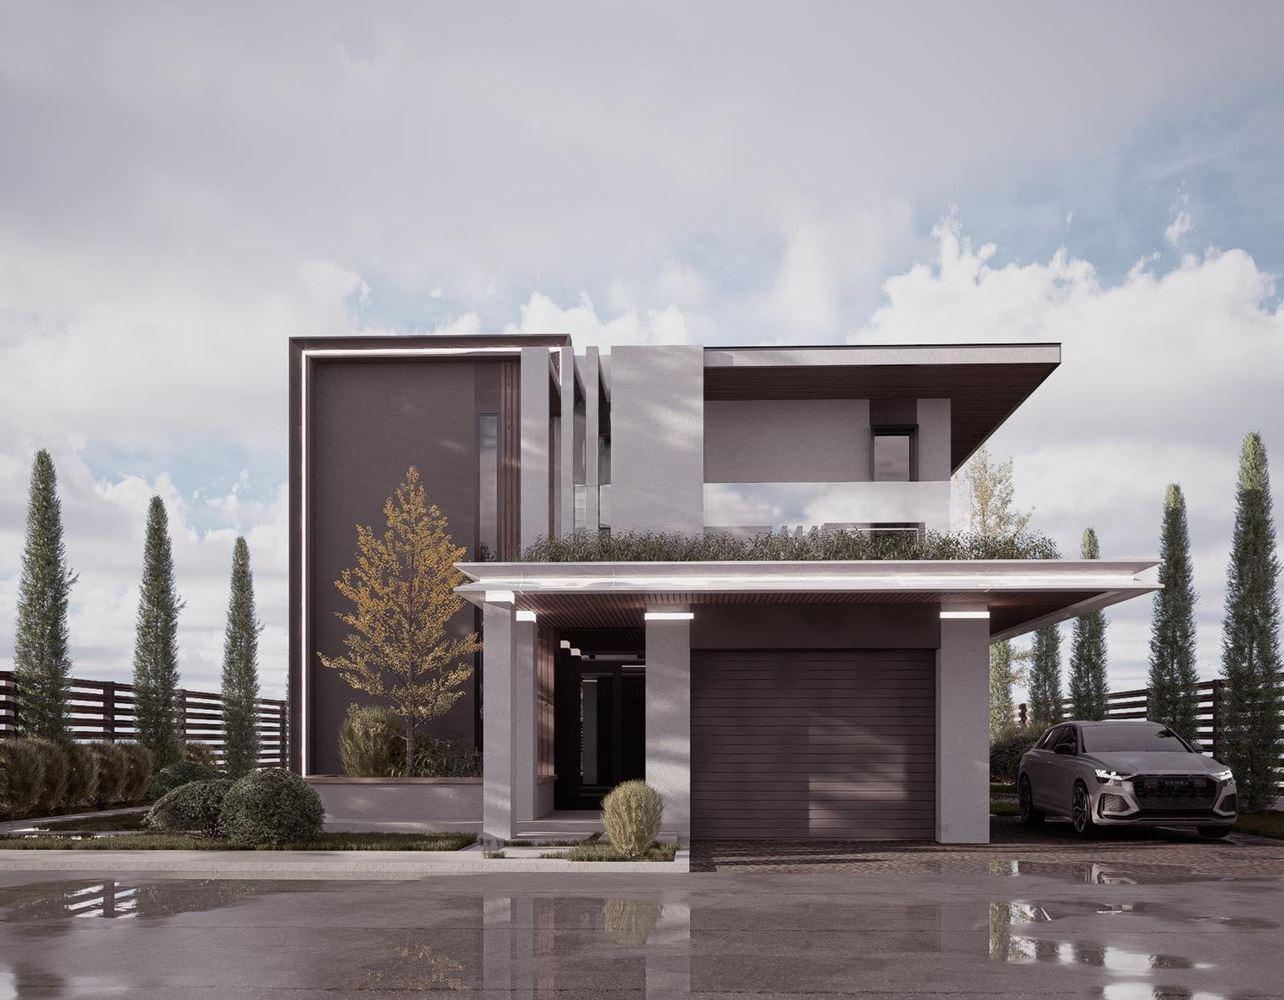
Luxury New-Build Three-Bedroom House with Double Garage and Views of Plovdiv and the Rhodopes in Belashtitsa for Sale near Plovdiv, Plovdiv Province, Bulgaria
A detached single-family house with striking architecture and panoramic views of Plovdiv and the Rhodope Mountains in the village of Belashtitsa. The project is designed with attention to every detail, featuring clean modern architecture, elegant lines and functional spaces built to the highest standards of contemporary luxury living. The house will be part of a boutique complex of detached houses, each on a spacious individual plot of 750 sq. m.
Belashtitsa is one of the most prestigious locations around Plovdiv, just 10 km from the city. It offers a rare combination of seclusion, quiet and clean air with quick, convenient access to the city. Located at the foot of the Rhodopes, the complex enjoys panoramic views, a peaceful environment and excellent infrastructure, including kindergartens, schools, shops, pharmacies and asphalt access.
The house has a total built-up area of 309 sq. m and a carefully designed, functional layout. It is built with high-end materials and technologies: quality Wienerberger brick construction, anthracite Kömmerling aluminium windows with French windows, a modern facade with designer LED lighting and elegant glass balustrades, its own borehole, 3 m ceiling heights, a spacious double garage with a direct internal connection to the living area, and heat-pump heating with an underfloor heating installation.
The ground floor has an entrance hall, a toilet, a 45 sq. m living/dining room with kitchenette, a storage room, a 24 sq. m garage connected to the house, and a storage/utility room with a separate external entrance. The upper floor has a corridor, a 20 sq. m master bedroom with its own walk-in wardrobe and bathroom, a 21 sq. m second bedroom with its own 6 sq. m bathroom, an 18 sq. m third bedroom, a laundry room and two terraces. The total plot is 750 sq. m, with a usable yard of about 600 sq. m designed as a finished landscaped space with a barbecue area. On request, a full package of customised solutions can be offered, including a bespoke pool design, alternative landscaping, turnkey finishing and complete designer furnishing. Act 14 is scheduled for August 2026, with Act 16 expected by spring 2027.
Property Details
- type: new-build two-storey detached house in a boutique complex;
- total built-up area: 309 sq. m;
- plot/yard: 750 sq. m (approx. 600 sq. m usable yard);
- bedrooms: 3, two with en-suite bathrooms;
- double garage, heat pump with underfloor heating, own borehole, Act 16 expected spring 2027;
- price: €366,800.