

House for Sale in Haskovo, Mladezhki halm
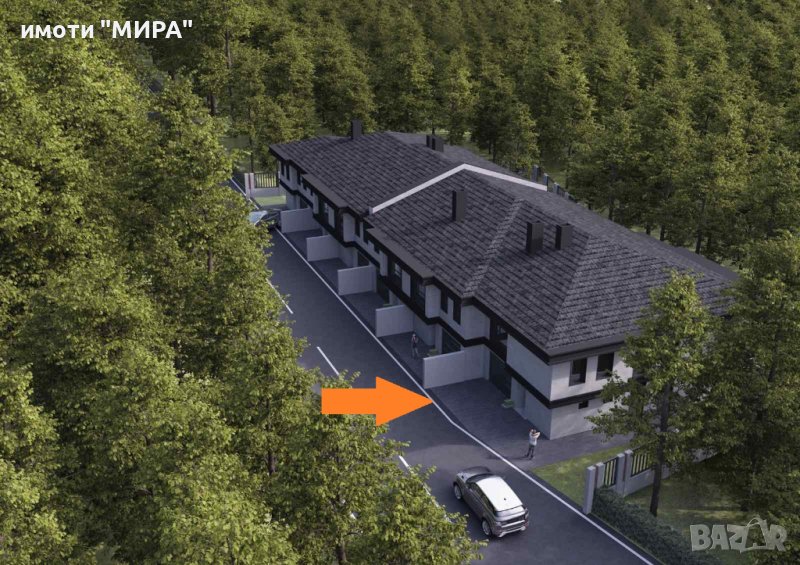
Modern Townhouse with Garage and South-Facing Yard in a Gated Complex in Mladezhki Halm, Haskovo
A house/villa in a complex of townhouses in the prestigious southern Haskovo district of Mladezhki Halm. The house successfully combines the advantages of a city property with life amid beautiful nature, clean air and tranquillity, and comes with a yard and garage. The property is part of a gated complex of 6 townhouses in a convenient, sought-after location.
House 1 is the townhouse in the south-western part of the plot. It is designed with a south-facing yard and 2 residential floors above ground, with a garage for 1 car and space to park two more cars in the yard. The total built-up area is 230.55 sq. m, with south/west/north exposure.
Level one has a garage with internal access, a sunny, spacious 50 sq. m living room and kitchen corner with access to a veranda — an open-plan, double-height space with a large window overlooking the garden — plus a small toilet and a pantry. Level two has 3 bedrooms: a master bedroom with terrace, en-suite bathroom and walk-in closet, and two further bedrooms sharing a bathroom. All bedrooms have French windows.
The houses feature striking modern architecture, beautiful panoramic views of the city and the mountains, functional layouts and a preferred location next to Panorama Street with quick access to the city centre. Mladezhki Halm offers an ecologically clean, quiet residential environment with rich vegetation. The houses will be built to modern standards: monolithic reinforced-concrete structure, electrical and plumbing installations, modern waterproofing and thermal insulation, armoured entrance doors, five-chamber PVC windows and Wienerberger bricks. They are offered to BDS standard (skim coat and screed). Instalment payment without surcharge is available.
Property Details
- Location: Mladezhki Halm district, Haskovo — next to Panorama Street
- Gated complex of 6 townhouses
- Total built-up area: 230.55 sq. m, two floors
- 3 bedrooms (master with en-suite bathroom, walk-in closet and terrace)
- Double-height living room with kitchen: 50 sq. m
- Veranda and south-facing yard
- Garage + 2 outdoor parking spaces
- Panoramic views of the city and mountains
- Wienerberger bricks, five-chamber PVC windows
- BDS standard (skim coat and screed)
- Interest-free instalment payment
- Price: €299,700