

House for Sale in Kladnitsa, Pernik
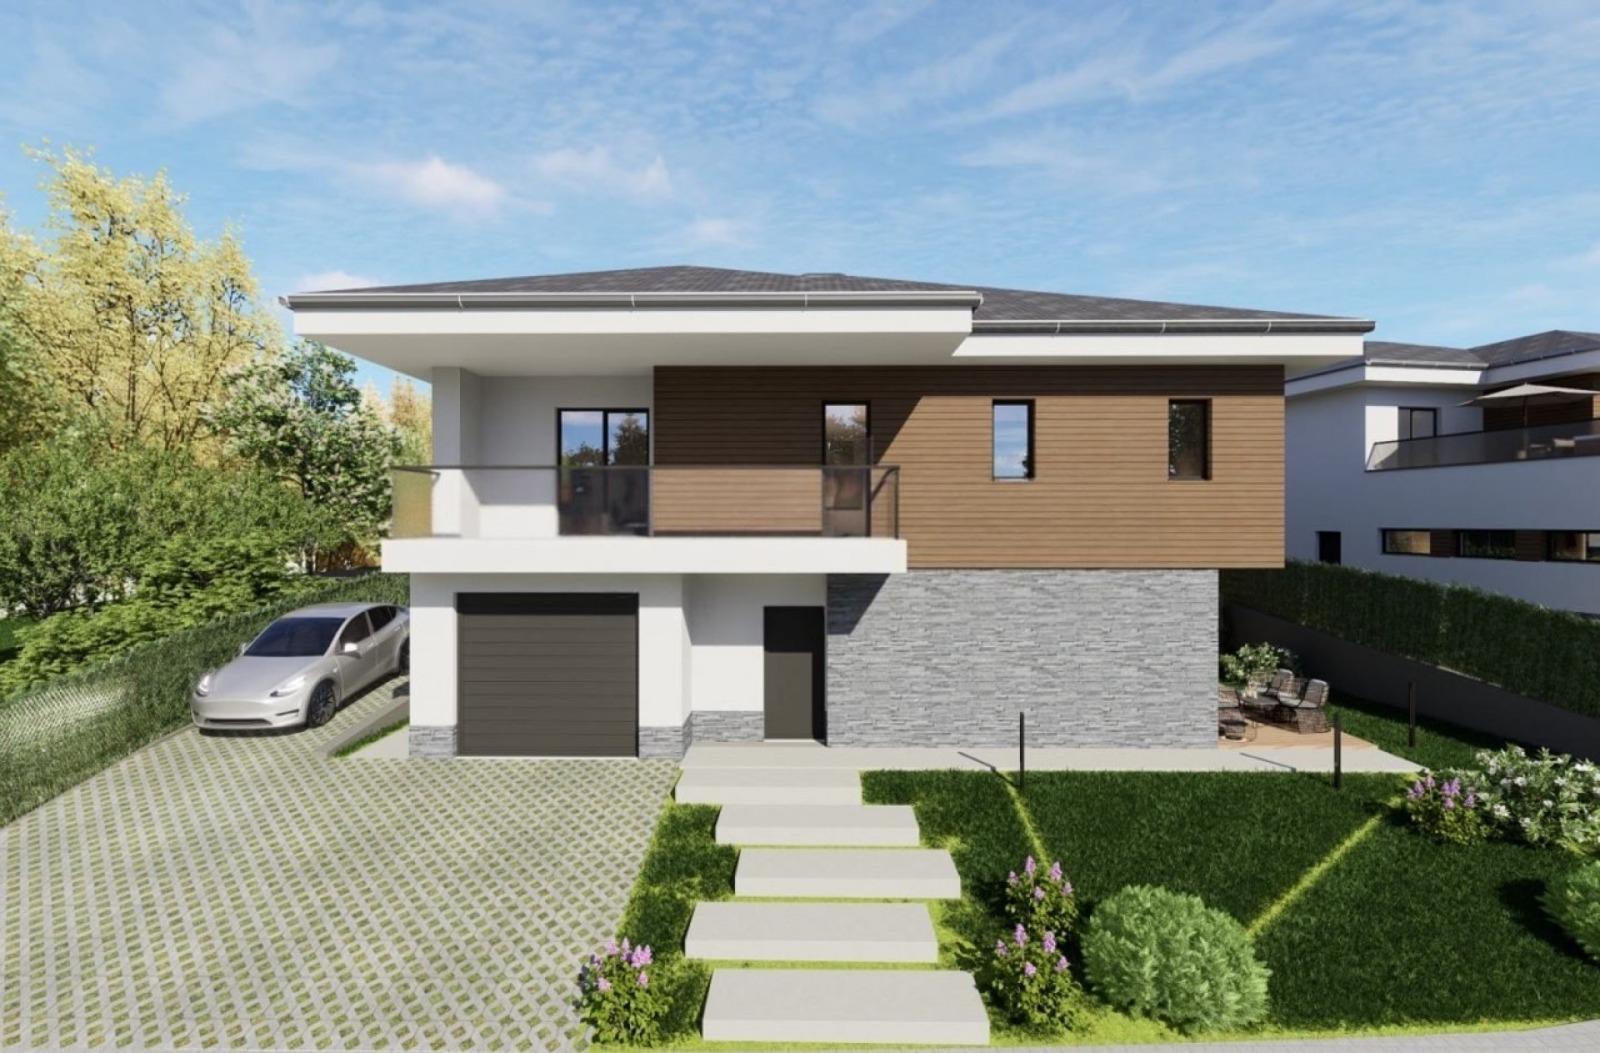
Modern Semi-Detached House with Garage, Basement and South Garden at the Foot of Vitosha in Delta Hill for Sale in Kladnitsa, Pernik Province, Bulgaria
A modern single-family house at the foot of Vitosha mountain in the established Delta Hill residential complex. The location combines tranquillity, clean air and a natural environment with convenient, fast access to the capital. The property impresses with its space, quality and privacy. Total built-up area: 333.38 sq. m; plot: 331.10 sq. m; clear yard: 227.21 sq. m; levels: basement + 2 floors; regulated plot (UPI) area: 662.19 sq. m. It is a semi-detached house sharing a common yard with the other house on the plot.
Basement (103.89 sq. m): a cellar/wine cellar of 72.06 sq. m and a vestibule of 6.99 sq. m, intended for a gym, wine cellar, hobby space or additional rooms. Ground floor (103.89 sq. m): an entrance hall (7.76 sq. m), a WC (2.20 sq. m), a garage (17.19 sq. m), a technical room (5.94 sq. m), a living room with kitchen and dining area (40.95 sq. m) and a veranda (28.42 sq. m). The living area faces the south garden and flows smoothly onto the veranda and yard, creating a natural link between indoor and outdoor space. First floor (125.60 sq. m): a hallway (7.72 sq. m), a bathroom (5.00 sq. m), a storage closet (0.84 sq. m), three bedrooms (18.99, 20.52 and 20.67 sq. m), a second bathroom (5.79 sq. m) and a terrace (5.85 sq. m), offering comfort, privacy and functionality for family living.
The project brings together four single-family houses on separate plots connected by a quiet internal street. Some of the houses are finely integrated into the slope of the terrain, ensuring natural spacing, more light and a sense of space. The façades combine natural stone, wood and white render.
The price is €499,999 excluding VAT or €599,998 including VAT; a tax credit may be available under certain conditions.
Property Details
- type: semi-detached single-family house (basement + 2 floors);
- total built-up area: 333.38 sq. m;
- plot/yard: 331.10 sq. m (227.21 sq. m clear yard);
- bedrooms: 3;
- garage, basement with wine cellar, south-facing veranda and garden;
- price: €499,999 (excl. VAT).