

House for Sale in Orizari, Plovdiv
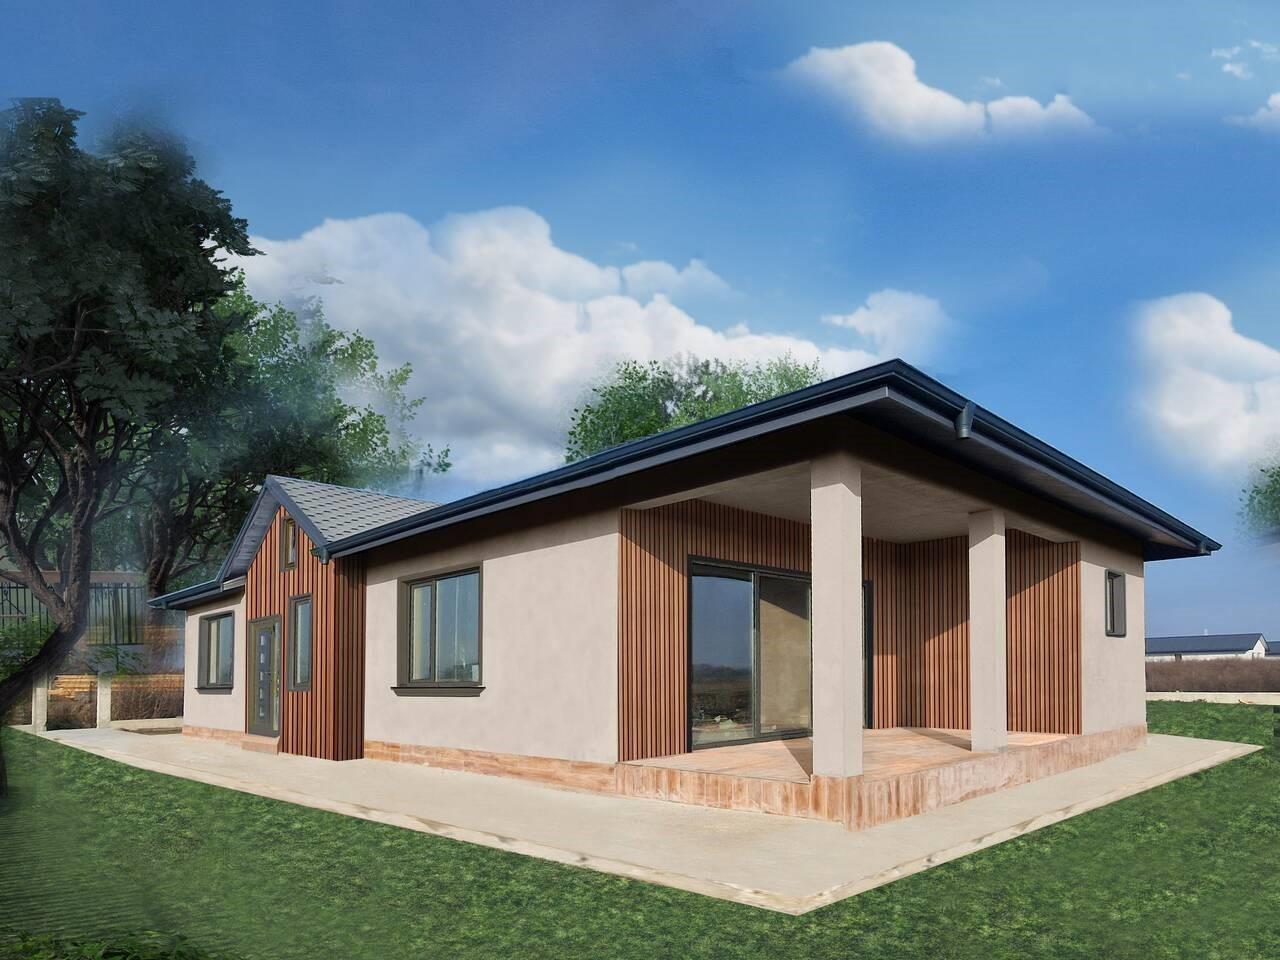
Passive-Standard Single-Storey Eco House with Act 14 and 520 sq.m Yard in Orizari, Plovdiv Province, Bulgaria
A modern, energy-efficient single-storey eco house of solid timber-frame construction built to German technology, in the village of Orizari. Total built-up area 146 sq.m, plus about 80 sq.m of usable roof space (approx. 1.70 m high) reached by a folding ladder – ideal for an extra room, children’s corner, office, gym, dressing room or storage. Layout: a spacious living room with dining area and kitchen with peninsula and an adjoining pantry, 3 bright bedrooms, 2 bathrooms with toilets and a laundry room, with a large veranda offering a unique view of the Rhodopes. 25 cm of external and internal wall insulation and a roof with 7 cm Styrodur plus 12 cm dense mineral wool keep heating and cooling costs very low. Own water supply from a 20 m borehole with clean drinking water; septic tank; a solid concrete fence with sliding gate; concrete paving and paths around the house. Passive-house performance with very low heating and cooling costs and modern architecture. Yard 520 sq.m. Act 14 issued; Act 16 expected within 1–2 months.
Property Details
- type: single-storey eco house (timber frame);
- total built-up area: 146 sq.m + approx. 80 sq.m roof space;
- yard: 520 sq.m;
- bedrooms: 3;
- bathrooms: 2;
- extras: large veranda, laundry, pantry, 20 m borehole, 25 cm insulation;
- status: Act 14, Act 16 expected within 1–2 months;
- view: Rhodope Mountains;
- location: Orizari, Plovdiv Province;
- price: €228,000.