

House for Sale in Osenovo, Varna
Stylish Two-Storey House with Fireplace, Garage and Landscaped 675 sq. m Garden near Varna for Sale in Osenovo, Bulgaria
A stylish house with a spacious garden in an exceptional location in the village of Osenovo, Varna region. The 675 sq. m plot holds a two-storey house with a total built-up area of 234 sq. m, built in 2010, in one of the quietest and greenest areas near Varna.
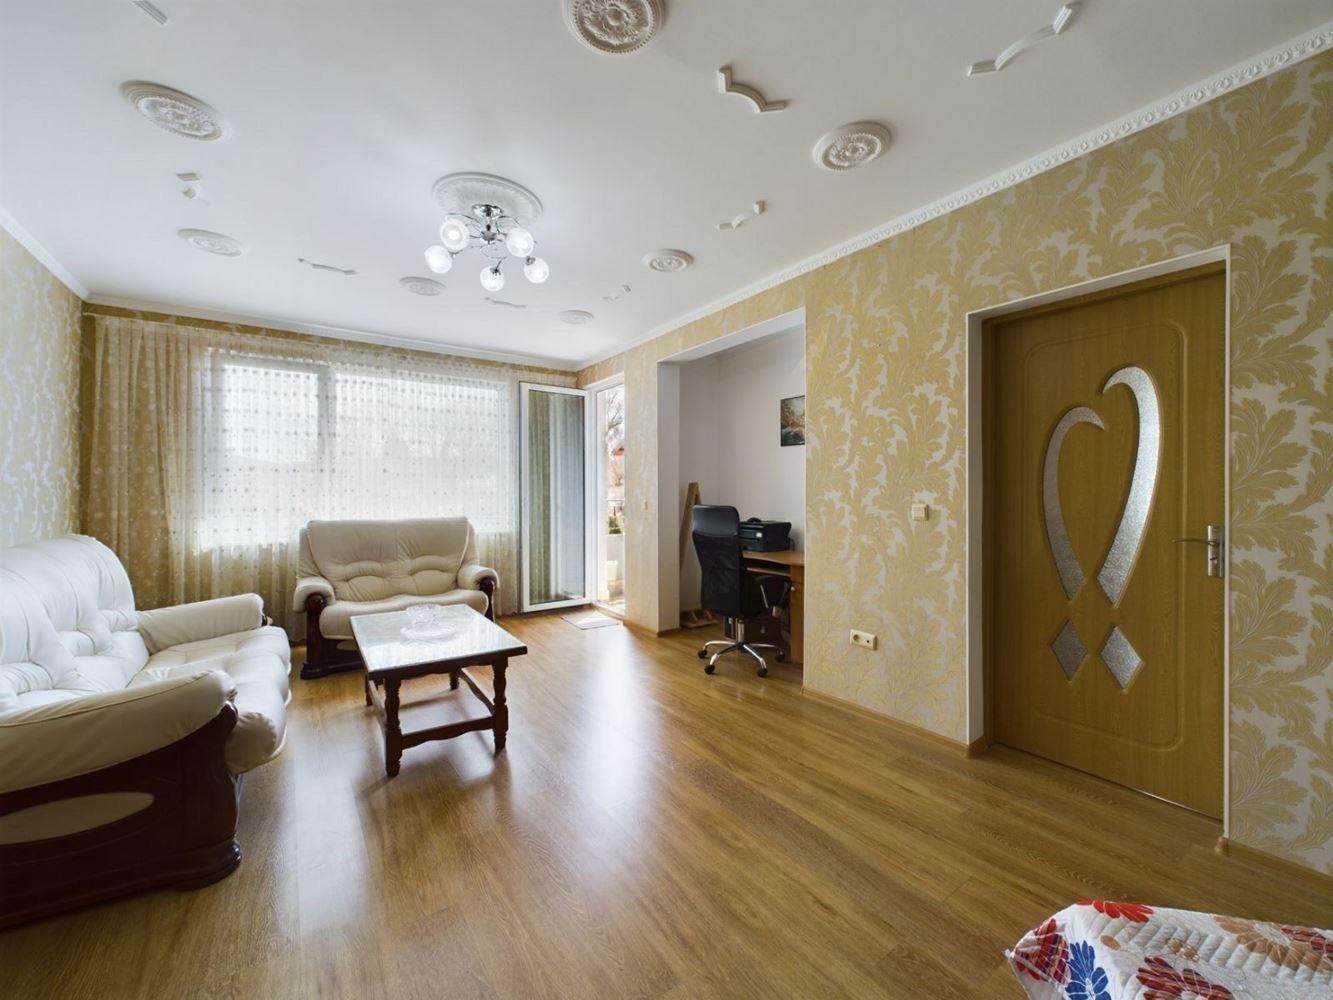
The house features a bright, cosy living room with kitchen (about 45 sq. m) opening onto a veranda and the garden; three spacious bedrooms plus a study (possible fourth bedroom); two bathrooms with windows and a separate guest toilet; a laundry room, walk-in wardrobe and storage room; a fireplace and inverter air conditioners; a garage/covered parking with direct access to the house; quality windows and insulation; and a solid fence with an automatic gate.
Ground floor: corridor, entrance hall, large living room with kitchen and dining area, French fireplace, fitted kitchen, a bedroom, a bathroom with toilet, a walk-in wardrobe and a beautiful staircase with a wrought-iron railing. This floor has many south-facing windows onto the garden. First floor: a gallery and three spacious bedrooms – two with terraces and the third with an en-suite bathroom with massage shower.
The well-designed garden has a lovely fountain, a metal gazebo and many exotic plants, trees and shrubs, including 9 magnolias (6 of them 4 m grandiflora). It is fully enclosed by a solid fence and over 60 thujas, and there is a 15 sq. m outbuilding for garden tools. The house is in a quiet, green area with quick access to Varna, the sea and resorts. The village has shops, regular transport and friendly neighbours.
Property Details
- type: house
- total built-up area: 234 sq. m
- plot: 675 sq. m, landscaped
- 3–4 bedrooms, 3 bathrooms, fireplace, garage
- built in 2010, automatic gate, near Varna
- price: €314,800