

House for Sale in Plovdiv, Ostromila
Two-Storey Terraced House with Basement, Yard and Two Parking Spaces in a New Gated Complex in Ostromila, Plovdiv, Plovdiv Province, Bulgaria
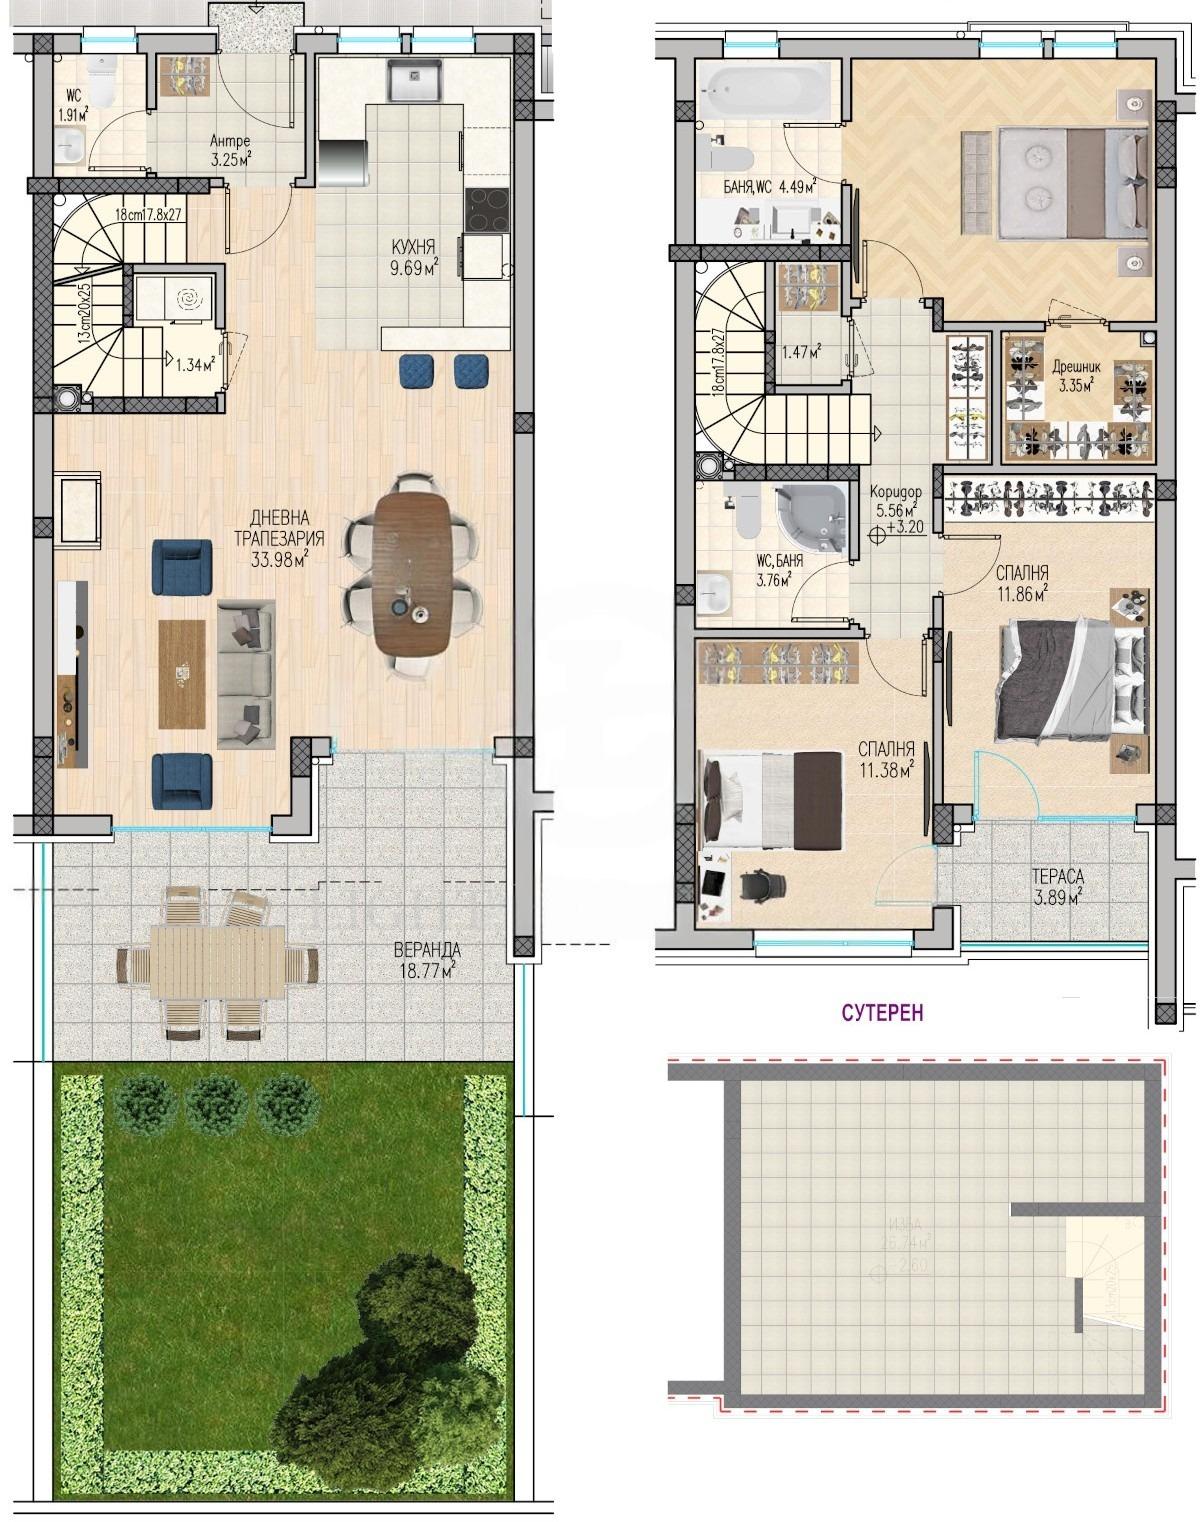
A two-storey terraced house with three bedrooms in a new gated complex of luxury houses, with Act 14 and Act 16 expected by the end of 2026. Built-up area 166.14 sq.m plus a 35 sq.m yard. Level 1: spacious living room with kitchen, toilet, entrance hall, veranda and yard. Level 2: three bedrooms (one with its own walk-in wardrobe and en-suite bathroom), a separate bathroom with toilet, corridor, terrace and storage room. Basement level suitable for storage, a gym or cinema room. East-facing. Two parking spaces included. Built by a proven developer and delivered with plaster and screed, plumbing to connection points and full wiring: five-chamber PVC windows, armoured front door, 25 cm ceramic brick walls with 10 cm insulation, two-layer bitumen roof waterproofing and 20 cm wool. Asphalt access, playground, relaxation area, controlled access and video surveillance. Price excludes VAT.
Property Details
- type: two-storey terraced house + basement (Act 14);
- built-up area: 166.14 sq.m;
- yard: 35 sq.m;
- bedrooms: 3;
- bathrooms: 2 + toilet;
- finish: plaster and screed;
- parking: 2 spaces included;
- location: Ostromila, Plovdiv;
- price: €215,000 (excl. VAT).