

House for Sale in Sofia, Gorna banya
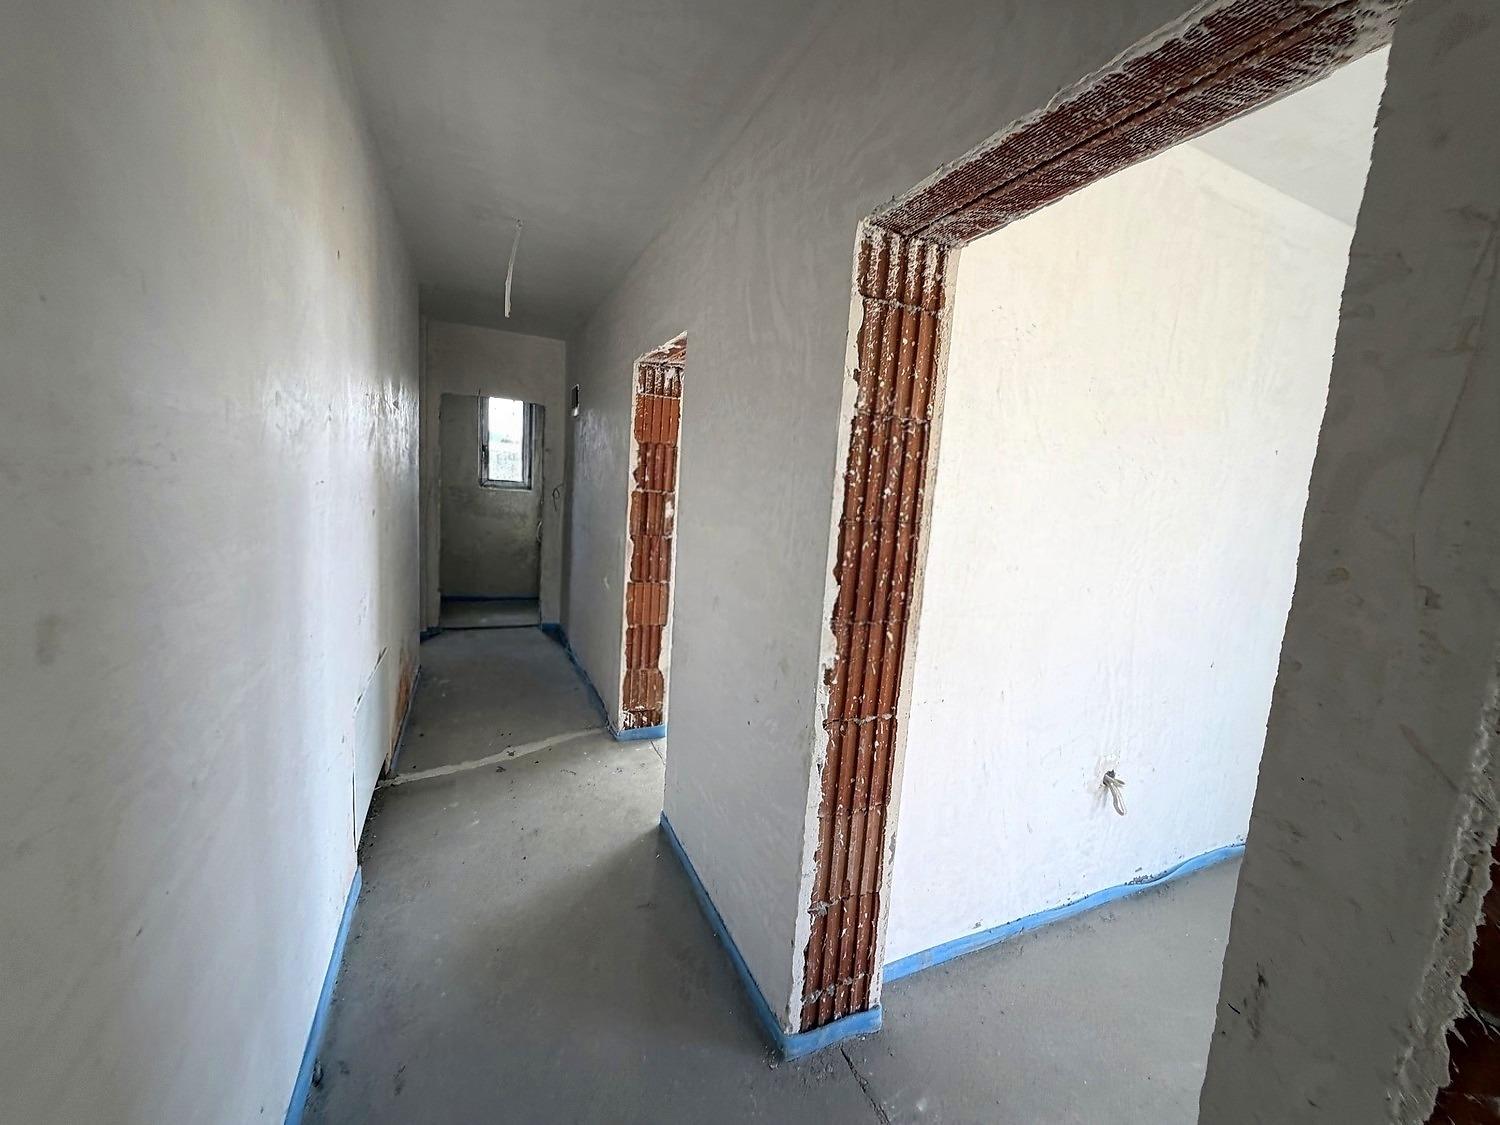
New House with Double Garage and 225 sq. m Garden in a Gated Complex in Gorna Banya for Sale in Sofia, Sofia City Province, Bulgaria
House 1A with a 225.73 sq. m garden in a new residential complex of 18 detached houses in the Gorna Banya resort area of Sofia – an excellent chance to live in the capital in a house of your own. Each house has its own yard, a double garage, three bedrooms and an extra study/fourth bedroom. The project has reached Act 14 and expects Act 15 imminently. It is designed for families seeking more space and independence without leaving Sofia: a private yard, a large living area, enough bedrooms and room to work from home, a two-car garage and proximity to the greenery of Vitosha.
The complex stands on a 7,193 sq. m site with a total built-up area of 6,089 sq. m. Low-rise development and a limited number of homes create a calmer environment and give every house its own outdoor space. The houses feature clean geometric lines, large windows and spacious terraces; the living area opens directly onto the veranda and private garden, which in warm months becomes an extension of the living room.
Four functional levels: basement (99.30 sq. m) – double garage, laundry room, cellar/storage, boiler room and WC, with direct internal access to the living floors; ground floor (79.30 sq. m) – entrance hall, WC and a spacious living room with kitchen of about 44 sq. m opening onto the veranda and garden; bedroom floor (102.75 sq. m) – master bedroom of about 18 sq. m with walk-in wardrobe and en-suite bathroom, two bedrooms of about 15 sq. m each, a second bathroom and two terraces; roof level (56.93 sq. m) – a room that can serve as a study or fourth bedroom, with its own bathroom and a panoramic terrace.
Property Details
- type: new detached house in a complex of 18 houses (Act 14);
- floor area: approx. 338 sq. m over four levels;
- garden: 225.73 sq. m;
- bedrooms: 3 plus study/fourth bedroom; 3 bathrooms;
- double garage;
- price: €657,000.