

House for Sale in Sofia, Manastirski livadi
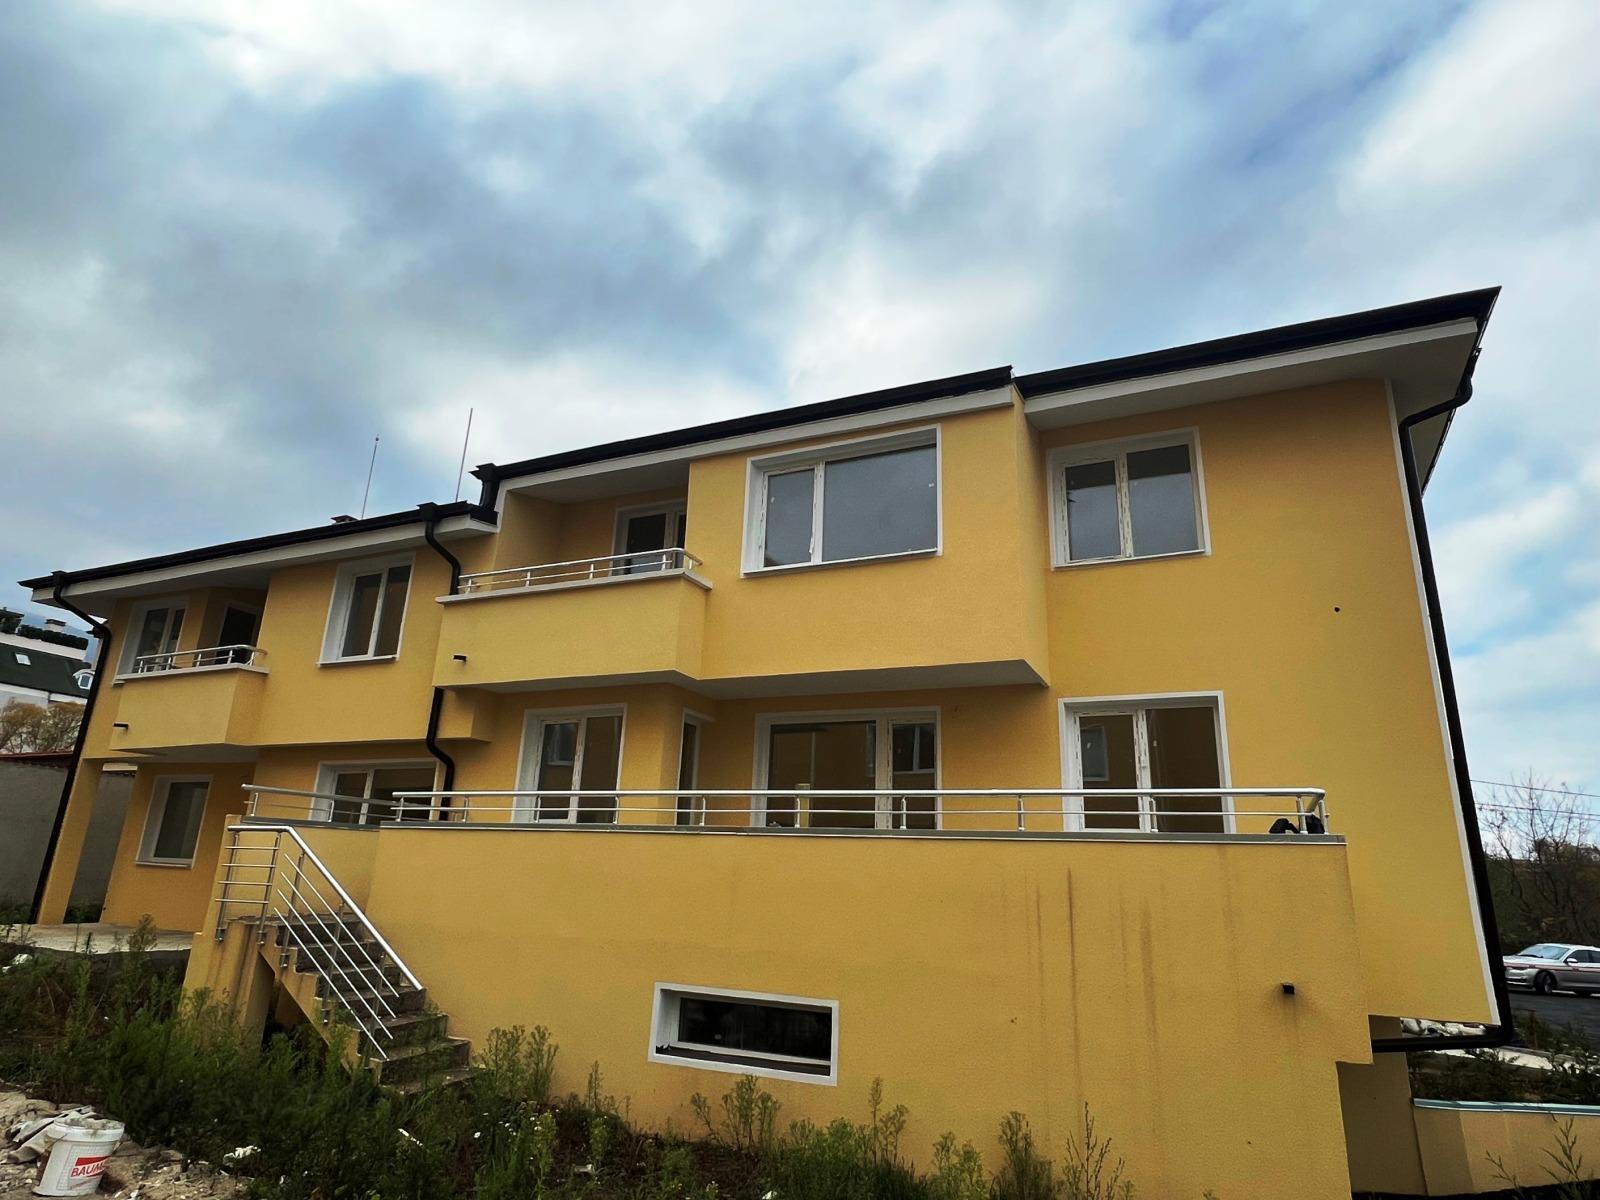
Semi-Detached Two-Storey House with Act 16 and Garage in Manastirski Livadi East for Sale in Sofia, Sofia City Province, Bulgaria
The house has Act 16 (certificate of occupancy). It is a two-storey single-family semi-detached house in the Manastirski Livadi East district, away from the noise and stress of the big city, in peace and quiet, with quick and convenient access to the capital’s main roads. The total built-up area is 179 sq. m.
Layout: basement (34.83 sq. m) – garage, boiler room and cellar/storage, shared with the owners of the twin house; ground floor (67.5 sq. m) – entrance vestibule, kitchenette, dining area and a bright living room opening onto a terrace and the yard, toilet; first floor (76.9 sq. m) – master bedroom with en-suite bathroom and toilet, two children’s bedrooms, a terrace and a second bathroom with toilet.
The house is sold with screeded floors, plastered walls and ceilings, German Aluplast PVC windows, an armoured entrance door, external thermal insulation, mineral plaster and a yard with laid-out lawns. The complex has 14 semi-detached houses ranging from 179 to 305 sq. m, each with its own yard of 50 to 150 sq. m, all on three levels with a garage for one or two cars.
Property Details
- type: semi-detached two-storey house with basement;
- total built-up area: 179 sq. m;
- bedrooms: 3;
- Act 16, garage, Aluplast PVC windows, external insulation;
- price: €447,500.