

House for Sale in Sofia, Vladaya
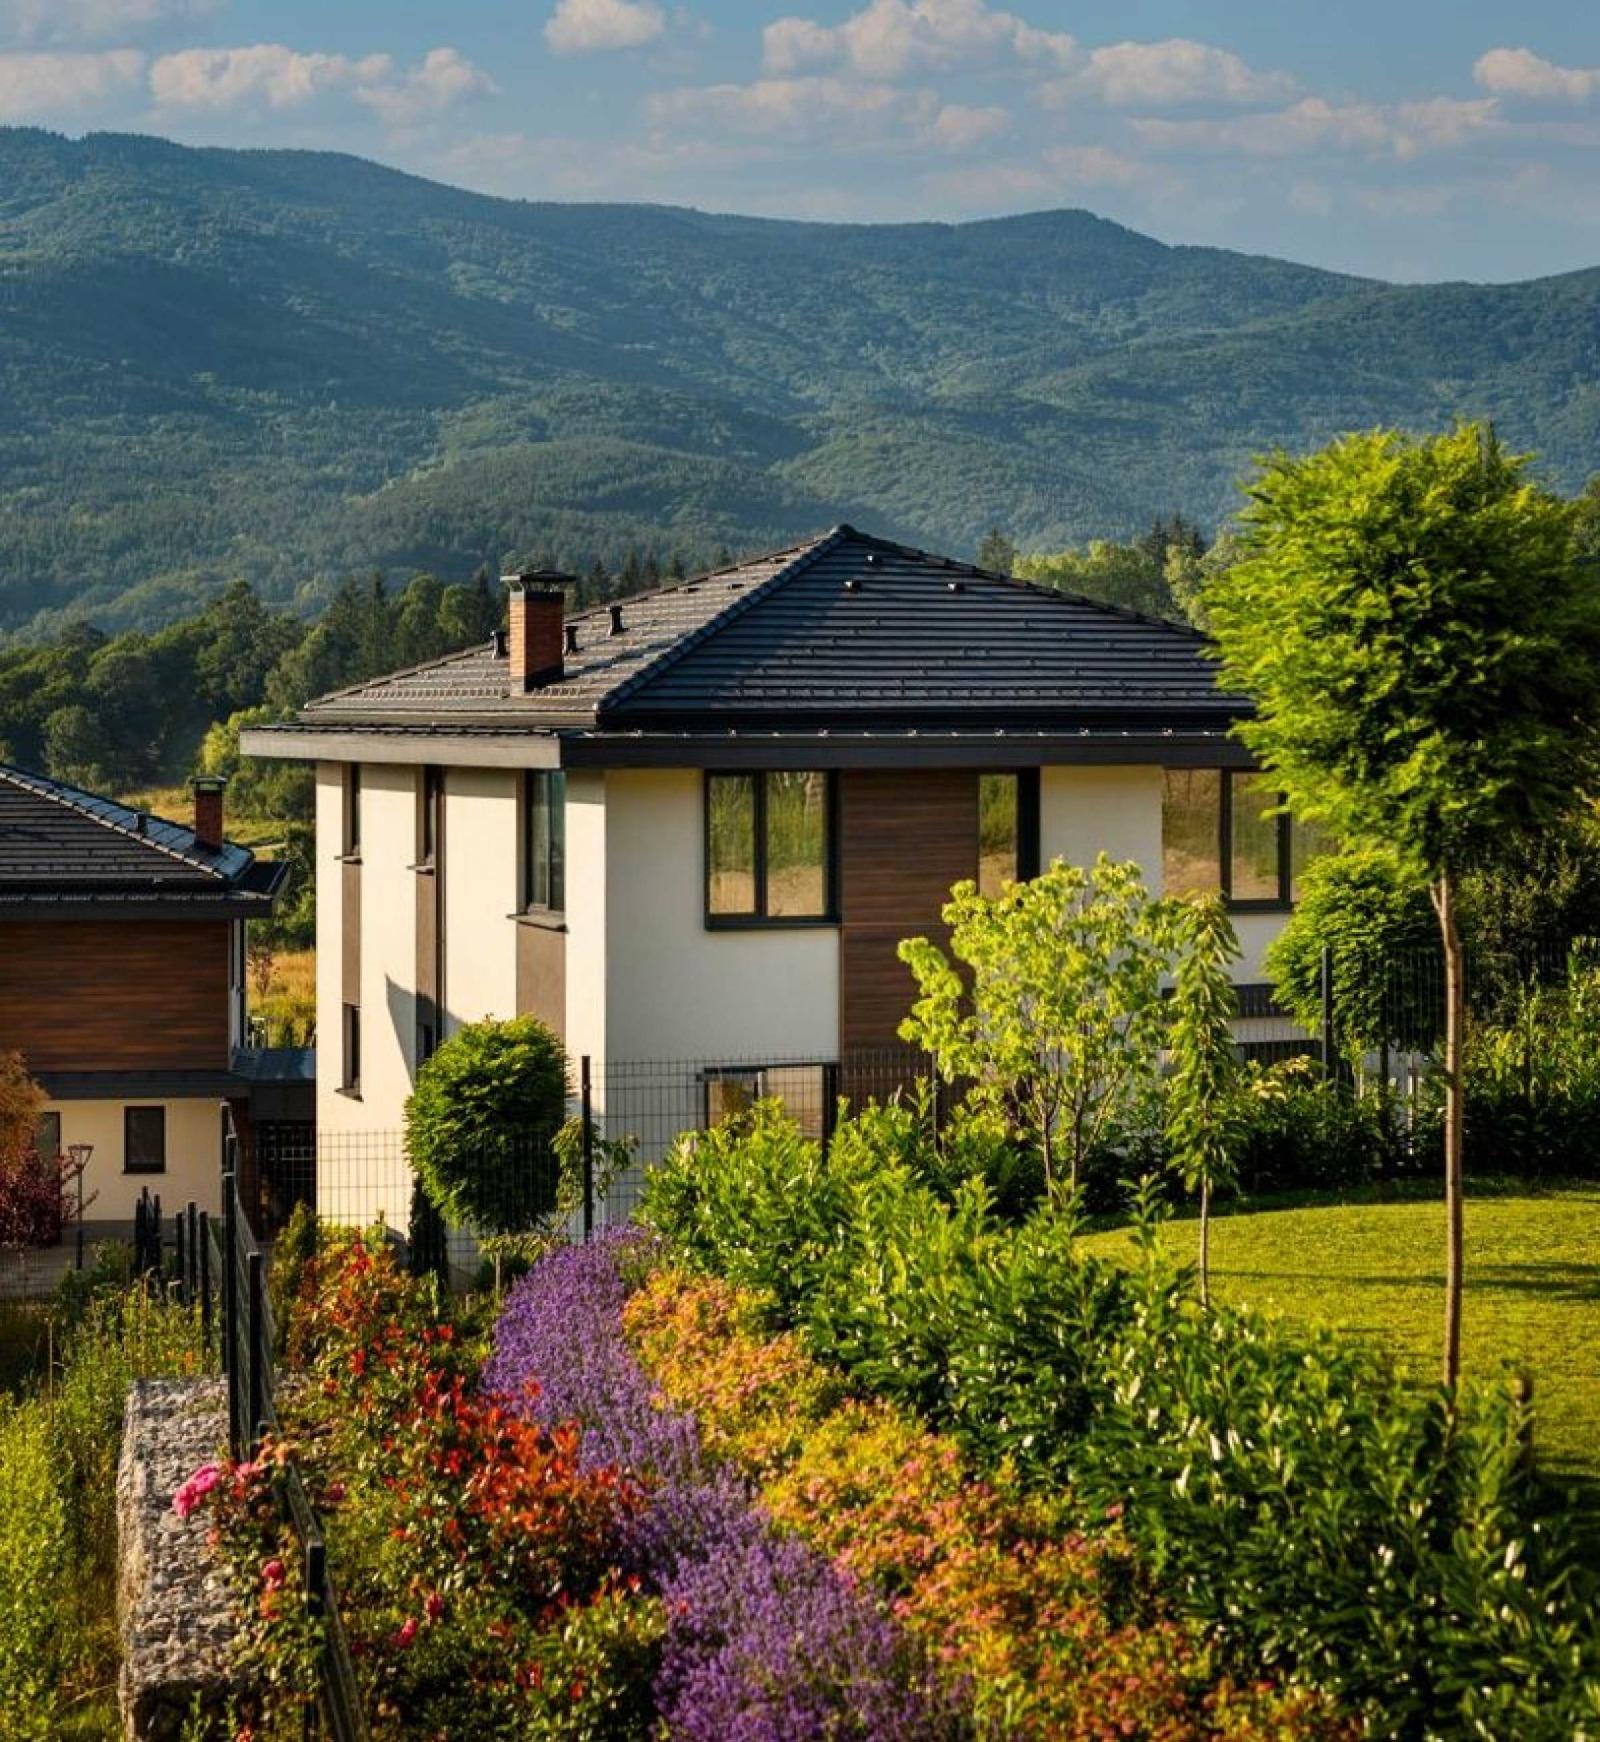
Three-Storey House with Double Garage and Vitosha Views in the Gated Slow Life District in Vladaya for Sale in Sofia, Sofia City Province, Bulgaria
A spacious three-storey house in the gated Slow Life District complex in Vladaya, just 15 minutes from Sofia and right next to the boundary of Vitosha Nature Park. The area enjoys many sunny days, clean mountain air, greenery, peace and beautiful views. The house has a living area of 229.79 sq. m and its own 239 sq. m yard, oriented towards a beautiful panorama of Vitosha. An individual interior design has been prepared and much of the construction and finishing work has been done.
Layout: basement – a spacious 11 sq. m entrance hall, a 44 sq. m double garage with storage and a utility room; first level – a bright living and dining room with French windows onto a 20 sq. m veranda and landscaped yard, an open-plan kitchen and dining area of 50 sq. m and a 4.30 sq. m guest bathroom; second level – a master bedroom with en-suite bathroom, two further bedrooms and a bathroom with WC, with panoramic views of Vitosha.
The house is built with high-quality, energy-efficient materials, joinery with excellent thermal and sound insulation, water underfloor heating throughout with a high-efficiency heat pump and room thermostats, and a high-end Solid front door. The complex, on the sunny south side of Vitosha, offers security, sports facilities and a safe environment for children; there is a monthly maintenance and security fee.
Property Details
- type: three-storey house in a gated complex;
- living area: 229.79 sq. m;
- yard: 239 sq. m;
- bedrooms: 3;
- 44 sq. m double garage; heat pump underfloor heating;
- price: €535,000.