

House for Sale in Sofia, Vladaya
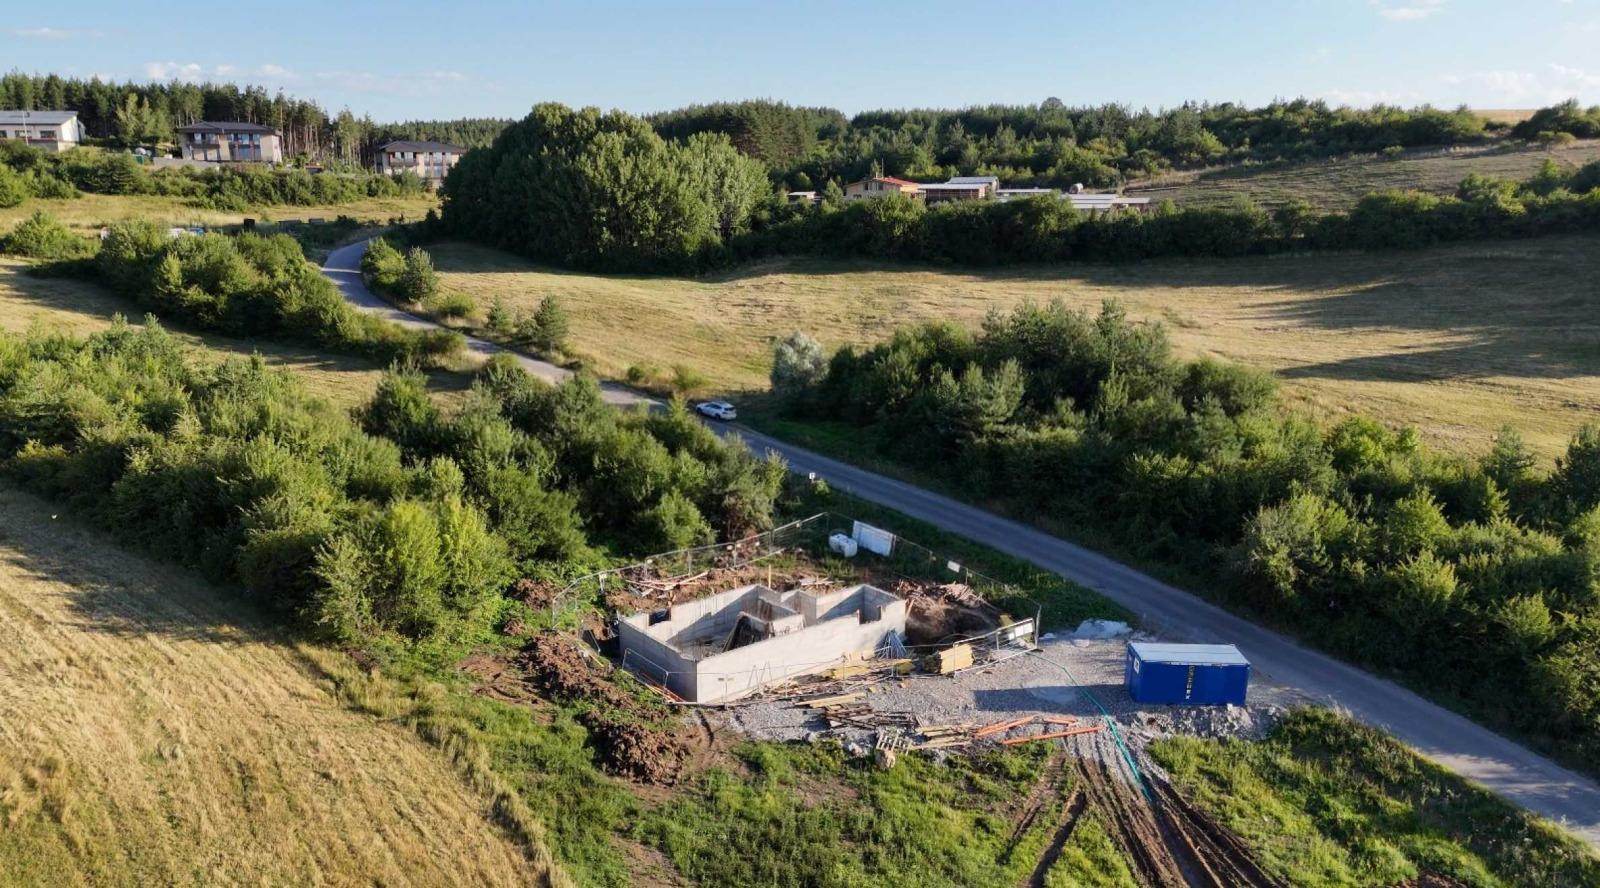
Modern Off-Plan Family House at the Foot of Vitosha in Vladaya for Sale in Sofia, Sofia City Province, Bulgaria
Modern single-family house at the foot of Vitosha Mountain, just 20 minutes from Sofia, combining tranquillity, clean air and quick access to the city with high energy efficiency and a functional layout. Gross built-up area: 274.98 sq. m (399.81 sq. m including the basement); footprint 124.83 sq. m; basement plus two floors; 22.75 sq. m garage; regulated plot of 547 sq. m.
Basement: 92.53 sq. m cellar, 6.66 sq. m vestibule and English courtyard, suitable for a gym, storage, wine cellar or hobby area. First floor: 8.99 sq. m entrance hall, 47.88 sq. m living room with kitchen and dining area, garage, 6.41 sq. m storage room, 8.40 sq. m technical room, WC and veranda. Second floor: corridor, bedroom 1 (19.41 sq. m) and bedroom 2 (20.96 sq. m) sharing an 8.34 sq. m terrace, bedroom 3 (17.33 sq. m) with en-suite bathroom and a 6.52 sq. m terrace with provision for a jacuzzi, a second bathroom and a utility room.
Timeline: construction start in April 2026 and Act 16 (completion) in December 2026. The stated price applies to the current construction stage and will be updated upon reaching Act 14. The project comprises four single-family houses on individual plots connected by a quiet internal street, three of them integrated into the slope for natural spacing, more light and maximum privacy. Price excludes VAT (with VAT: €719,998); tax credit may be available under certain conditions.
Property Details
- type: detached house, off-plan;
- total built-up area: 274.98 sq. m (399.81 sq. m with basement);
- plot: 547 sq. m;
- bedrooms: 3;
- bathrooms: 2 plus WC;
- garage: 22.75 sq. m;
- completion: December 2026;
- price excludes VAT;
- price: €599,999.