

House for Sale in Varna, Sotira Area
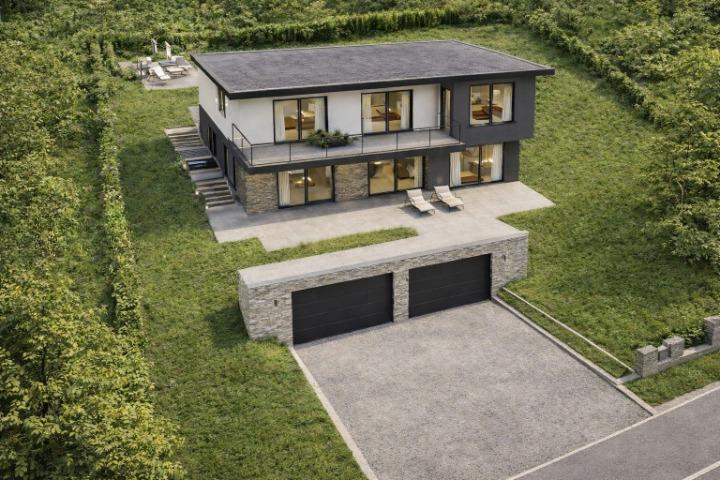
Modern Three-Level Family House with Double Garage and Panoramic City and Sea Views in Sotira for Sale in Varna, Varna Province, Bulgaria
A modern single-family house on three levels in the Sotira area of Varna, one of the most sought-after residential areas, known for its tranquillity, clean air, greenery and impressive panoramic views of the city and the sea. The house is designed with attention to every detail, combining contemporary architecture, a functional layout and spacious rooms. It is new construction, currently being built, which allows it to be finished according to individual taste.
The house has three levels (garage plus two residential floors), with a total built-up area of 206.8 sq. m, a footprint of 112.5 sq. m, a 453.4 sq. m plot and 87.03 sq. m of garage and cellar. Level 0 has a double garage and a cellar, providing convenient parking and extra storage. Floor 1 has a spacious 66 sq. m living room with dining area and kitchen, a pantry off the kitchen, a bathroom and two wardrobe/storage rooms, creating a bright and open space. Floor 2 has three separate bedrooms, two bathrooms, a laundry room and a walk-in wardrobe.
A key advantage is the unobstructed panoramic view. Sotira offers peace and greenery together with quick access to central Varna, the Sea Garden, beaches, shops, schools and all city amenities, making the property an excellent choice for families seeking a high standard of living in a prestigious location.
Property Details
- type: three-level single-family house;
- total built-up area: 306 sq. m (206.8 sq. m residential plus garage and cellar);
- plot/yard: 453.4 sq. m;
- bedrooms: 3;
- double garage, panoramic views, under construction;
- price: €477,000.