

House for Sale in Veliko Tarnovo, Akatsiya
Three-Storey House with Tavern, Annex and 490 sq. m Yard in Akatsiya, Veliko Tarnovo
A house on a quiet, peaceful street in the Akatsiya district. The property sits on its own 490 sq. m plot. The house has a total built-up area of 300 sq. m, including storage rooms and a 30 sq. m parking area in the yard. There are three solid buildings on the plot.
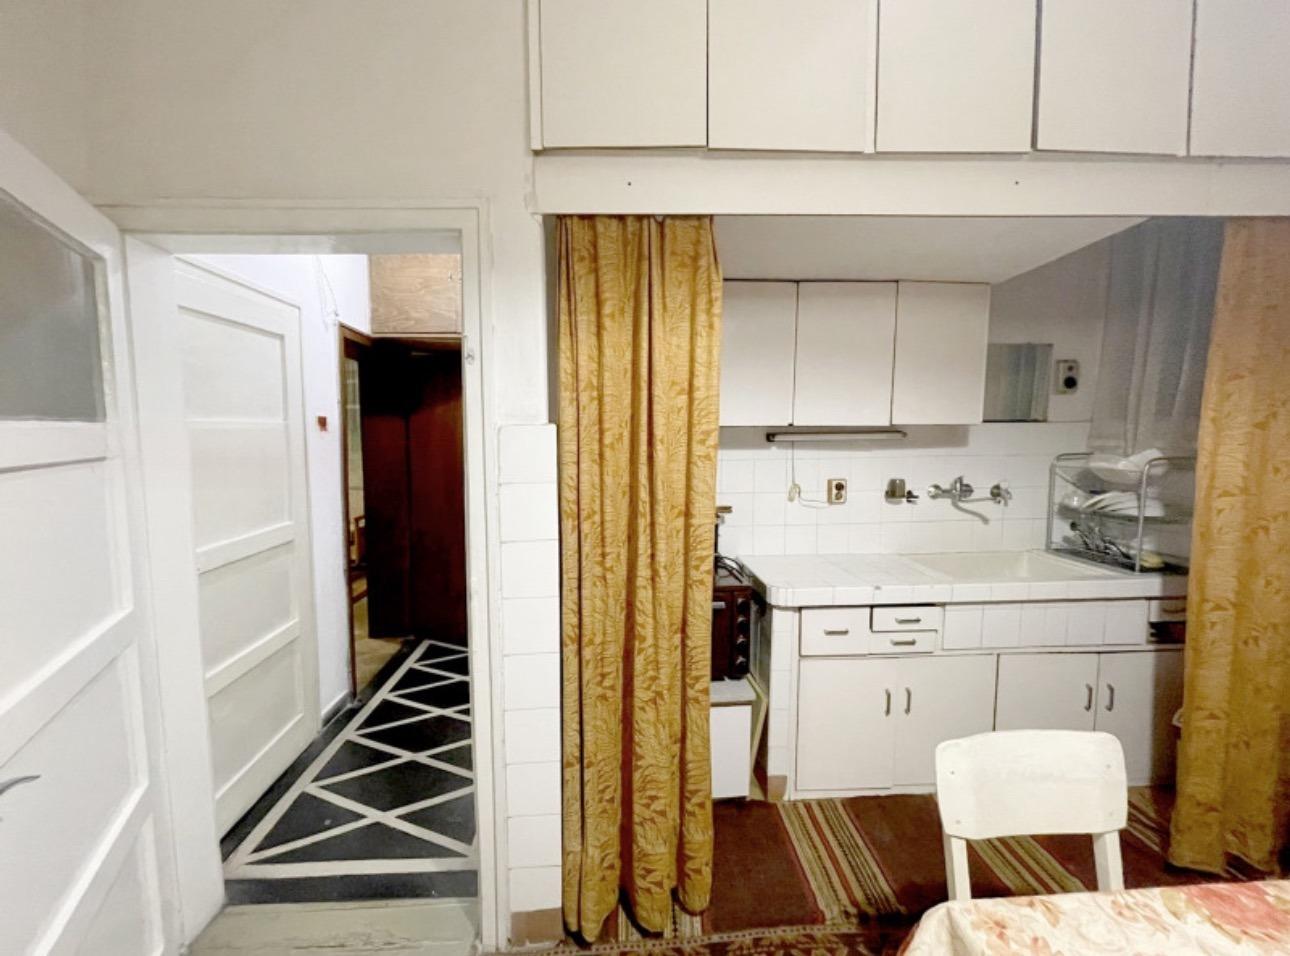
The main building is a three-storey house with reinforced foundations. The ground floor has a tavern (mehana), a bathroom with toilet and a large cellar; the tavern opens directly onto the south-facing terraced yard. A combination boiler (wood, coal, oil and electricity) supplies radiators throughout the house. The first floor has a corridor, a kitchen with dining area, a living room, two bedrooms and a bathroom with toilet. The top floor has two rooms and a small loft storage area. The second extension is at shell stage. The third building has a separate entrance and a footprint of 54 sq. m; it is connected to the house and can be treated as part of it or as a separate unit. It has two floors: a studio, toilet and cellar on the ground floor, and two rooms plus a bathroom upstairs. There is also an approved design for adding a floor over the whole main building and its extension. A versatile offer for personal use or investment.
Property Details
- Location: Akatsiya district, Veliko Tarnovo
- Total built-up area: 300 sq. m
- Plot: 490 sq. m, terraced south-facing yard
- Main three-storey house: 4 rooms/bedrooms, living room, kitchen with dining area
- Tavern and large cellar
- Separate annex: 54 sq. m with studio, 2 rooms and bathroom
- Combination boiler with radiators
- Approved design for adding a floor
- Parking in the yard
- Price: €260,000