

House for Sale in Zagore, Stara Zagora
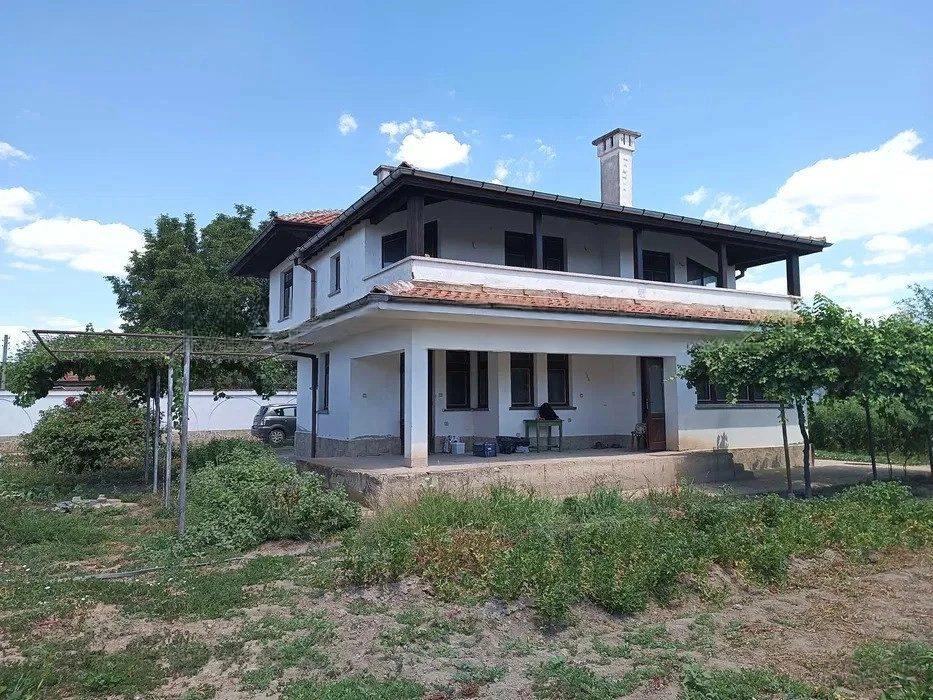
Two-Storey 247 sq.m House with Garage, 234 sq.m Farm Building, Well and 1,880 sq.m Yard in Zagore, Stara Zagora Province, Bulgaria
A two-storey house with garage in the village of Zagore, Stara Zagora Province. Ground floor: three rooms, bathroom, toilet, pantry and veranda. First floor: four rooms, two pantries, toilet and veranda. Total built-up area 247 sq.m; yard 1,880 sq.m. The yard has a solid 234 sq.m farm building in two parts – a 189 sq.m hall and 45 sq.m of service rooms with toilets – and a 21 sq.m cellar. The house is plastered, with plumbing and electrical installations; double wooden windows. Garage 21 sq.m with a 9 sq.m storeroom. Three-phase power. An 8 m well with buried irrigation pipes and 10 outlets across the yard; two soakaway septic tanks for the house and farm building; rainwater drains into a 5 m deep shaft lined with steel rings.
Property Details
- type: two-storey house;
- total built-up area: 247 sq.m;
- yard: 1,880 sq.m;
- rooms: 7;
- bathrooms: 1 + 2 toilets;
- extras: 234 sq.m farm building, 21 sq.m cellar, well with irrigation, three-phase power;
- garage: 21 sq.m + 9 sq.m storeroom;
- location: Zagore, Stara Zagora Province;
- price: €225,000.