Apartments For Sale 2-Room, Sofia, Center - 126 m², ID 53033501
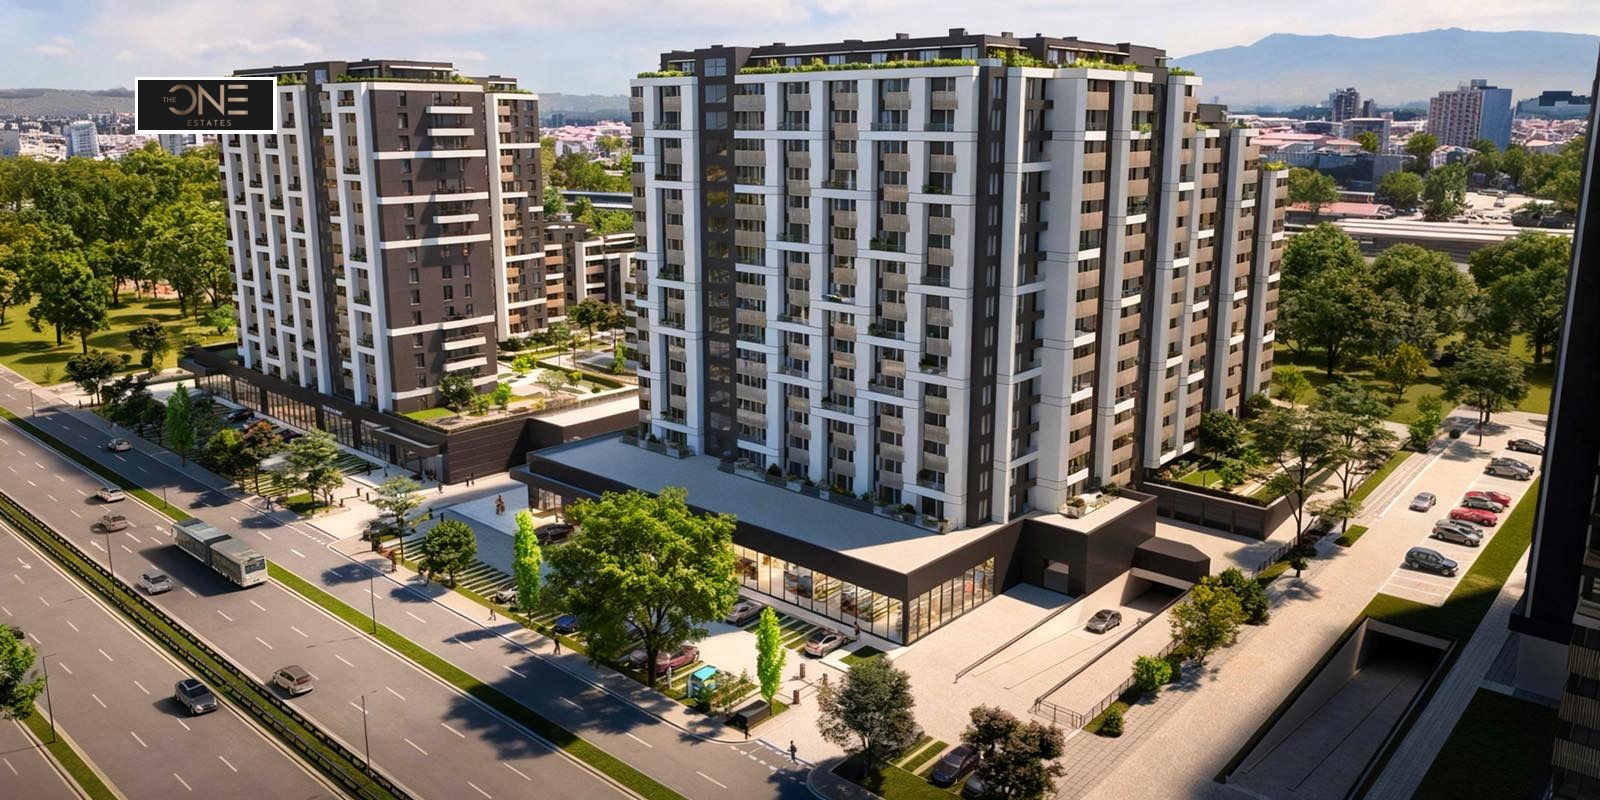
Two-Room Apartment with Terraces in a New Luxury Building Near Pirotska Street, Centre, Sofia
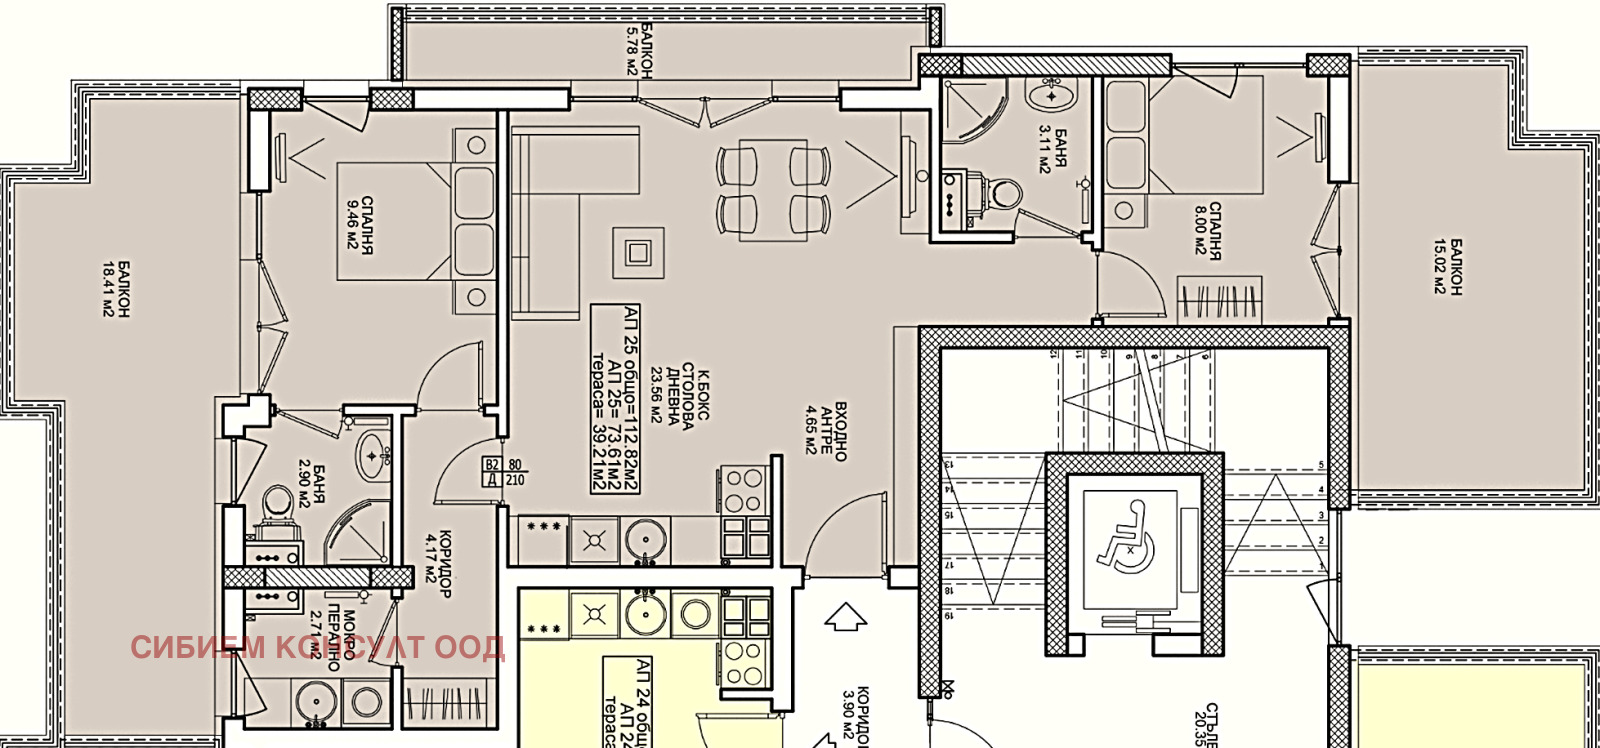
A two-room apartment is offered for sale in a new luxury building in a very well-connected location near Pirotska Street in central Sofia. The apartment has an area of 107 sq. m and a total area of 126 sq. m.
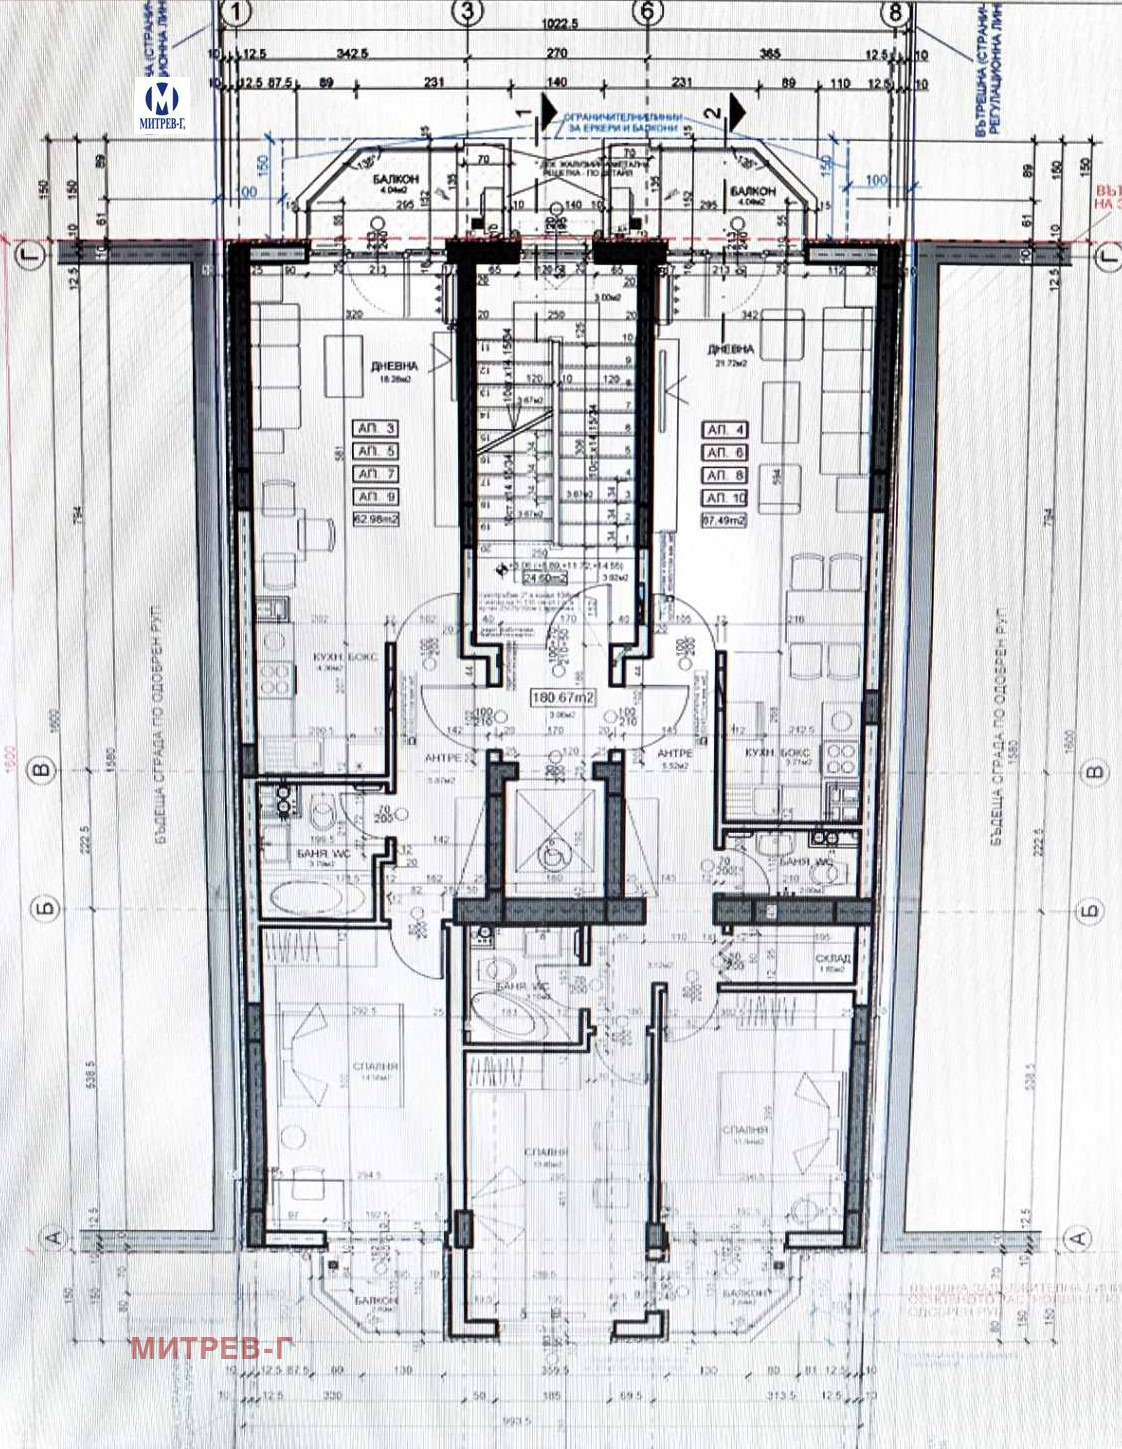
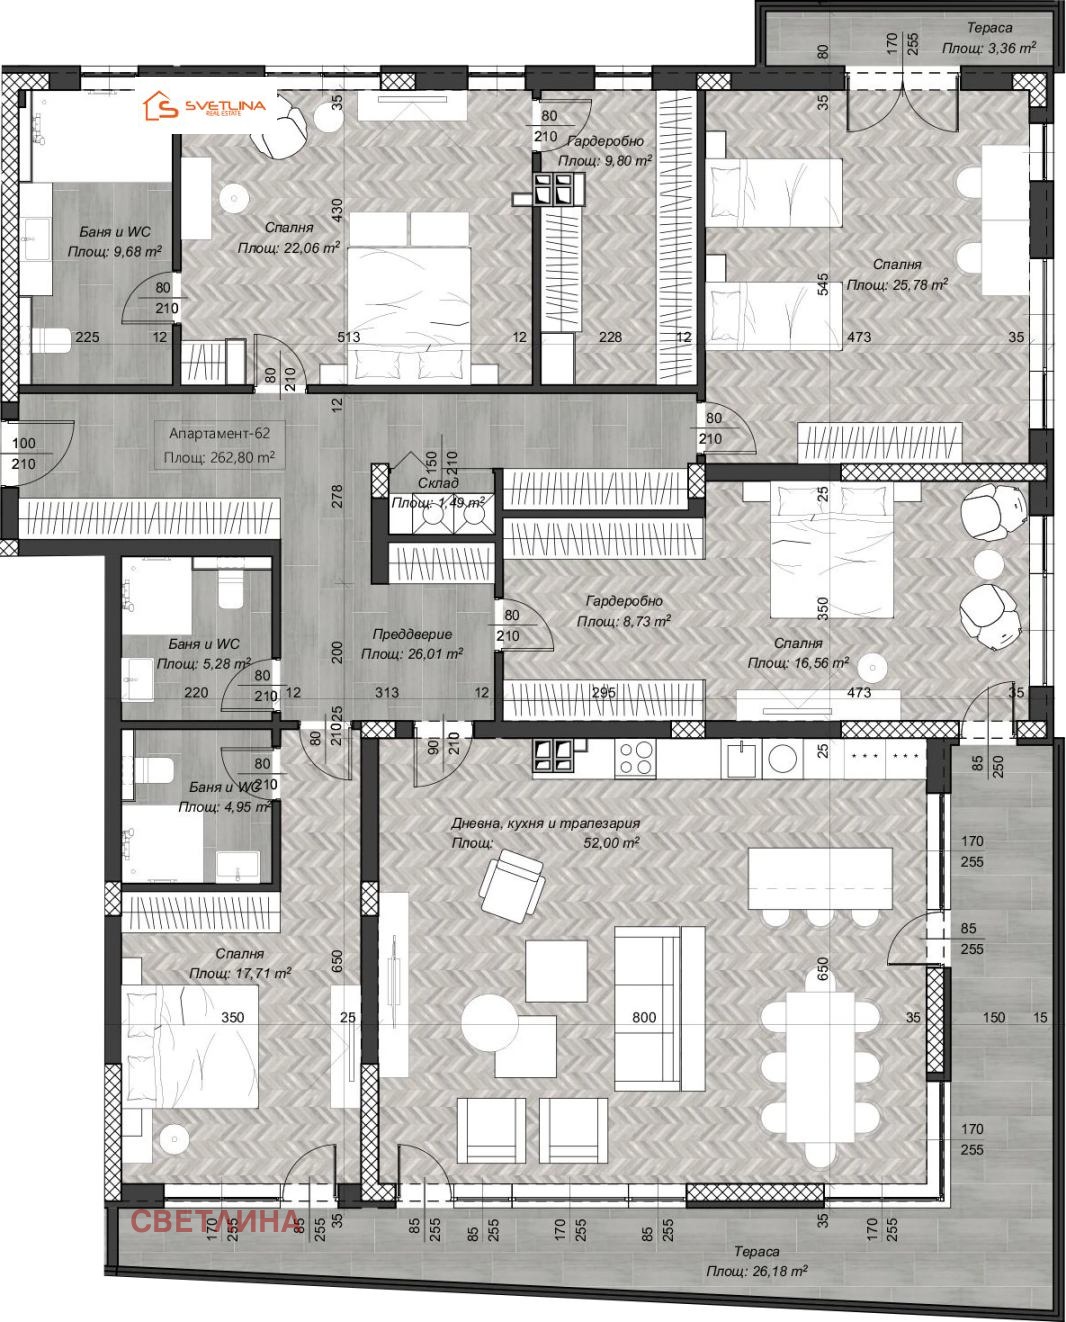
Layout
- Entrance hall
- Storage room
- Bathroom with toilet
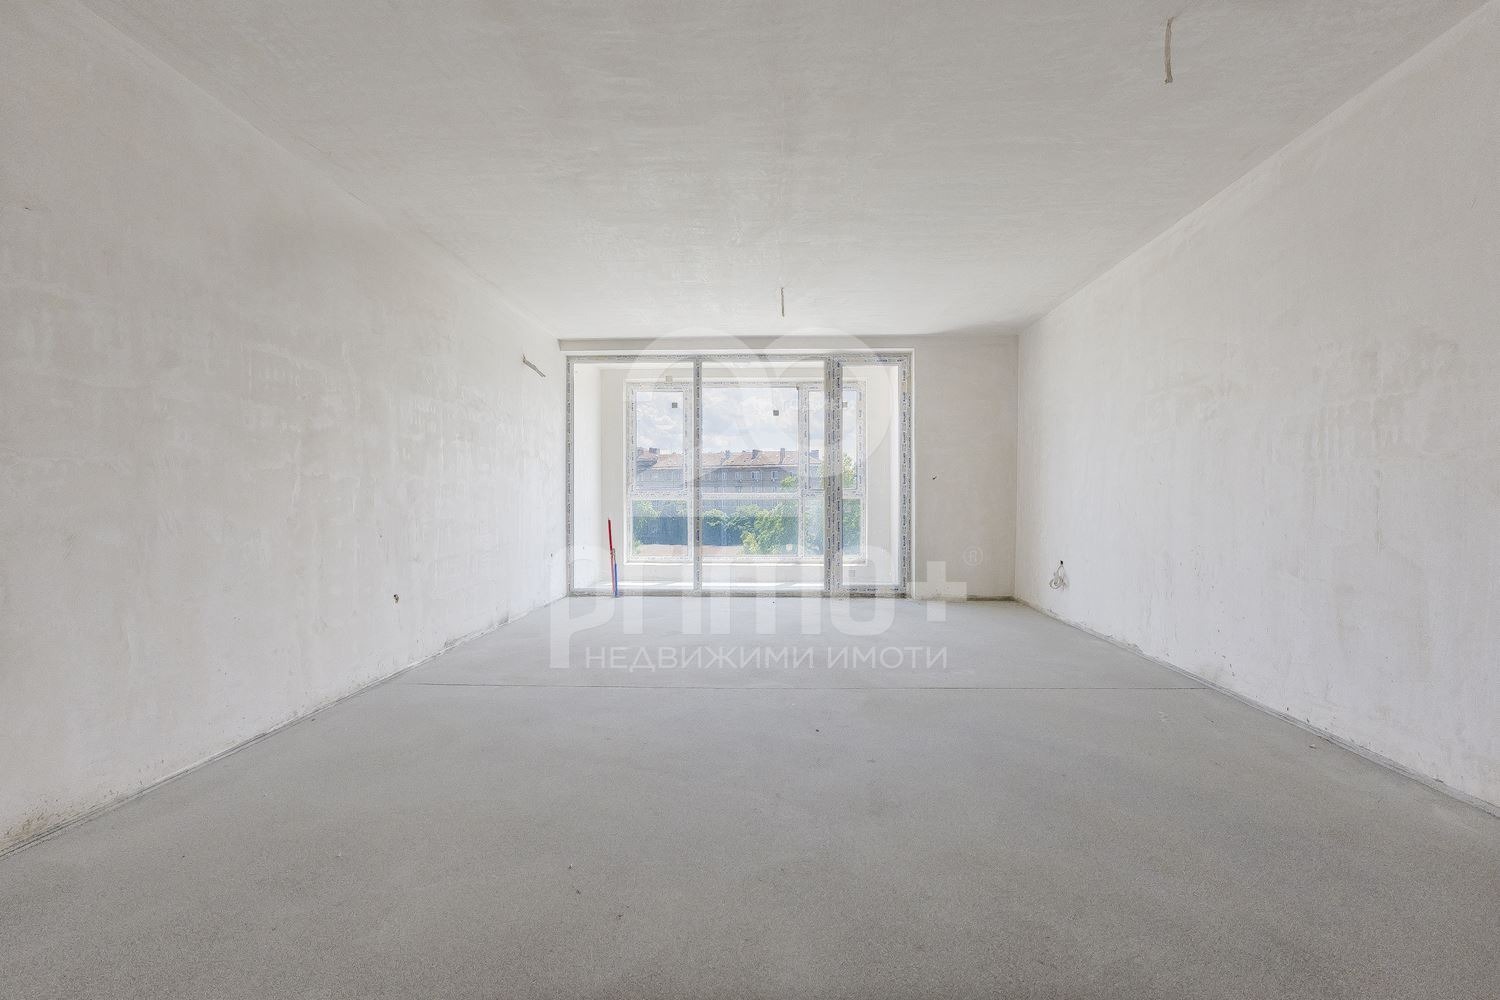
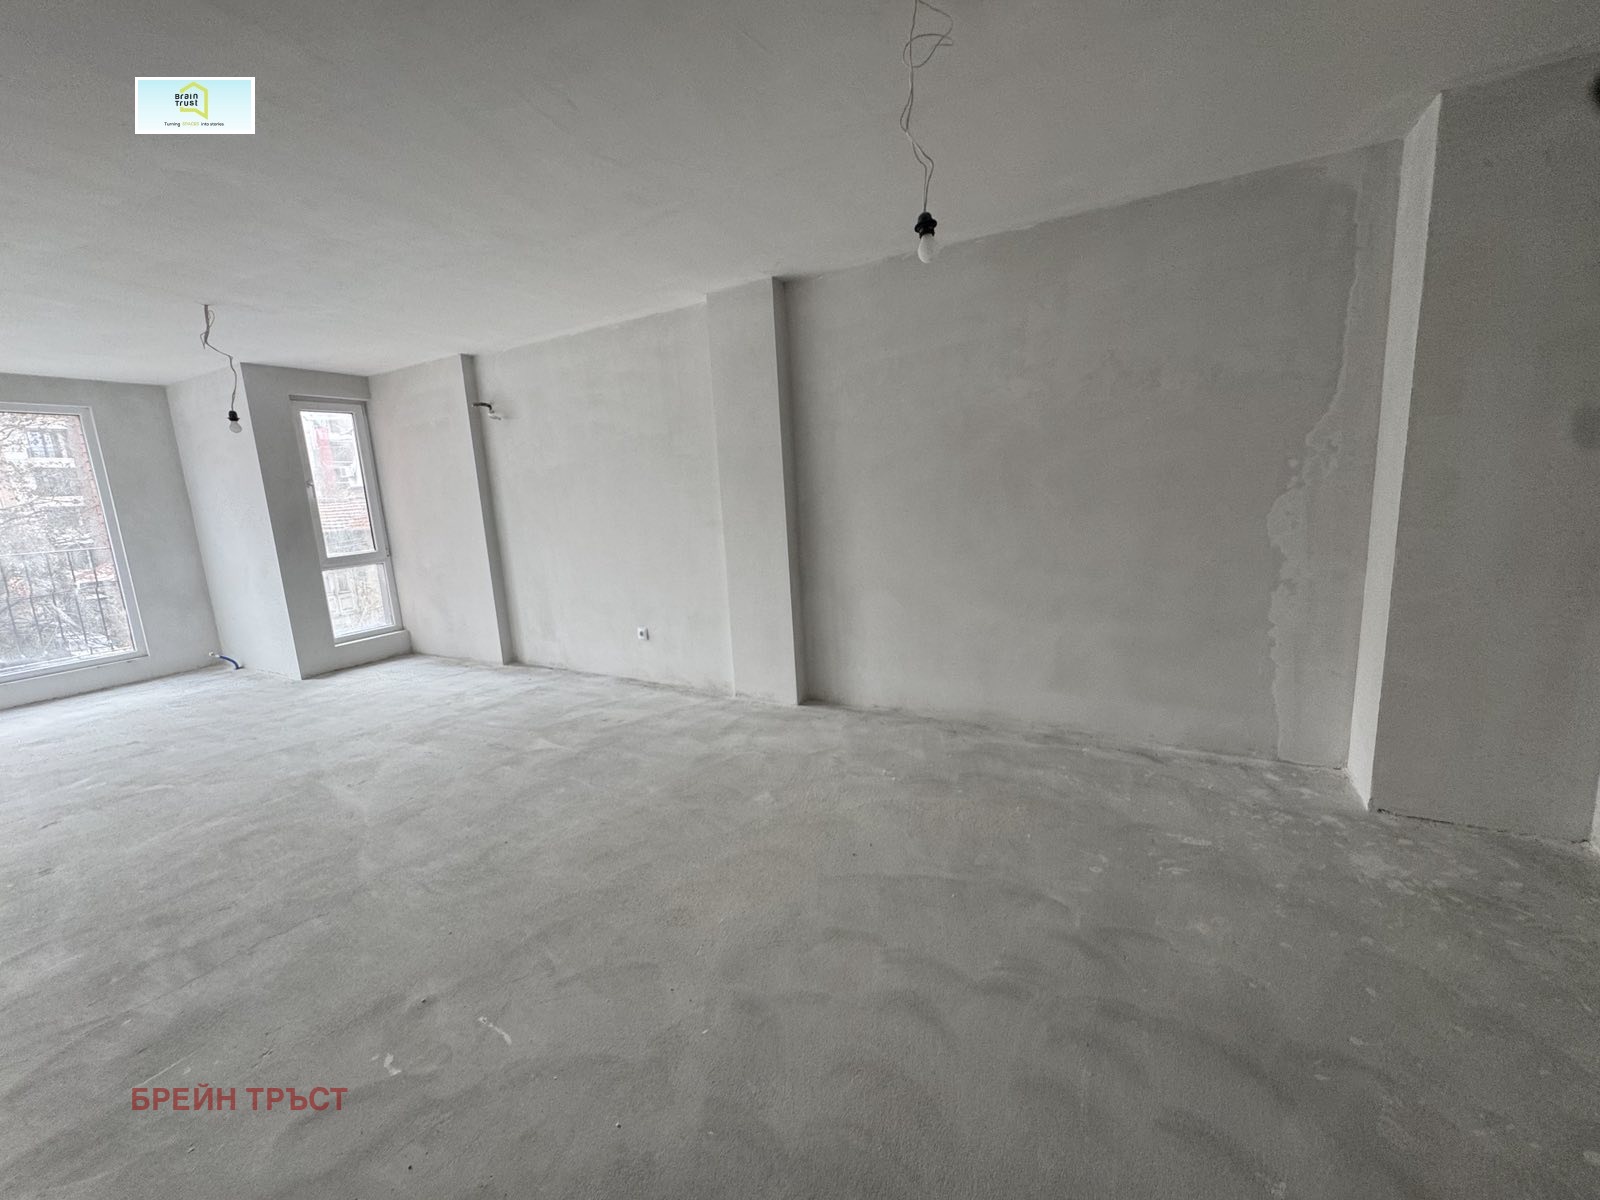
- Spacious living room, kitchen and dining area of 43 sq. m with access to a terrace
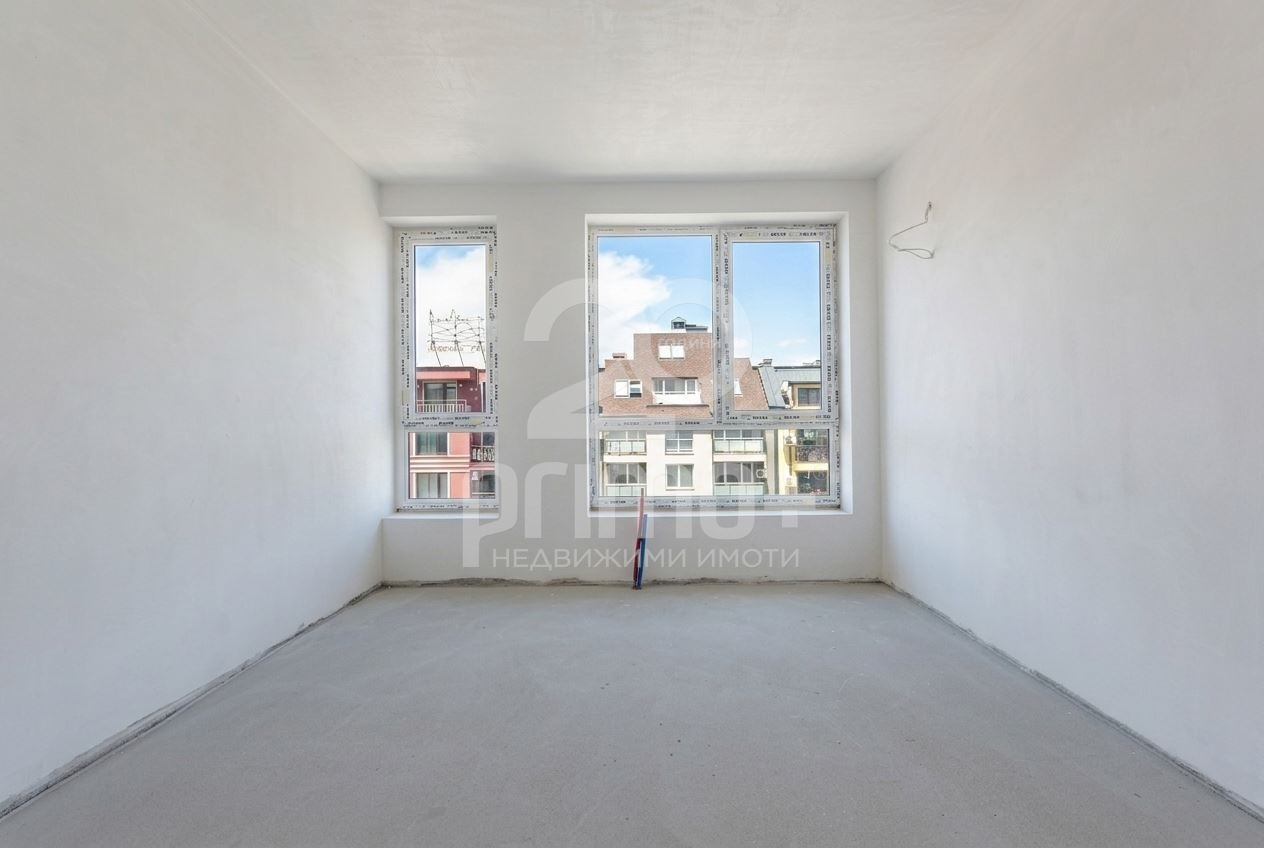
- Spacious bedroom with access to a terrace
Construction
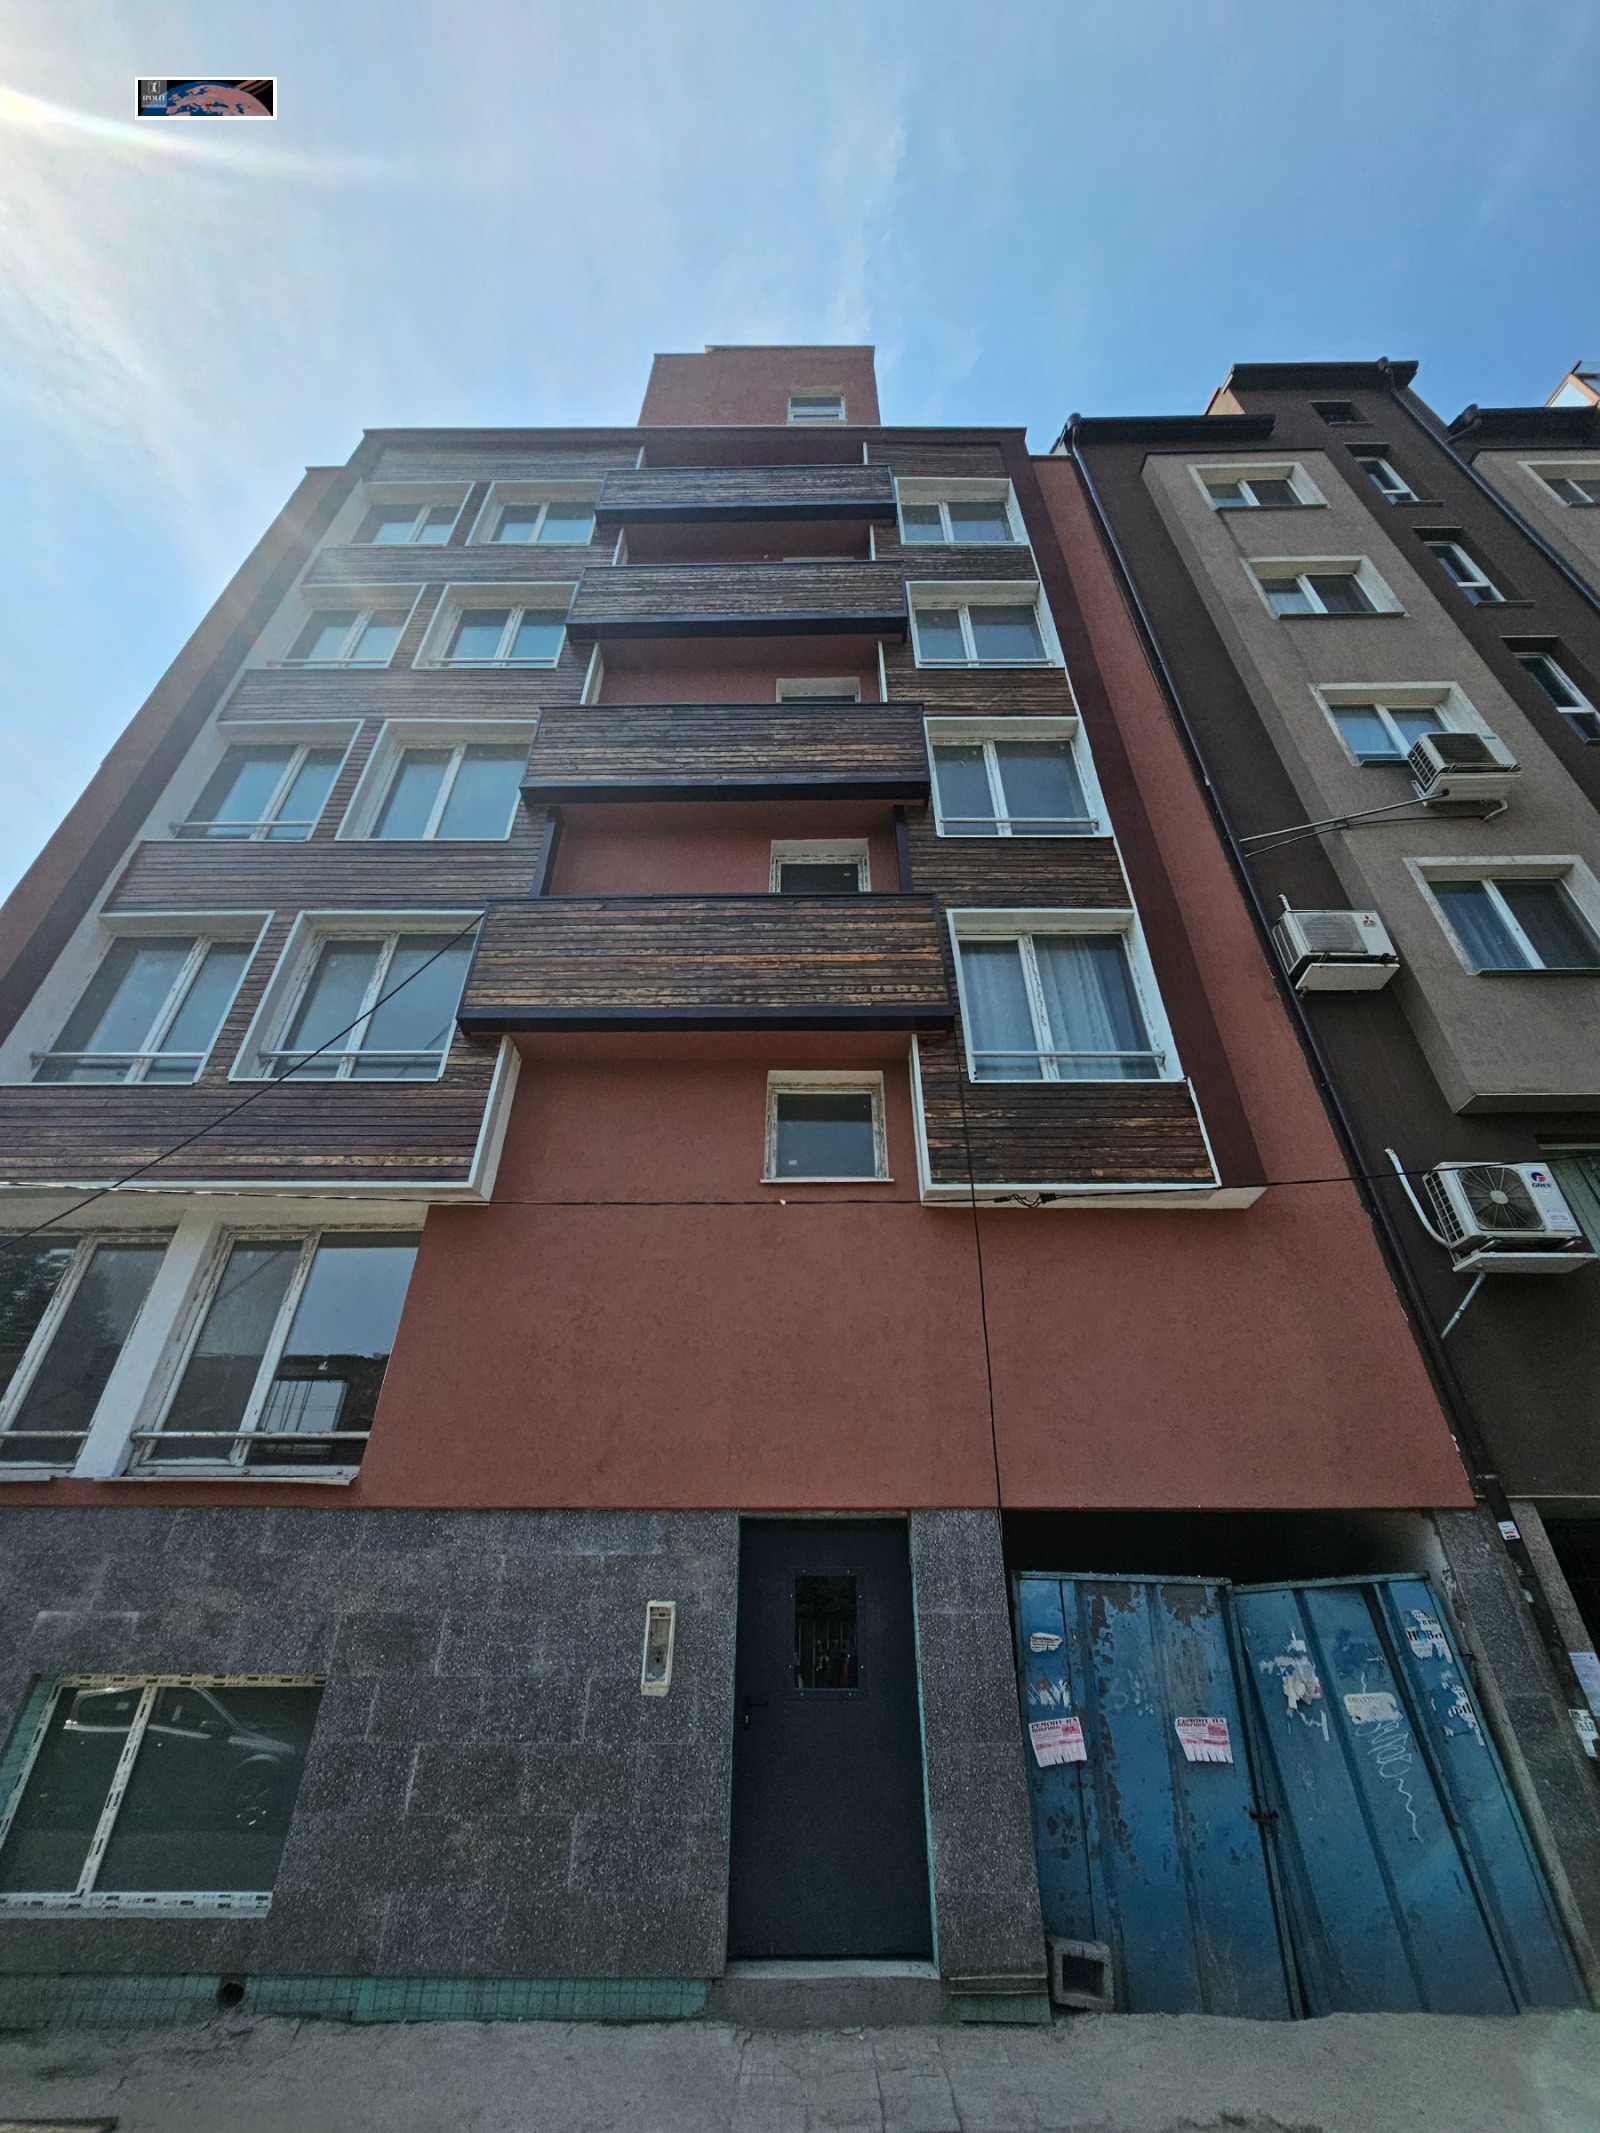
The building’s façade has clean lines, with decorative façade elements that emphasise its volumes.
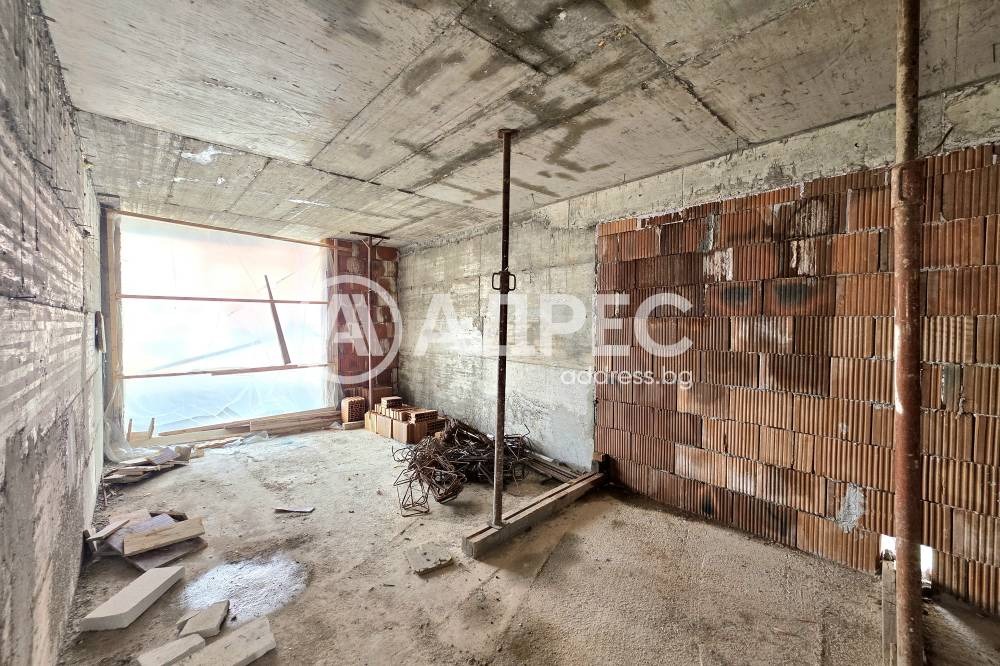
- Monolithic reinforced-concrete structure
- External walls of 25 cm brick plus 10 cm thermal insulation
- Partition walls of 25 cm or 12 cm brick
- Internal partitions and service enclosures in the bathrooms of plasterboard
- Terraces with open and solid railings at least 120 cm high from the finished floor
- Thermal insulation and waterproofing in line with current regulations
Creating a shared space in an urban environment in a functional way that adds to the cosy atmosphere and quality of life is a challenge. A richly landscaped communal roof terrace is planned in the building’s feature zone – the cut-out section.
Advantages of the Complex
- Excellent location
- Functional, bright homes
- Luxurious common areas
- Landscaped roof garden
- Security and access control
Building
- Residential floors 2 to 12: 69 apartments of various types and sizes, reached via two vertical circulation cores – staircases and lifts
- Residential floor 13: a single multi-room apartment with a private roof terrace offering panoramic views of the city
- Underground car park: 38 parking spaces, a planned automated remote-controlled access system, staircases separated from the car area by fire doors, and technical and storage rooms
- Ground floor: 18 covered and 7 open parking spaces, reached by vehicle access from Inzh. Ivan Ivanov Blvd. to the west; staircases separated from the car area by fire doors; common rooms and a security room in the entrance lobbies; a planned automated access control system; storage rooms
- Office 1 on the corner of Pirotska Street and Inzh. Ivan Ivanov Blvd.: 268.99 sq. m, including storage (4.15 sq. m), WC (5.66 sq. m) and storage (7.11 sq. m)
- Office 2 with an entrance from Pirotska Street: 88.61 sq. m, including storage (10.87 sq. m) and WC (4.50 sq. m)
- Above-ground car park: 26 parking spaces, reached by a two-lane internal ramp from level 0.00 with an entrance from Inzh. Ivan Ivanov Blvd. to the west; staircases separated from the car area by fire doors; technical and storage rooms