Apartments For Sale 2-Room, Sofia, Center - 66 m², ID 53269761
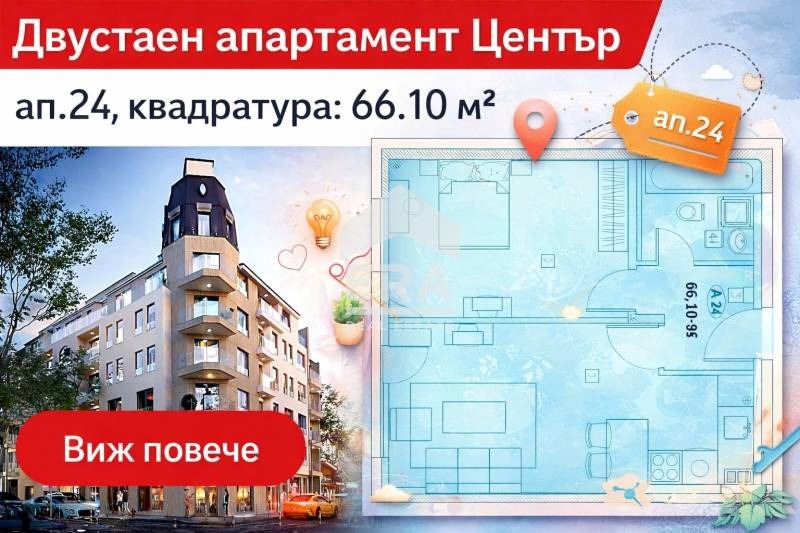
Studio Apartment in a High-Class New Building in Central Sofia
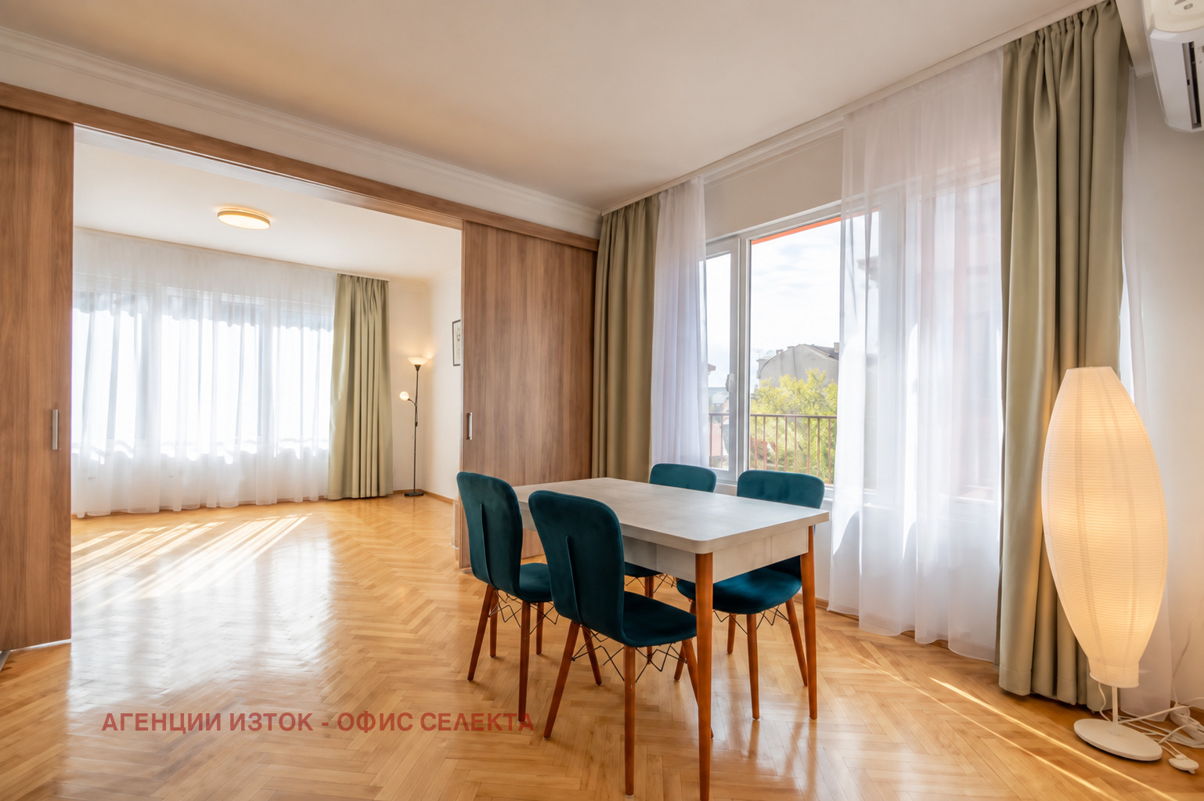
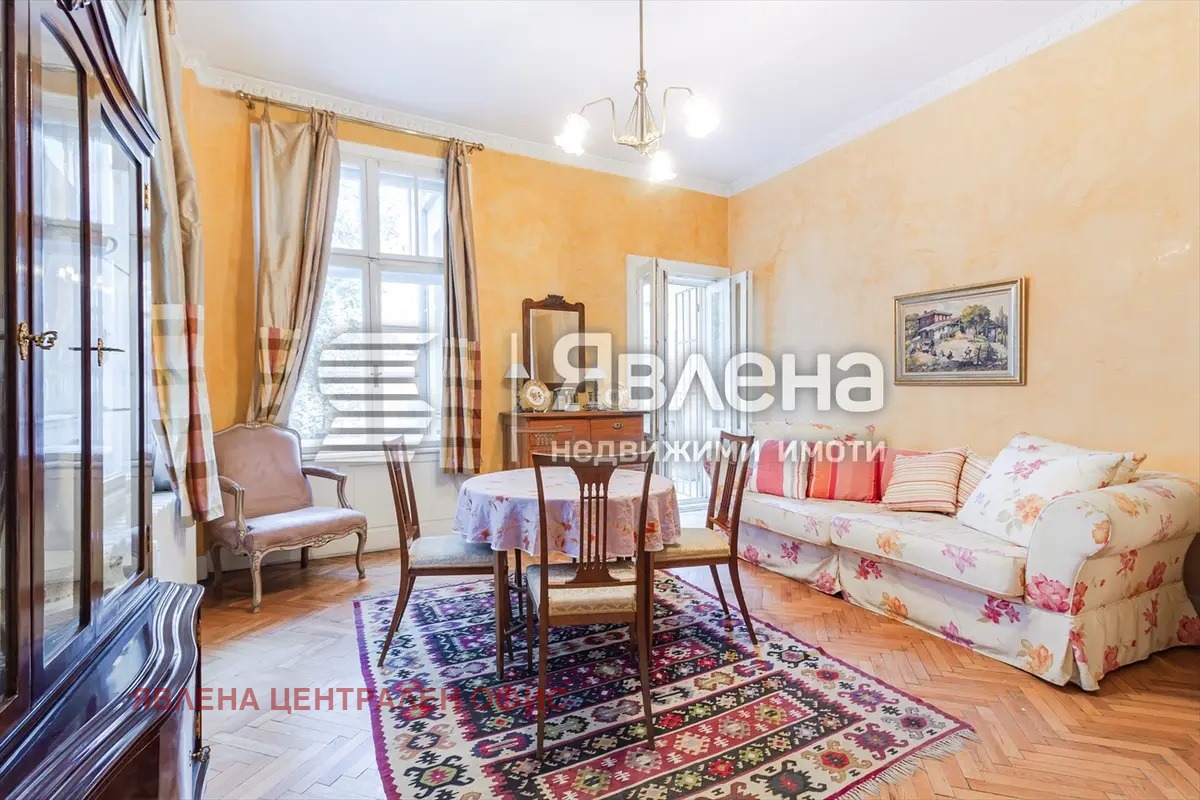
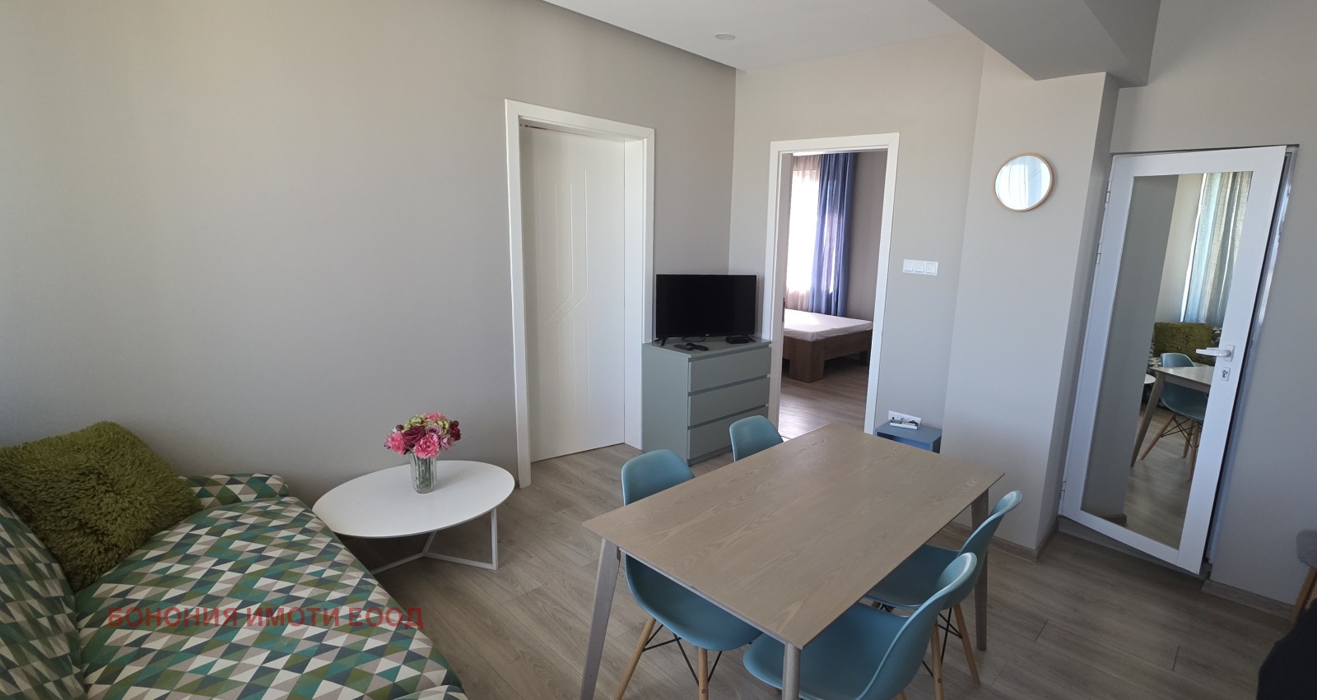
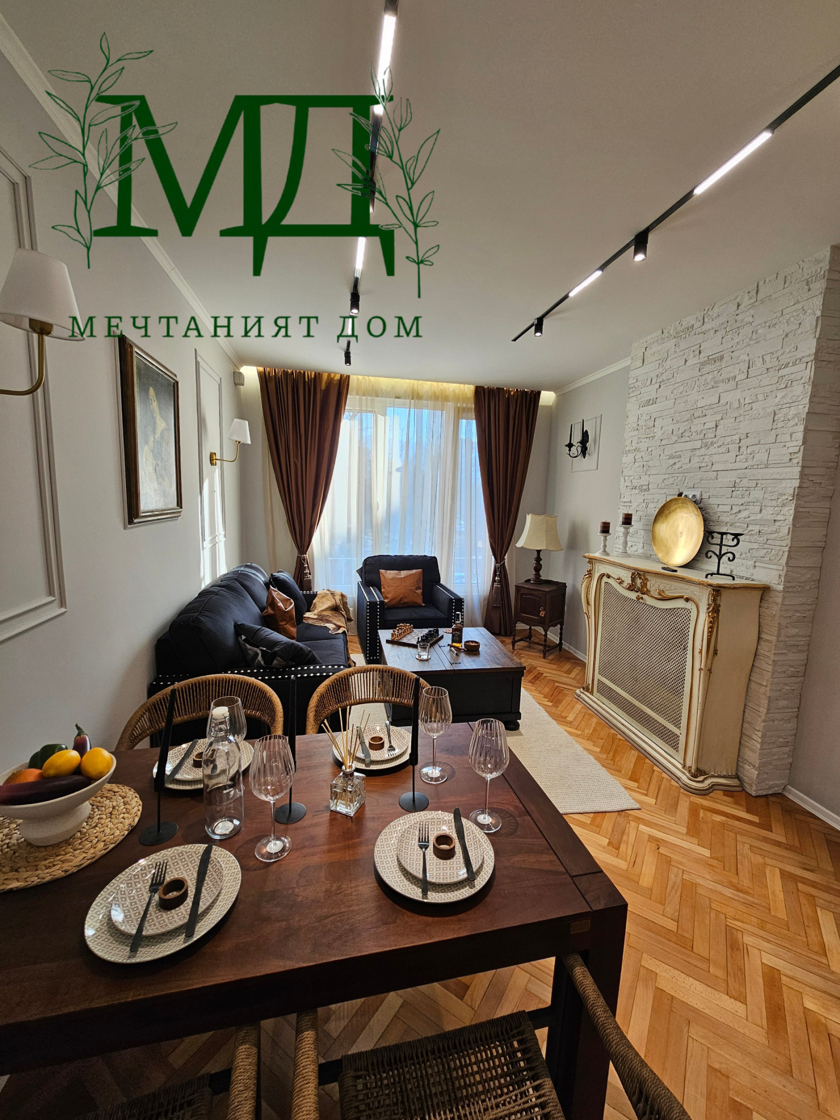
Studio No. 24 is on the fourth residential floor and consists of a spacious entrance hall, a bathroom with toilet, a living room with kitchenette and dining area, a bedroom and a terrace.
Layout
- Spacious entrance hall
- Bathroom with toilet
- Living room with kitchenette and dining area
- Bedroom
- Terrace
Location
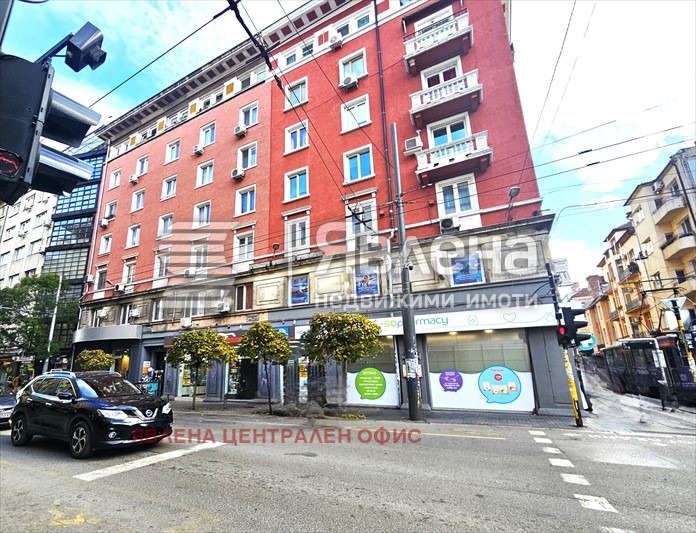
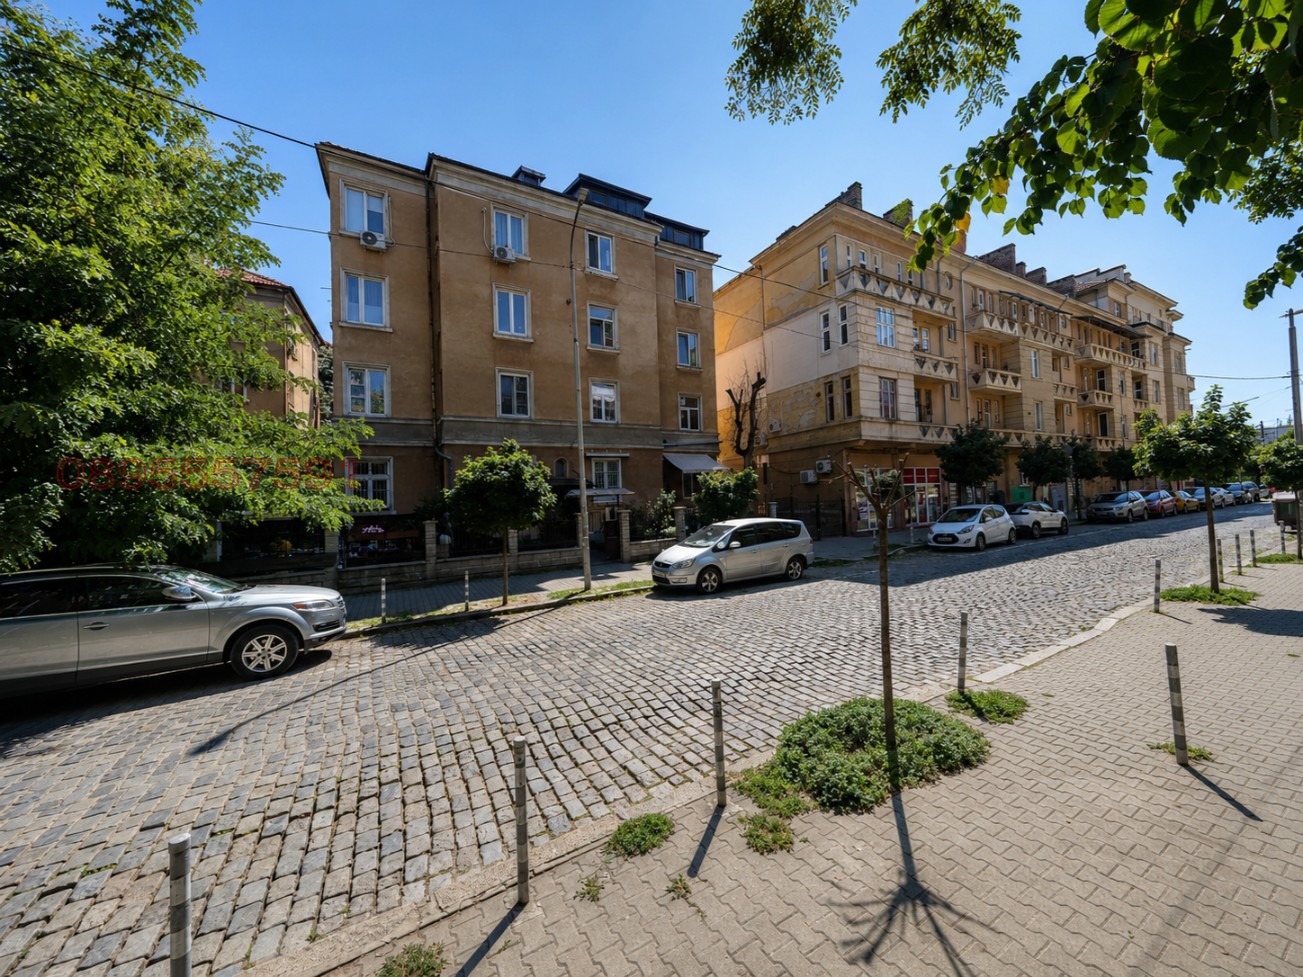
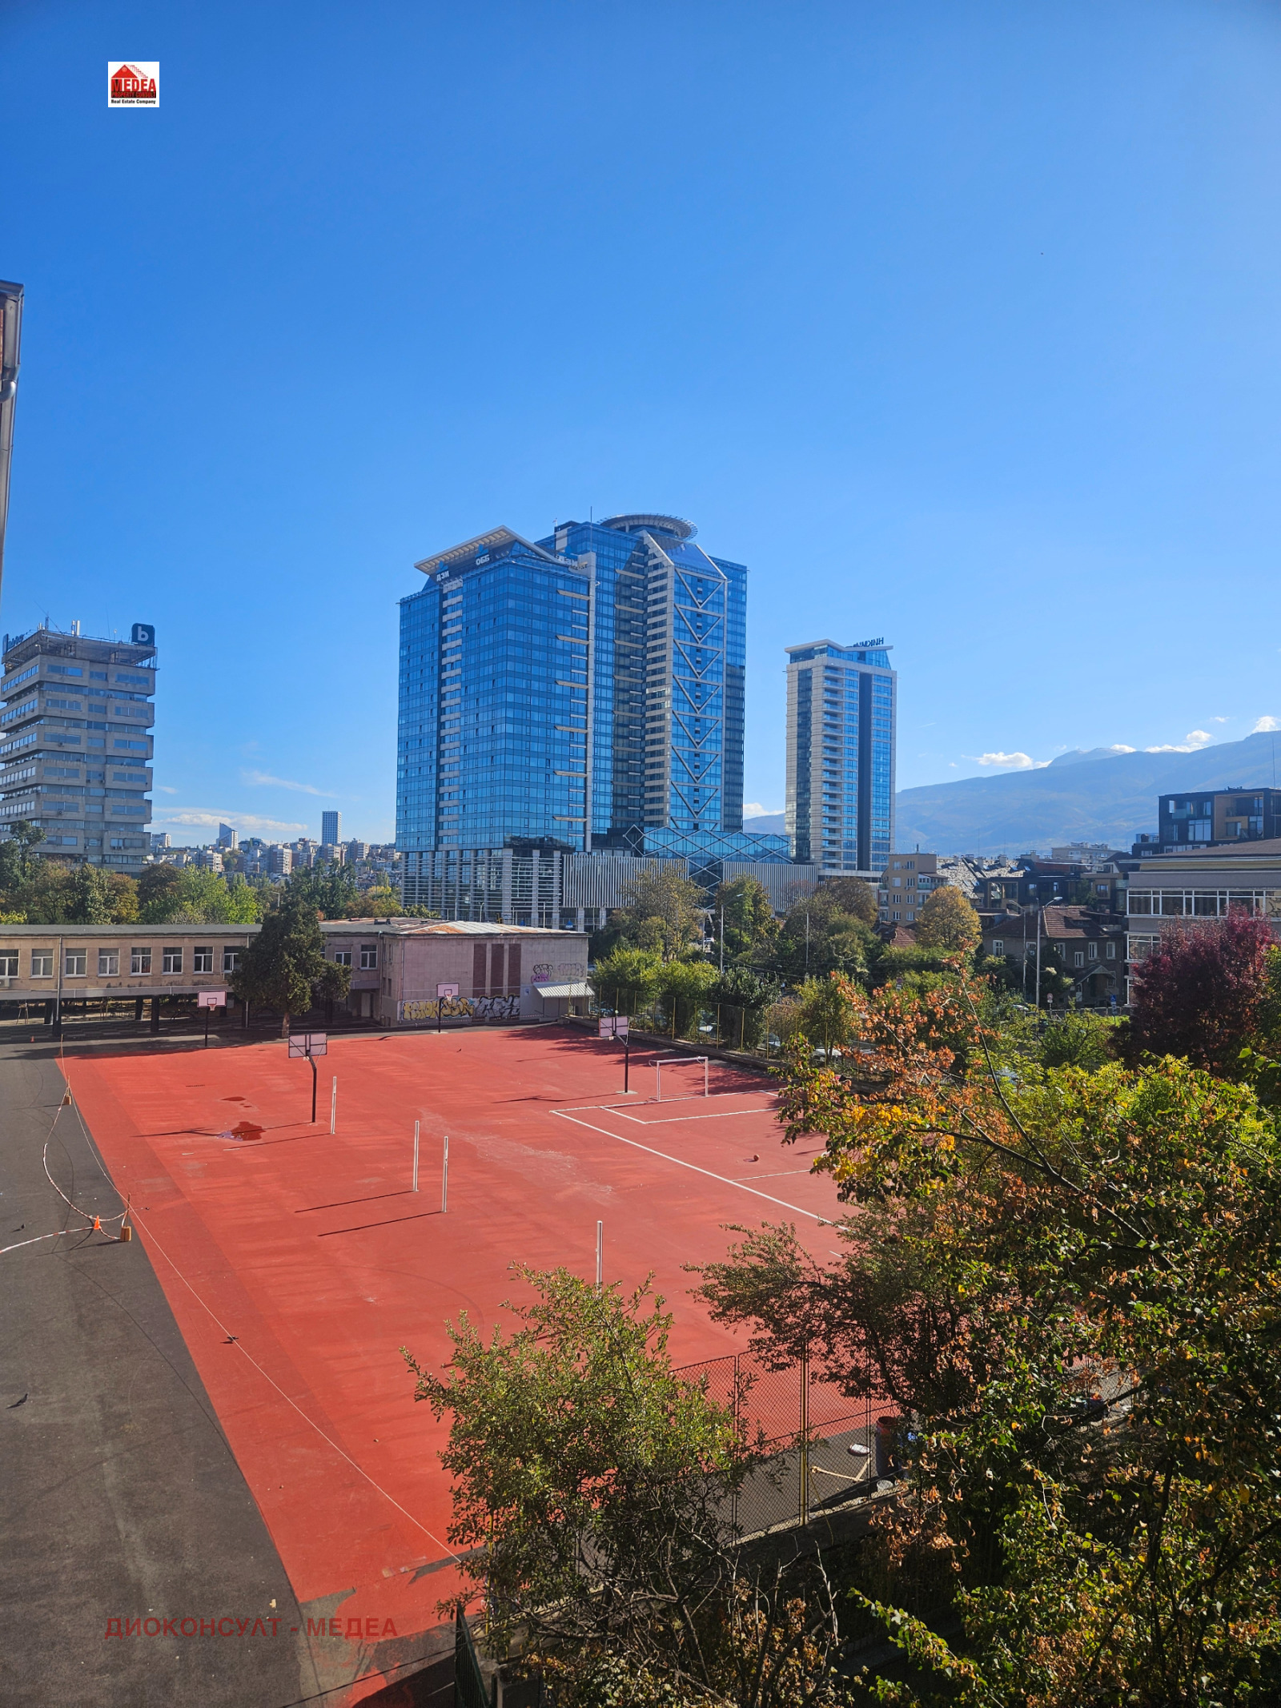
The building enjoys an exceptionally central location in the capital, providing quick access to main boulevards, the metro and administrative, commercial and cultural sites.
Construction
- Modern architecture with a monolithic reinforced concrete structure, guaranteeing stability, durability and high construction quality
- External and internal masonry of Wienerberger bricks
- Thermal insulation system with mineral render for excellent energy efficiency and comfort
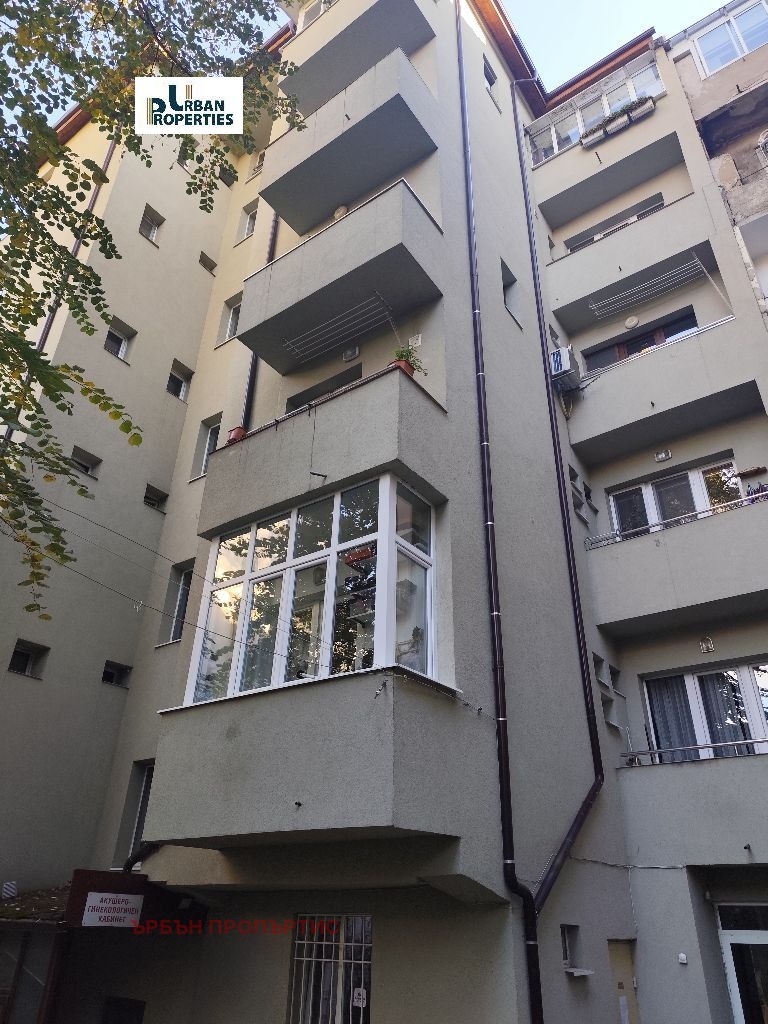
- Façade combining a ventilated façade of large-format porcelain tiles and mineral render, with glass and wrought-iron railings and integrated automatically controlled façade lighting
- High-class German Kömmerling joinery with excellent sound and thermal insulation
- Pitched roofs, fully thermally insulated and waterproofed, with ceramic tiles
The apartments vary in size and have functional layouts designed with an emphasis on natural light and comfortable living, with the option of finishing works of the client’s choice.
Installations
- Central heating from the district heating network, with individual manifold boxes in the apartments for economical operation
- Fully completed electrical and plumbing installations with modern systems and remote meter reading
- Plumbing of polypropylene pipes, with an individual remotely read water meter for each property; PVC sewerage connected to the city sewer network
- Fully completed electrical installation with central and apartment distribution boards, circuit breakers and surge protection; lighting designed according to each room’s purpose
- Complete lightning-protection installation and an additional earthing installation to protect the electrical system
Common Parts and Parking
- Central lobby and floor corridors with gypsum plaster, skim coat and latex, and marble or granite flooring according to the architectural project
- High-quality lift from a leading global manufacturer such as Schindler, OTIS or KONE, with a stainless-steel cabin, quiet operation and modern features
- Underground car park with an automatic sectional door, polished concrete floors with clearly marked bays, and modern, energy-efficient electrical installation and lighting
Security
- Integrated video surveillance covering the façades, entrances and exits, the underground car park, the common parts and the lifts
- Access control via a modern user-recognition and fingerprint-scanning system
The building combines a prestigious central location, high-class construction, modern technology and uncompromising security, making it not just a place to live but a complete environment with high added value.