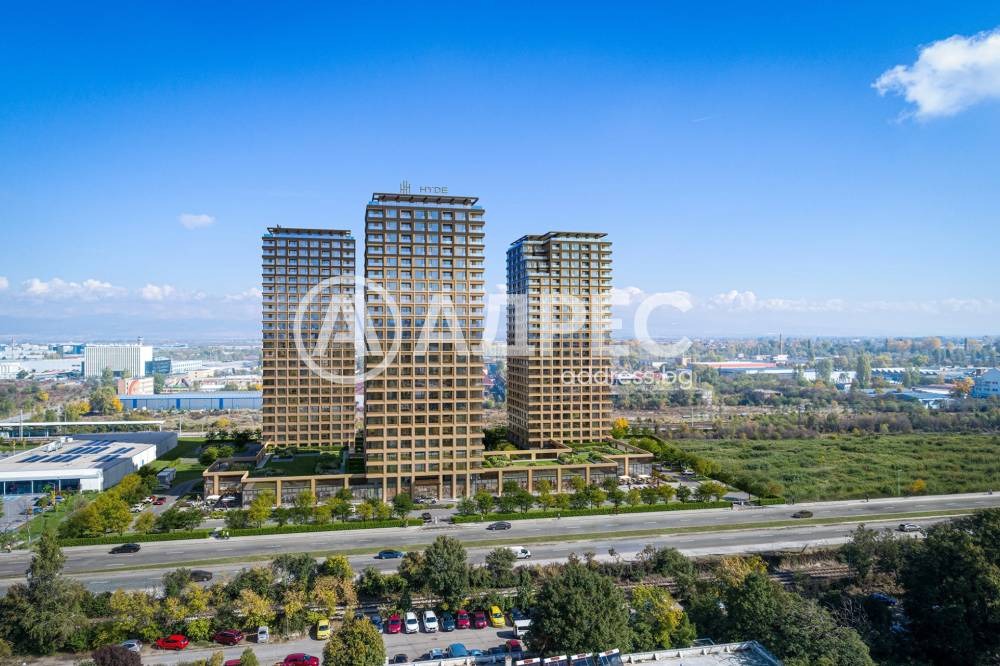
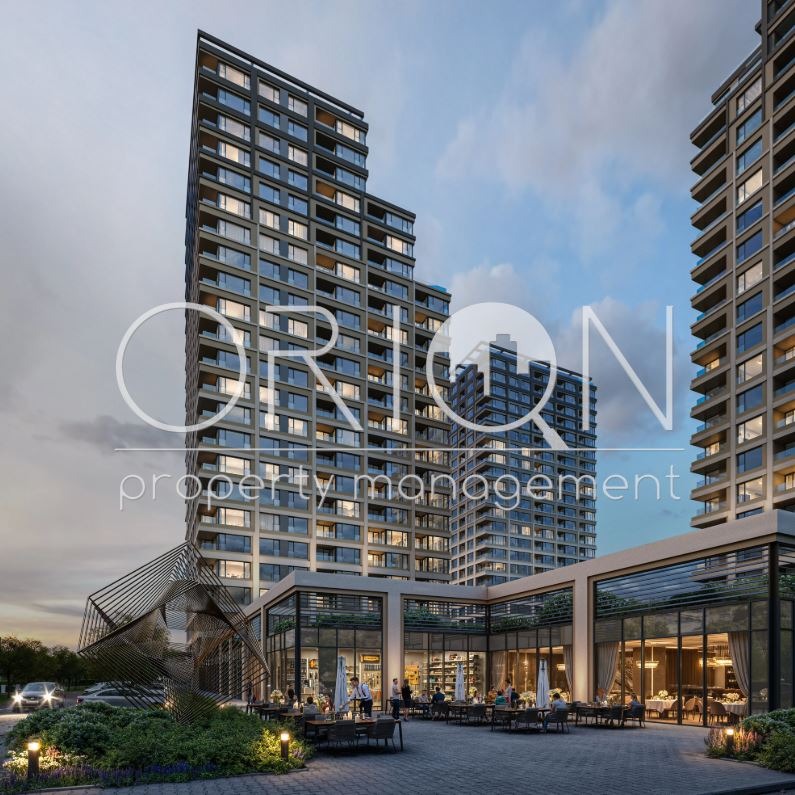
Apartments For Sale 2-Room, Sofia, Druzhba 1 - 114 m², ID 50870511
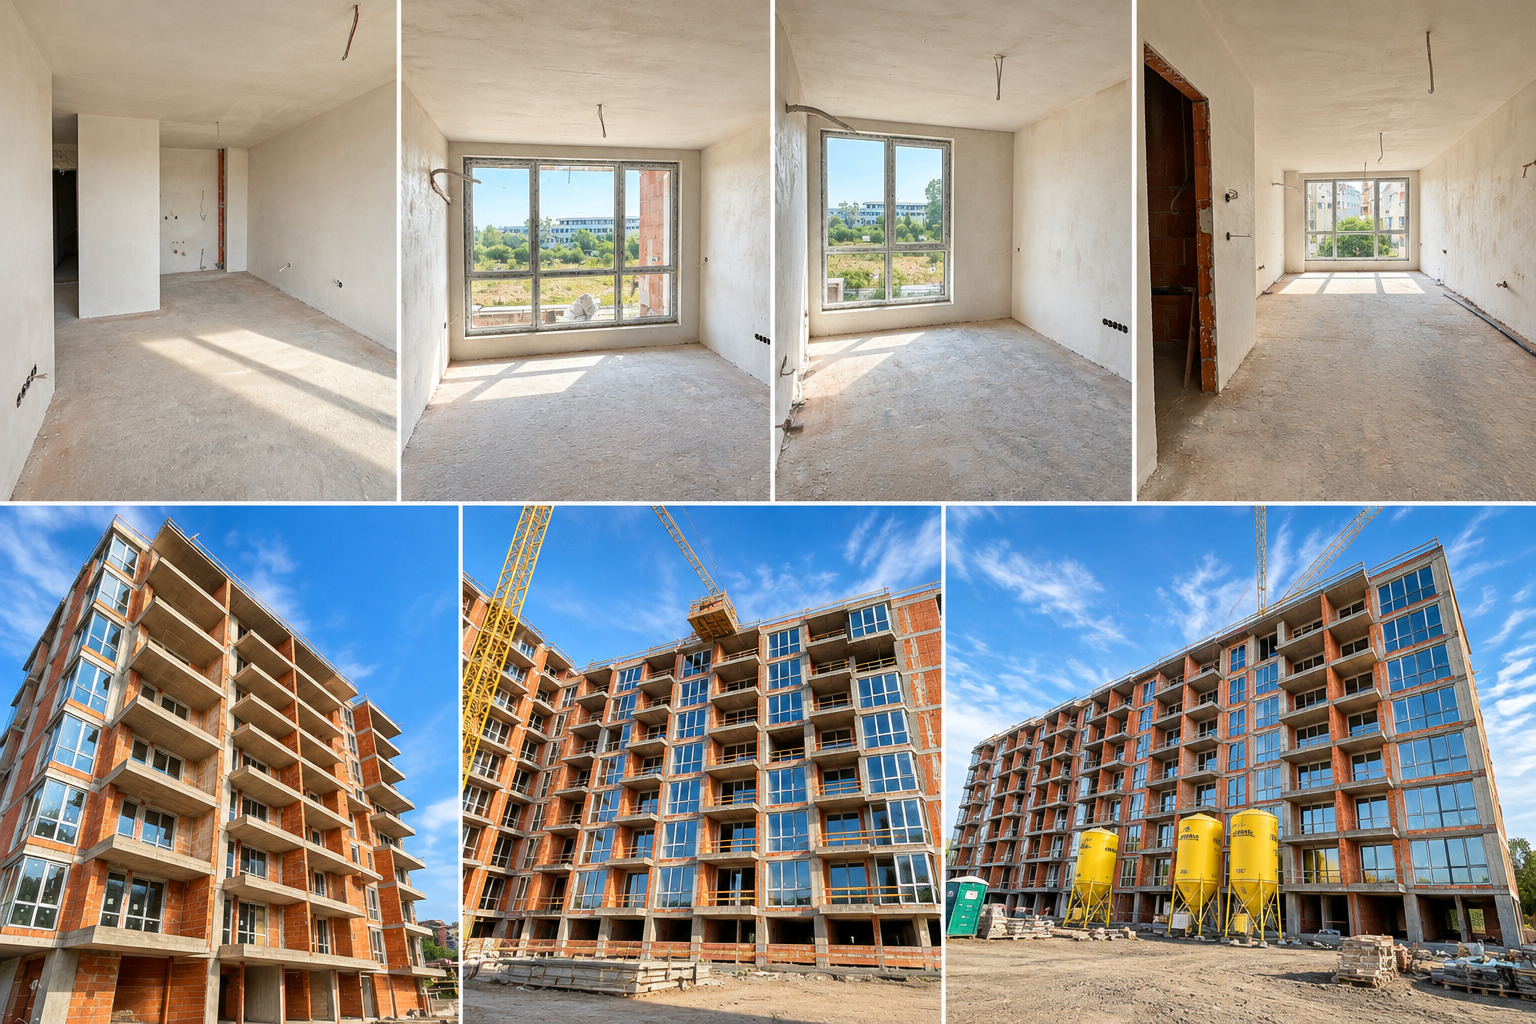
Two-Room Apartment with a Private Garden in the Iskar Residential Complex, Druzhba 1, Sofia
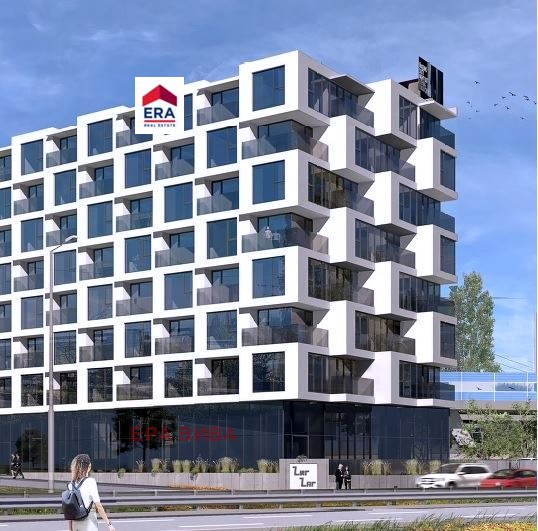
A two-room apartment with its own private garden is offered for sale in the Iskar residential complex in Druzhba 1, Sofia.
Property Details
- Type: two-room apartment with a private garden
- Net area: 60.50 sq. m apartment + 41.82 sq. m private garden
- Orientation: west
- Distinctive feature: apartment with its own garden
Construction Stage
- Act 14 and Art. 181 obtained in December 2025
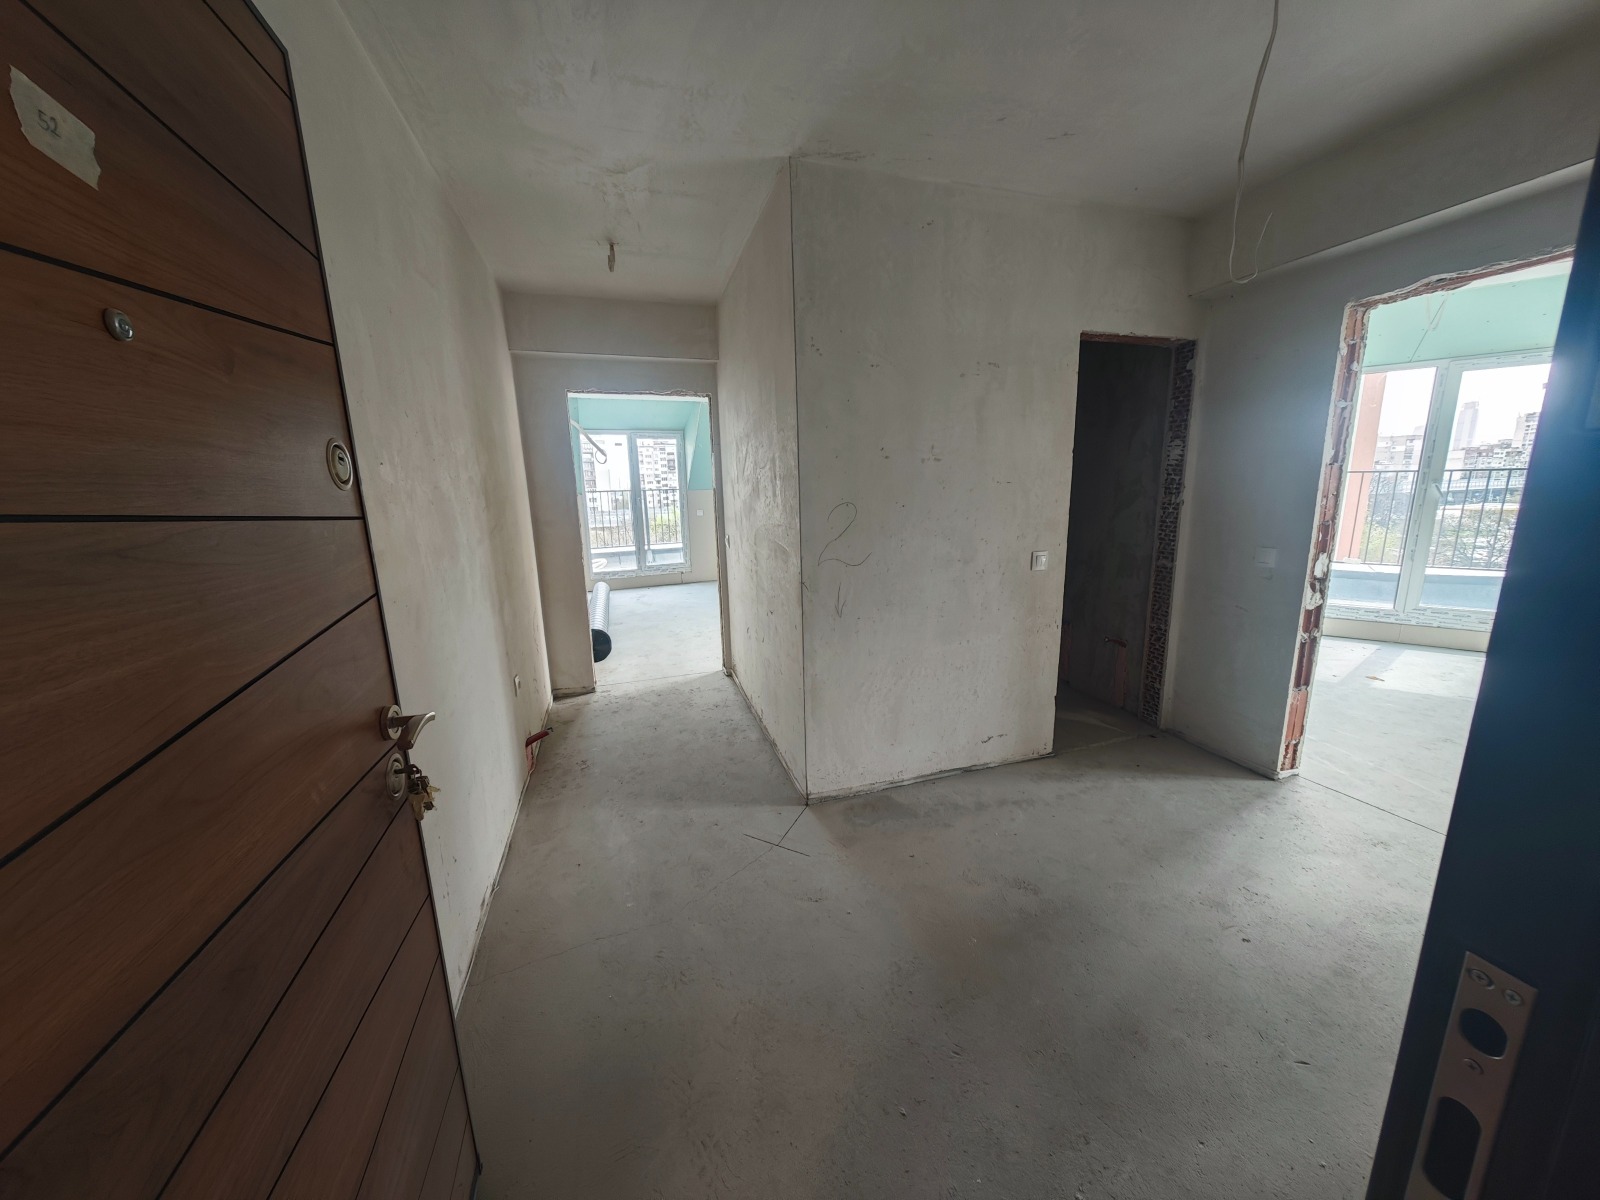
- Installations are progressing and the window frames have been fitted; plastering has started and work on the façade is about to begin
- Act 15 expected in April 2027
- Act 16 expected in September 2027
Price and Terms
- Reservation fee: EUR 2,000 per apartment
- Option 1: 30% on signing the preliminary contract; 70% on Act 16, expected by September 2027
- Option 2: preferential scheme with a discount of EUR 100 per sq. m – if 90% of the sale price is paid (mortgage financing also possible) within 45 days of signing the preliminary contract, the buyer receives a discount of EUR 100 per sq. m; the remaining 10% is paid on Act 16, expected by September 2027. This scheme is also available with a mortgage, with a minimum 20% down payment by the buyer.
- The preferential terms apply to a limited number of deals
- The price remains unchanged after signing the preliminary contract
- Options for finishing works
- Parking spaces with an option for a charging station
Location
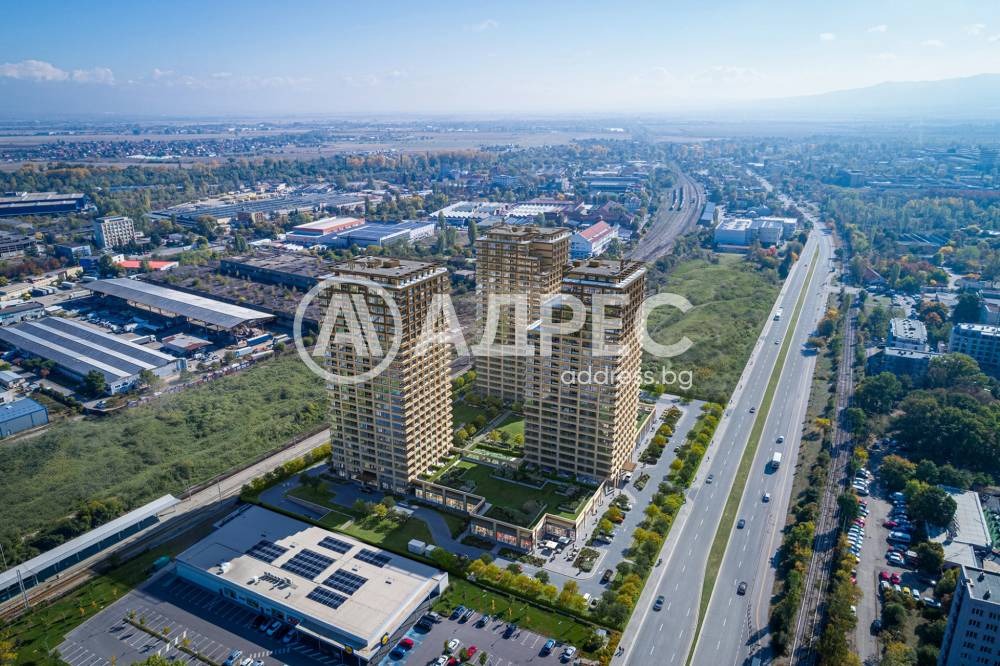
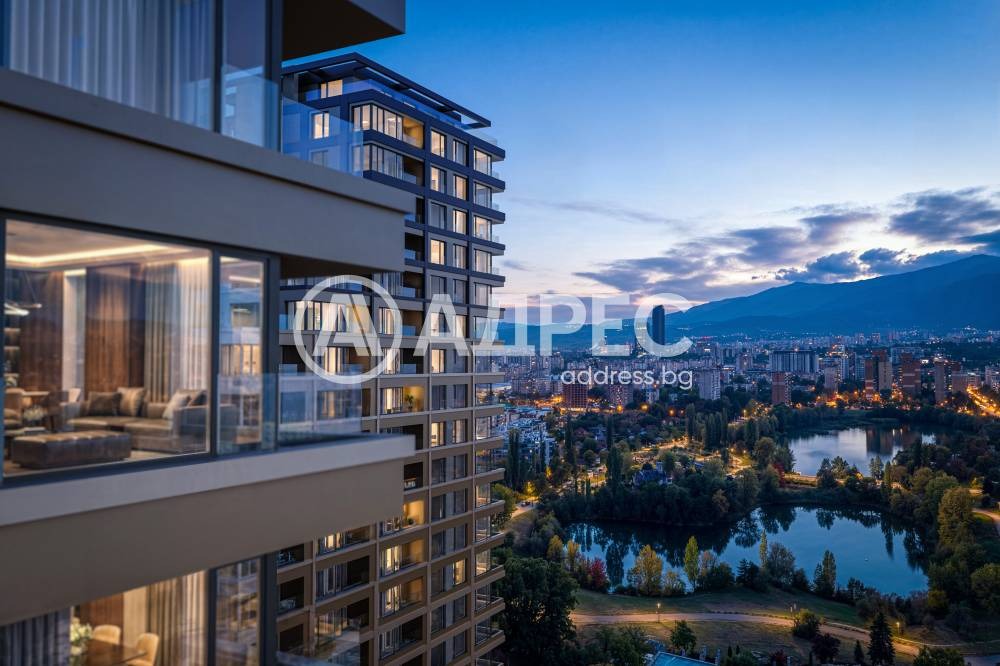
The location is very promising: it is right next to Druzhba Park and Druzhba Lake (Druzhba 1), itself a park area, and between 2 metro stations (Druzhba and Iskar). In close proximity there are bus stops, kindergartens and schools (state and private).
- Quick access to the renovated Druzhba Park (Druzhba Lake) – literally 2 minutes through the trees
- From there, 2 metro stations are a 9-minute leisurely walk away
Heating and Parking
- Heating: central heating and air conditioners with pre-installed connections; option for a Connected Home system
- Parking: ground-floor garages, courtyard parking spaces and underground parking spaces, with an option for a charging station
Level of Completion
- Armoured front door
- Walls: gypsum plaster finish
- Walls in bathrooms and WC: lime-cement plaster
- Ceilings: gypsum plaster finish
- Floors: cement screed
- Heating and ventilation, plumbing, electrical and communication installations
- Connections and routes for air conditioners in the rooms
- Possibility of turnkey completion
Common Areas
- 3 entrances with 3 staircases and 2 lifts in each entrance (6 in total)
- The common areas will be finished according to the architect’s design project
- High-end Orona lifts
- The underground car park will be accessed via 2 ramps
Construction and Insulation
- High-quality bricks with excellent heat- and sound-insulating properties
- Terazid system for thermal insulation and façade
- Basement waterproofing using the Swiss Vandex system
- Window frames: Salamander six-chamber profiles with triple glazing, ensuring high energy efficiency