Apartments For Sale 2-Room, Sofia, Lozenets - 100 m², ID 55720610
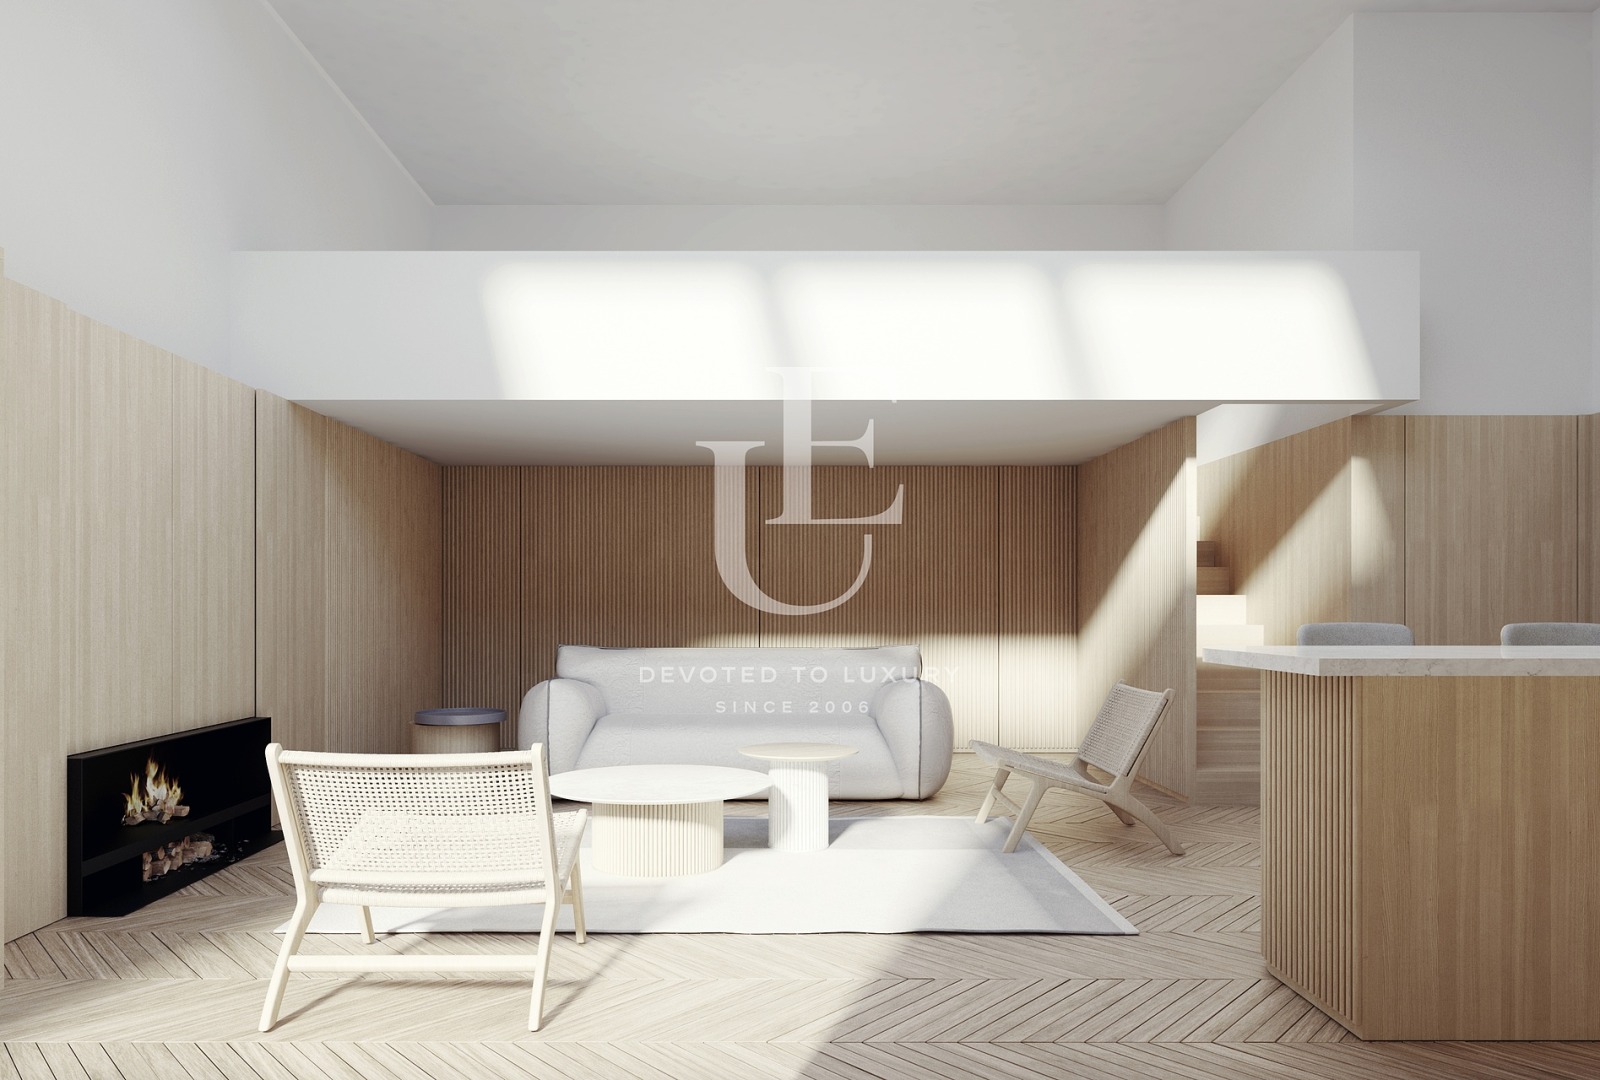
Loft-Style Two-Level Studio of 100 sq. m with Velux Roof Windows in Dolen Lozenets, Sofia
An exceptionally distinctive urban space is offered for sale on a quiet street in the heart of Dolen Lozenets. The property is a modern two-level studio with a main level of 77 sq. m and a second level of 23 sq. m arranged as a bedroom. The space is designed with a contemporary loft feel, in which the architecture, natural light and carefully selected materials create a calm and uncluttered atmosphere.
Renovation
The property has undergone a major renovation, with all windows replaced and key structural and technical works carried out:
- Top-class wooden Velux roof windows with remote control and automatic rain-sensor closing
- First-class oak façade joinery, folding (accordion) type, flush with the terrace level
- Floorboards removed
- Plumbing completely renewed, along with the drains and toilet mechanism
The property is prepared for underfloor heating or flooring of the future owner’s choice, painting and final finishing works. A complete design project has been developed for the space, showing one of the possible concepts for its completion. It is a space of architectural character that can be finished to the owner’s own taste and lifestyle.
Advantages
- Quiet street in the heart of Dolen Lozenets
- Modern two-level space with a total area of 100 sq. m
- Main level of 77 sq. m and second level of 23 sq. m arranged as a bedroom
- Completely replaced windows
- High-end wooden Velux roof windows with remote control and automatic rain sensors
- First-class oak folding joinery
- Level threshold between the joinery and the terrace
- New plumbing and renewed drains and toilet mechanism
- Prepared for underfloor heating or a choice of flooring
- Complete design project developed
- Option for individual completion of the interior
- Contemporary architecture with plenty of natural light and a strong loft character
Layout
Main level – 77 sq. m: a spacious open-plan room combining the living area, kitchen and dining area, with direct access to the terrace. A fireplace is planned, and the interior is conceived as a bright, calm space with natural wood and minimalist details. This level also has a large bathroom with natural light and a remote-controlled window, with space planned for a freestanding bath and a separate shower area. The project also allows for a sauna or the installation of a heat pump, depending on the preferences and concept of the future owner.
Second level – 23 sq. m: a separate sleeping area on the upper level, with a sense of privacy and a visual connection to the main space. The large roof windows provide an abundance of natural light and emphasise the architecture of the loft.