Apartments For Sale 2-Room, Sofia, Malinova dolina - 76 m², ID 56032548
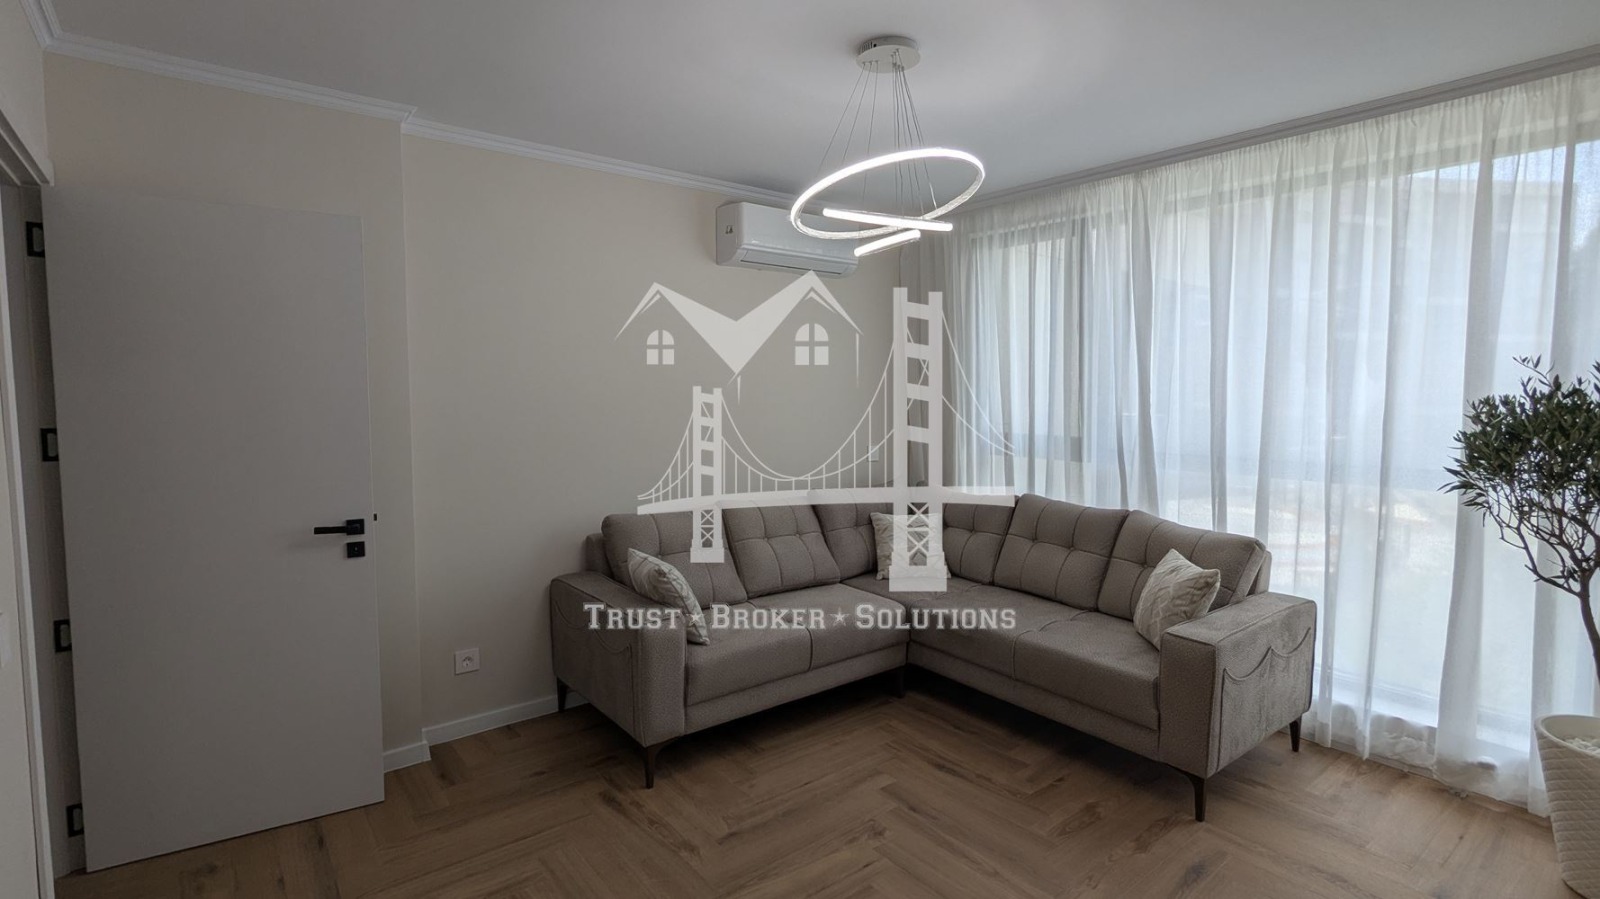
Ready-to-Move-In Designer Two-Room Apartment in a Gated Complex in Malinova Dolina, Sofia
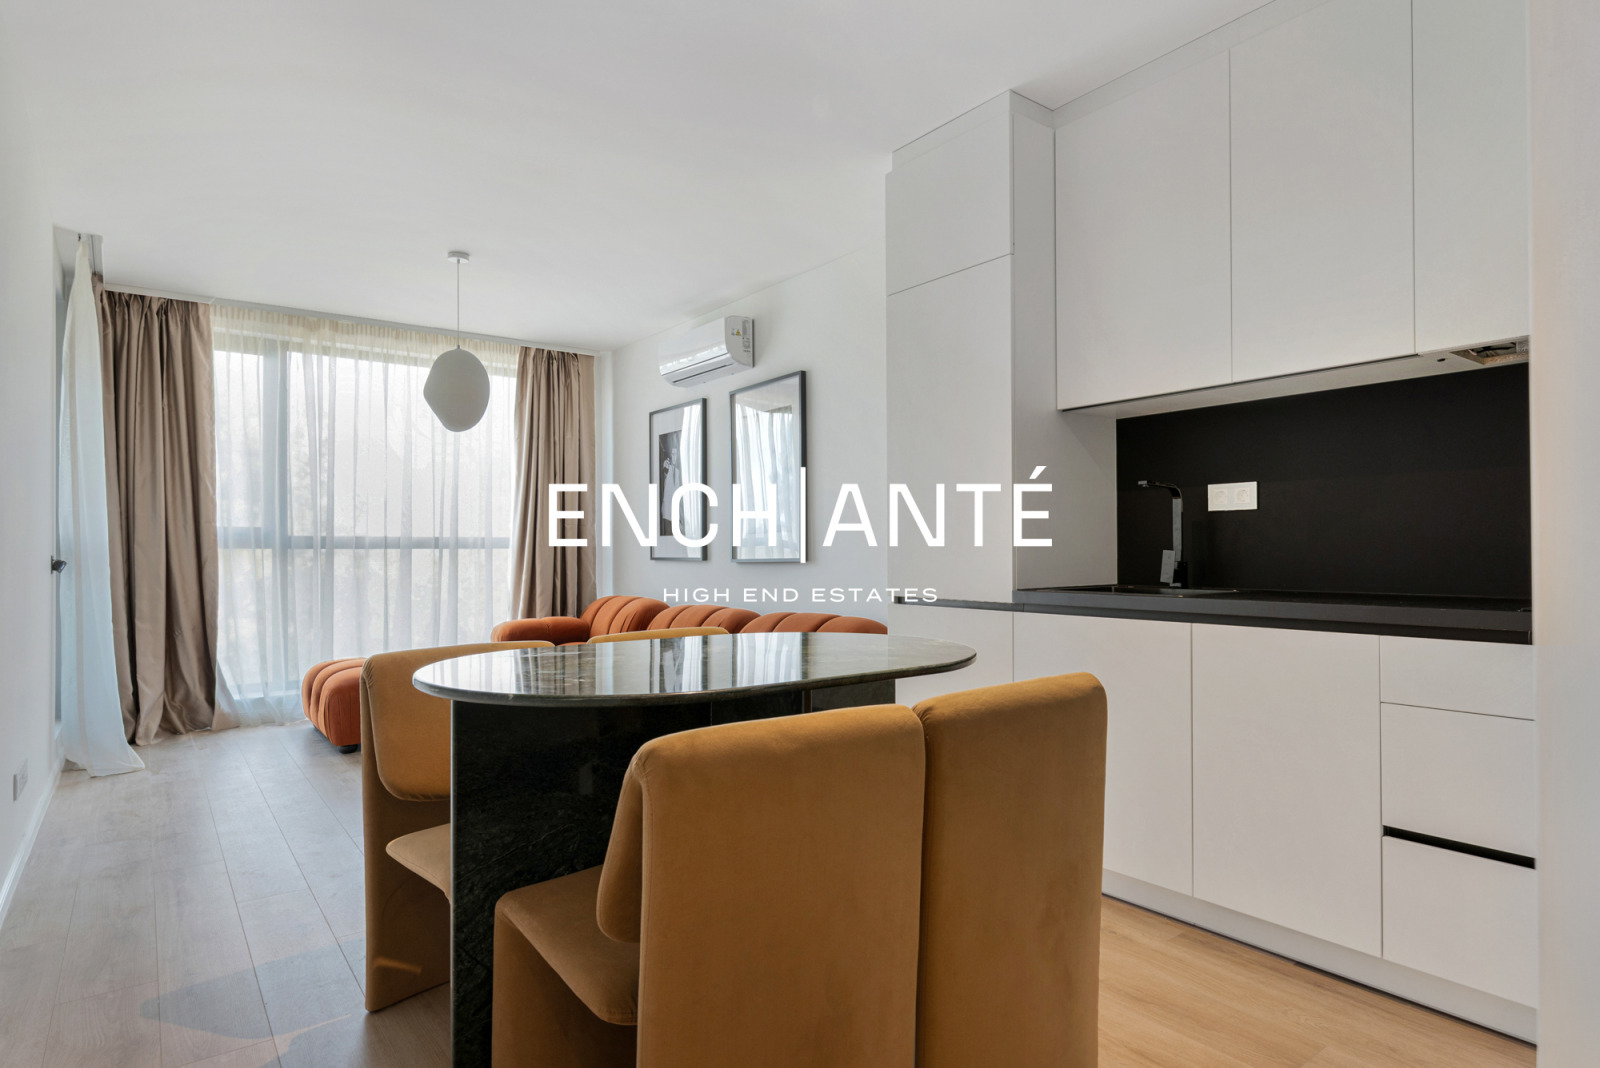
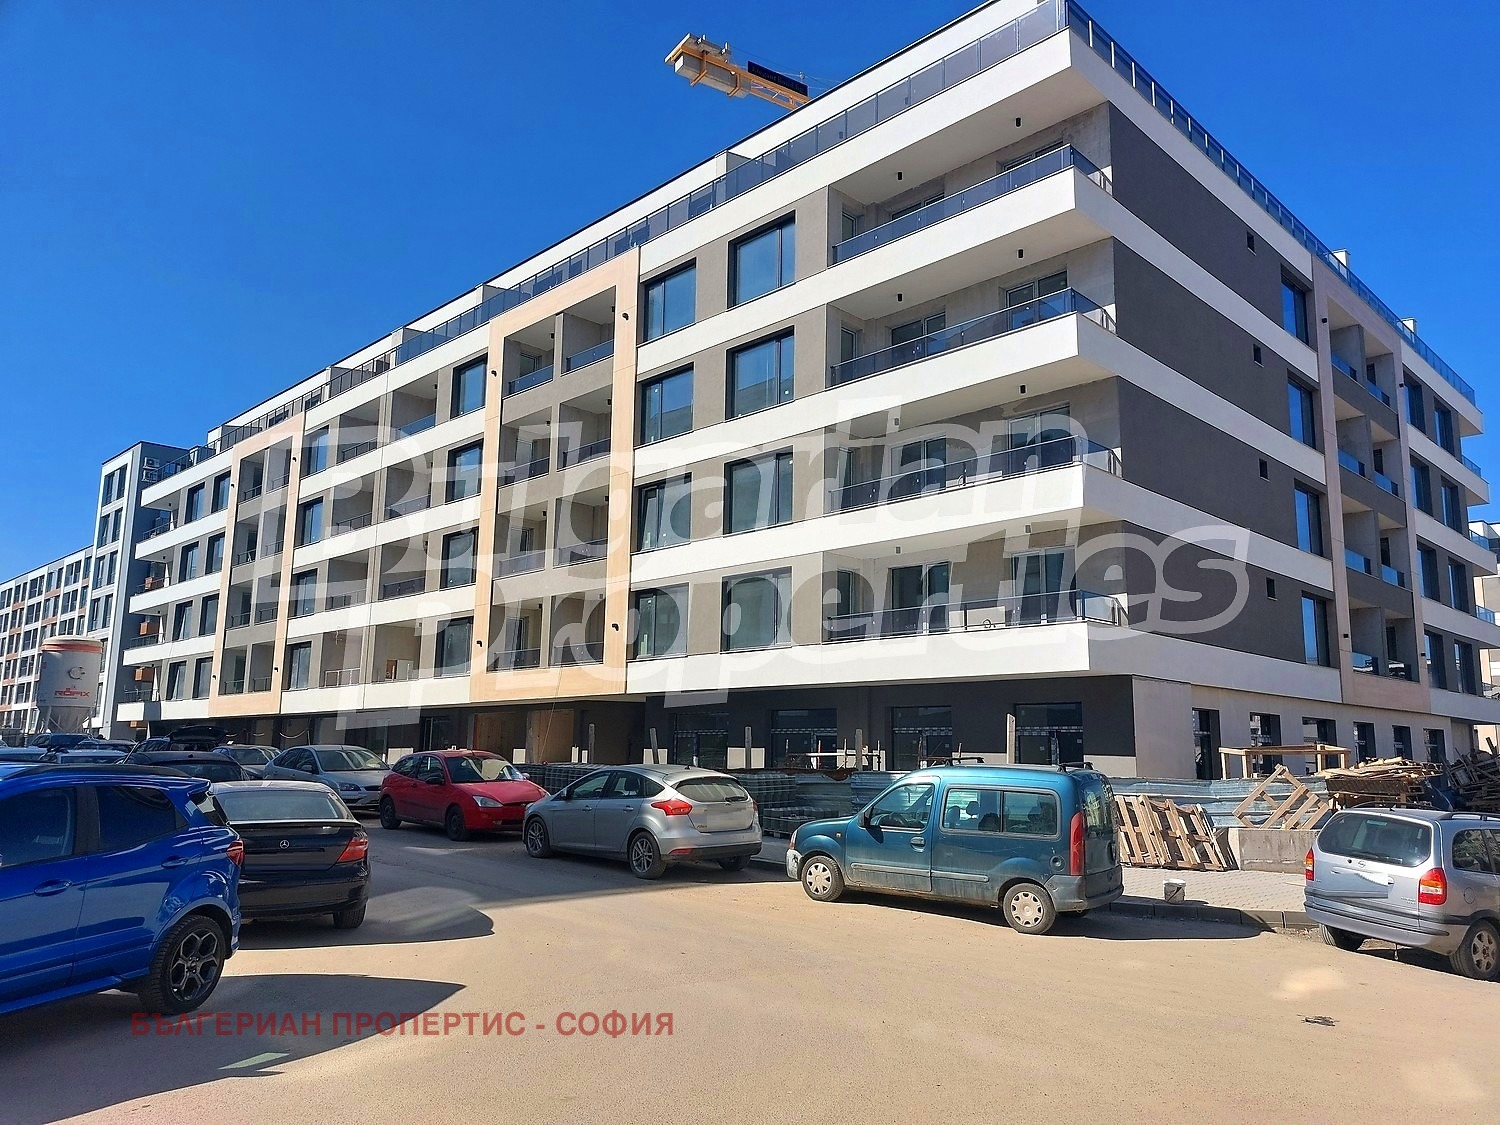
A fully finished and furnished two-room apartment with a total area of 76.05 sq. m is offered for sale on the second floor of a new gated complex with Act 16 from 2026. The property is in one of the quietest parts of Malinova Dolina, surrounded by greenery and in the immediate vicinity of Kliment Ohridski Blvd. The complex has controlled access and 24-hour security, a landscaped inner courtyard, playgrounds and a sports area.
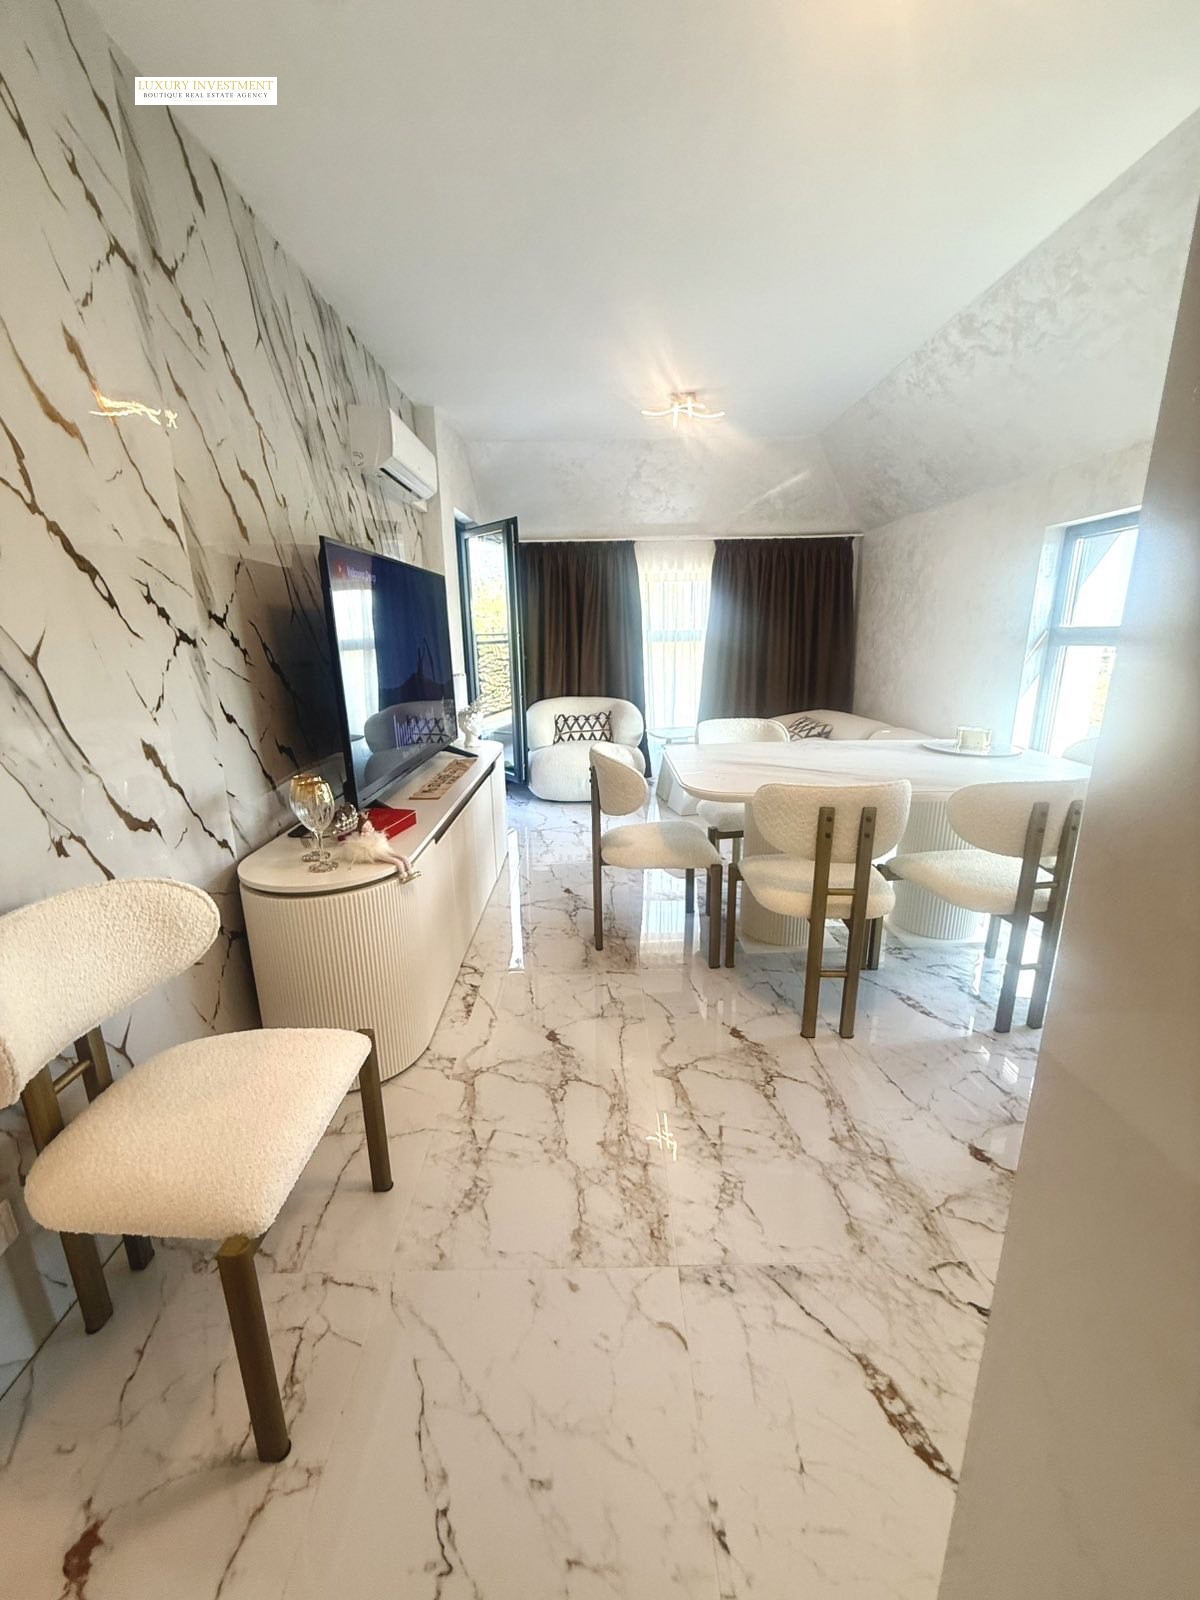
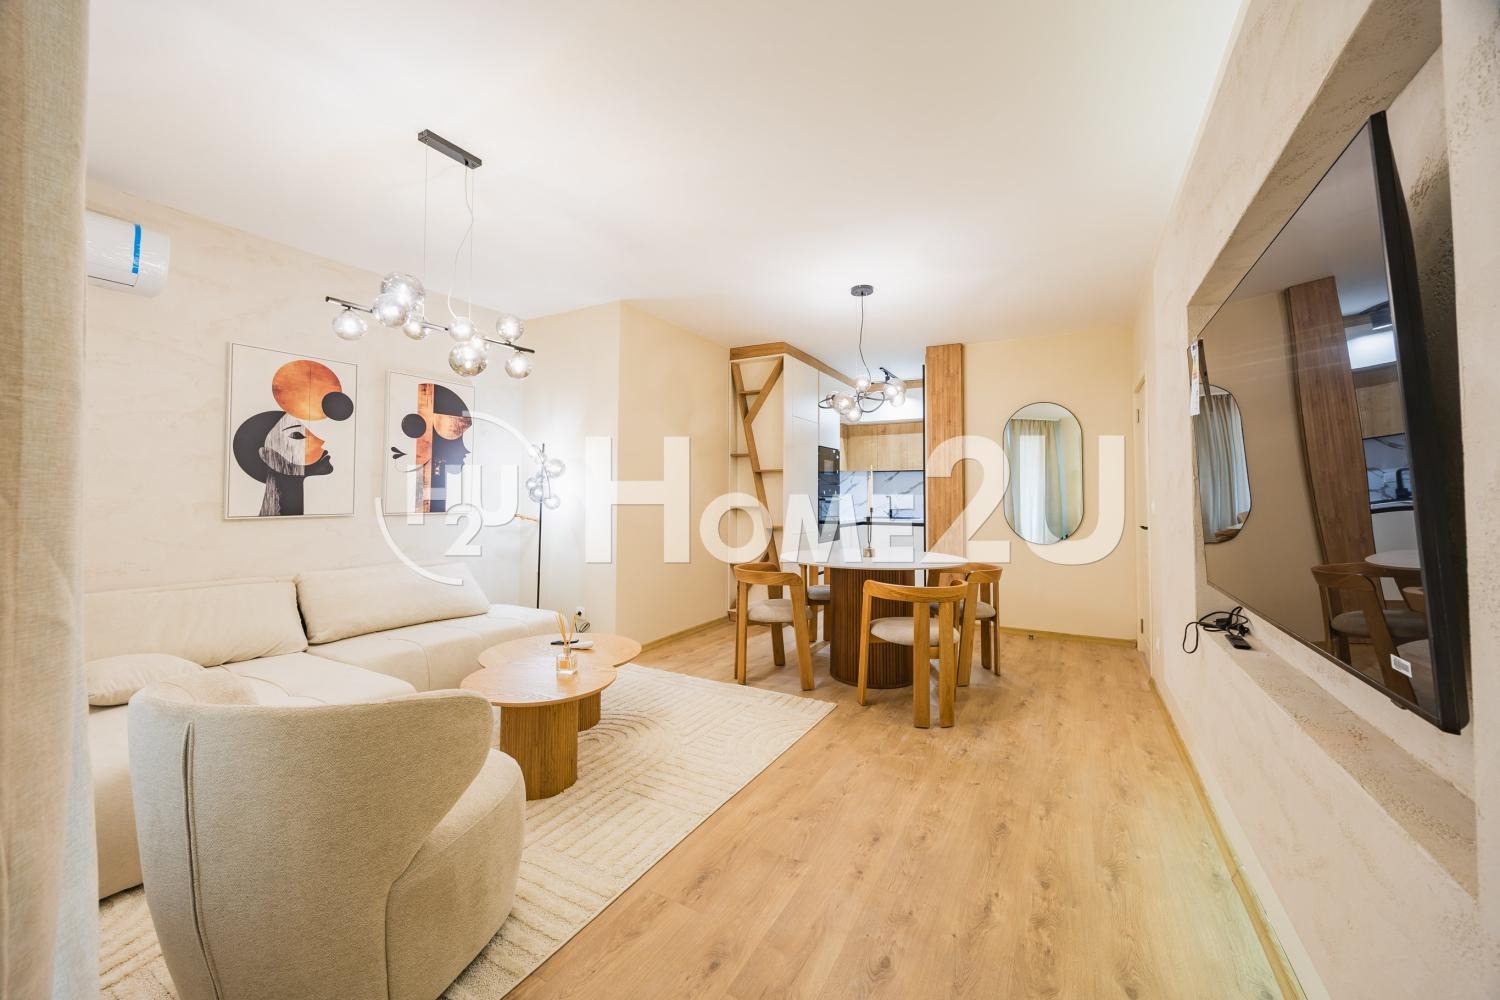
The apartment has been renovated and furnished to an individual design project by the Investor’s Club. The entire renovation process has been documented in a video archive, through which the future owner can trace the materials used, the workmanship and the quality of the concealed works. The property is offered fully finished and equipped, with no need for further renovation, furnishing or waiting for works to be completed.
Layout
- Entrance hall: 4.61 sq. m
- Living room with kitchenette: 21.9 sq. m
- Bedroom: 14.73 sq. m
- Bathroom with toilet: 4.28 sq. m
- Storage room with space for a washing machine and dryer: 2.56 sq. m
- Balcony accessed from the bedroom: 5.68 sq. m
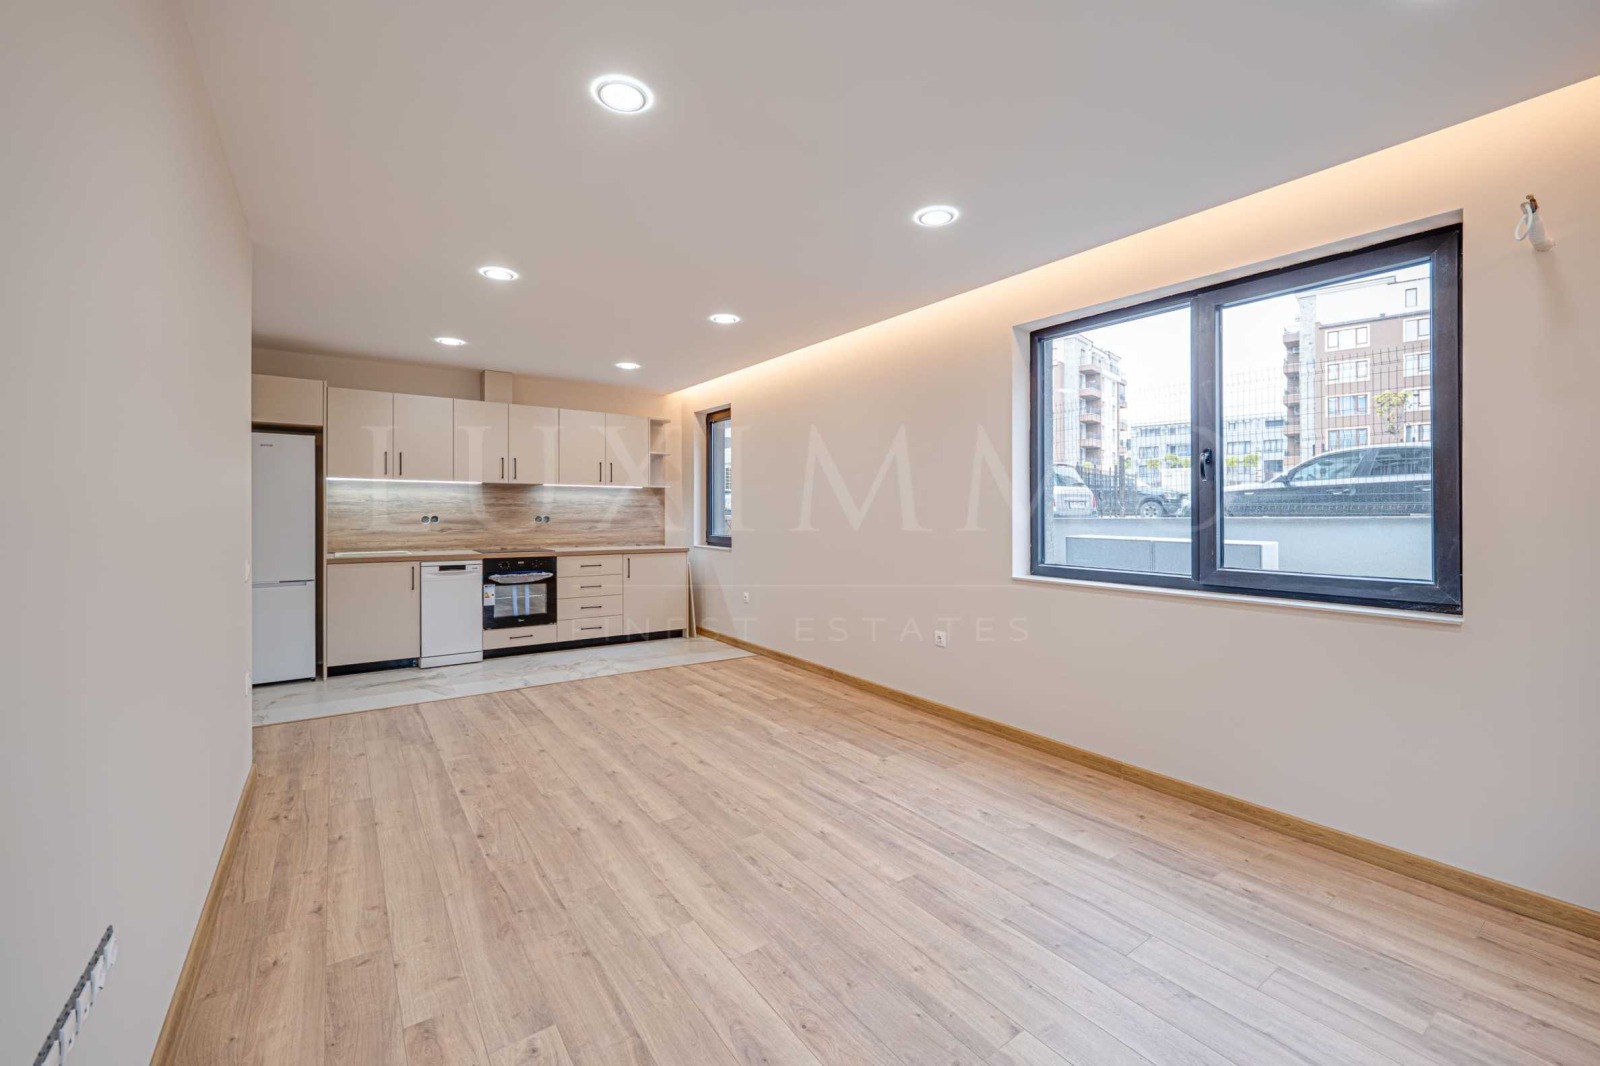
Living Room and Kitchen
The living room is furnished with a five-seater corner sofa. Discreet LED cornice lighting creates a pleasant evening atmosphere, while the central lighting allows the brightness and colour temperature to be adjusted. The kitchen is custom-made and fully equipped with:
- Fridge-freezer
- Oven
- Two-ring hob
- Dishwasher
- Extractor hood
- Built-in LED lighting with motion sensor
The appliances are high-end and come with a 7-year warranty.
Bedroom
The bedroom is designed with an emphasis on comfort. It features:
- Bed with a lifting mechanism and storage space
- Electric curtain rail with blackout curtains and remote control
- Lighting around the bed
- Controls for the main and night lighting on both sides of the bed
Bathroom
The bathroom is finished in a contemporary combination of stone- and sandstone-inspired textures, with a contrasting accent of brick-style tiles. It is inspired by the advice of designer Alex Kovachev for a most modern look. It is equipped with:
- Wall-hung toilet
- Washbasin with cabinet
- Mirror with LED lighting
- Modern shower
- Option to install a glass screen
- Smart fan for humidity control
Storage Room
The separate utility room has connections and space for a washing machine and dryer. Provision has been made for installing a gas boiler and/or water heater according to the new owner’s preferences. The room has its own fan and can also be used as an additional walk-in wardrobe.
Flooring and Details
High-quality waterproof SPC flooring has been laid throughout the apartment. It runs continuously between rooms without transition strips, visually unifying the space and creating a sense of a larger and more complete interior. The entrance hall is equipped with a coat stand, mirror, hooks, drawers and a modern intercom.
Balcony
The balcony has a raised floor and tempered glass railings that let in more natural light. Its size and layout allow for a comfortable spot for morning coffee or evening relaxation.
Complex and Building
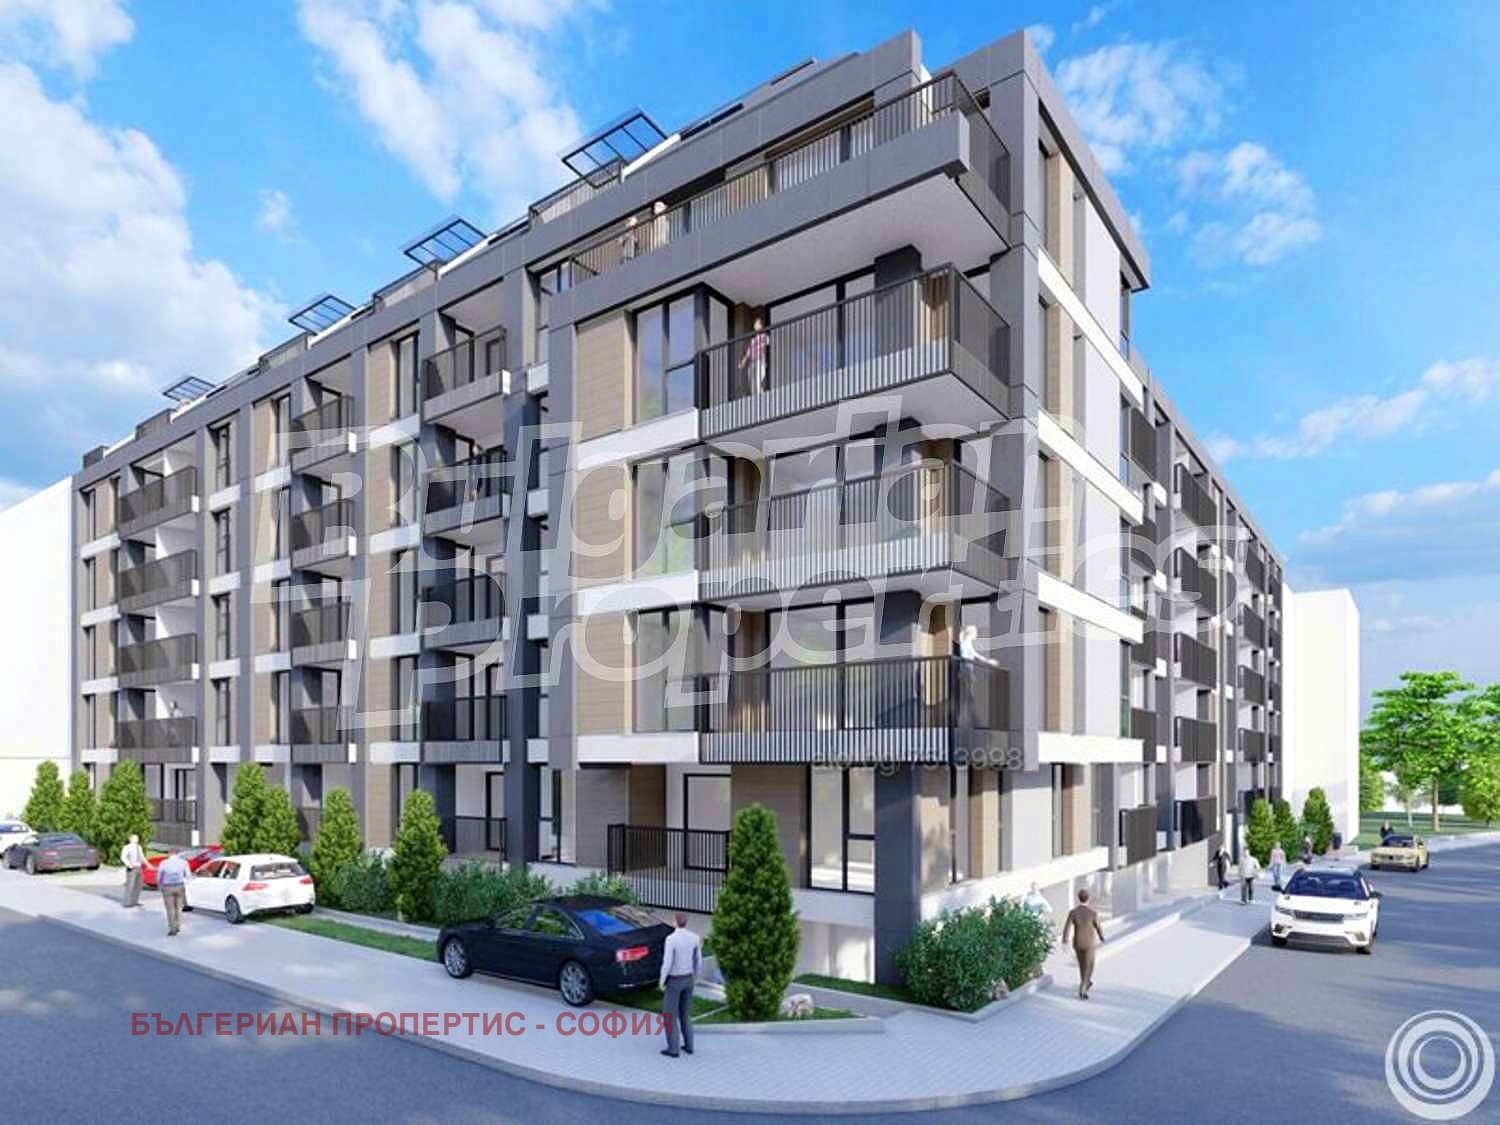
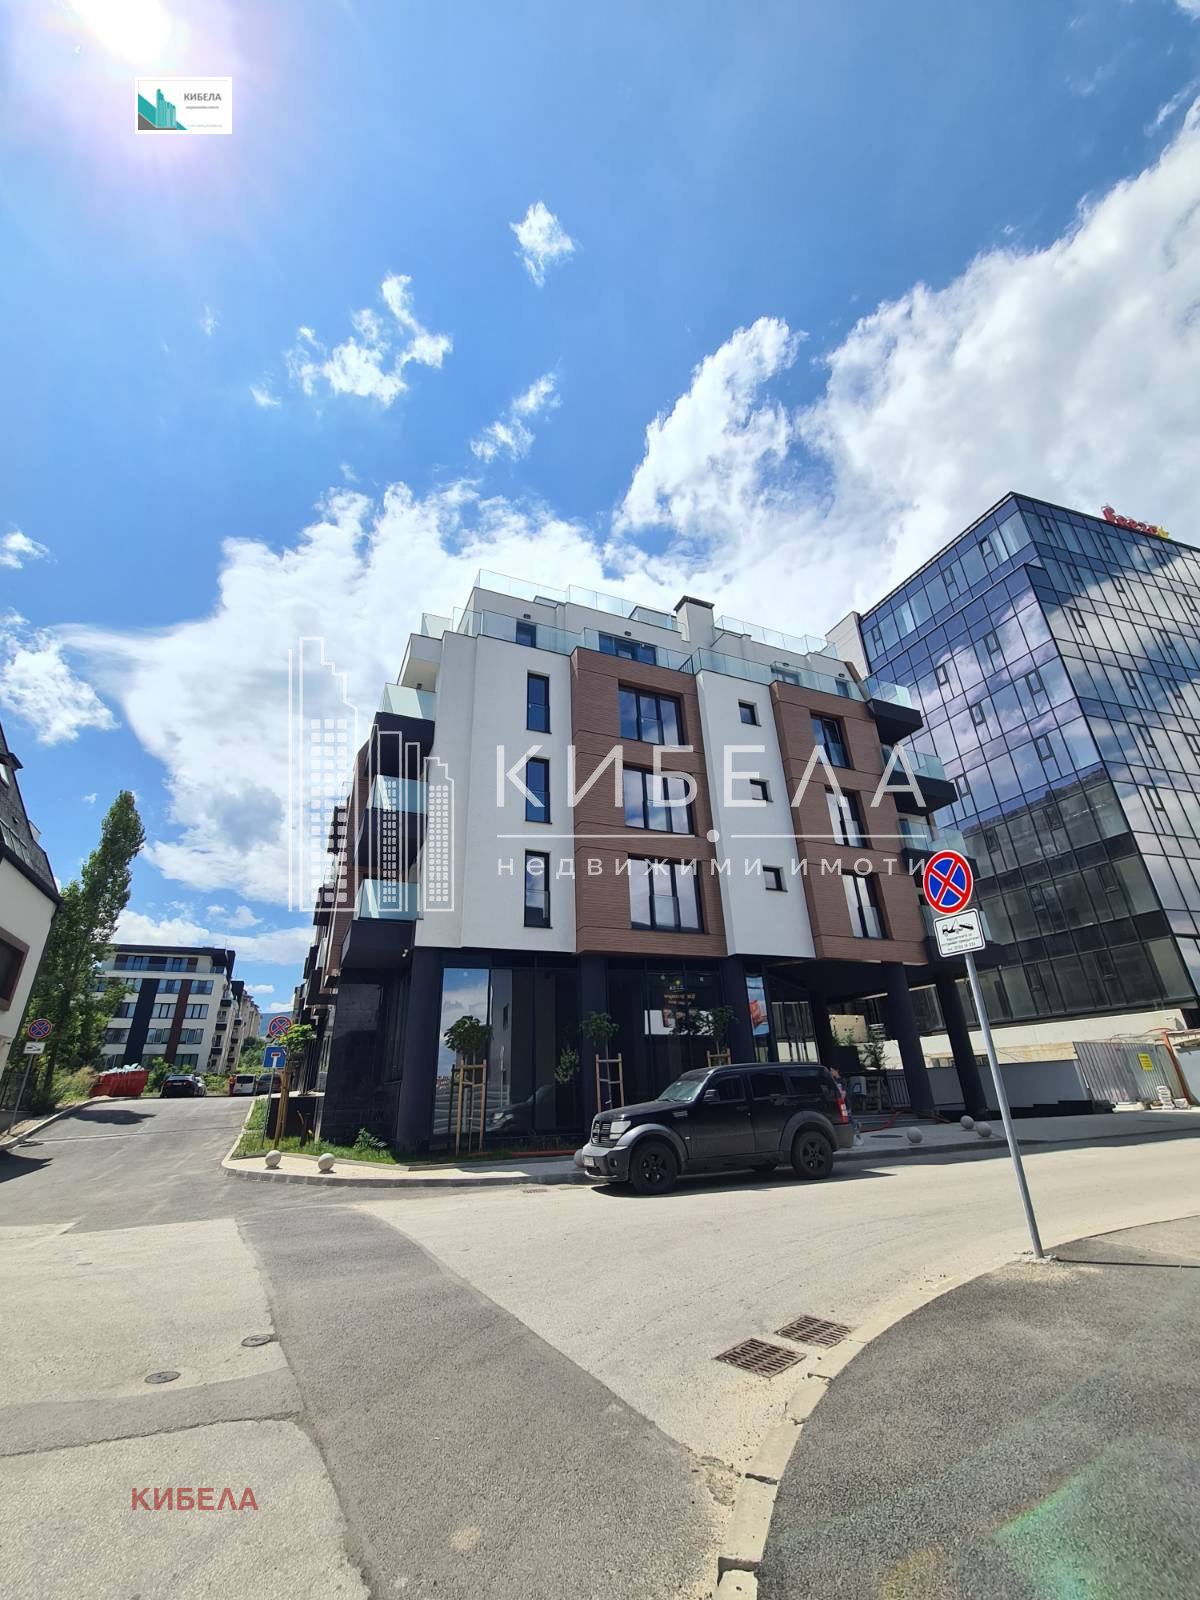
The building has an occupancy permit from 2026, a curtain-wall façade and energy class B. Access to the complex is controlled by 24-hour security. The inner courtyard is richly landscaped and features:
- Decorative fountain and footbridge
- Playgrounds
- Outdoor sports area
- Landscaping with trees and flowers
- A quiet environment with no free access for outsiders
The complex was built by the developer behind the well-known Heritage Park complex.
Location
The property is surrounded by greenery, close to Kliment Ohridski Blvd. and with convenient access to the Ring Road. The area is home to the University of Forestry, institutes of the Bulgarian Academy of Sciences, the National Sports Academy and the Bulgarian Red Cross base.
- Public transport stop: approx. 350 m
- Shop: approx. 360 m
- Quick access to Kliment Ohridski Blvd. and the Ring Road
Key Details
- Act 16: 2026
- Construction: brick
- Floor: 2nd of 7
- Lift: yes
- Net area: 64 sq. m
- Common areas: 12.05 sq. m
- Total area: 76.05 sq. m
- Balcony: 5.68 sq. m
- Exposure: west
- Heating: air conditioners, with the option of gas heating
- Monthly complex fee: EUR 35
- Parking: option to purchase a parking space or garage