Apartments For Sale 2-Room, Sofia, Manastirski Livadi - 94 m², ID 56488193
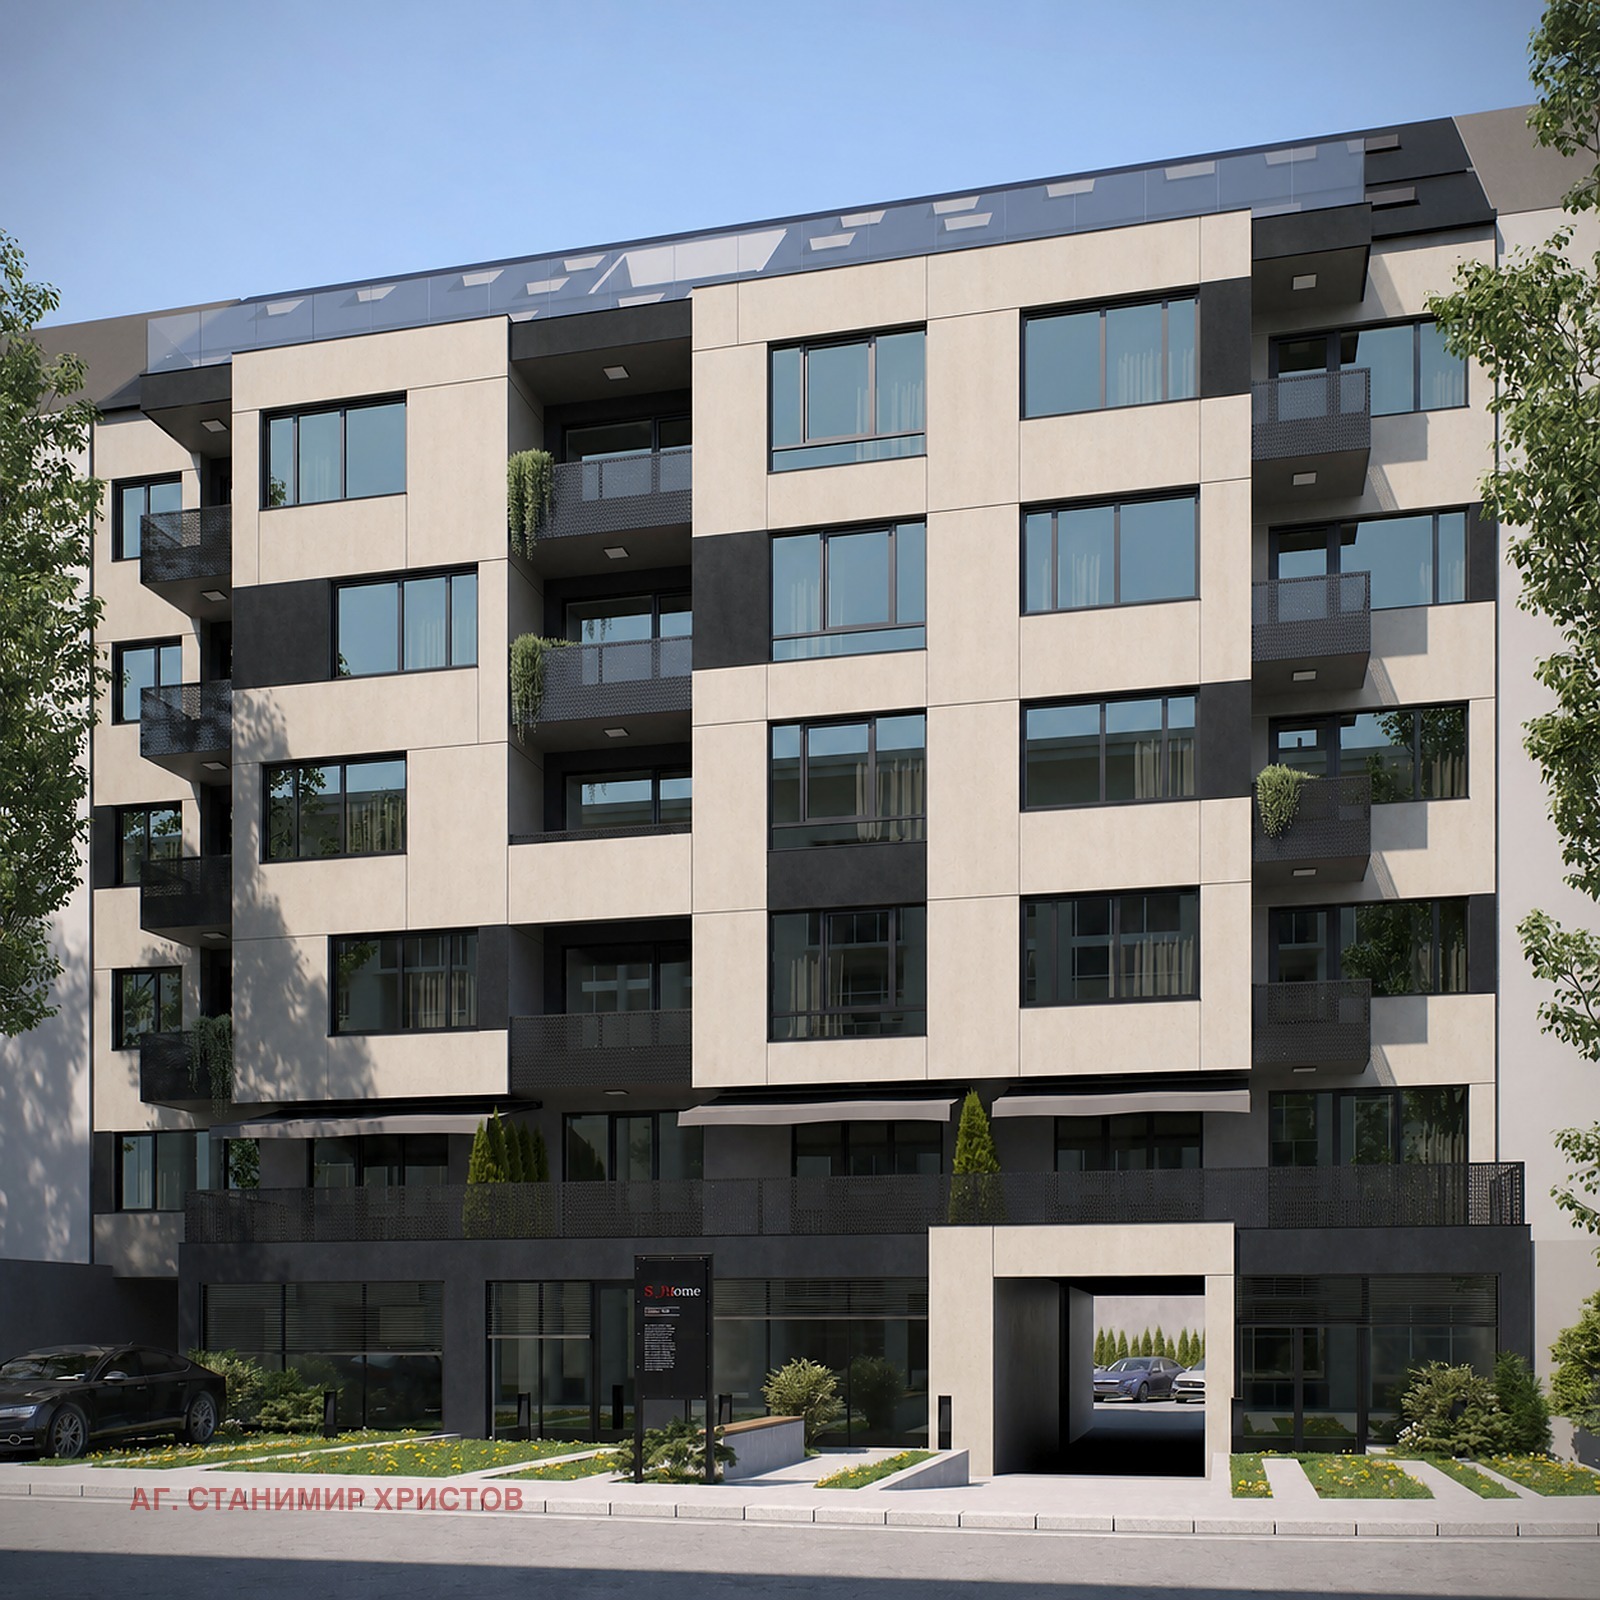
Two-Room Apartment with Underfloor Heating in the New S-Home Building, Manastirski Livadi East, Sofia
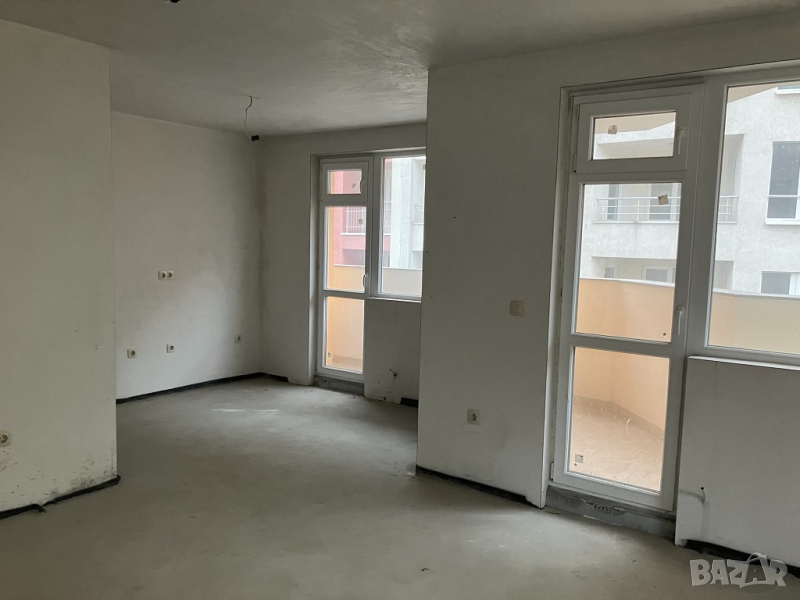
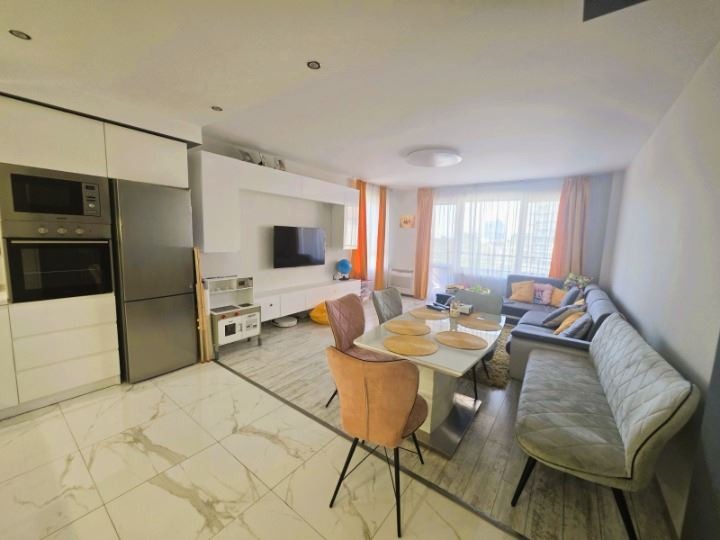
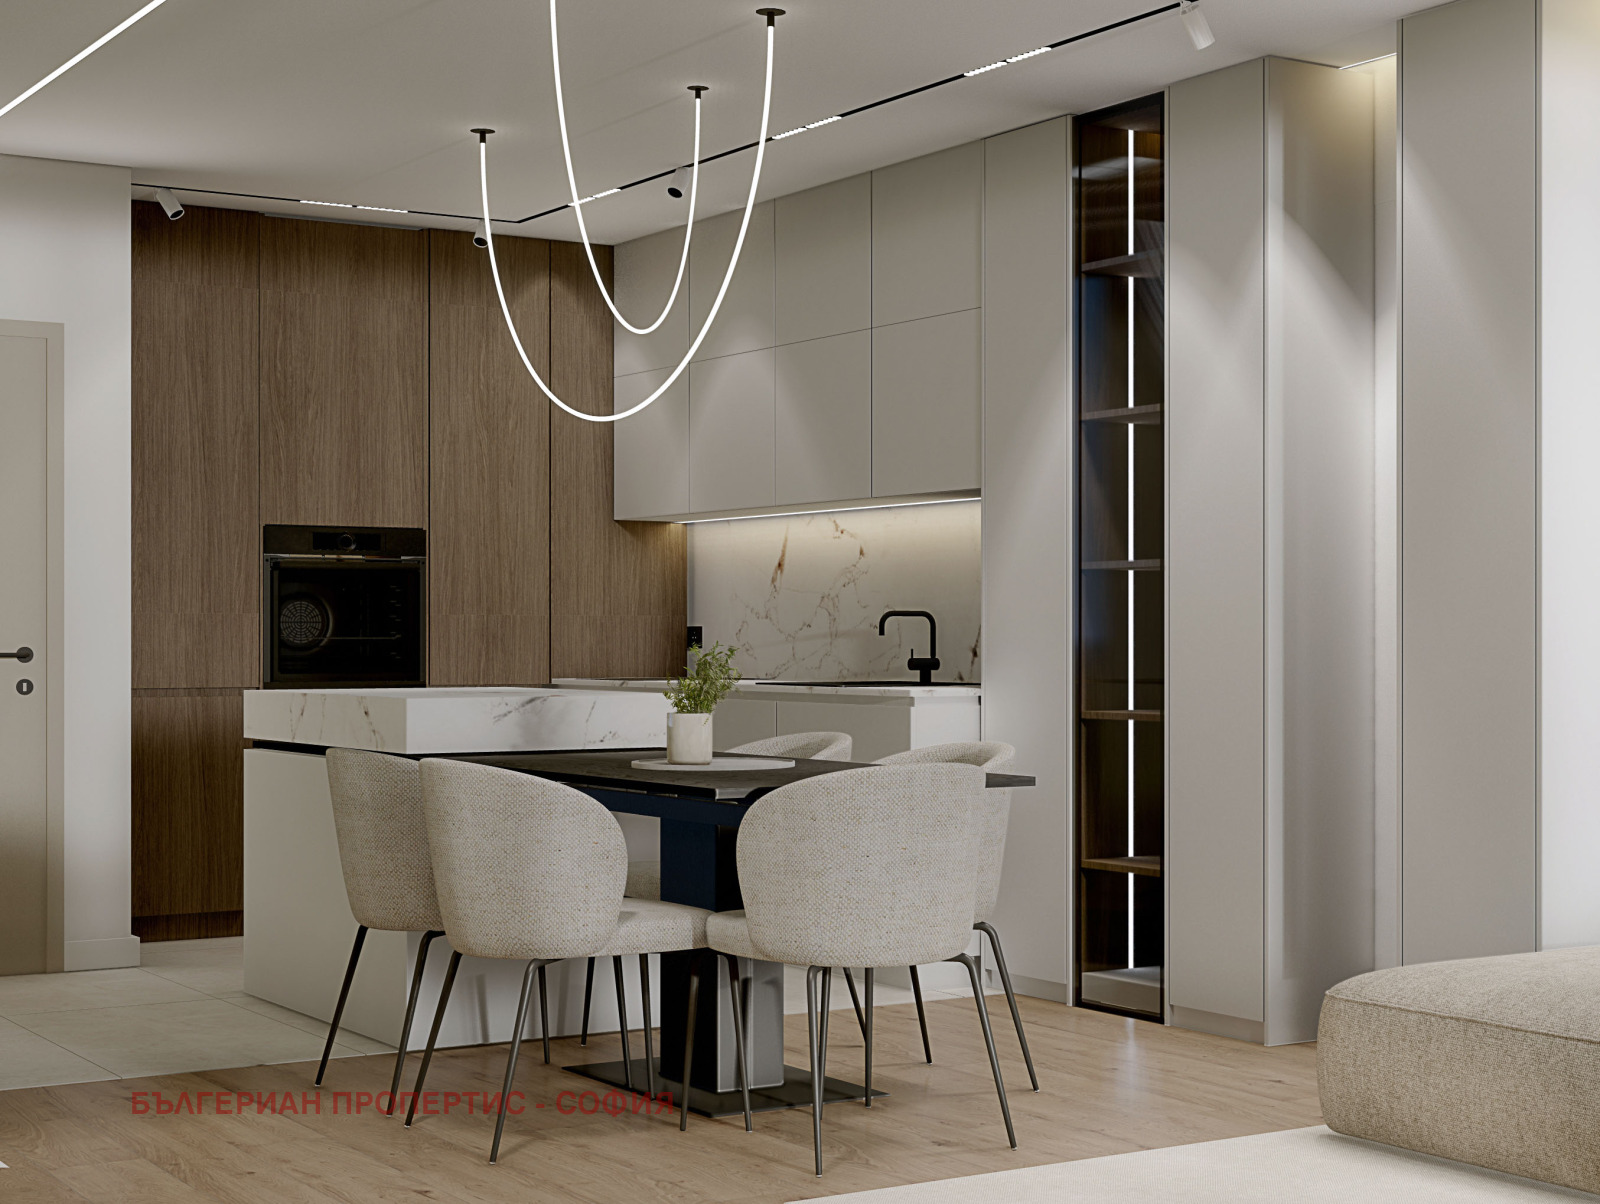
Directly from the developer, with no commission, and with an interior design project by an architect-designer included in the price. A 93.66 sq. m two-room apartment on the 6th floor, with a spacious living room with kitchen of 33.17 sq. m, a 17.71 sq. m bedroom and an eastern exposure, is offered for sale in a new building with underfloor heating and gas in Manastirski Livadi East.
Special Offer until 30.12.2026
Final price: EUR 289,100 including VAT. The price applies to preliminary contracts signed by 30.12.2026, with payment of the full price at the notary deed – from own funds or with a bank loan – within 2 months of the preliminary contract. Deposit on signing the preliminary contract: 5%.
The Apartment
- Entrance hall – 4.39 sq. m
- Living room with kitchen – 33.17 sq. m
- Bedroom – 17.71 sq. m
- Bathroom with toilet – 3.32 sq. m
- Balcony – 2.31 sq. m
- Net area – 71.27 sq. m
- Common areas – 20.06 sq. m
- Cellar – 2.33 sq. m
- Total area – 93.66 sq. m
- Exposure: east (the building has an east-west orientation)
The corresponding share of the land is transferred together with the apartment.
Interior Design Project Included in the Price
The home comes with an interior design project for the apartment by an architect-interior designer, allowing you to plan the finishing works and furnishings before you receive the keys.
The S-Home Building
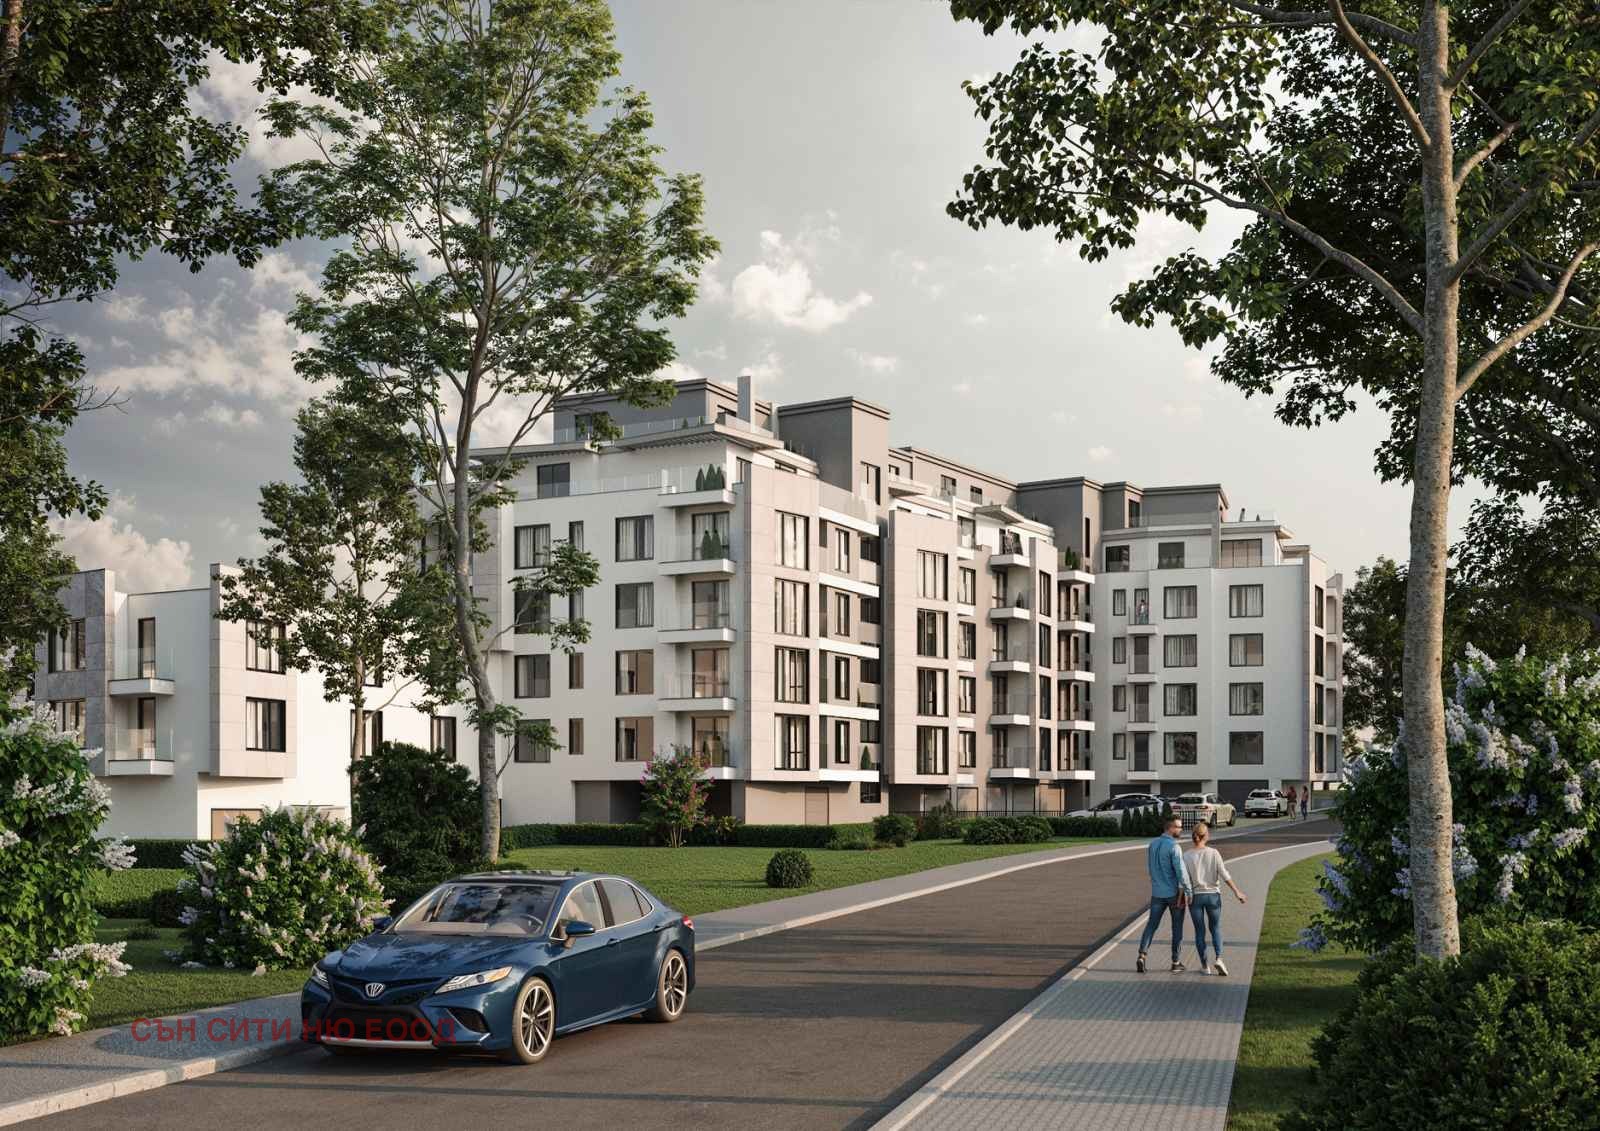
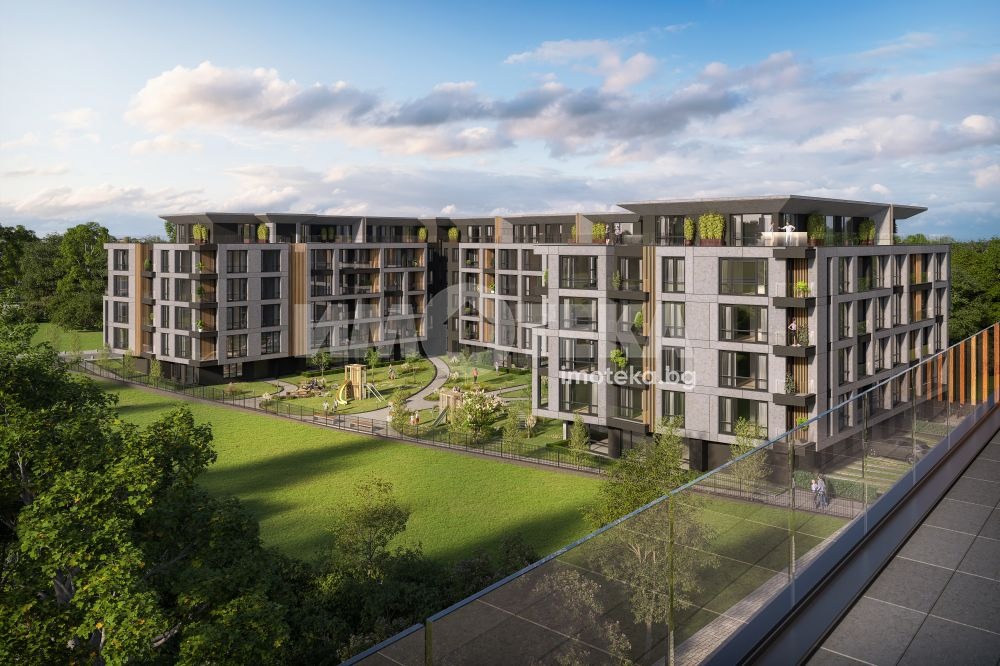
A new 8-storey residential building in the Manastirski Livadi East residential district, on Charles Champaud Str. next to Acad. Georgi Nadzhakov Str., at the very turning circle of Todor Kableshkov Blvd.
- Brick construction
- Laminam ventilated facade
- German PVC windows with triple glazing
- Luxuriously finished common areas (granite flooring, Italian plaster, wood veneer-look doors, grid ceiling)
- Lift
- Armoured entrance doors
- Floor sound insulation
- Video surveillance and access control
- Every apartment delivered with underfloor heating, gas installation and air conditioning installation
- Underground garage and parking spaces in the courtyard
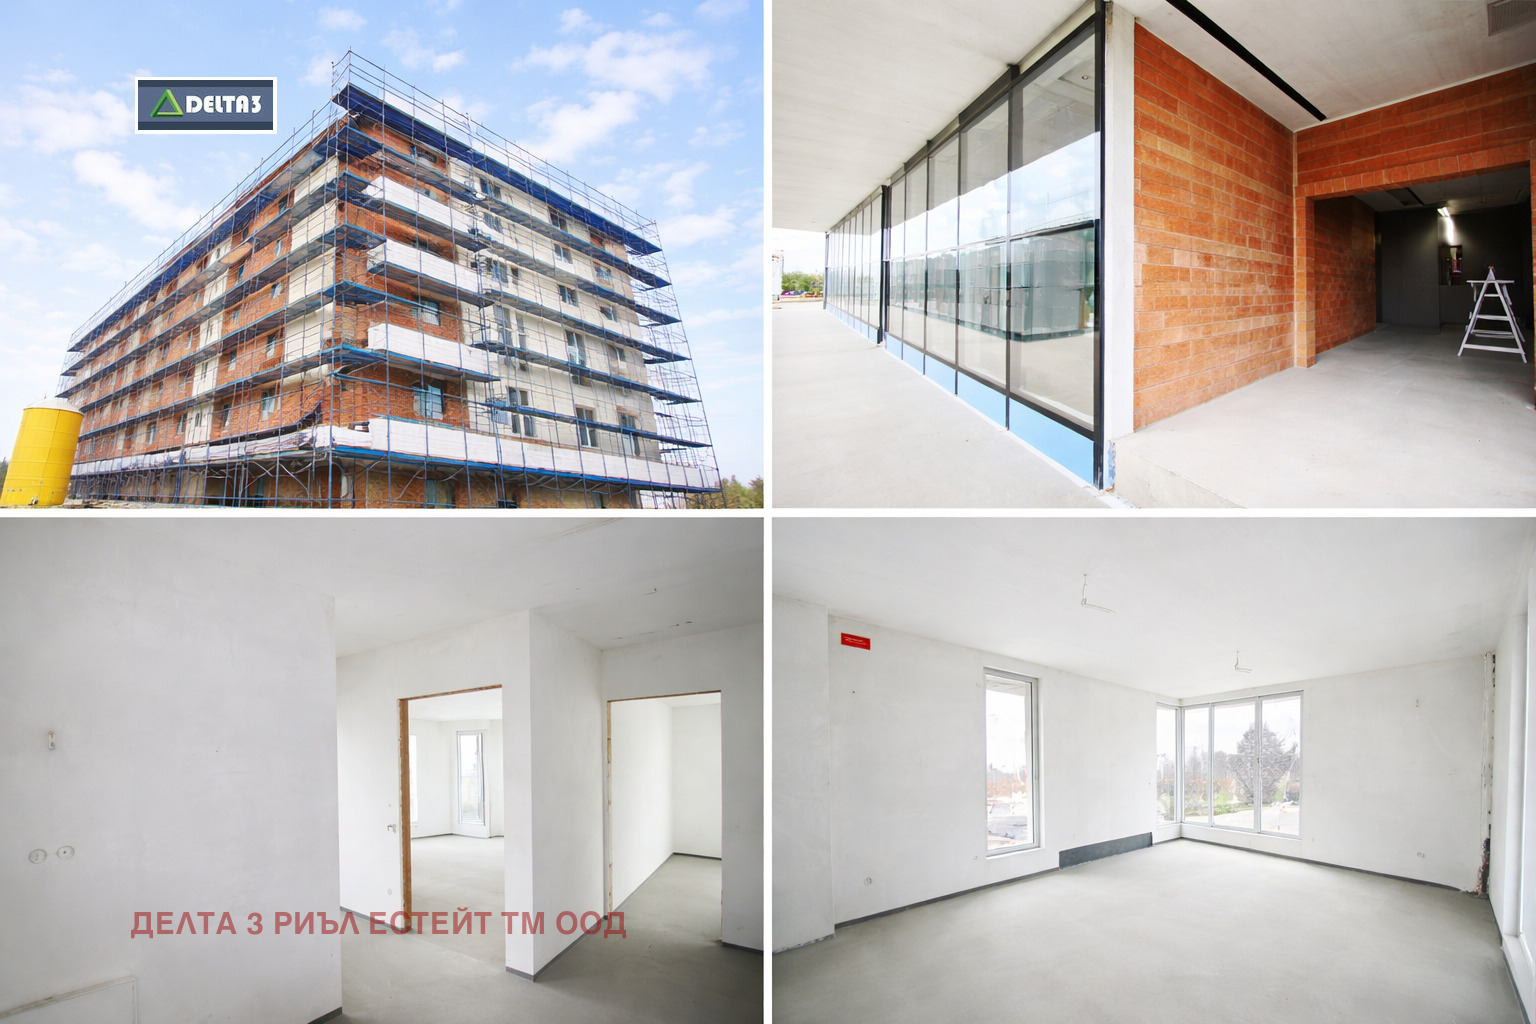
Construction Stage
- September 2026: rough construction and roof completed; plumbing 80%, electrical installation 90%
- October 2026: the whole building glazed, except the ground floor
- Upcoming: installation of aluminium windows on the ground floor, the Laminam ventilated facade, gas and underfloor heating pipes, screeds and plaster
- Act 15: by the end of 2026
- Commissioning: April 2027
Price and Terms
Price: EUR 289,100 including VAT – final, with the interior design project included. Ownership is transferred with the notary deed.
- Allocated parking space PM-9 in the courtyard (12.50 sq. m) – EUR 34,100 including VAT, paid separately from the apartment price
- The parking space can be exchanged for another available parking space or garage: underground parking space from EUR 40,300 to EUR 44,200, outdoor parking space EUR 34,100, garage from EUR 50,400 to EUR 63,100 (all including VAT)
- The apartment can also be purchased without a parking space or garage
- Option to use a tax credit
Site viewings are available every day by appointment. Directly from the developer, with no commission.
Similar properties
-
-
Apartments For Sale 2-Room, Sofia, Manastirski Livadi
Area: 96 m2 Location: Sofia, Manastirski Livadi -
Apartments For Sale 3-Room, Sofia, Manastirski Livadi
Area: 97 m2 Location: Sofia, Manastirski Livadi -
Apartments For Sale 3-Room, Sofia, Manastirski Livadi
Area: 97 m2 Location: Sofia, Manastirski Livadi -
Apartments For Sale 3-Room, Sofia, Manastirski Livadi
Area: 96 m2 Location: Sofia, Manastirski Livadi -
Apartments For Sale 2-Room, Sofia, Manastirski Livadi
Area: 97 m2 Location: Sofia, Manastirski Livadi -
Apartments For Sale 3-Room, Sofia, Manastirski Livadi
Area: 102 m2 Location: Sofia, Manastirski Livadi -
Apartments For Sale 2-Room, Sofia, Manastirski Livadi
Area: 100 m2 Location: Sofia, Manastirski Livadi