Apartments For Sale 2-Room, Sofia, Manastirski Livadi - 93 m², ID 56837196
Designer-Furnished Two-Room Apartment with Vitosha Views in a Four-Star Complex in Manastirski Livadi, Sofia
An apartment is offered for sale directly from the owner, with no commission. A parking space is available at a promotional price of EUR 30k, valid only for the buyer of the apartment.
At a Glance
- Four-star complex offering numerous amenities
- Luxury construction to the highest standards
- Natural materials – an eco-friendly and hypoallergenic home
- Solid walnut furniture
- Italian mineral plaster
- Stylish interior accents
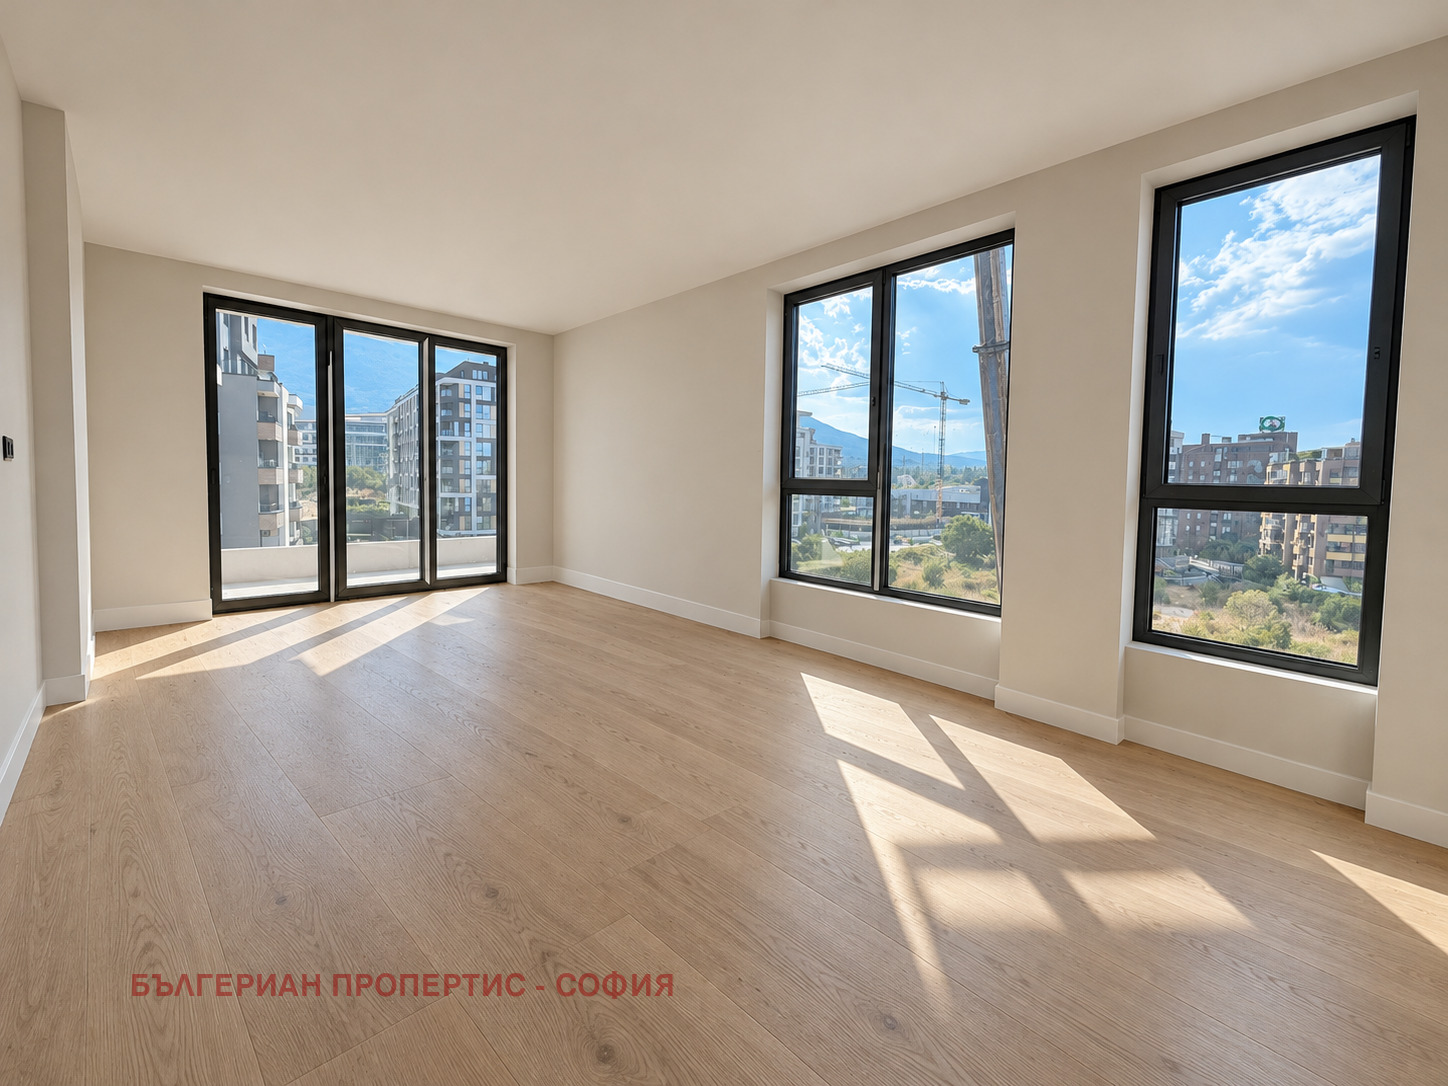
- Amazing view of Vitosha
- Convenient parking space
- Relaxation area on the roof of the building
- Private yard with controlled access
- Convenient transport links
- Excellent investment with high rental yield
- Open floor plan concept
- Built-up area: 74 sq. m
Building
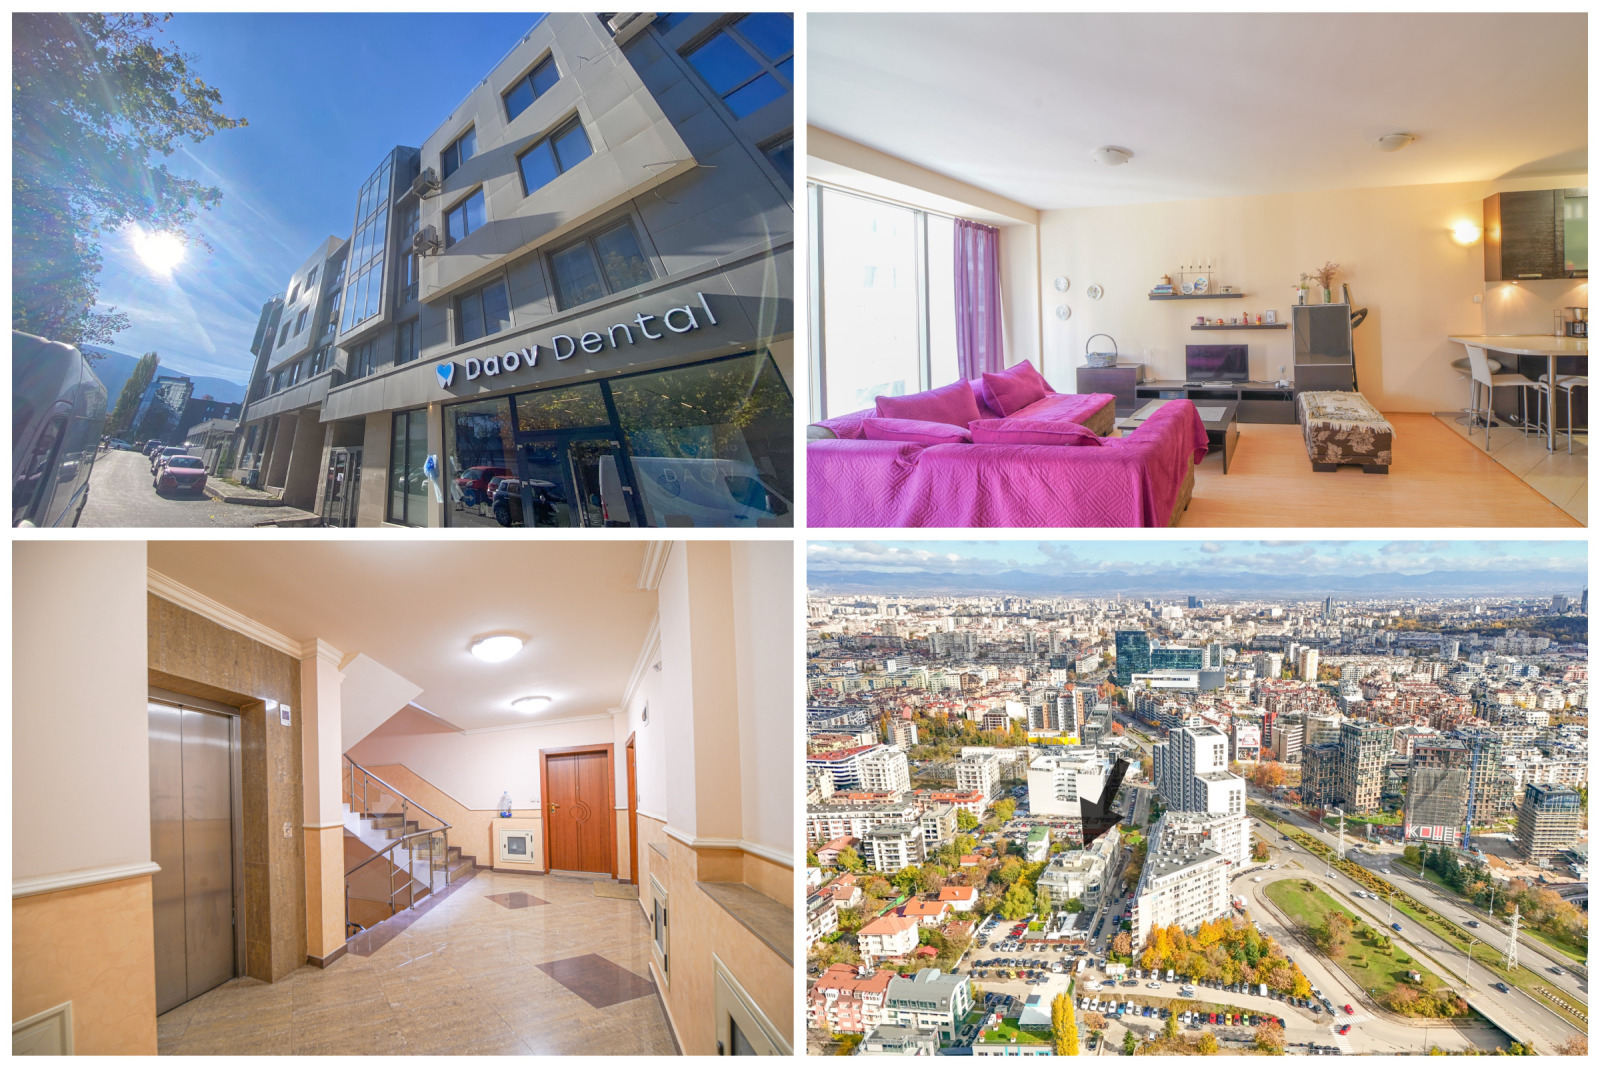
Owners have access to a luxury lobby with staff on hand, a gym, a landscaped inner courtyard and a rooftop lounge area with sunbathing and relaxation spaces, offering an impressive panoramic view of both Vitosha and Sofia.
- Two high-quality Schindler lifts serving all levels
- Underground car park with a double ramp
- Emergency staircase
- Spacious, bright common corridors with access to balconies
- Ground-floor commercial area with a restaurant, greengrocer, delicatessen butcher, café-bar and Italian food shop
- A latest-generation Kaufland directly opposite the building
Residents’ security and peace of mind are a priority. The common areas, including the underground car park, inner courtyard, lobby, staircase and surrounding perimeter, are under constant video surveillance. Each apartment has a video intercom system providing communication with visitors at the main entrance, as well as internal communication between apartments and with reception.
The Apartment
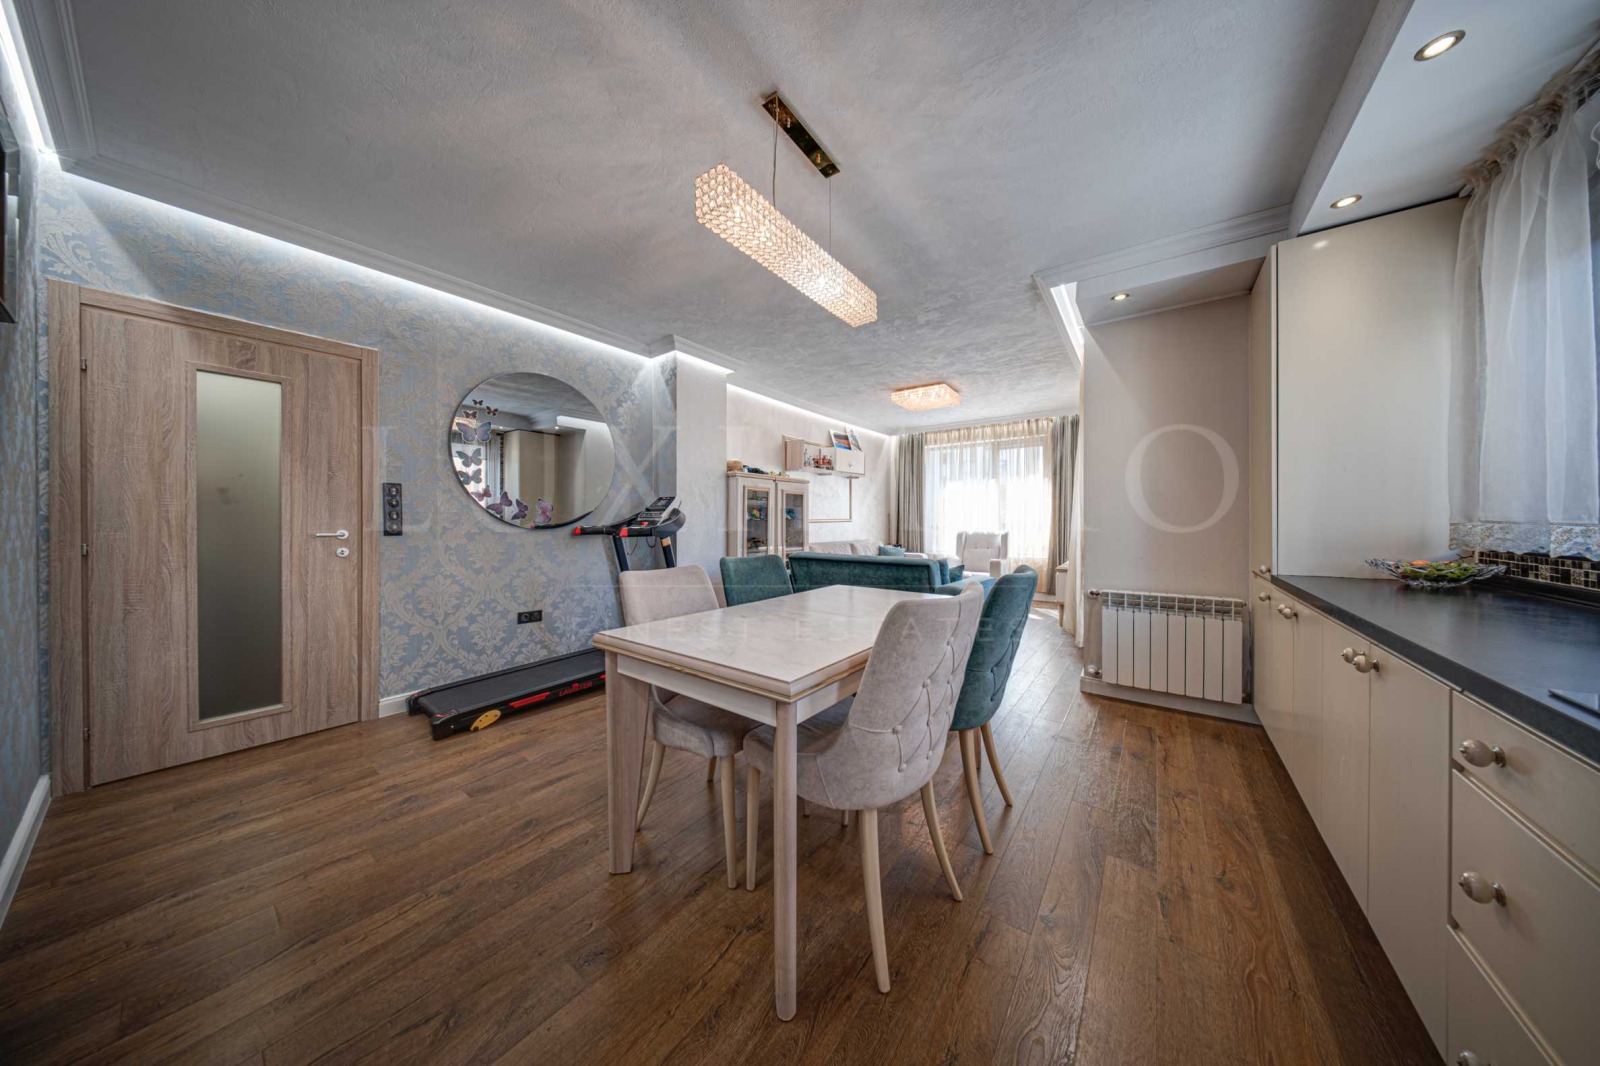
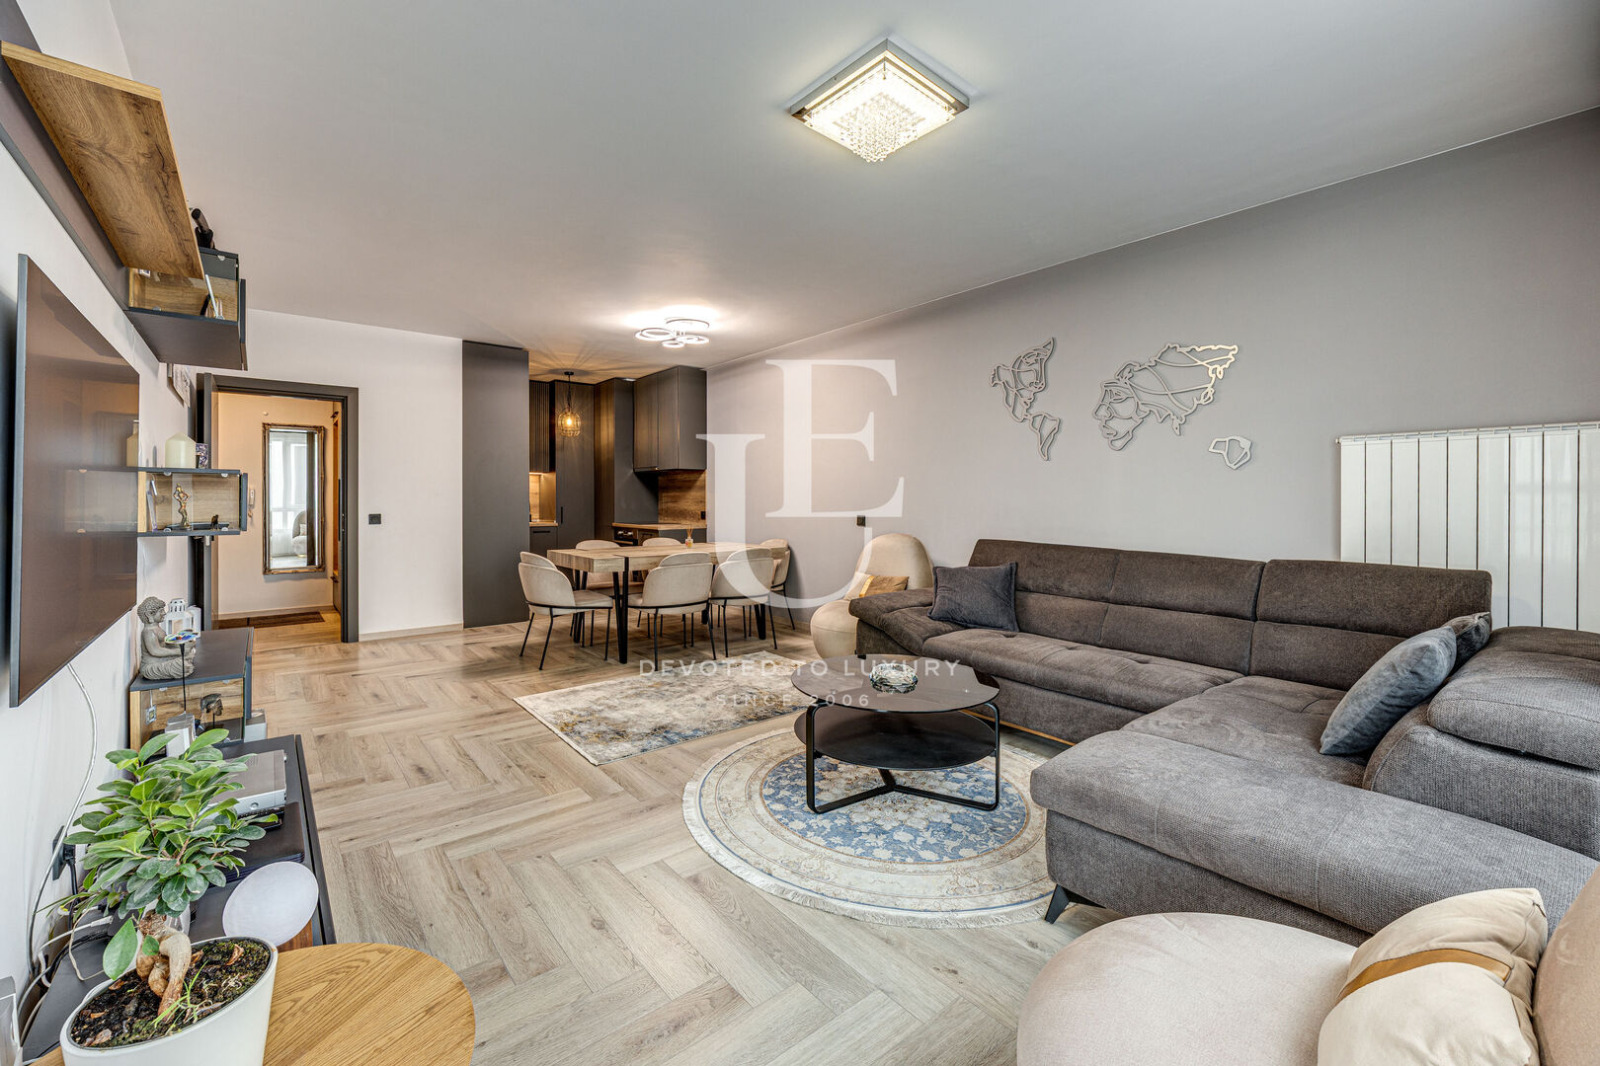
The apartment is fully finished and furnished with attention to every detail, using high-quality natural materials and individual design solutions:
- High-quality natural oak parquet flooring
- Walls and ceilings finished with Italian lime plaster
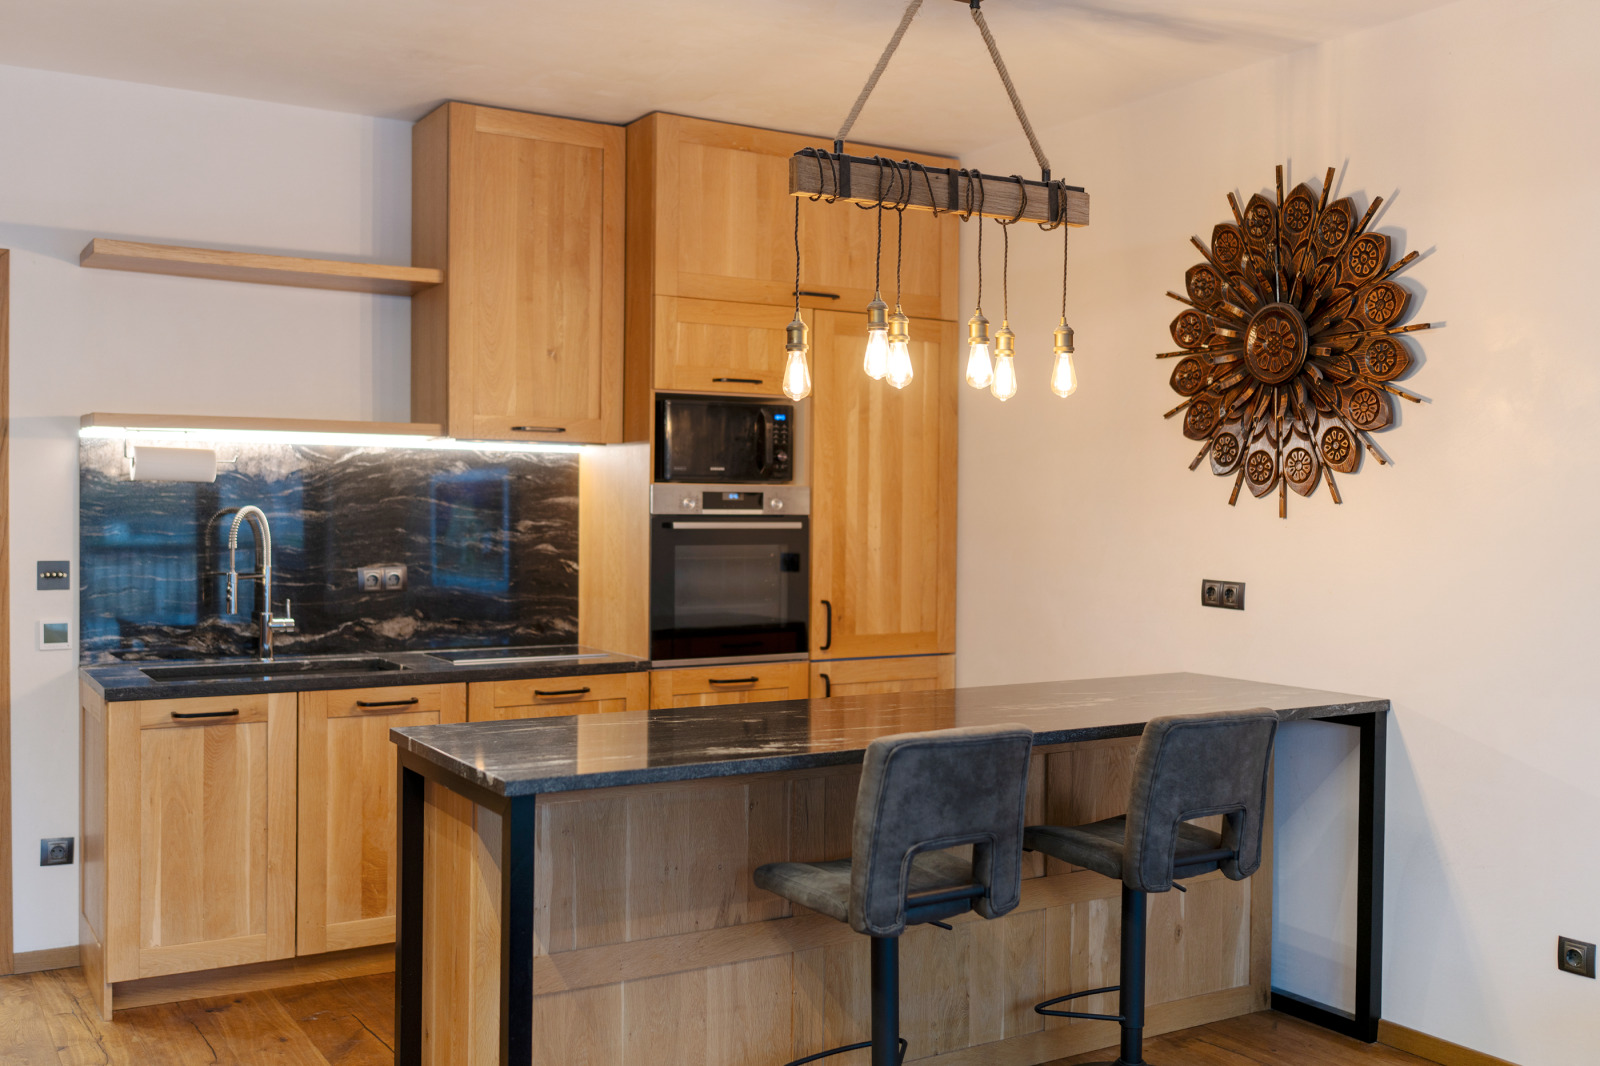
- Solid oak kitchen cabinets
- Natural granite worktops with quartz formations
- Bespoke solid walnut furniture in the bedroom, adding character and warmth
- Predominantly natural and hypoallergenic materials throughout
Furnishings and Equipment
- Kitchen: two-zone ceramic hob, extractor hood, built-in fridge-freezer, oven and microwave; a practical kitchen island with extra seating and storage
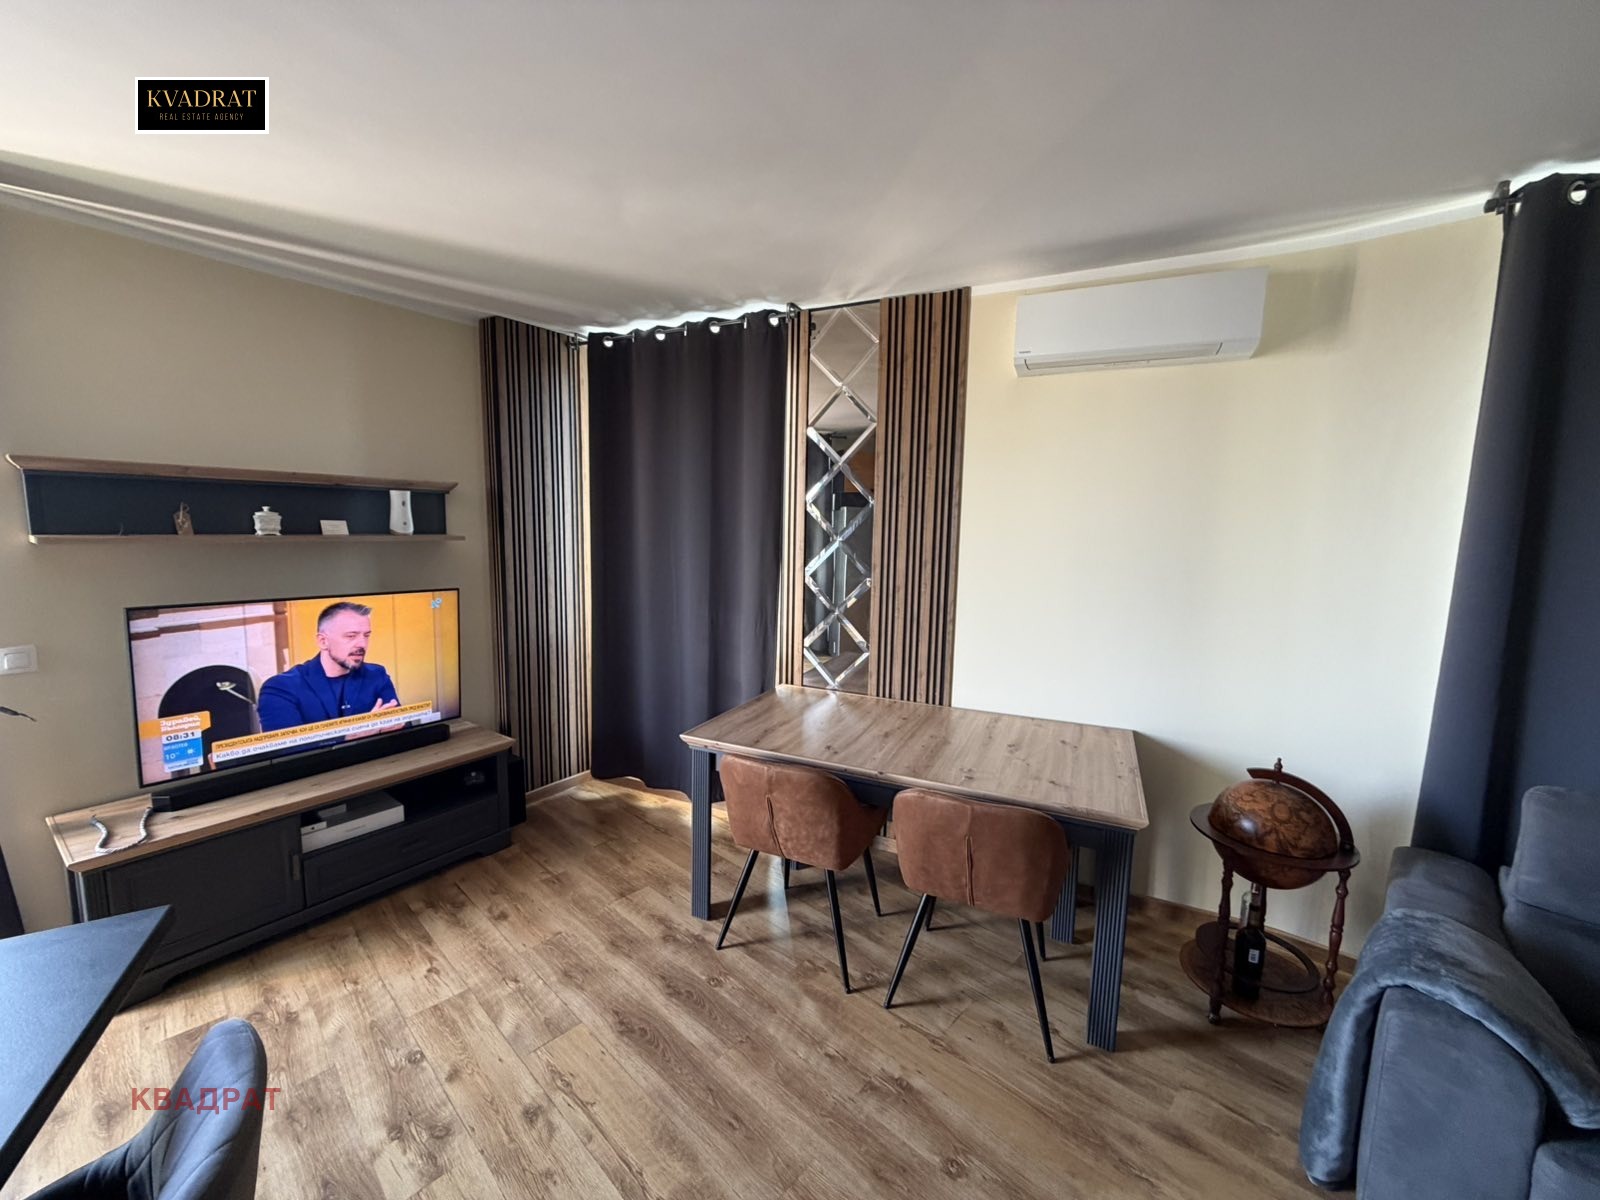
- Living area: sofa with motorised position adjustment, 55-inch OLED TV and a freestanding solid oak unit
- Bedroom: elegant full-wall oak-veneer panelling, walnut double bed upholstered in Alcantara, bedside tables and designer bedside lamps, blackout blinds and a separate, well-organised walk-in wardrobe
- Entrance hall: large wardrobe with various configuration options, a comfortable walnut bench and coat hooks
- Bathroom with toilet: spacious room with Italian walnut bathroom cabinets, separate shower, washing machine and water heater
- Balcony: beautiful panoramic view of Vitosha and a sun awning
Technical Specifications and Energy Efficiency
The building was constructed to high standards, with particular attention to energy efficiency, comfort and the durability of the materials used.
- Facade clad with solid brick over 15 cm of mineral wool thermal insulation
- External walls with a total thickness of about 40 cm
- High-end Schüco aluminium windows with triple glazing, providing excellent thermal insulation
- Comfortable temperature and humidity in all seasons with minimal energy
- Gas heating installation with an underfloor convector that heats efficiently without taking up usable space; a Panasonic air conditioner is currently used for heating and cooling
- A private basement in the building’s lower level, included in the common areas
Similar properties
-
-
Apartments For Sale 3-Room, Sofia, Manastirski Livadi
Area: 100 m2 Location: Sofia, Manastirski Livadi -
Apartments For Sale 3-Room, Sofia, Manastirski Livadi
Area: 102 m2 Location: Sofia, Manastirski Livadi -
Apartments For Sale 3-Room, Sofia, Manastirski Livadi
Area: 106 m2 Location: Sofia, Manastirski Livadi -
Apartments For Sale 3-Room, Sofia, Manastirski Livadi
Area: 103 m2 Location: Sofia, Manastirski Livadi -
Apartments For Sale 2-Room, Sofia, Manastirski Livadi
Area: 85 m2 Location: Sofia, Manastirski Livadi -
Apartments For Sale 3-Room, Sofia, Manastirski Livadi
Area: 104 m2 Location: Sofia, Manastirski Livadi -
Apartments For Sale 2-Room, Sofia, Manastirski Livadi
Area: 97 m2 Location: Sofia, Manastirski Livadi