Apartments For Sale 2-Room, Sofia, Vitosha - 69 m², ID 56976916
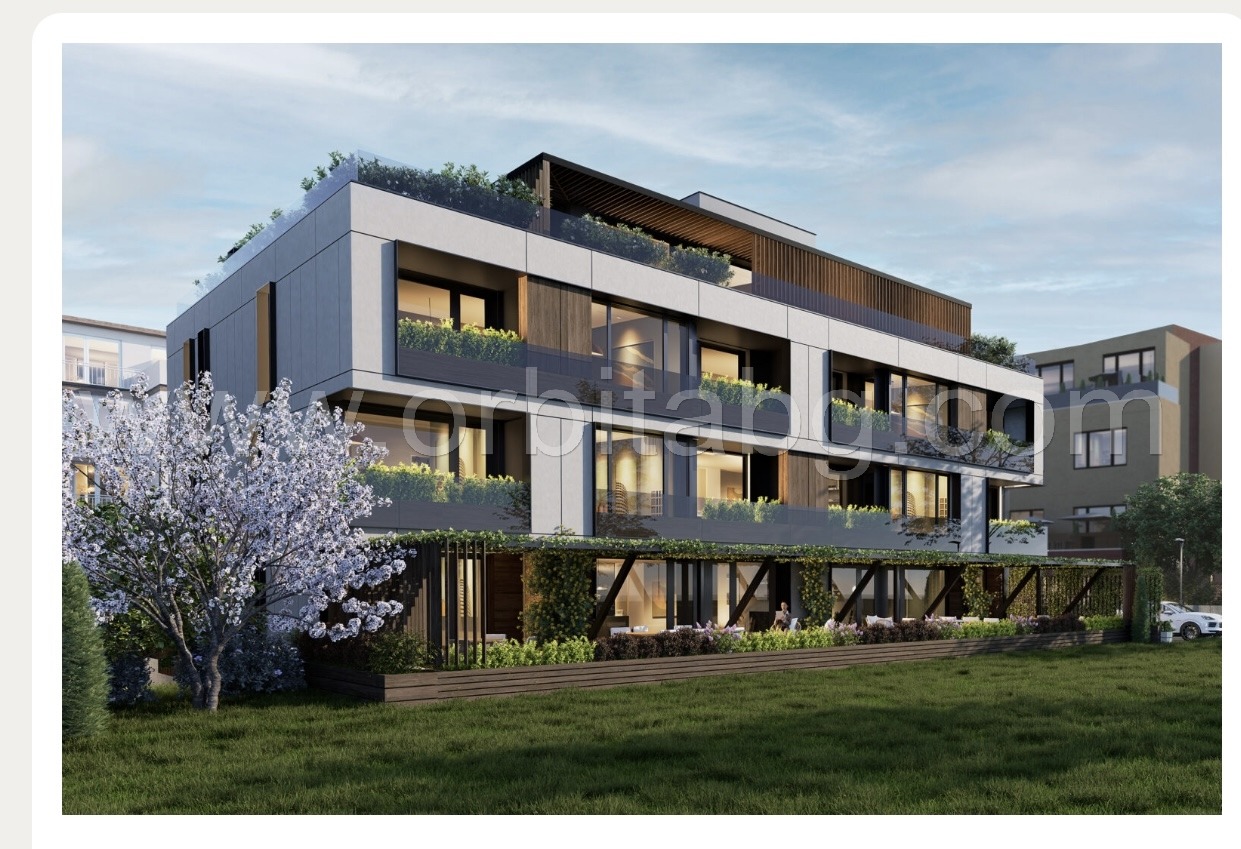
South-Facing Two-Room Apartment in a New Boutique Building near the French Lycée, Vitosha, Sofia
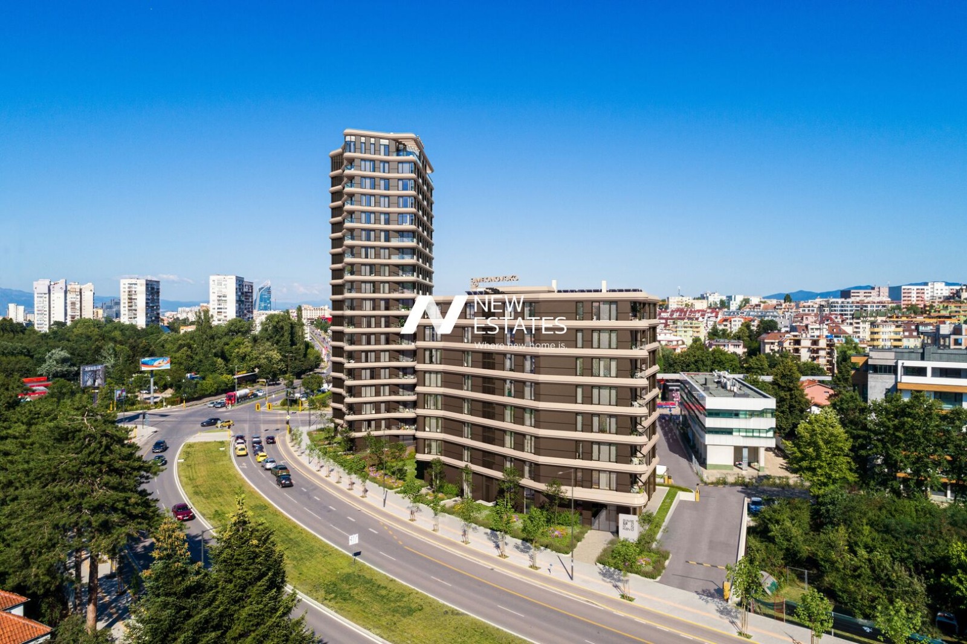
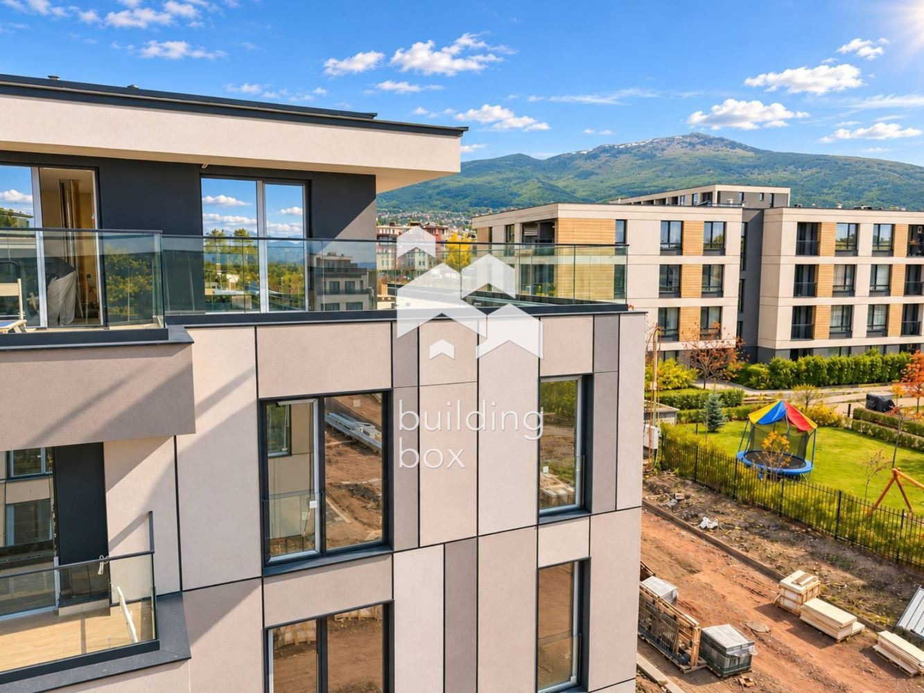
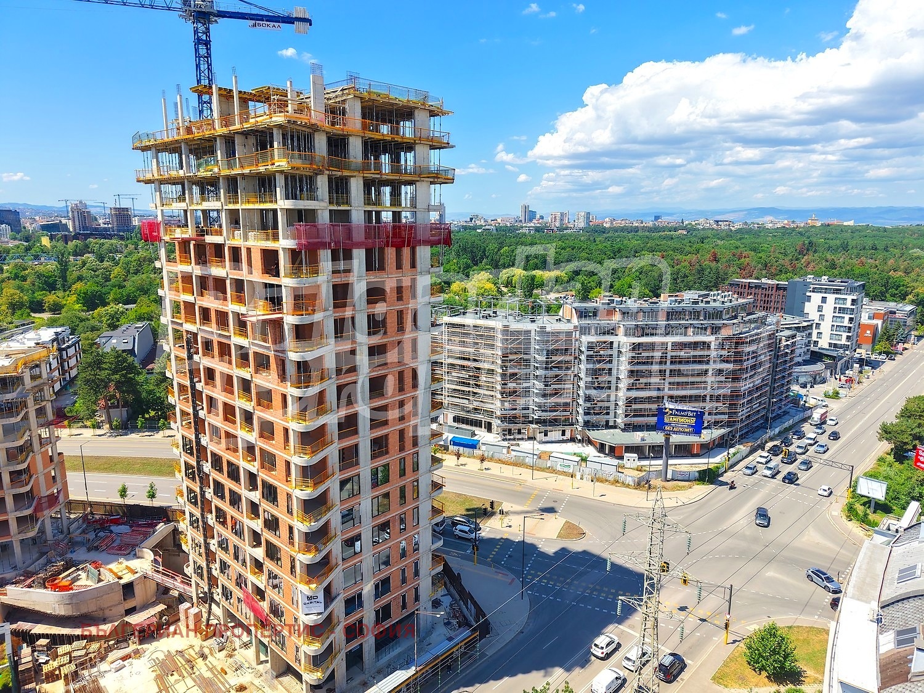
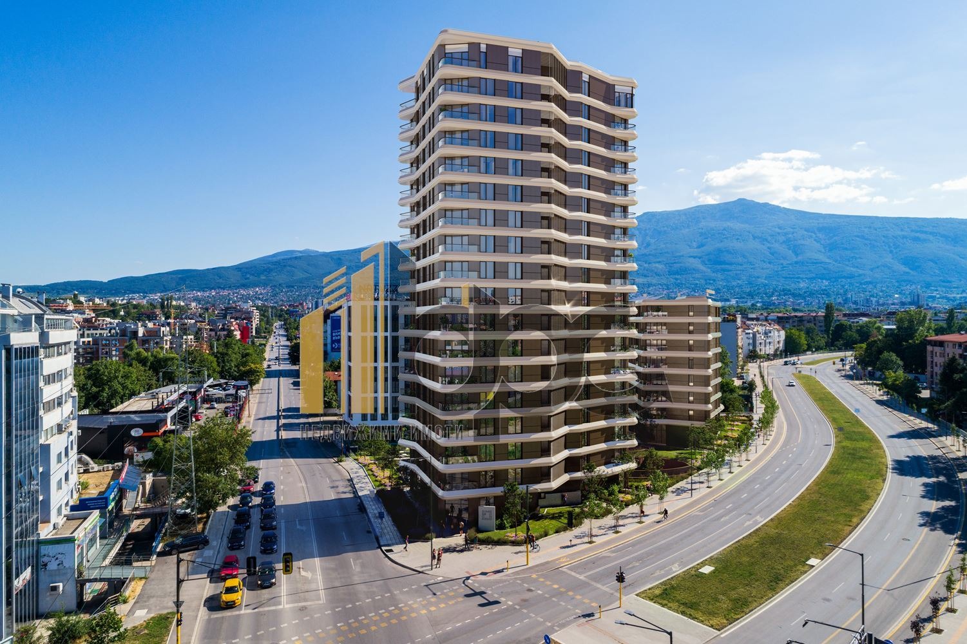
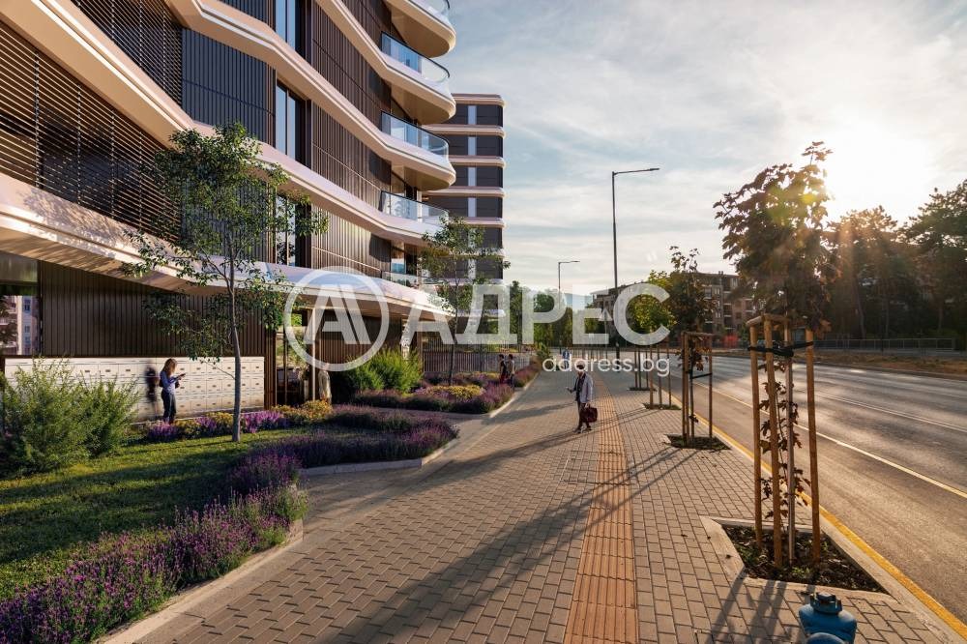
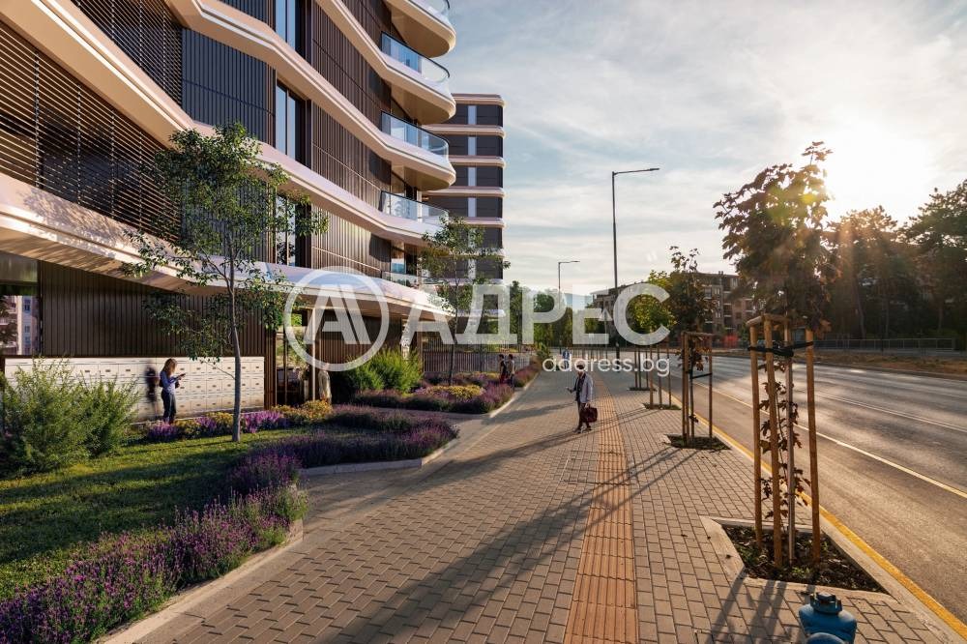
Units in a new boutique building under construction in the Vitosha district, right next to the Maxi complex and the French Lycée, are offered for sale directly from the investor with no commission. Act 14 is scheduled for 31.01.2027. The building has a basement and four storeys above ground and includes only 13 homes, ensuring more peace and privacy. There are 15 parking spaces, 4 of them above ground.
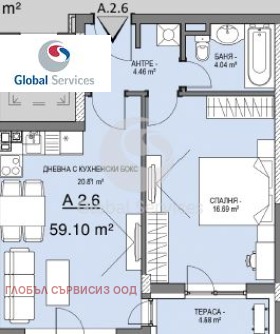
Apartment 7
- Floor: 2nd
- Total area: 69.40 sq. m
- Built-up area: 58.54 sq. m
- Entrance hall: 4.05 sq. m
- Bathroom: 3.66 sq. m
- Living room and kitchenette: 27.30 sq. m
- Bedroom: 11.01 sq. m
- Storage: 0.62 sq. m
- Terrace: 4.99 sq. m
- Exposure: south
Prices (including VAT)
- Residential areas: EUR 2,940 per sq. m
- Garages: EUR 43,500
- Outdoor parking spaces: EUR 26,500
- Underground parking spaces: EUR 38,000
Construction Schedule
- Act 14: 31.01.2027
- Act 15: 31.12.2027
- Act 16: 30.09.2028
About the Project
To ensure the project’s success, the investor has chosen a designer and contractor with a proven track record, uncompromising quality of materials and high-end finishing work. Advantages of the project:
- Prestigious location
- Boutique atmosphere
- Premium facade
- Luxurious common areas
- High-end windows
- Maximum comfort, security and peace of mind with no compromise on quality
Location
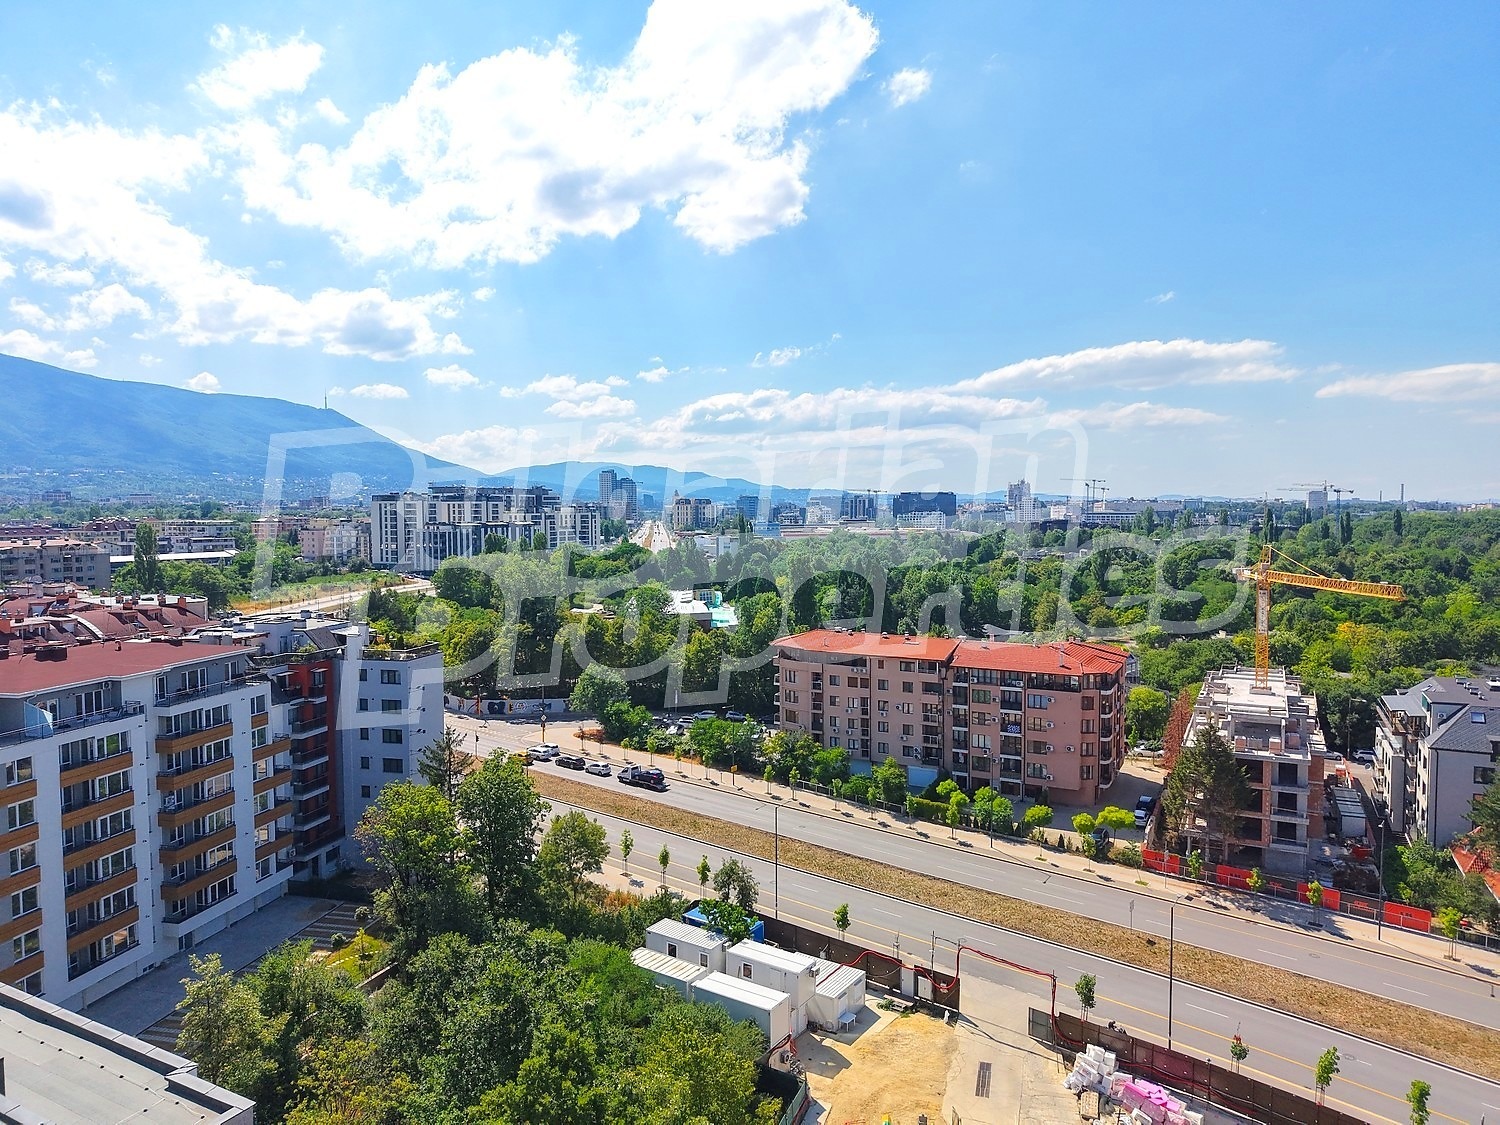
The building is on Slav Karaslavov Street in the modern Vitosha district, with quick access to a metro station, parks, business centres, restaurants and all the amenities that make everyday life easier and more pleasant.
- Close to Loven Park, South Park and Borisova Gradina
- Excellent transport links to all parts of the city
- Supermarkets, restaurants, pharmacies and everything else needed nearby
- Easy access to some of the best hospitals and clinics in Sofia
- Prestigious kindergartens, schools and universities in the immediate vicinity
Construction and Technical Specifications
- All facade and internal partition walls of Wienerberger Porotherm Thermo ceramic blocks
- Curtain-wall facade clad with Laminam, giving an elegant and modern appearance
- Heating: gas installation, provision for multi-split air conditioning and the option of underfloor heating
- Ground-floor homes with private yards covered by an aluminium pergola, allowing year-round use
- Thermal insulation: ventilated facade with stone wool
- Sound insulation: additional sound insulation between apartments
- Windows: ETEM E75 aluminium joinery with triple glazing and low-emission four-season glass
- Roof: 15 cm of stone wool insulation and a high-quality TPO/PVC waterproofing membrane, with detailed edging in plastic-coated sheet metal for long-lasting protection
- Common areas: aluminium stair railings, motion-sensor and energy-efficient lighting, modern video intercom system for controlled access
- Lift from a proven manufacturer (Orona, TK Elevator (Thyssenkrupp) or KONE) planned
Each Apartment Is Handed Over With
- Plumbing and electrical installations with capped outlets
- Internet and television cabling
- High-quality metal front door, 70 mm thick, with HPL decorative finish, rigid mineral wool insulation, multi-point locking and reinforced metal hinges