Apartments For Sale 3-Room, Burgas, Zornitsa - 285 m², ID 56656519
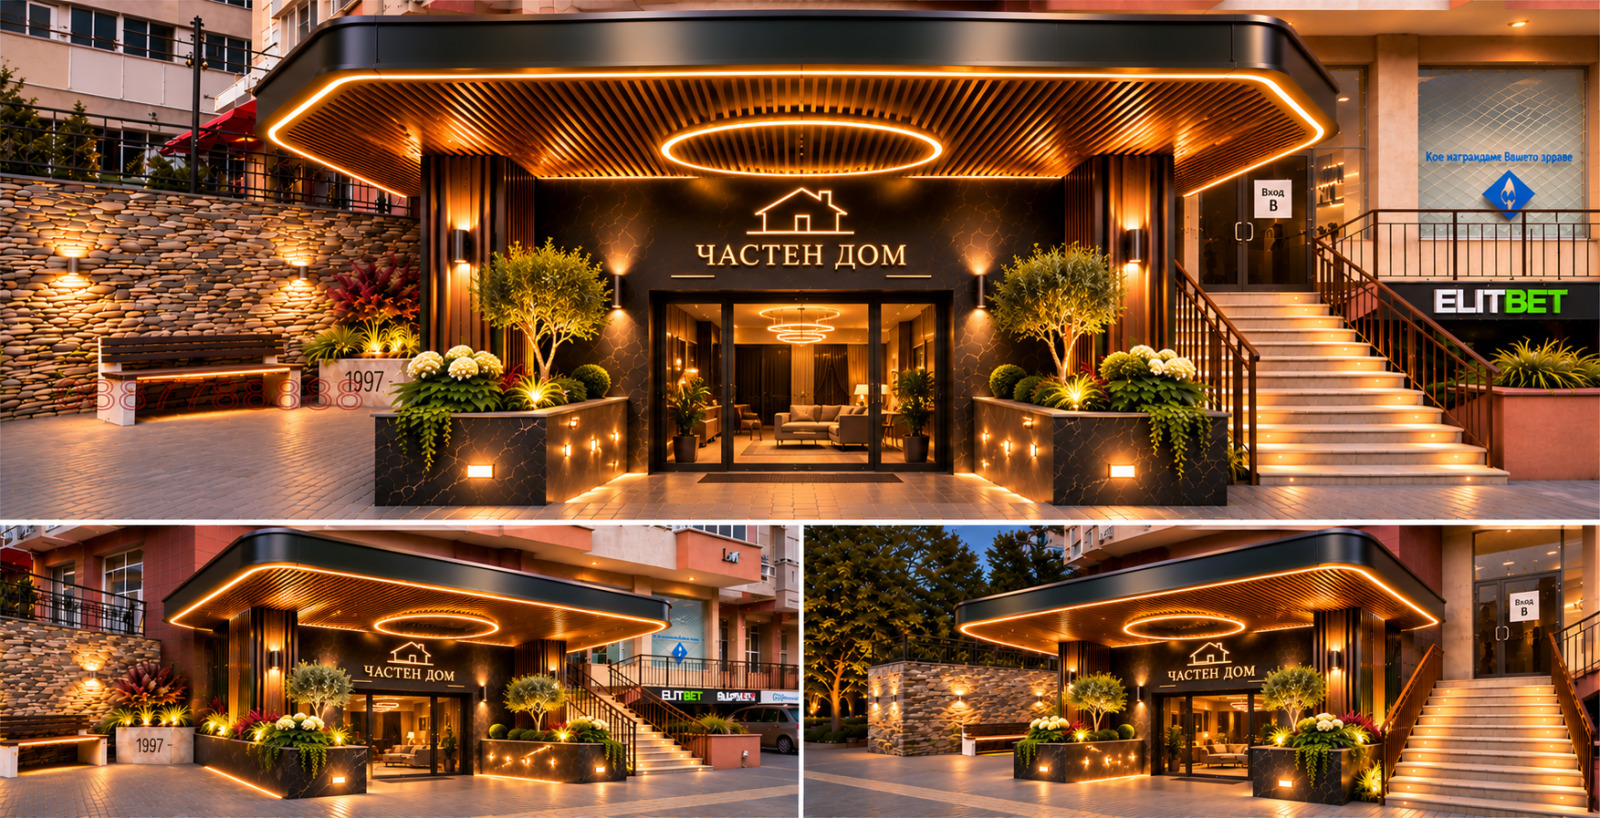
Spacious 285 sq. m Property with Loft Potential for Sale in Zornitsa, Burgas, Bulgaria
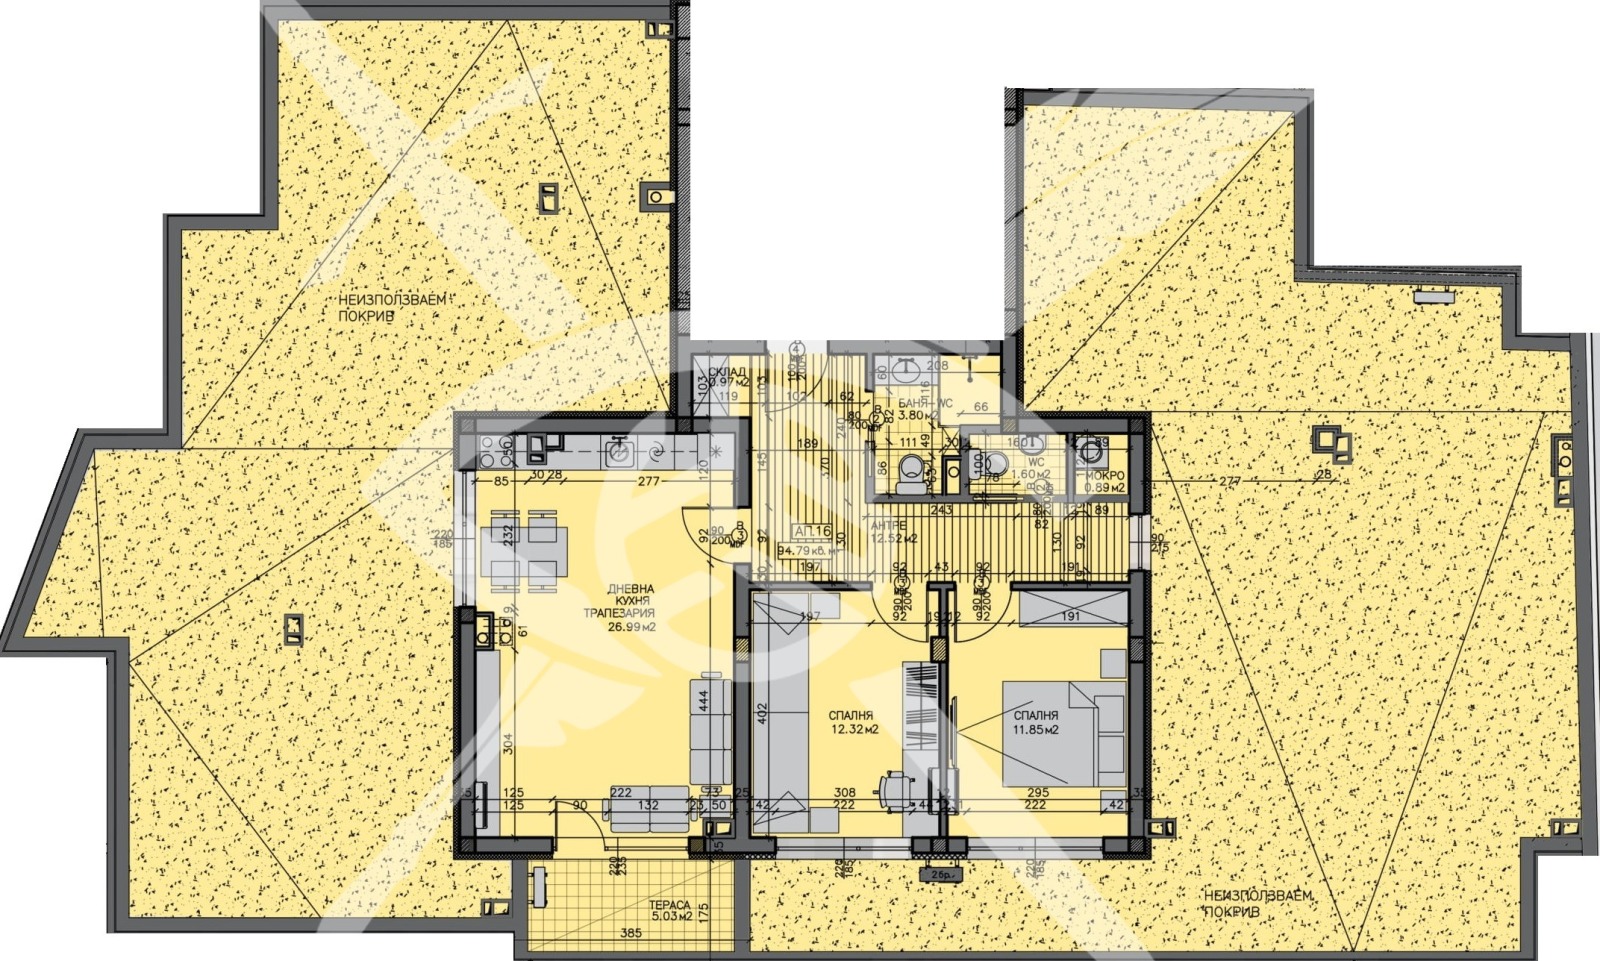
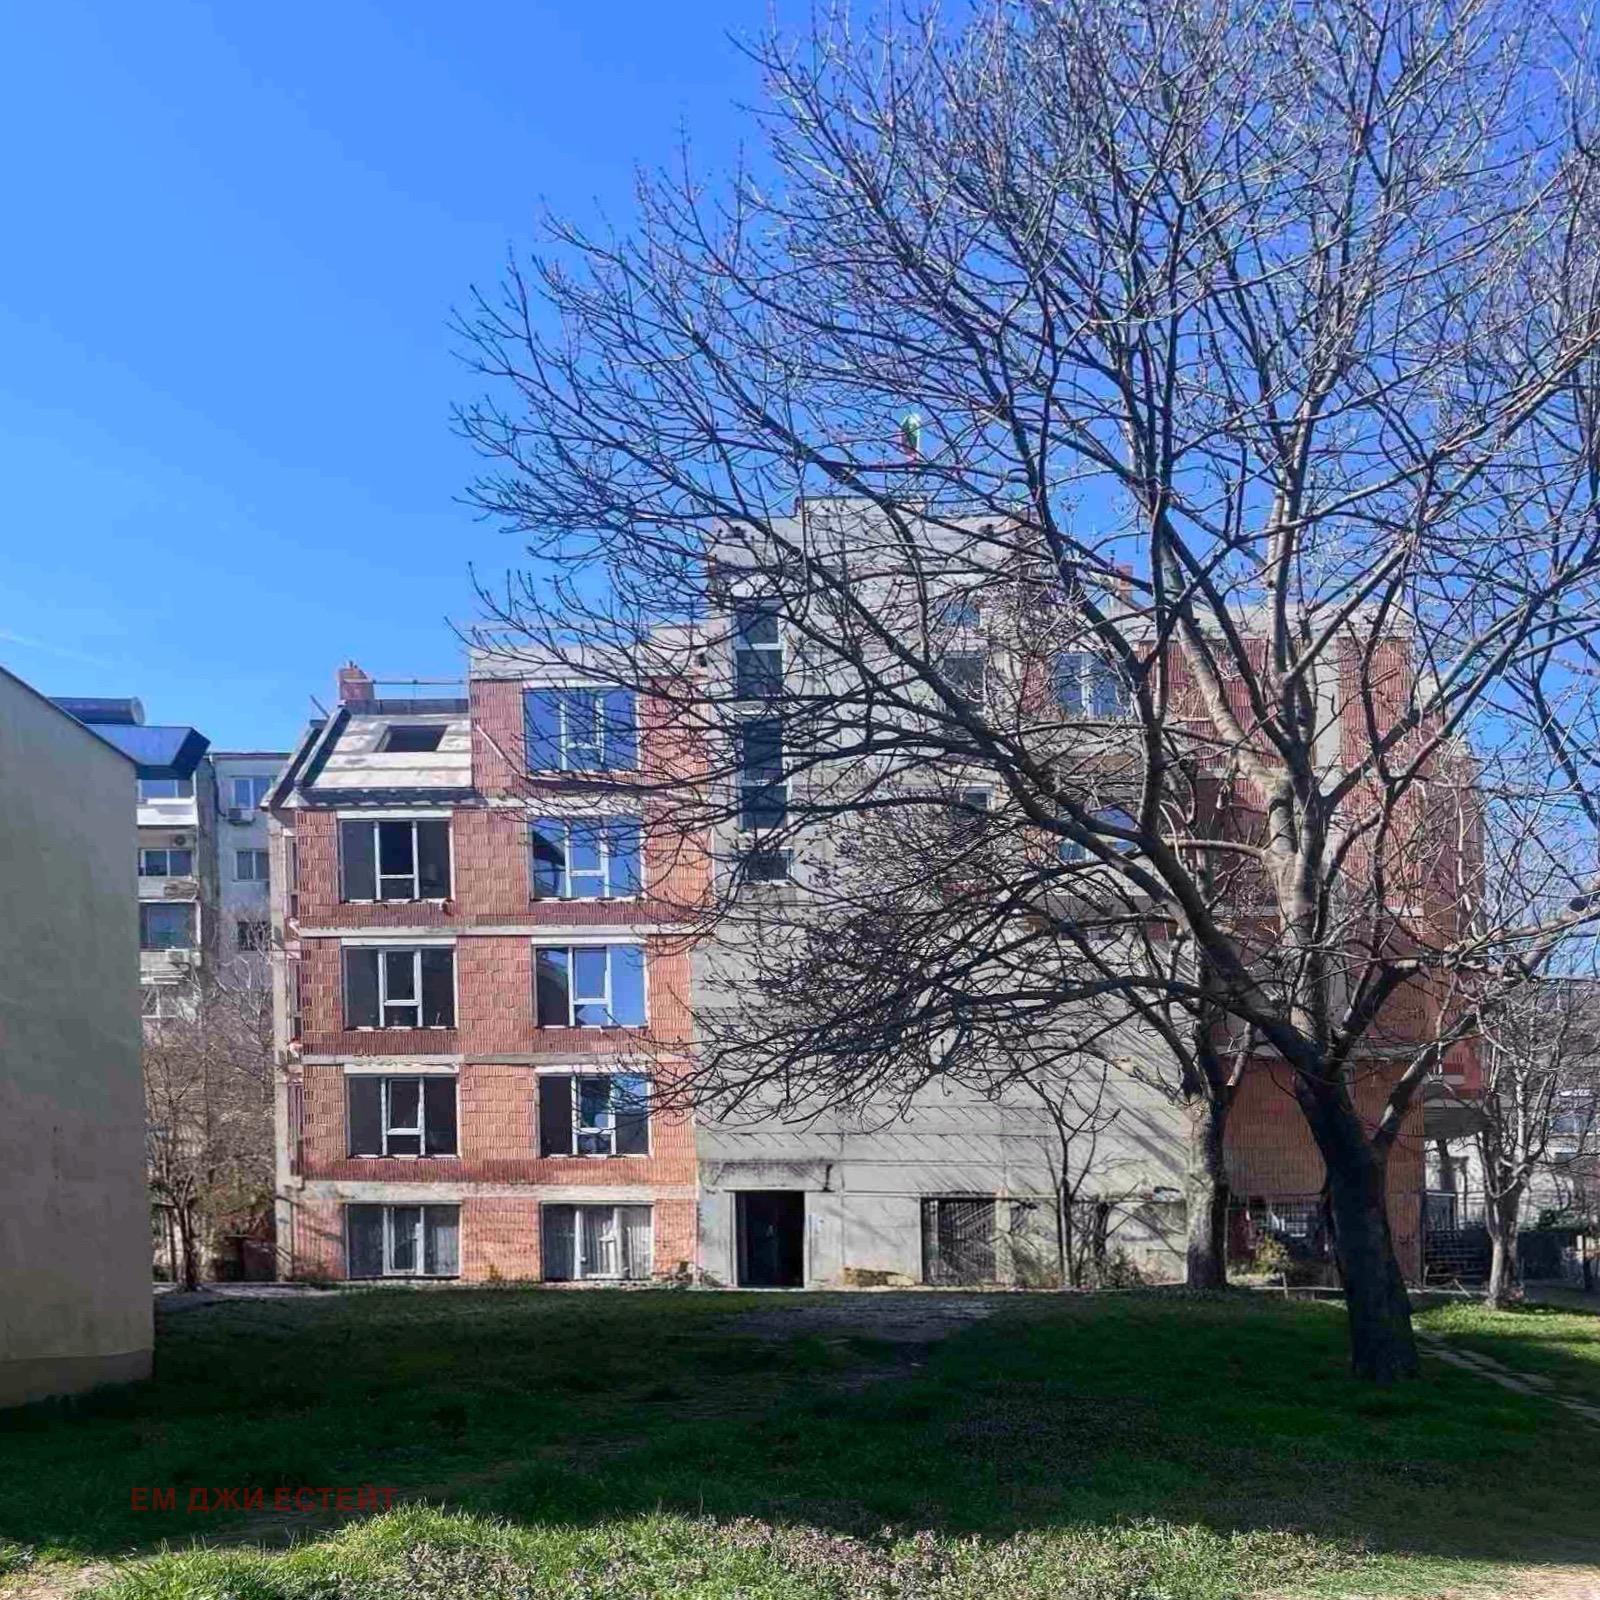
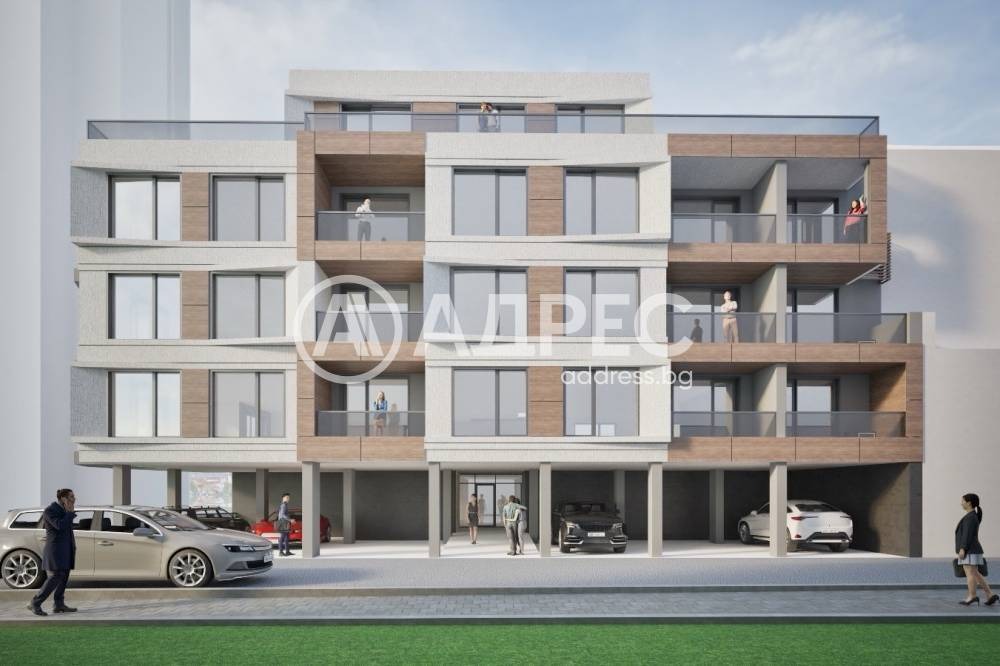
A unique, large self-contained property with a total area of 285.05 sq. m is offered for sale in the Zornitsa district of Burgas (1 Sveti Panteleymon Lechitel Street, Block 57). It is sold directly by the owner, with no intermediary and no commission for the buyer, and has potential to become a large apartment or loft.
Property Details
- Price: 249,500 euro (approx. 875 euro/sq. m)
- Total area: 285.05 sq. m
- Built-up area: 252.00 sq. m (common parts only 33.05 sq. m, under 11.6%)
- Ceiling height: approx. 3.20 m
- Position: between ground floor and basement level; the property is on the first ground-floor level, with direct access from street level
- Construction: solid reinforced concrete and brick
- Building commissioned: Act 16 from 2007
- Heating: building connected to central heating
- Legal status: registered in the cadastre as another type of self-contained unit
- Cadastral identifier: 07079.601.108.1.102
- Documents: verified, in order and free of any encumbrances, ready for a quick transaction
Space and Architecture
- Real usable living space, rather than paying for large common areas as is typical of mass new-build construction
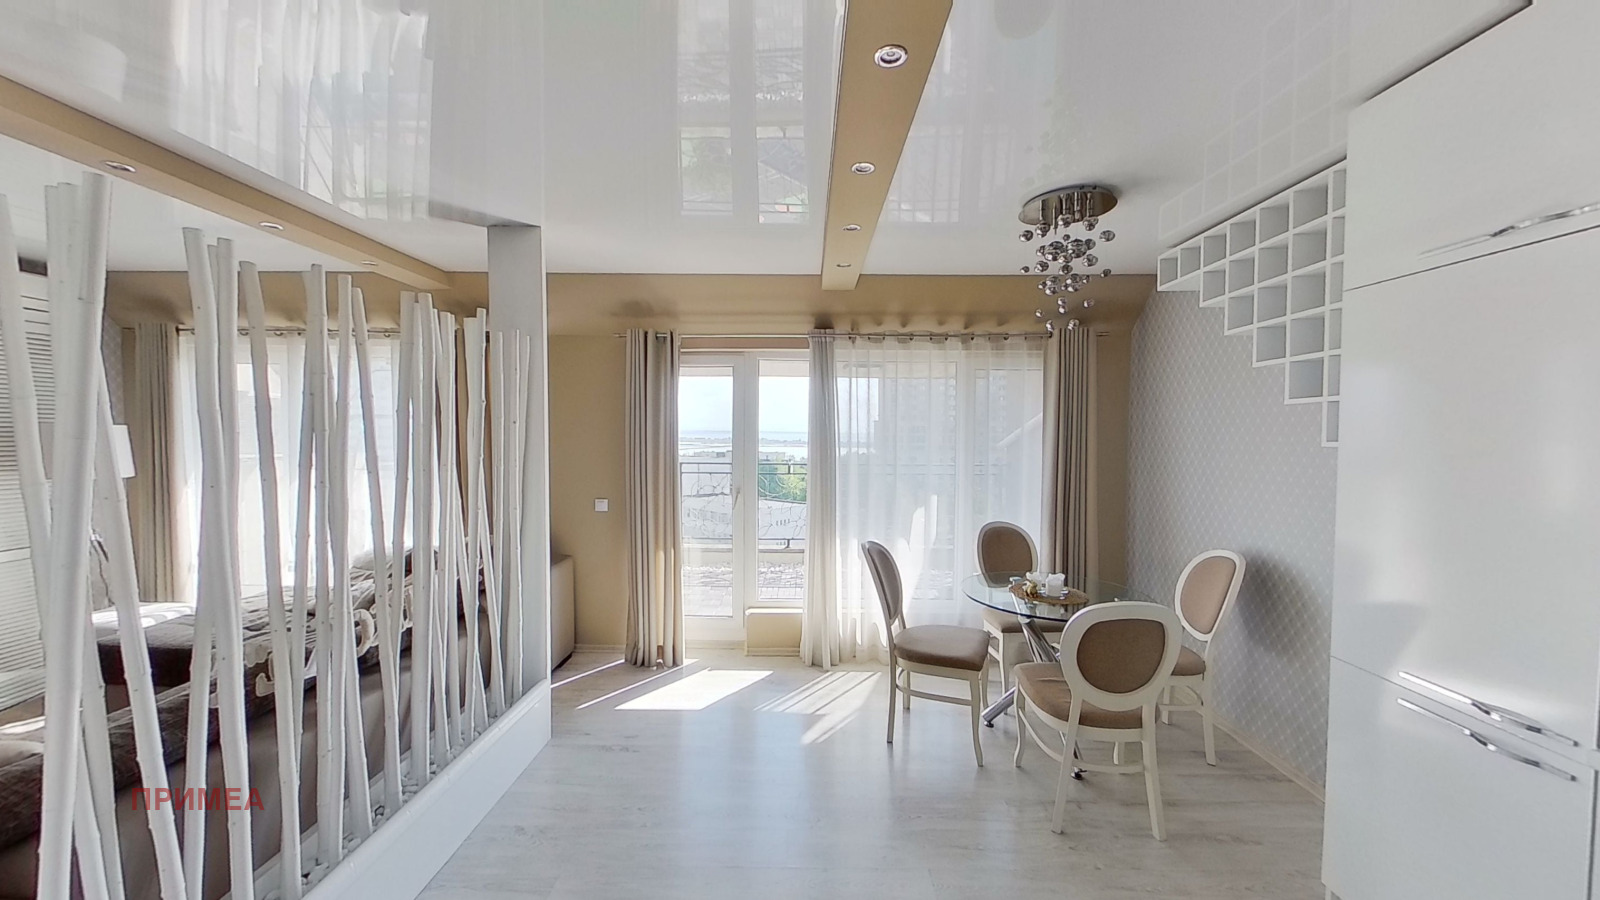
- High ceilings giving a sense of grand space and allowing non-standard interior solutions
- Constant natural light through two well-designed English courtyards (light wells); the space is dry, bright and well insulated
- Main entrance: direct, individual access from street level
- Second (rear) entrance: independent covered connection directly to the building’s underground car park, convenient for security, privacy and carrying shopping or luggage
Potential for a Custom Residential Project
The open interior space and the property’s legal status give the future owner full freedom. This status is rare and valuable, as it does not restrict the property with narrow limitations and makes the procedures for any future conversion as straightforward as possible. The property is ideal for:
- A large loft-style apartment with open spaces, high ceilings and industrial or modern design
- A multi-room family home, with a custom design for a huge living room, 3 or 4 separate bedrooms, walk-in wardrobes and several bathrooms, without being limited by existing inconvenient walls
- A combined home and office project for people who want a spacious home with a separate work studio, atelier or office with its own entrance
Technical Infrastructure
The building is connected to central heating. Heating, domestic hot water and the electrical and water supply installations can be fully configured to the needs of the individual residential project.
Location
The property is in Zornitsa, one of the most sought-after and fastest-developing districts of Burgas, at a highly recognisable address directly opposite the entrance and car park of UMBAL Burgas hospital and the new Sveta Anastasia specialised children’s hospital. There is quick and easy access to the Sea Garden, main roads, public transport and shops.
Documents and Viewings
The full set of ownership documents is available for preliminary review by the buyer and their architects, designers or legal advisers. Sold directly by the owner. Viewings by prior appointment.