Apartments For Sale 3-Room, Sofia, Boyana - 102 m², ID 55543087
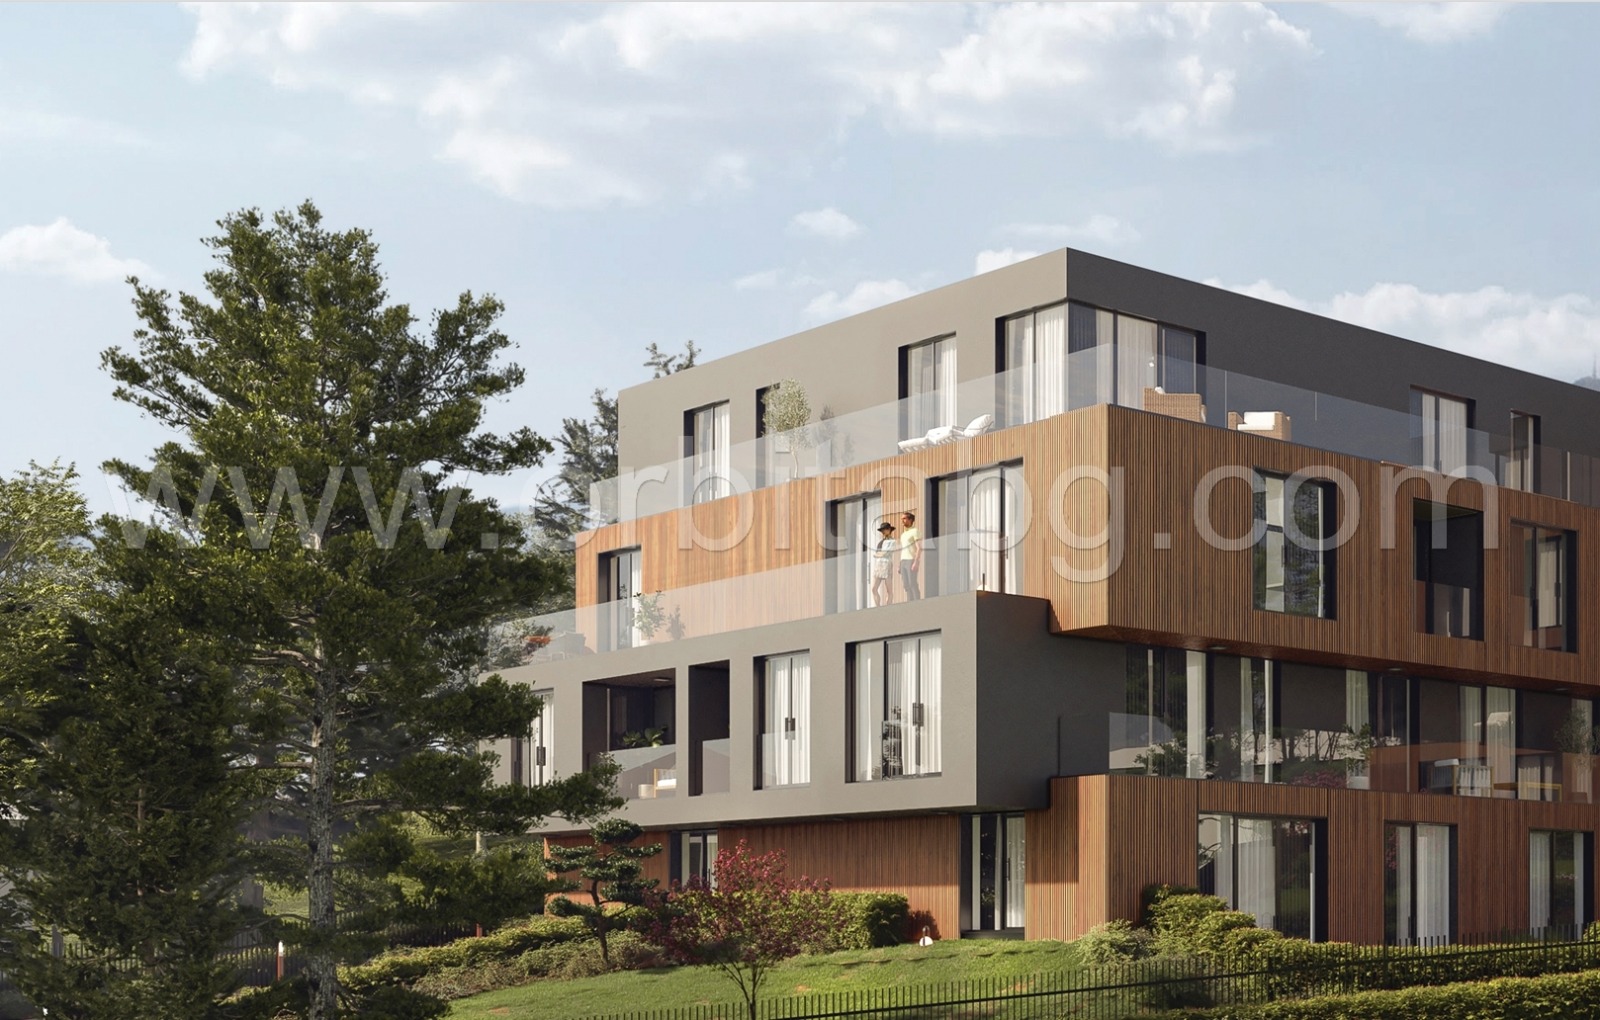
Three-Room Apartment with 55.90 sq. m Garden Terrace in a New Complex in Boyana, Sofia
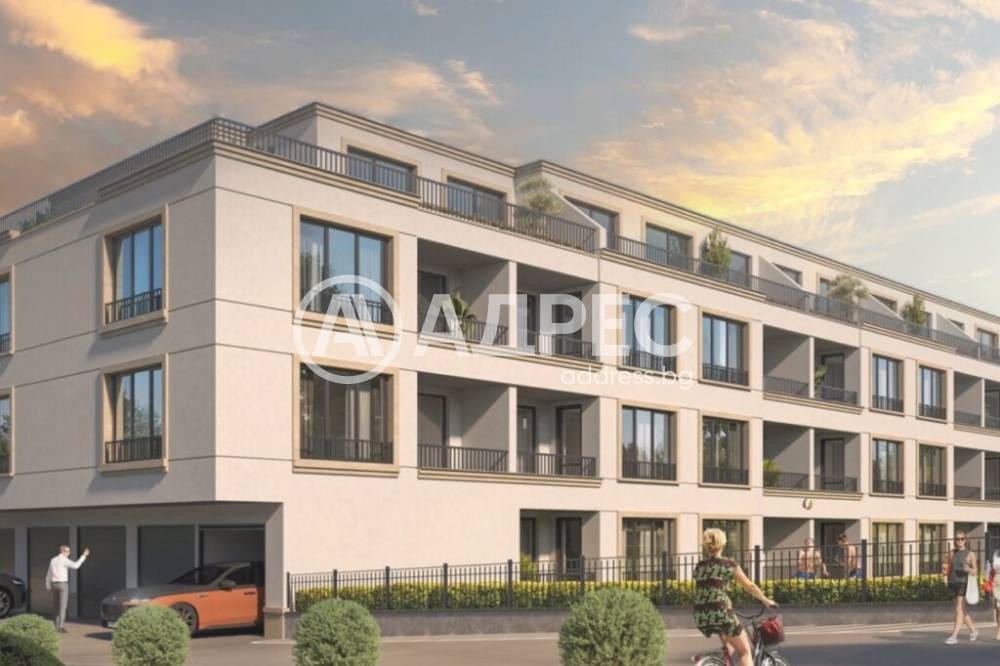
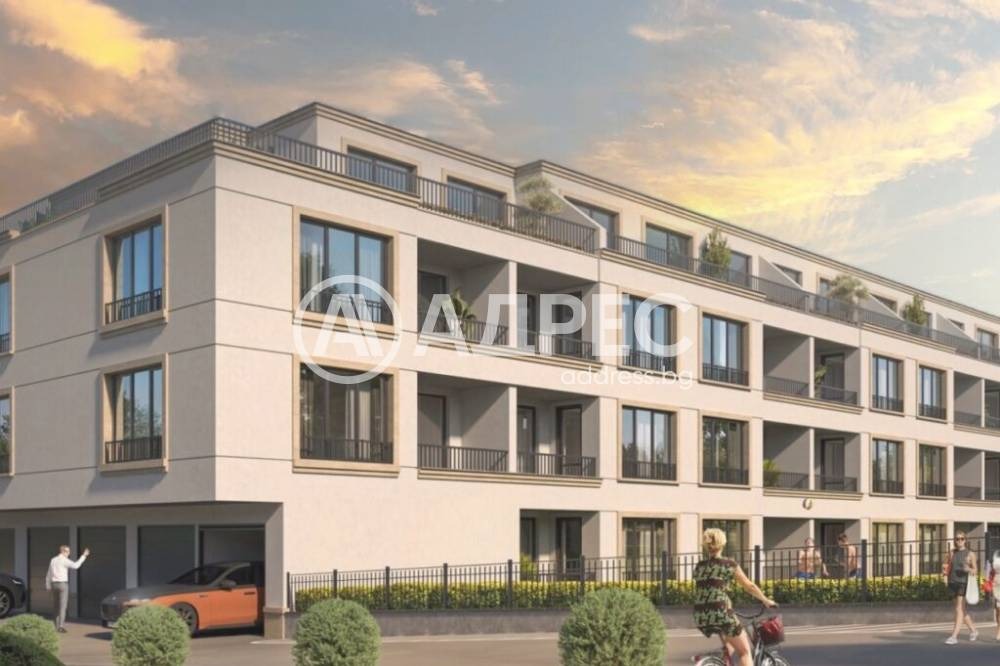
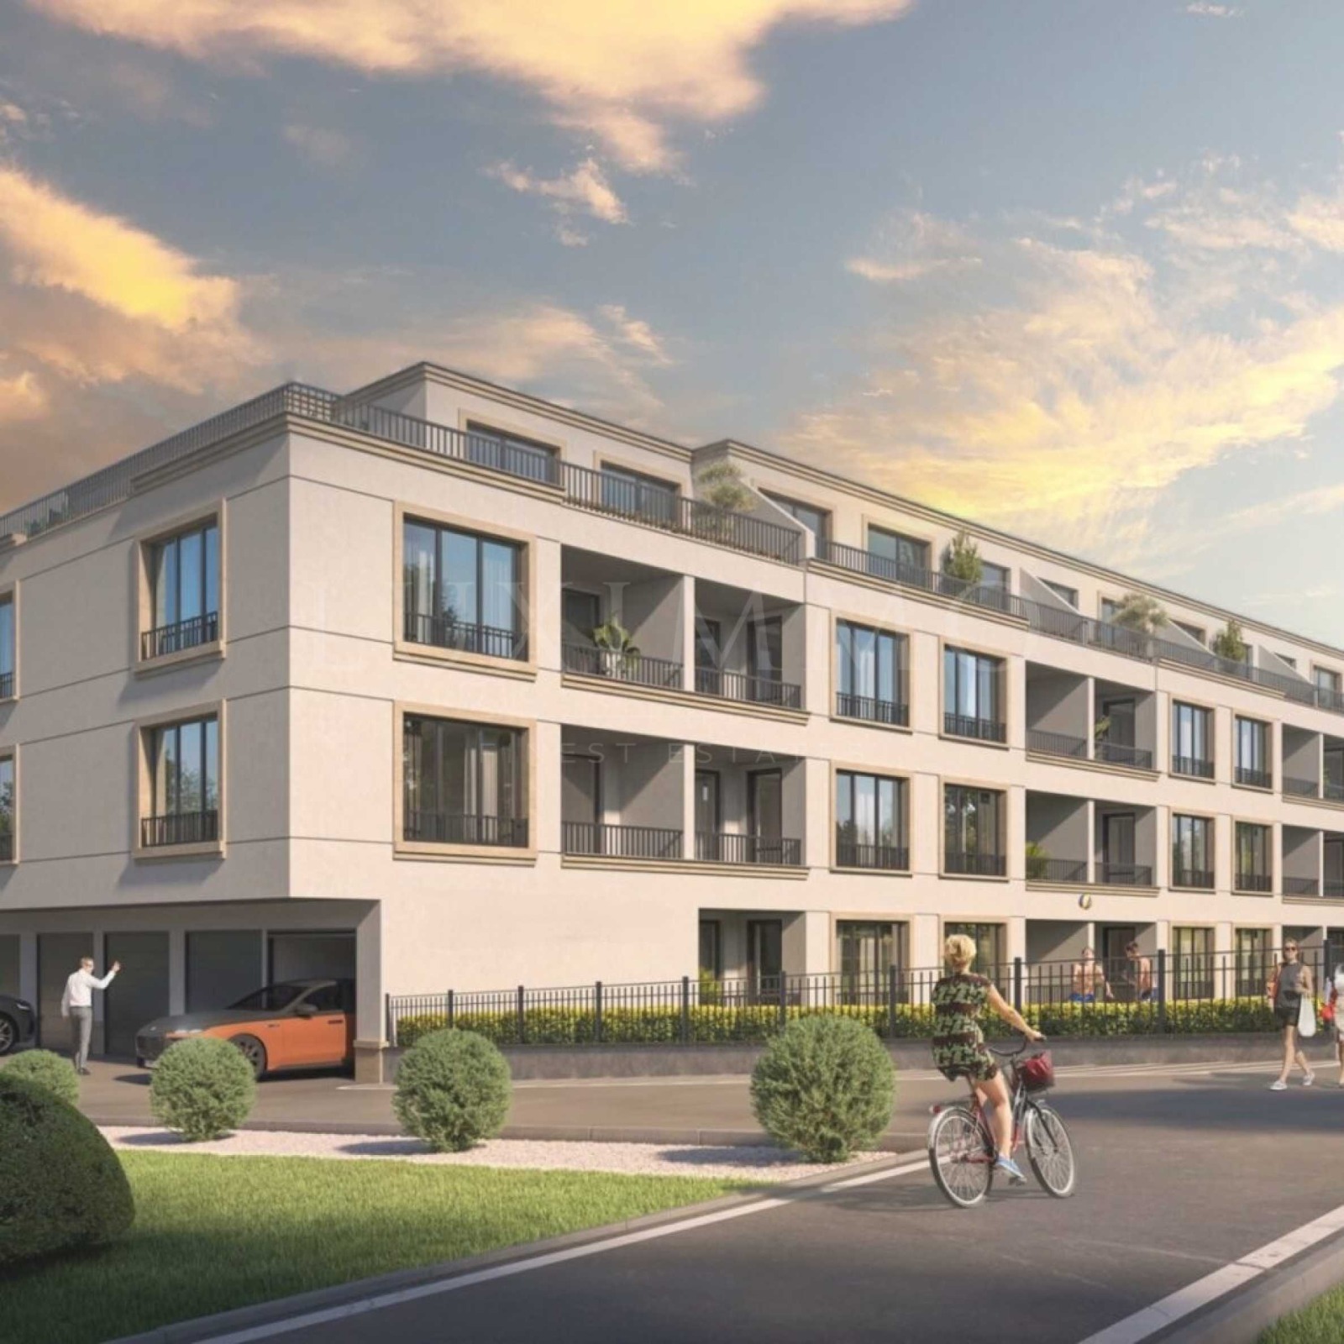
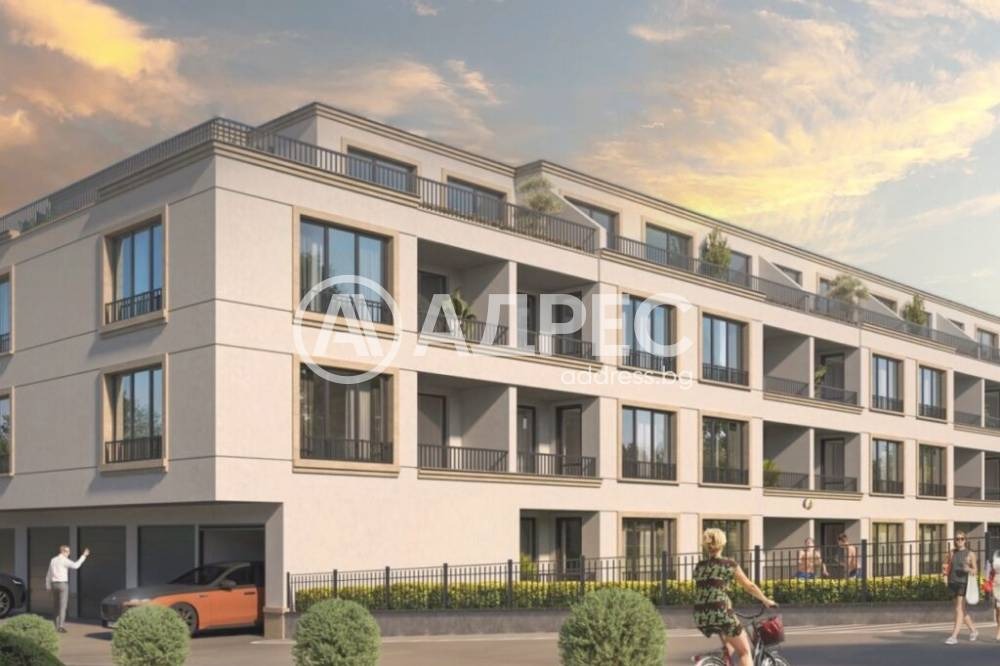
Now with Act 14. Direct sale from the investor with no commission. The newest project in the Boyana district, Gardova Glava area, is offered for sale: a residential complex of three buildings with shops, garages and underground garages.
Apartment B4
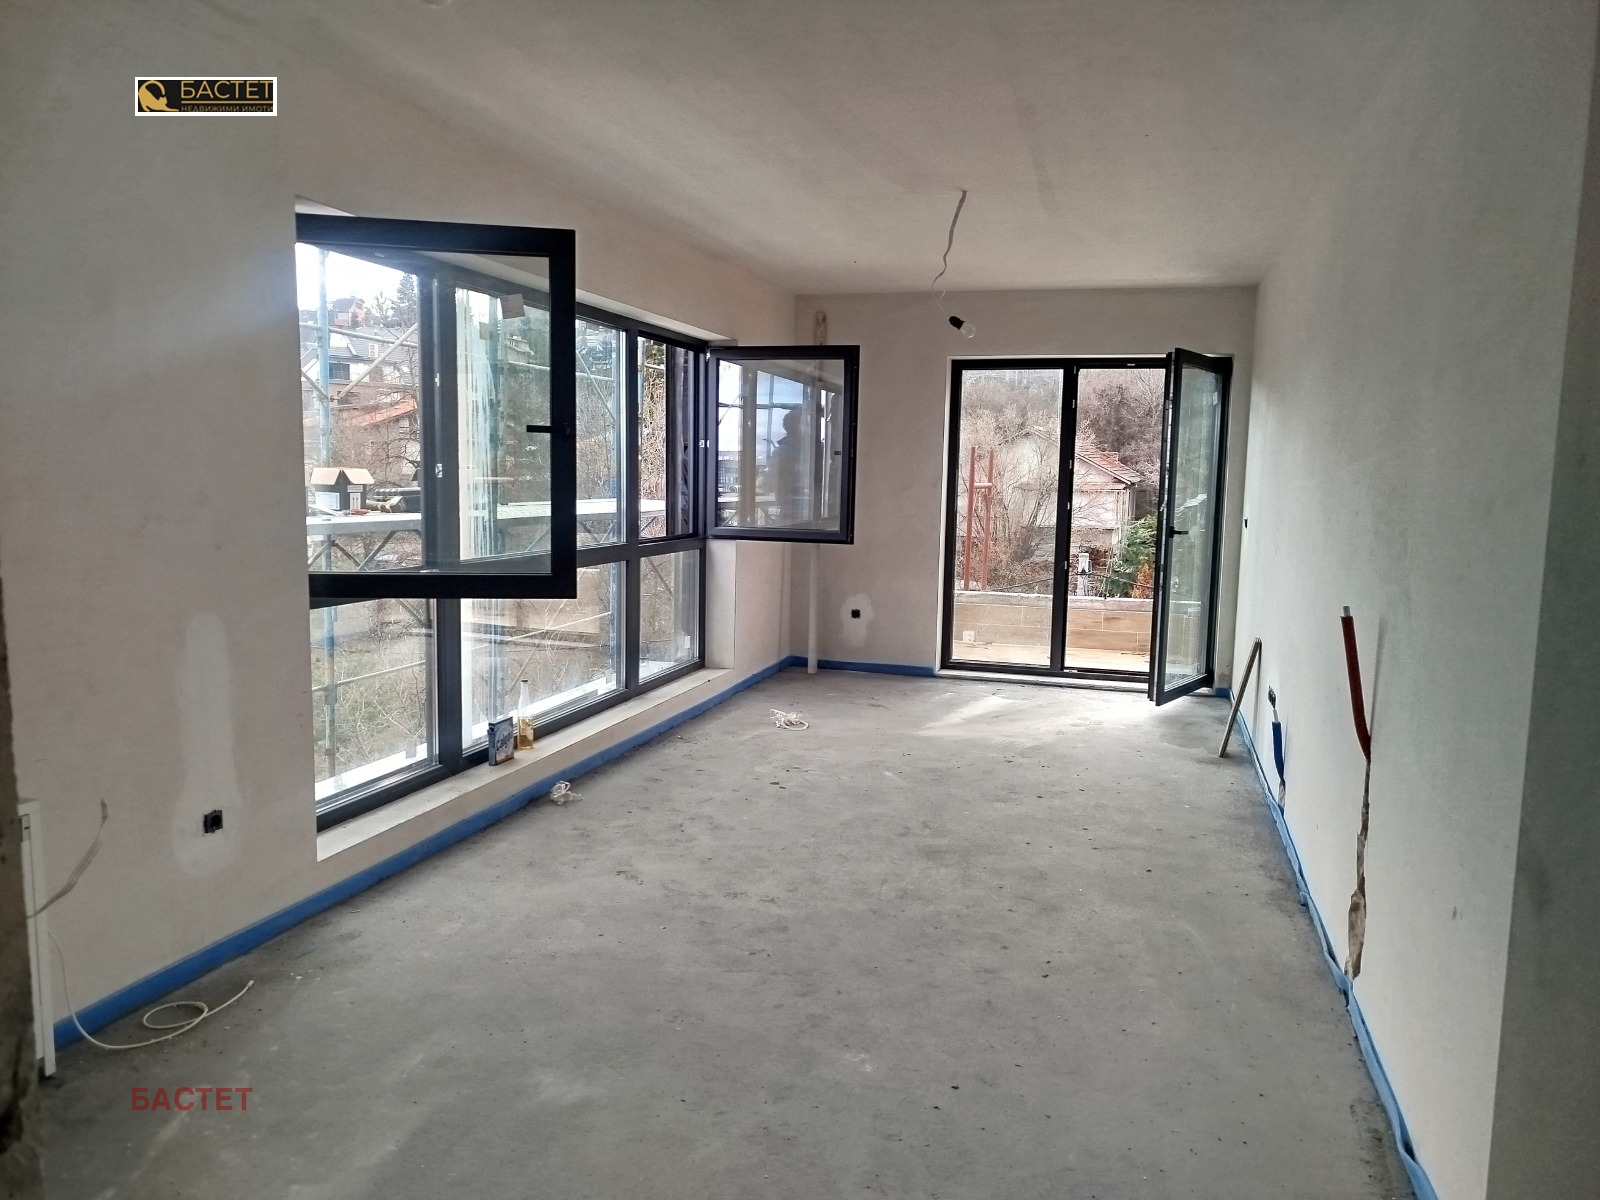
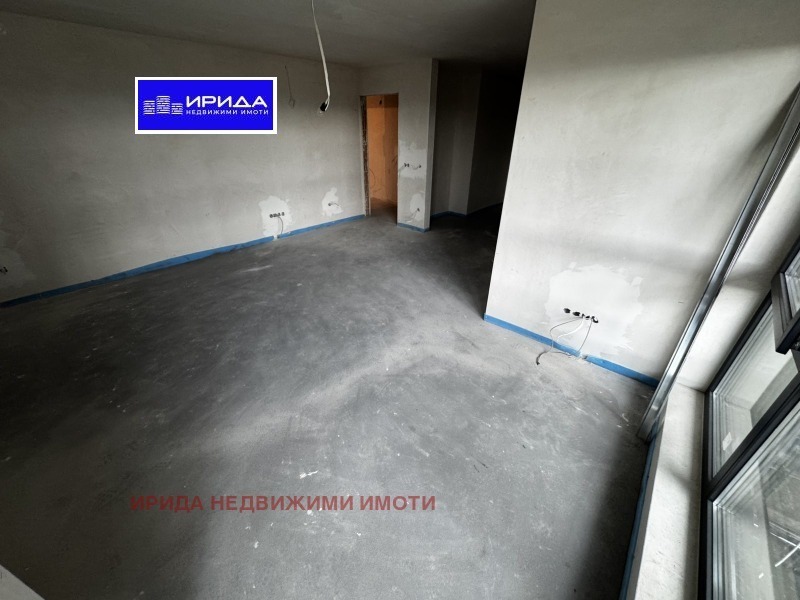
Apartment B4 is located on the first floor at level +3.60 m and has a built-up area of 90.83 sq. m. It comes with 5.66% undivided share of the common parts of Building B (equal to 10.78 sq. m), 1.26% undivided share of the plot (equal to 69.43 sq. m) and the corresponding undivided share of the building right over the plot. Exposure: south/east.
- Entrance hall
- Two bathrooms
- Living room with kitchenette
- Two bedrooms
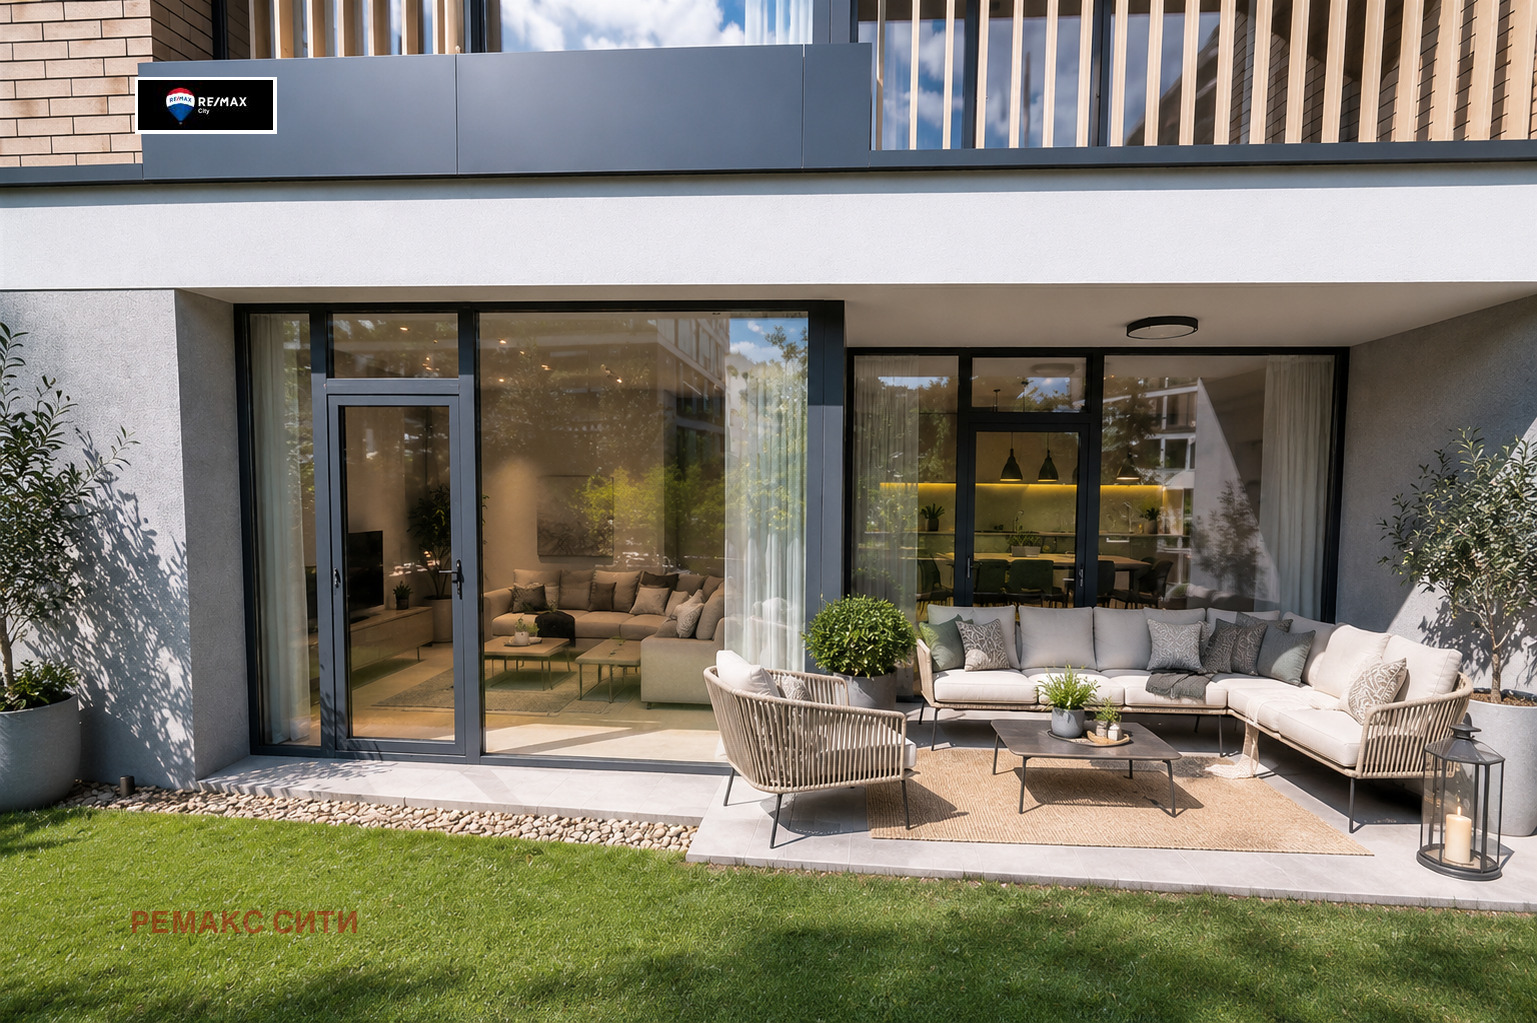
- Garden terrace of 55.90 sq. m
Price and Terms
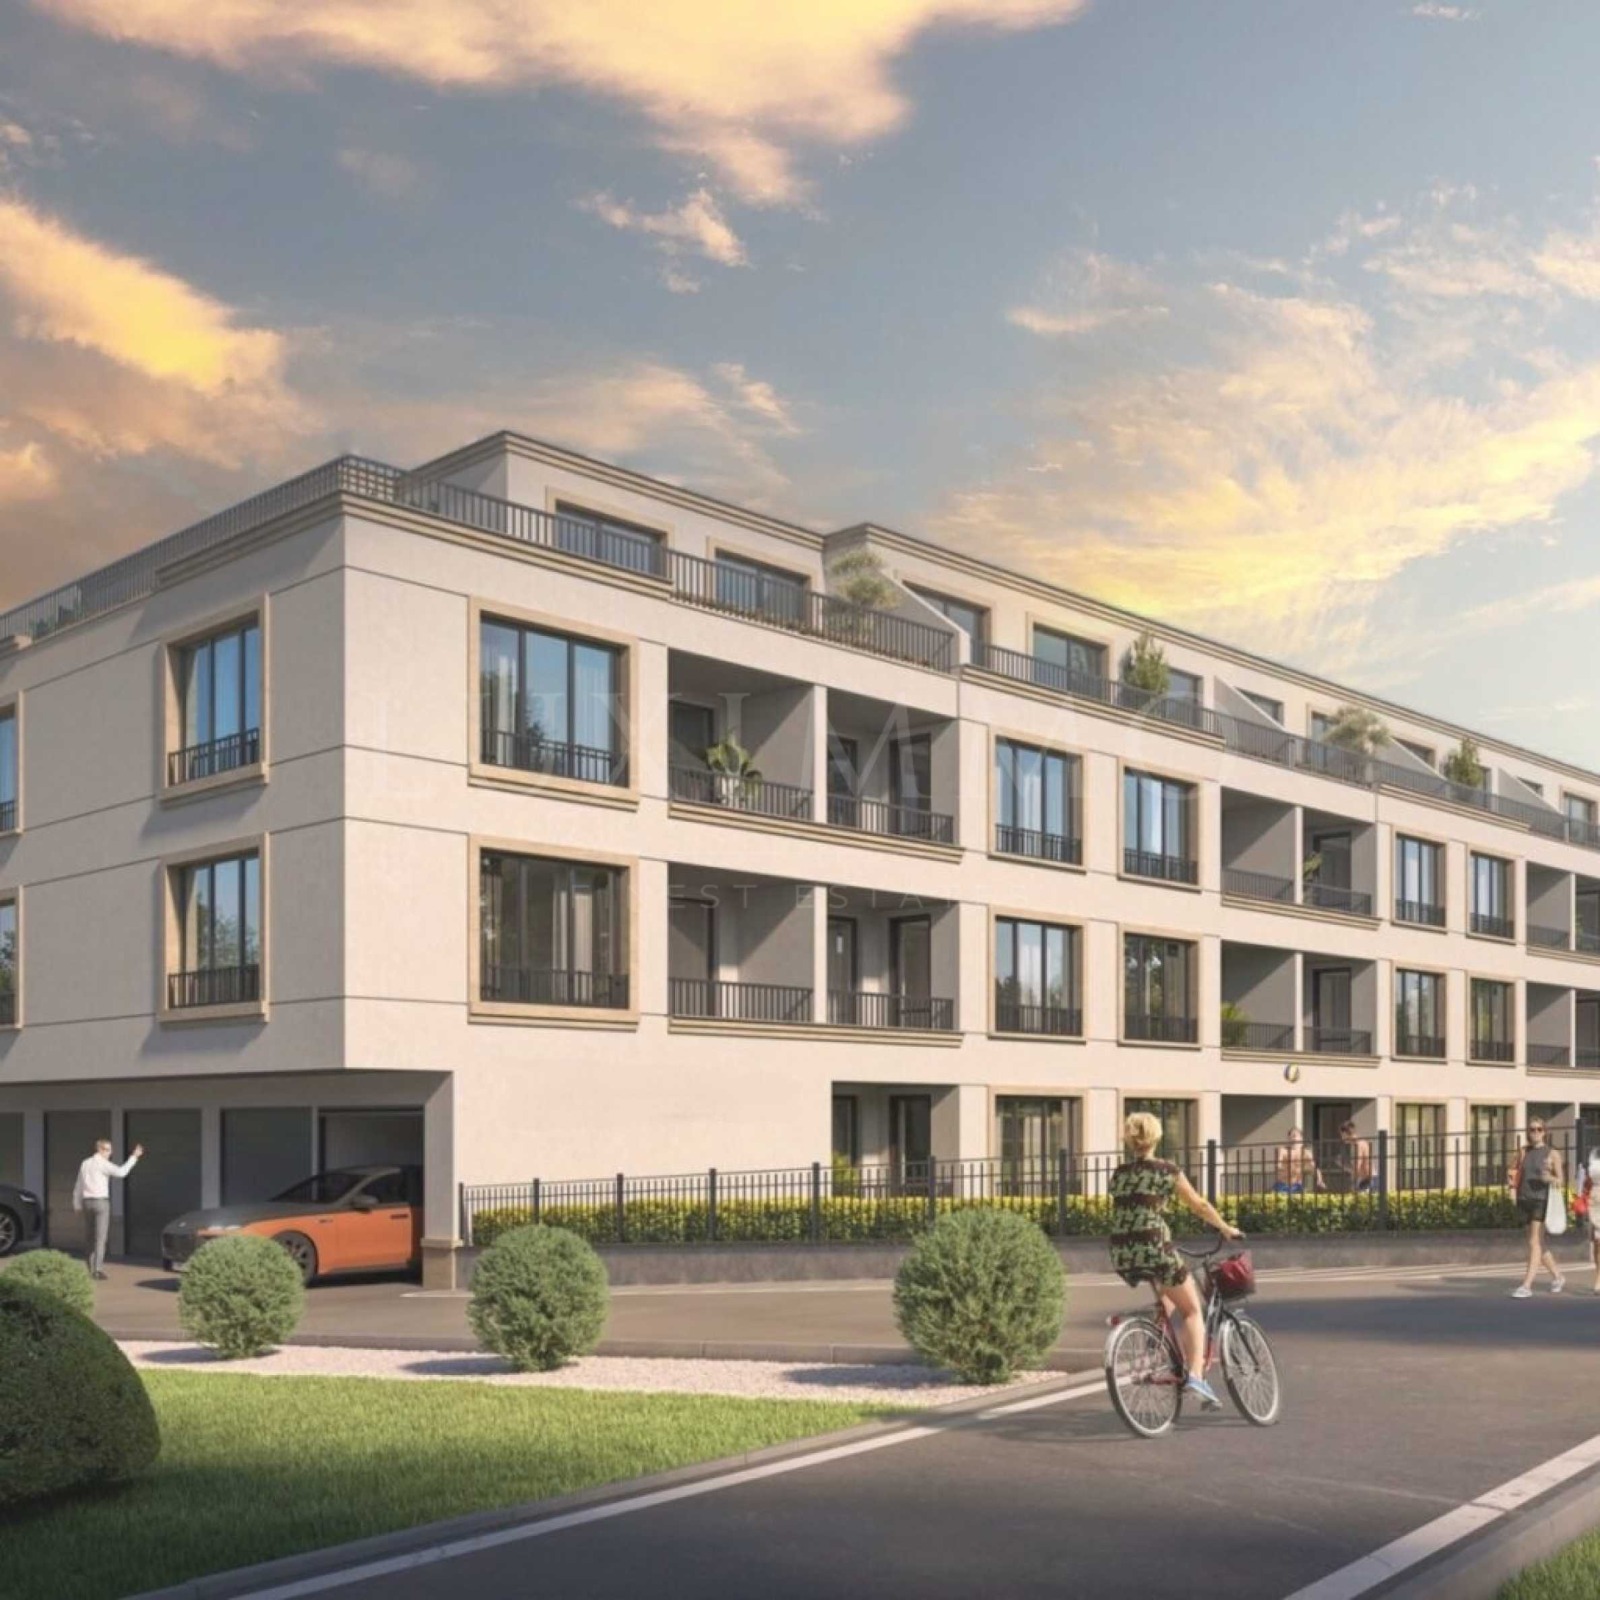
The complex consists of three low-rise, staggered buildings; at this stage the units in Building B are being sold. Building B has 1,724 sq. m of above-ground gross floor area and 1,070 sq. m of underground gross floor area, offering a choice of 2 one-room apartments, 8 two-room apartments and 6 three-room apartments.
- Prices for residential space: EUR 2,200–2,500 per sq. m excluding VAT
- Prices for garages: EUR 550–700 per sq. m excluding VAT
- Construction schedule: Act 14 obtained; commissioning at the end of 2026
About the Project
To ensure the successful completion of the project, the investor has relied on a designer and contractor proven in the industry, uncompromising quality of materials and high-quality finishing works. The complex is located in a secluded residential area with lovely views of Vitosha Mountain and the city of Sofia – a location favoured by those who value peace and quiet. The complex has a modern design and offers security, a high quality of life and comfortable living.
Location
The complex is located in the Vitosha district of Sofia Municipality, in the Gardova Glava area, and fronts onto two streets.
- Several kindergartens and schools, banks, supermarkets and shops in close proximity
- Nearby landmarks: Banner of Peace Square, the National History Museum, Boyana Residence and others
- Main roads nearby: Tsar Boris III Boulevard, Nikola Petkov Boulevard and the Sofia Ring Road
- Public transport stops approximately 550 m from the property
Architecture
The three buildings are positioned according to the terrain of the plot, creating a vertical staggering of about one storey. This gives maximum independence between individual homes, which directly enhances the quality of life. In addition, each floor is offset horizontally from the one below, adding plasticity, dynamism and aesthetics to the resulting spaces.
The three buildings share a basement on two underground levels accessed by a covered ramp, with direct access from the buildings to the apartments via staircase and lift. The facade materials were chosen in harmony with the surroundings: composite wood on the first and third floors and anthracite render on the second and fourth floors.
The complex is extensively landscaped. The zoning requires a minimum of 60% of the plot to be green space, of which 50% is tall trees. An inner park with paths and benches is formed between the buildings, and the entire complex is accessible.
Construction and Technical Specifications
- Monolithic skeleton, beamless structure designed for seismic intensity IX on the Medvedev scale
- All facade and internal partition walls of non-load-bearing ceramic blocks with vertical cavities, 12 and 25 cm thick
- Facade insulation of 12 cm stone wool
- Waterproofing by several methods: waterproof membrane, TPO membrane and bitumen waterproofing
- Heating: gas boilers with individual chimneys and underfloor heating; air-conditioning systems provided as backup
- Flat roofs with a fine, unobtrusive detail
- Glass balustrades and other decorative facade elements integrated to enhance the building’s contemporary aesthetic