Apartments For Sale 3-Room, Sofia, Center - 161 m², ID 56127230
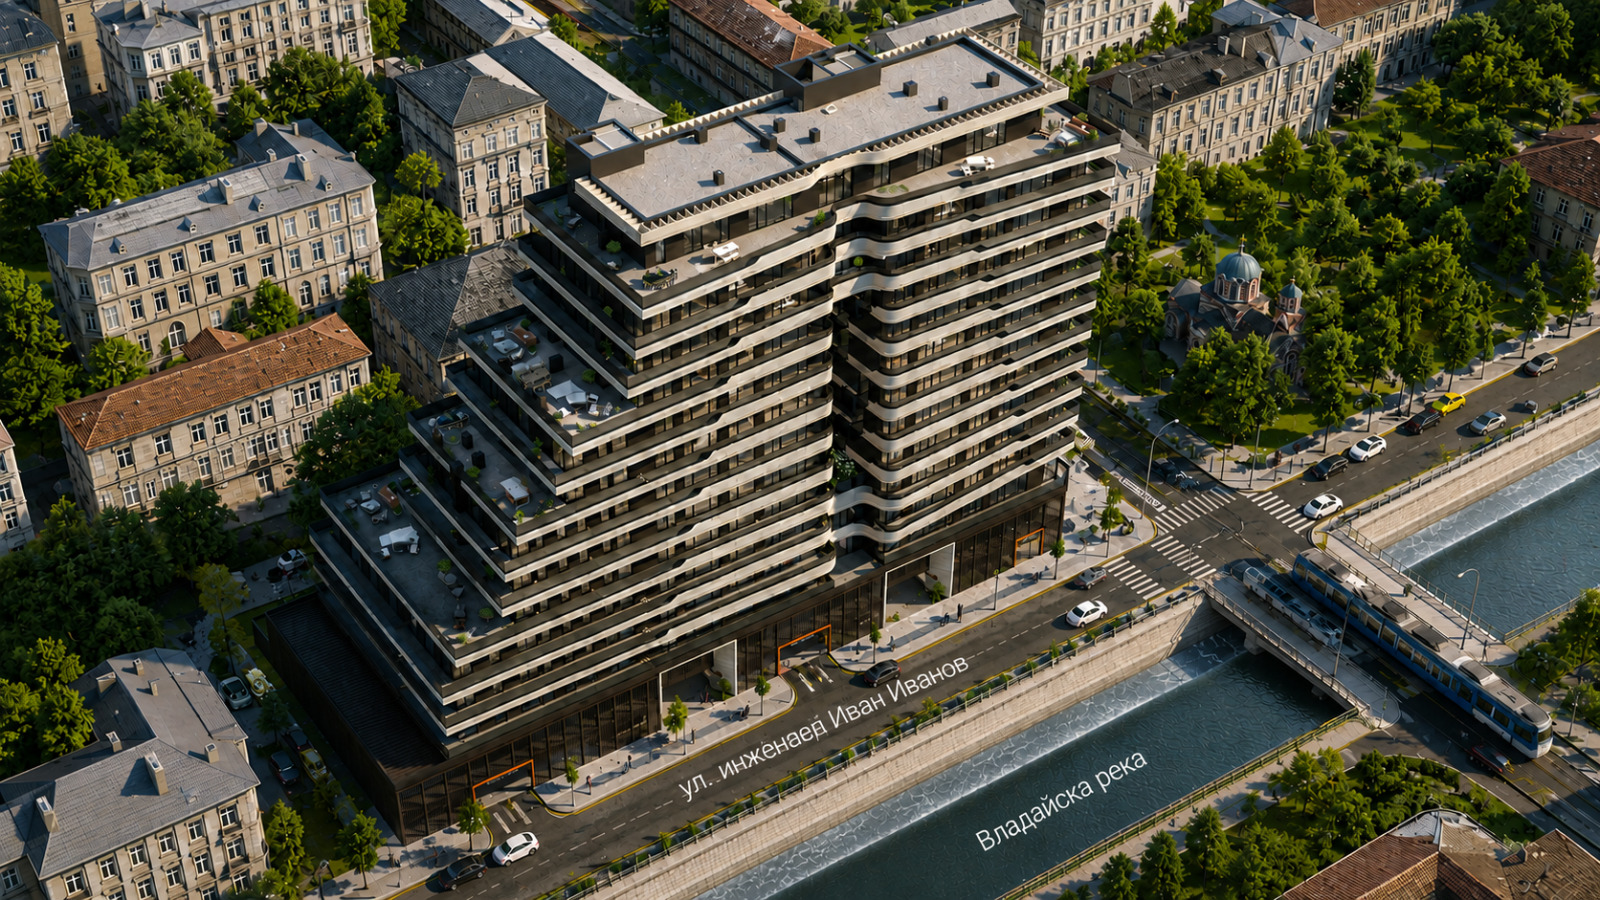
Spacious Three-Room Apartment in a Modern Building on Pirotska Street, Centre, Sofia
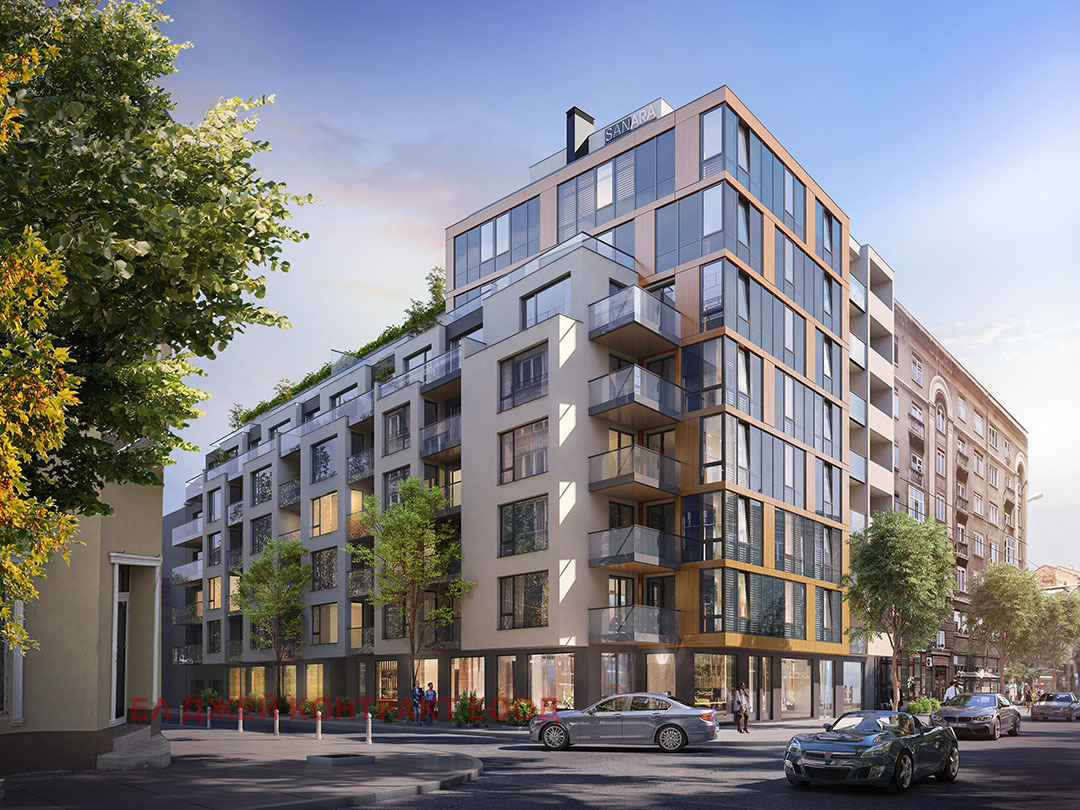
On Pirotska Street, in the centre of Sofia, rises a project with a decidedly contemporary presence – a building created for people who want the rhythm of the city without compromising on space, light and quality.
Architecture
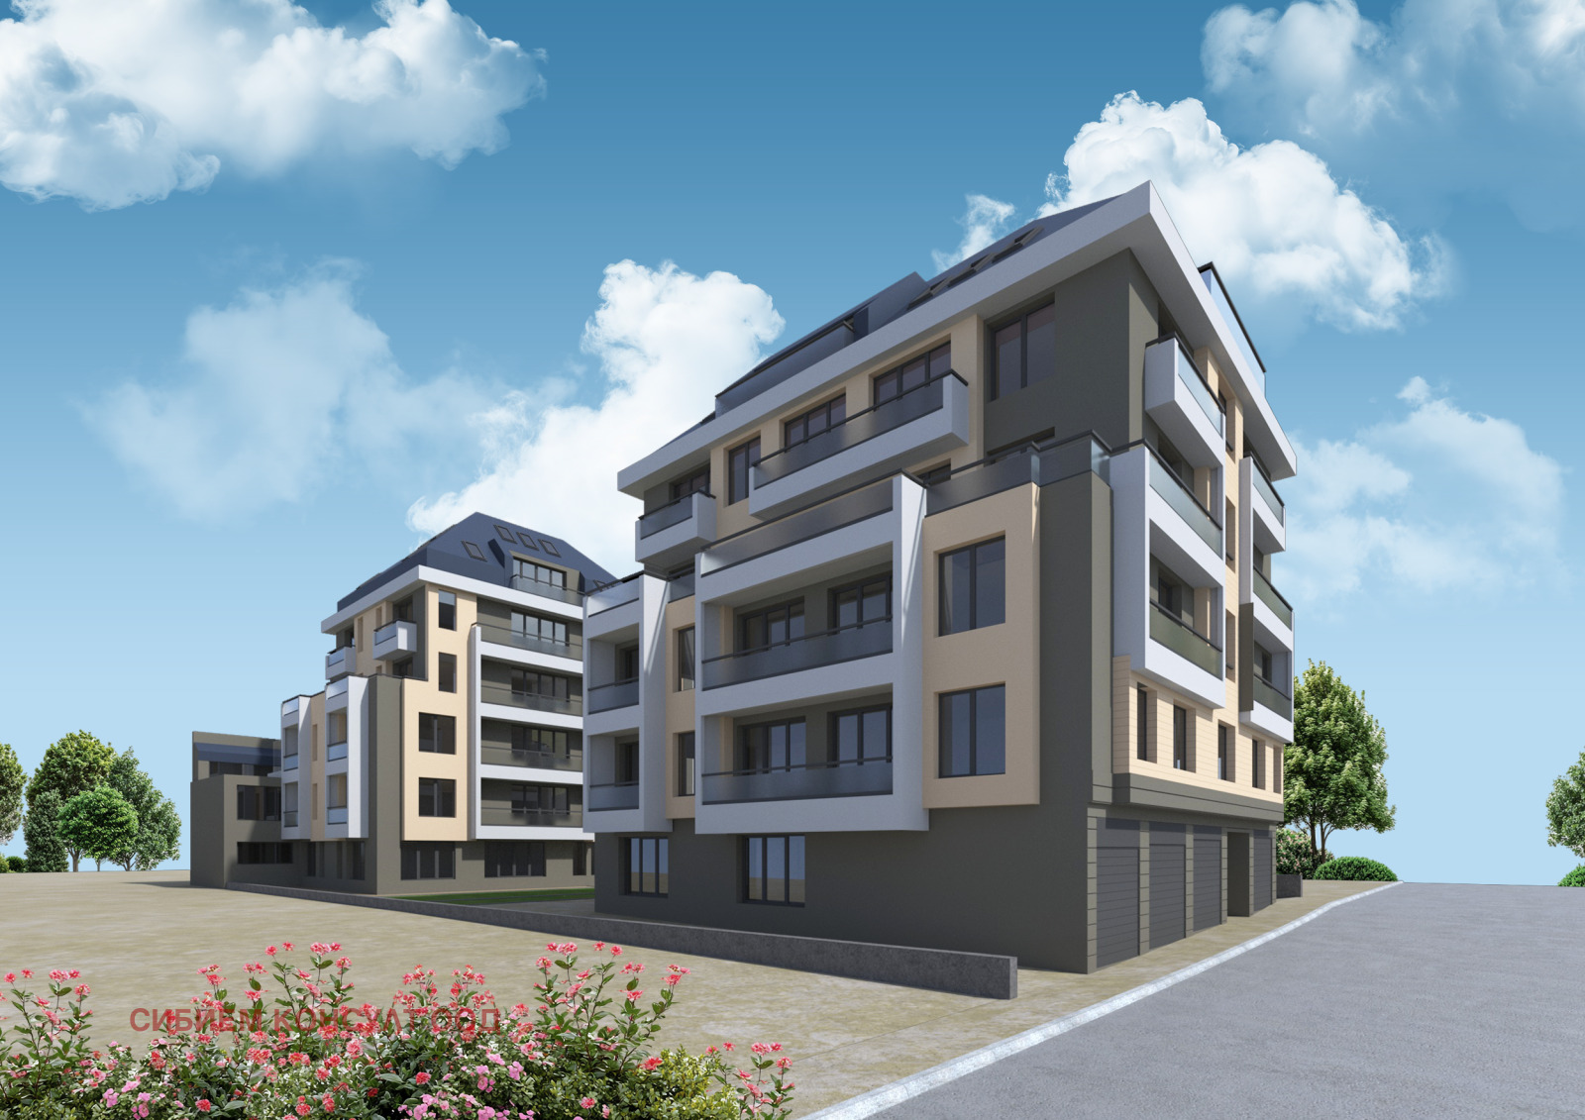
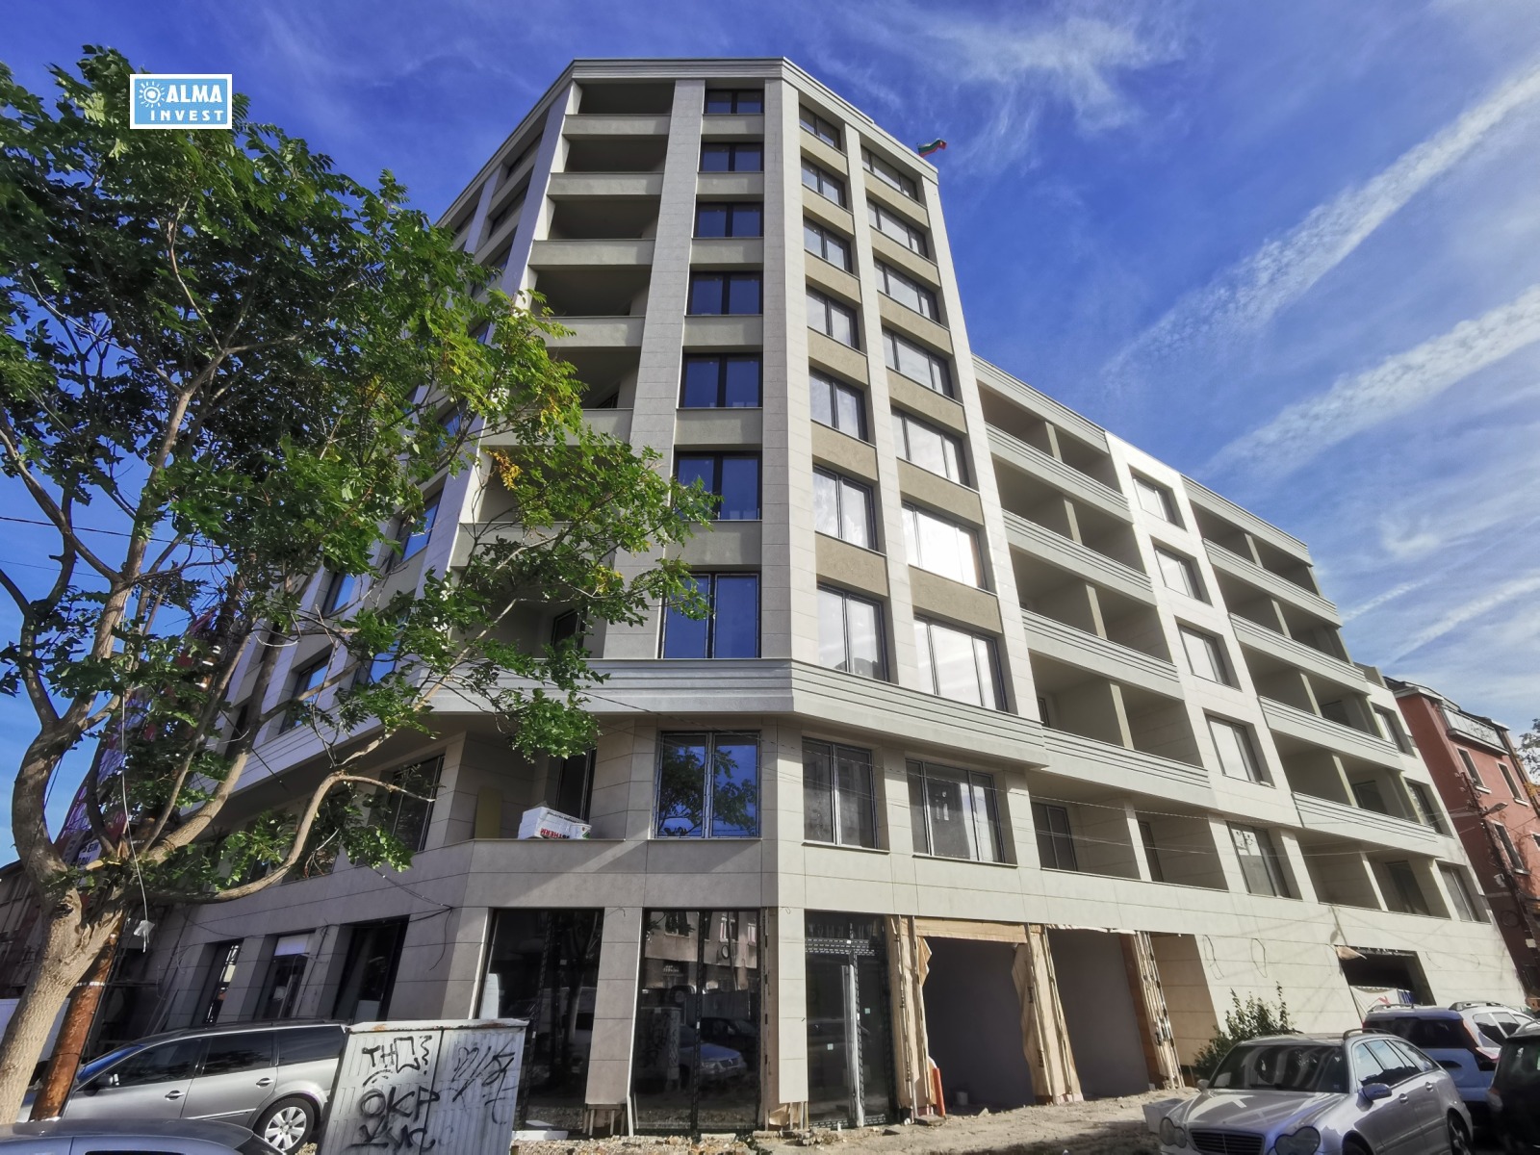
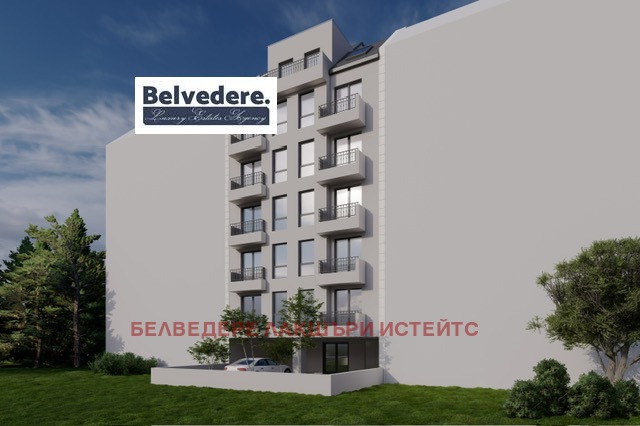
The modern architecture impresses at first sight. Dynamic horizontal lines, sculptural volumes and the contrast between light and dark façade elements create a recognisable silhouette that stands out from the traditional urban setting without clashing with it – architecture with character: elegant, bold and contemporary. The contrast between the new and the historic face of Sofia is particularly striking: there is a church opposite the building, and in the immediate surroundings classical urban architecture meets the new look of the capital.
Location
The location is one of the project’s strongest advantages. The building is accessed from Pirotska Street and Inzh. Ivan Ivanov Boulevard, in an area with excellent transport and urban infrastructure. A metro station, bus stops, shops, services and key points of the centre are within walking distance.
Despite the central location, the project offers something rare for this part of Sofia – a serious solution to parking. Underground, ground-level and above-ground parking are planned, with several vehicle entrances and automated access control.
Building
- 69 apartments of different types and sizes from the 3rd to the 13th floor, designed with an emphasis on natural light, functional layouts and a sense of space
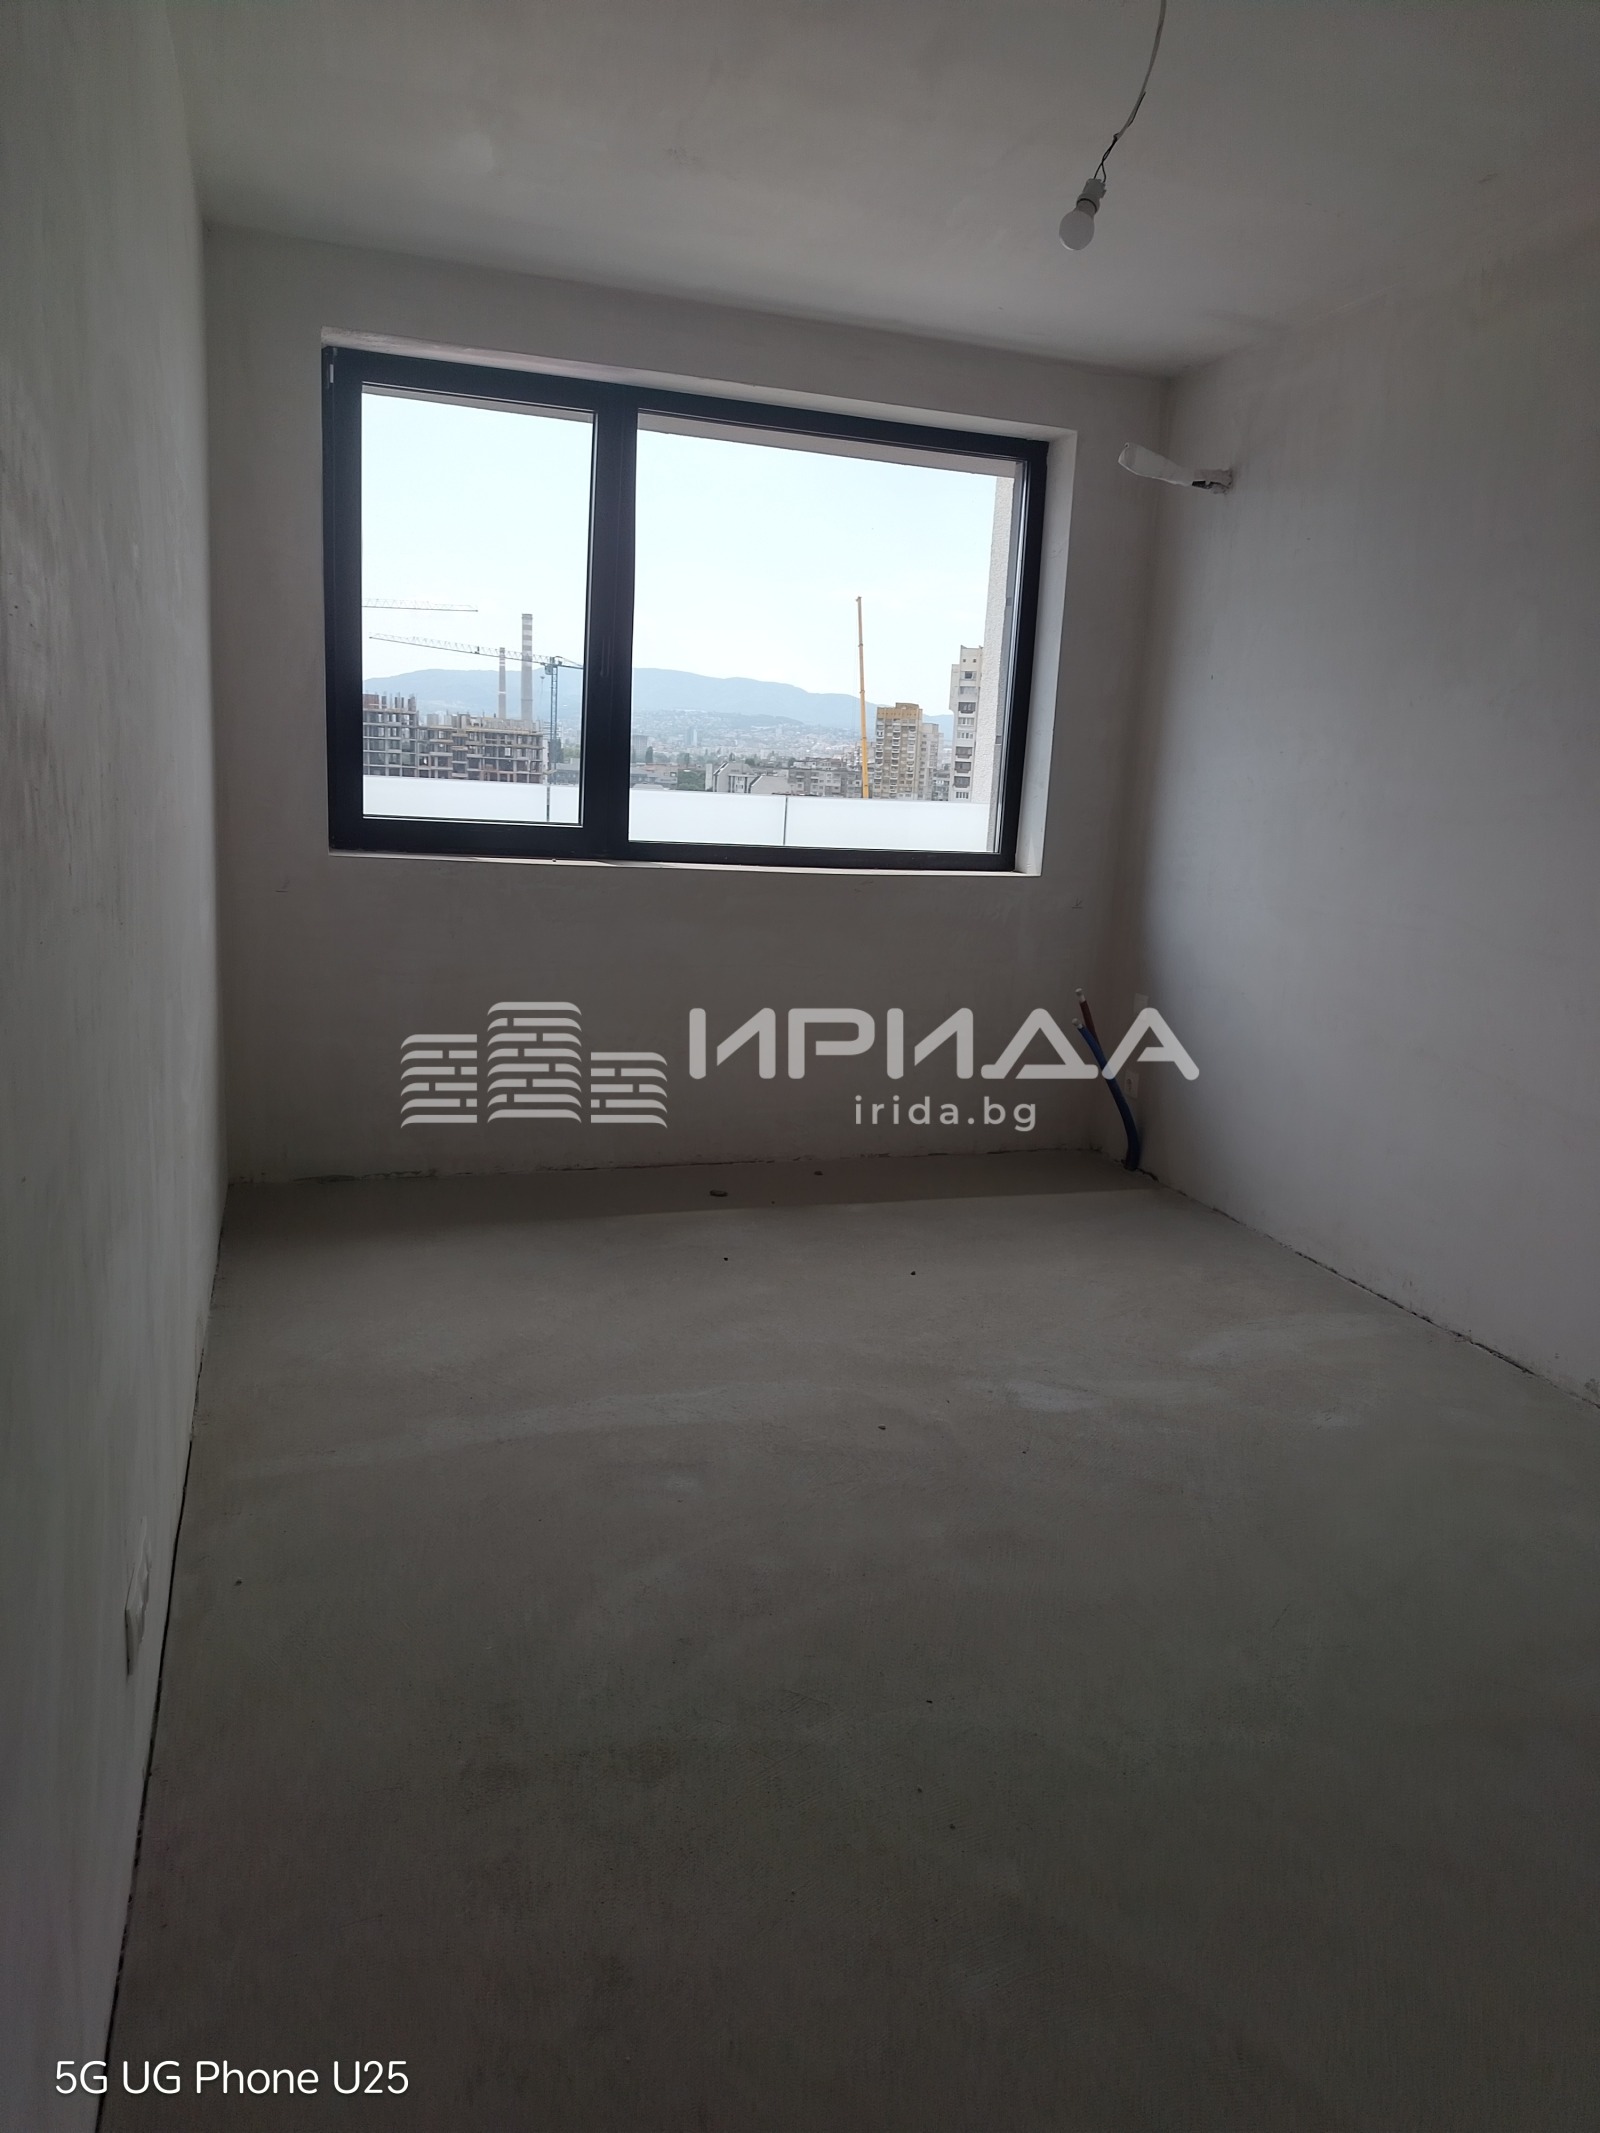
- Large French windows that let in maximum daylight and make the city views a natural part of the interior
- On the 14th floor: a multi-room apartment with its own roof terrace and panoramic views of Sofia
- A lush, landscaped communal roof terrace – a green space above the city for rest, meeting and relaxation
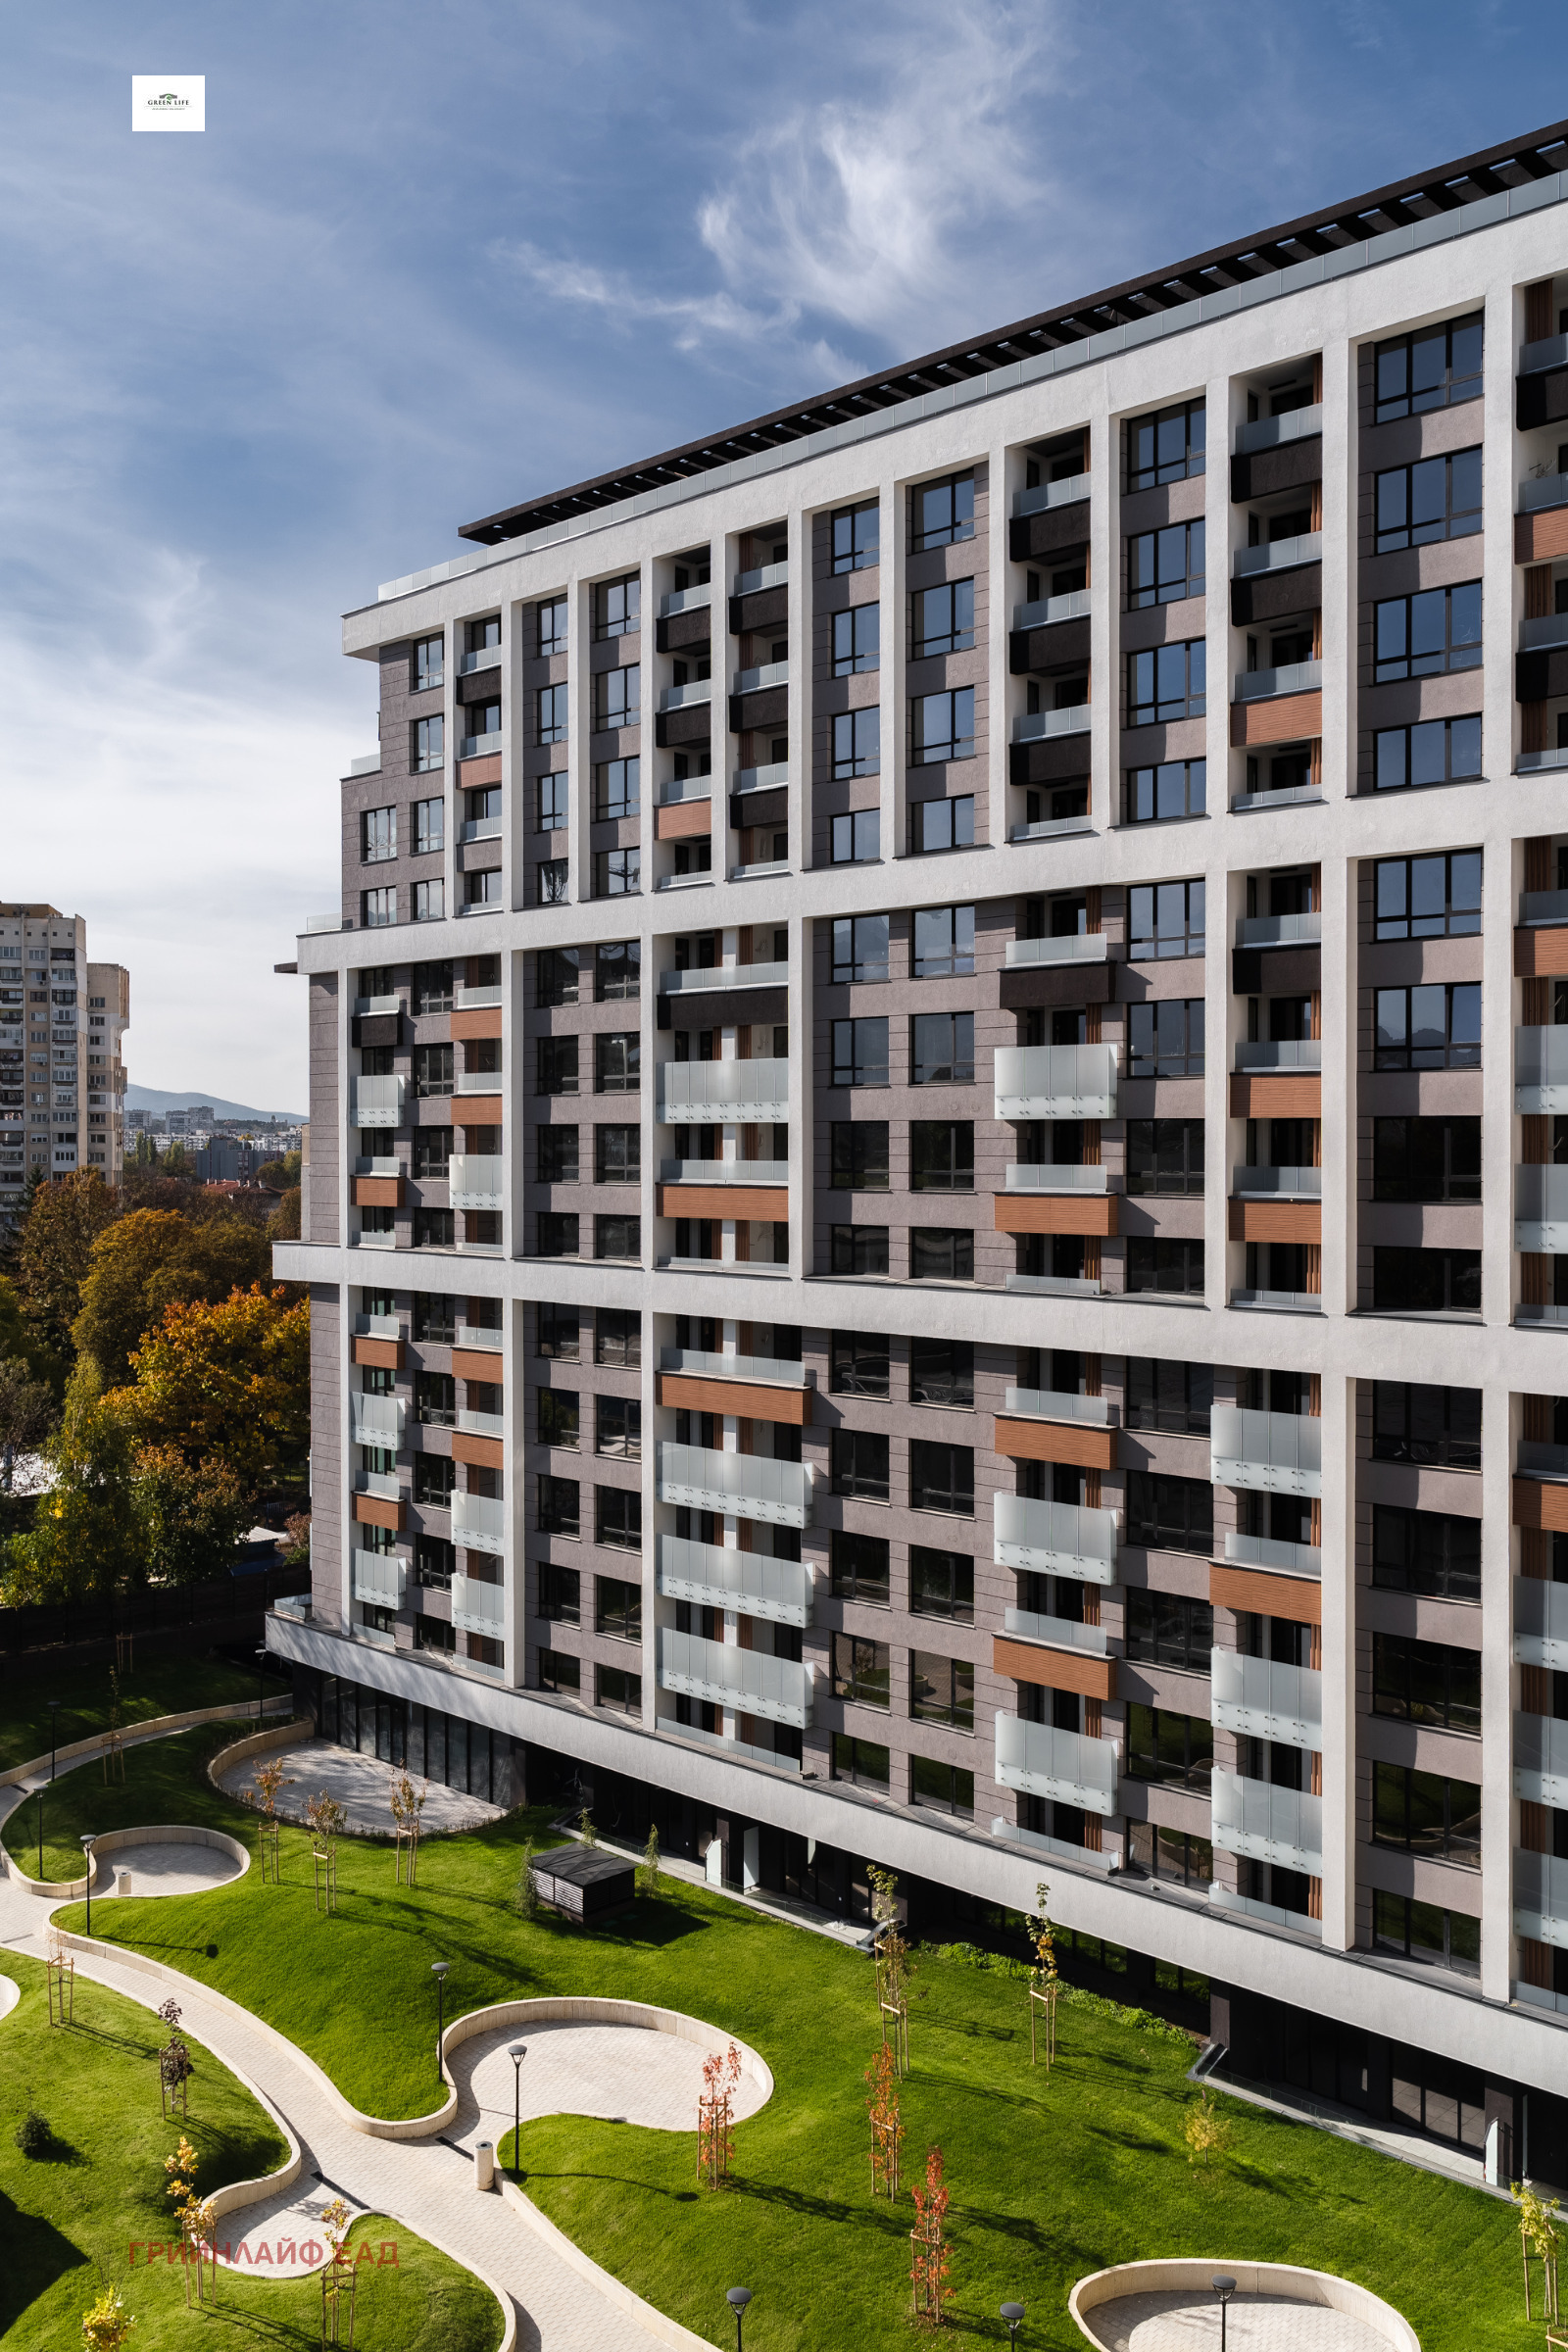
- Façade combining stone, Etalbond, light and dark render, dark Lacobel, decorative grilles and composite railings; entrances framed in elegant stone surrounds, with sun-shading elements
- Monolithic reinforced-concrete structure with Wienerberger ceramic bricks, thermal insulation and heat- and waterproofing solutions meeting current regulations
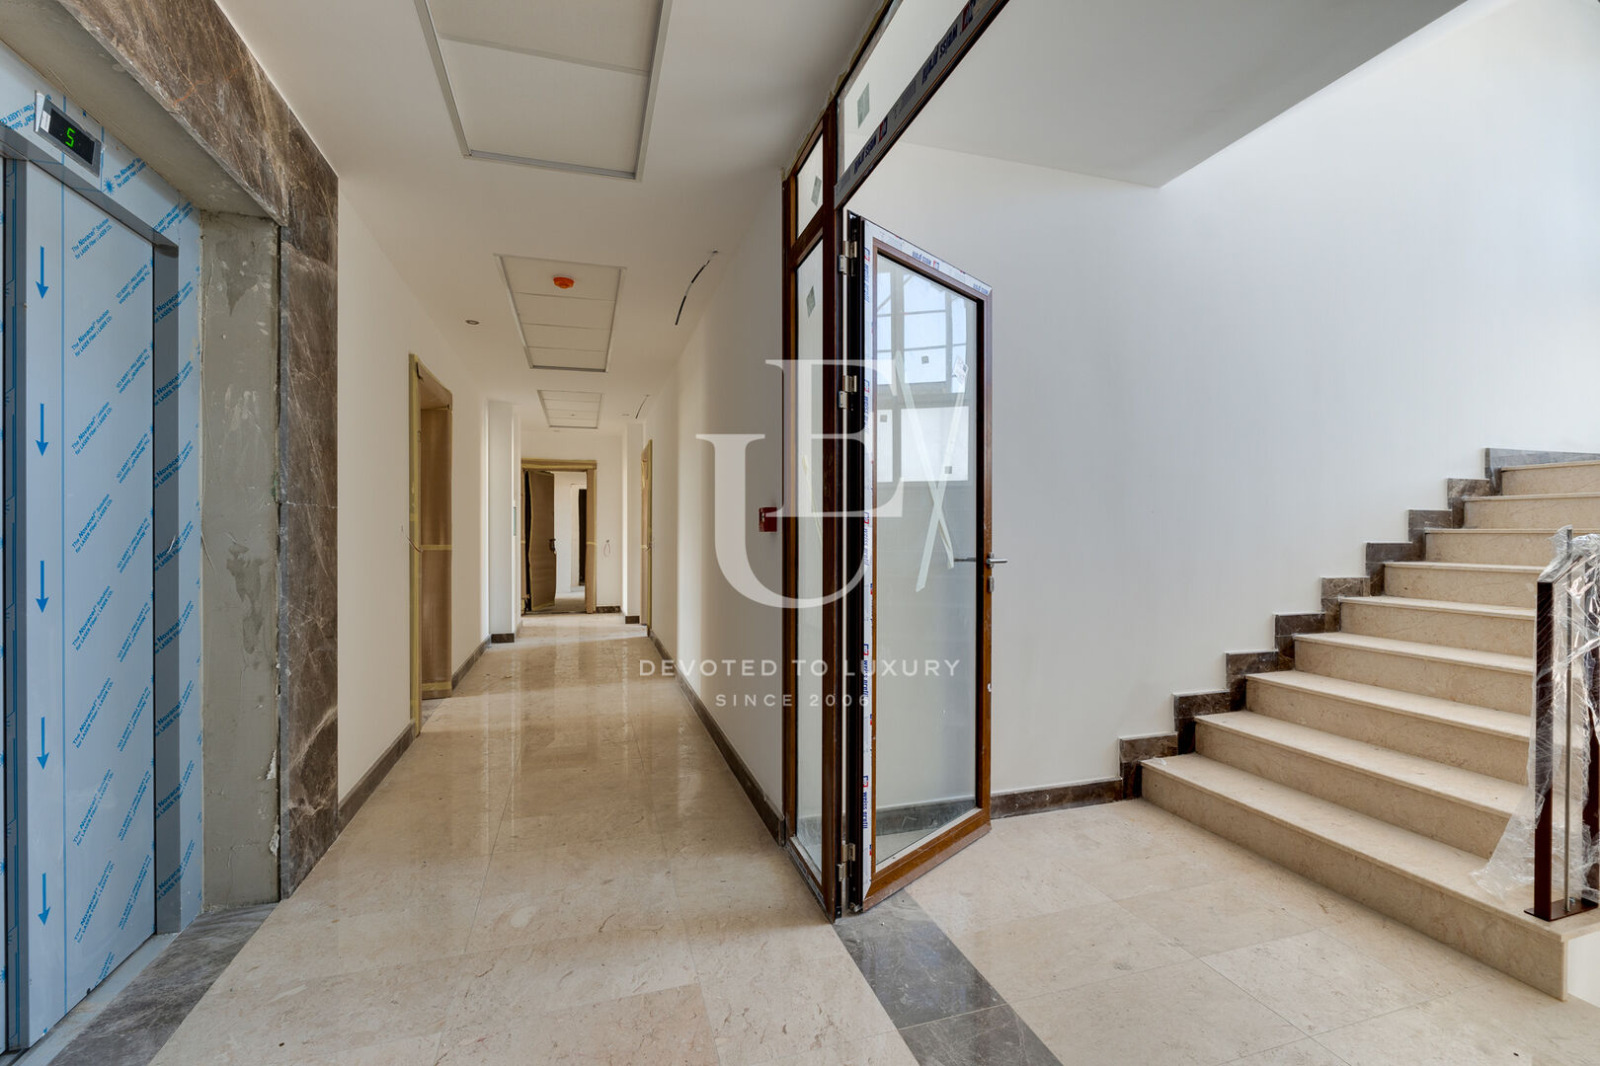
- Luxurious common areas, controlled access and two vertical circulation cores with lifts
Apartment 10
Apartment 10 is a spacious three-room apartment with a total area of 160.88 sq. m, designed with clearly separated living and sleeping areas. It is an excellent choice for a family looking for a comfortable modern home without compromising on space.
- Living room with kitchen and dining area: 40.15 sq. m – a bright, wide space for a comfortable lounge, a large dining area and a functional kitchen
- Two spacious bedrooms: 22.47 sq. m and 18.79 sq. m, with room for large wardrobes, a work corner and additional furniture
- Terrace: 10.15 sq. m
- Two separate bathrooms with WC: 4.82 sq. m each
- Storage room: 1.70 sq. m
- Spacious entrance hall: 15.68 sq. m
Advantages
The project combines qualities rarely found in one place: a central location, excellent transport links, the metro, modern architecture, extensive glazing, parking, a green roof garden and panoramic homes. Here historic Sofia stays outside the window, while the modern city begins inside.