Apartments For Sale 3-Room, Sofia, Dragalevtsi - 110 m², ID 44275806
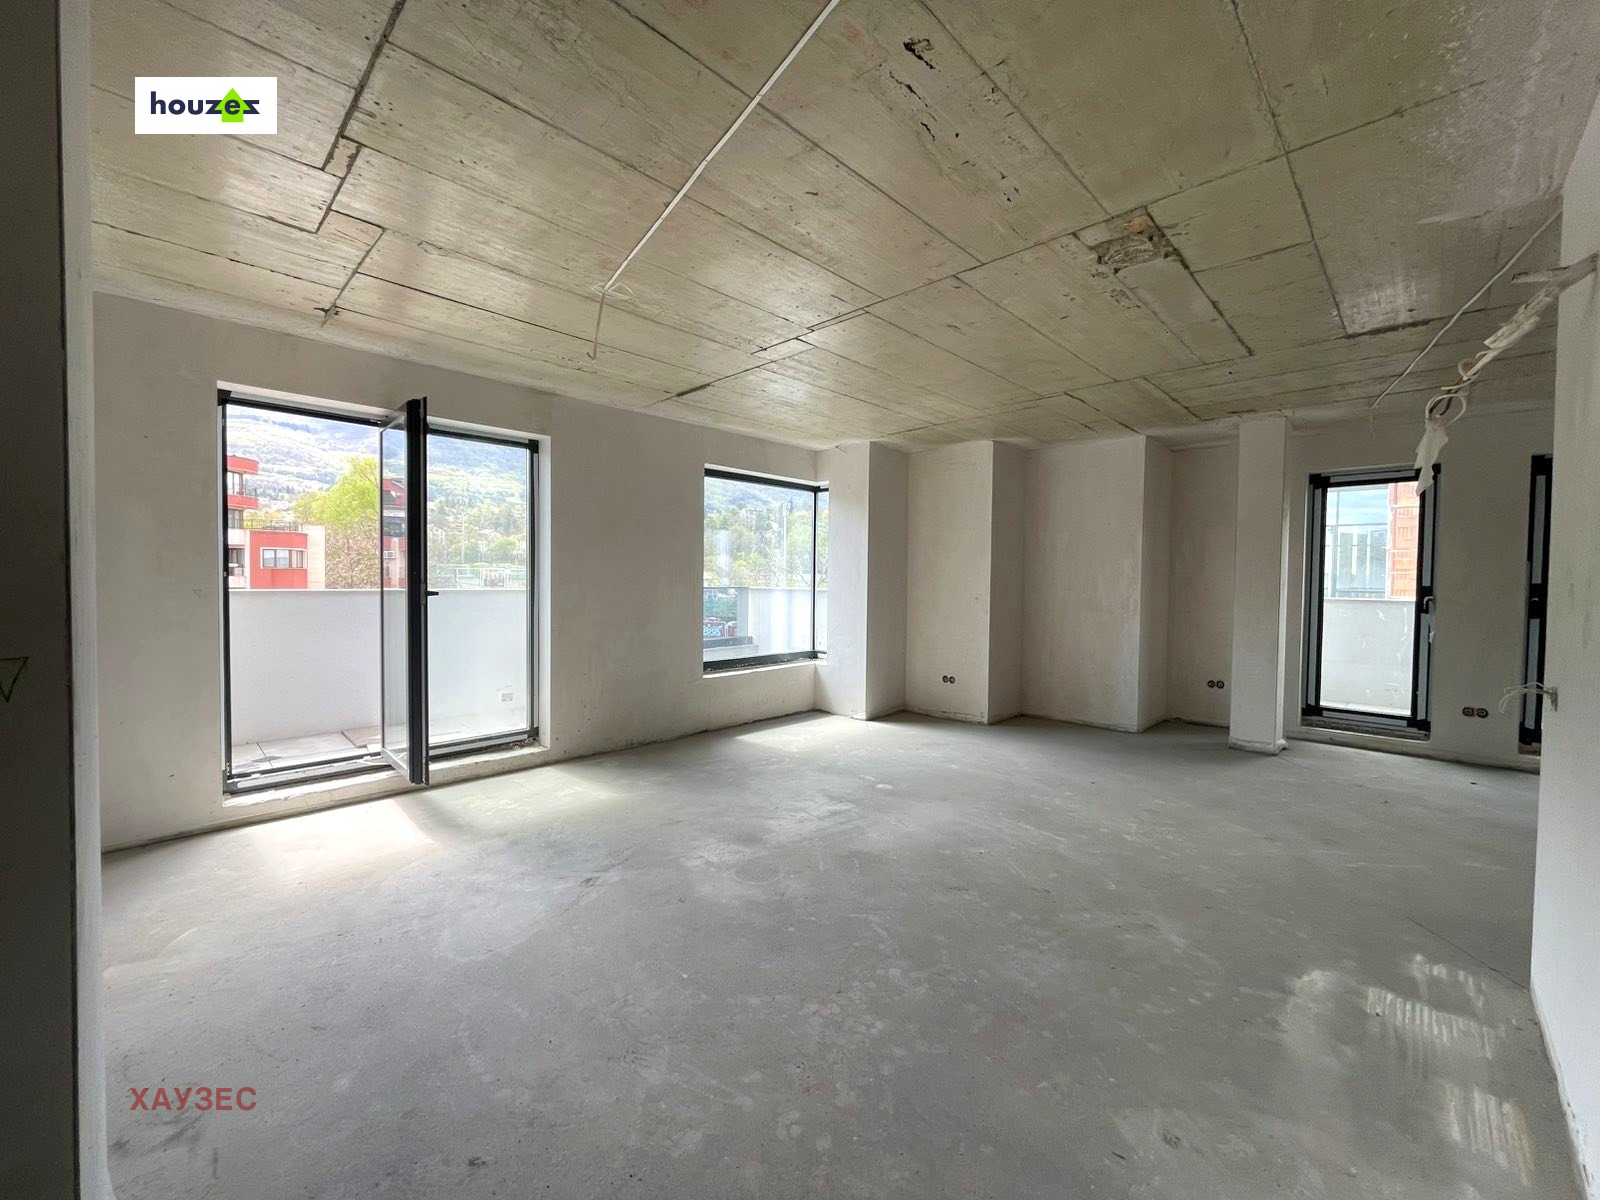
Three-Room Apartment with U-Shaped Roof Terrace and Vitosha Panorama in Dragalevtsi, Sofia
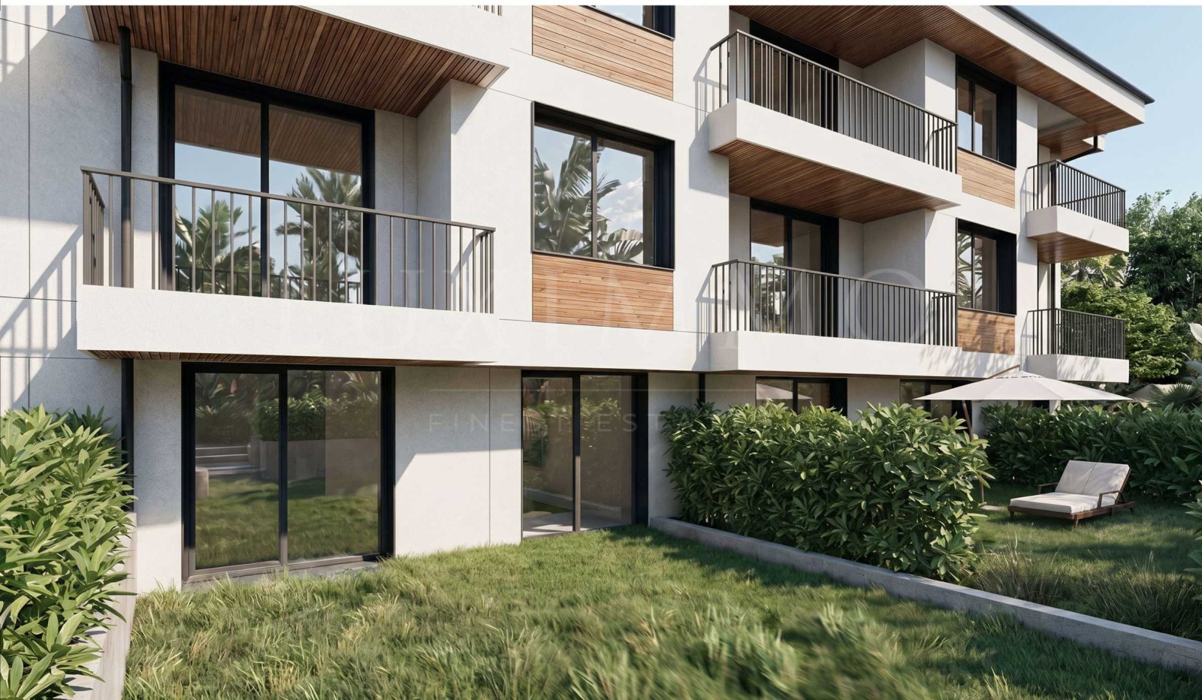
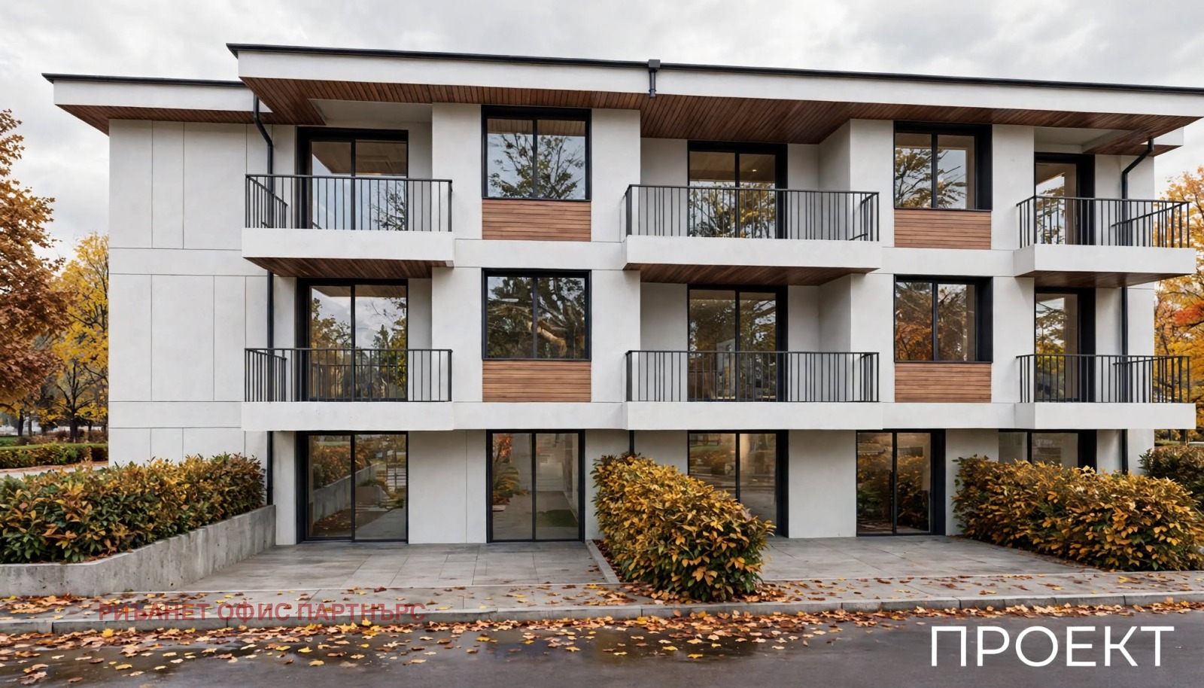
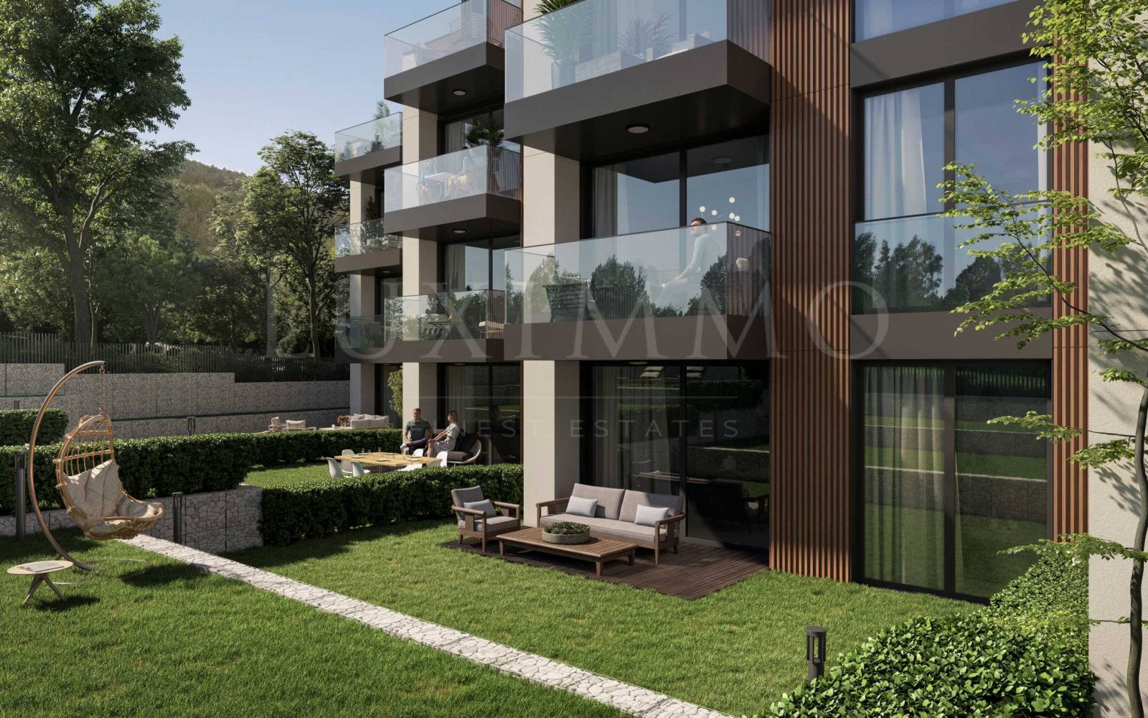
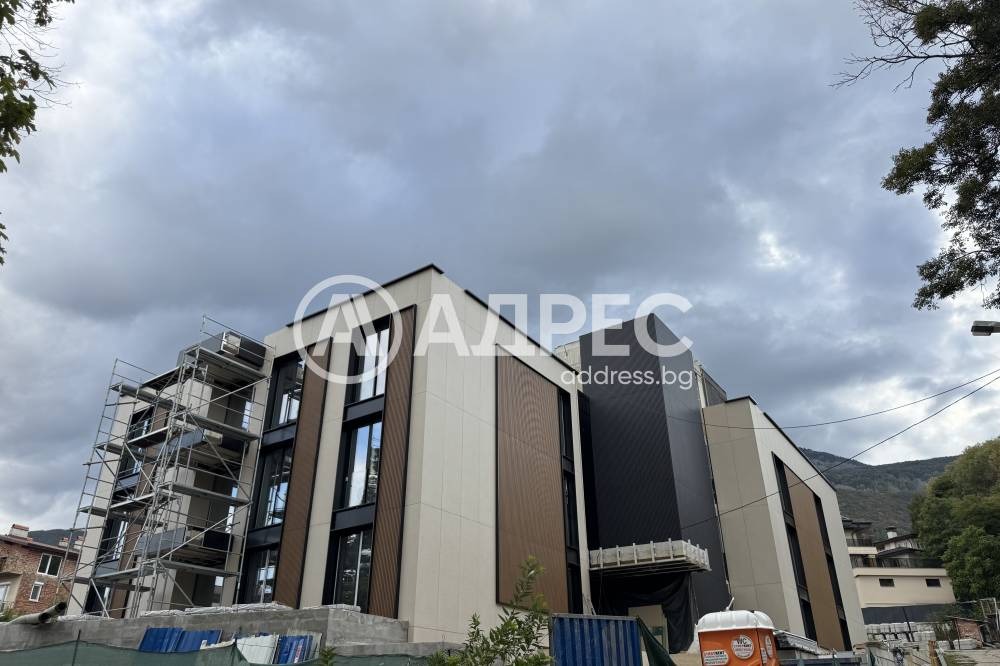
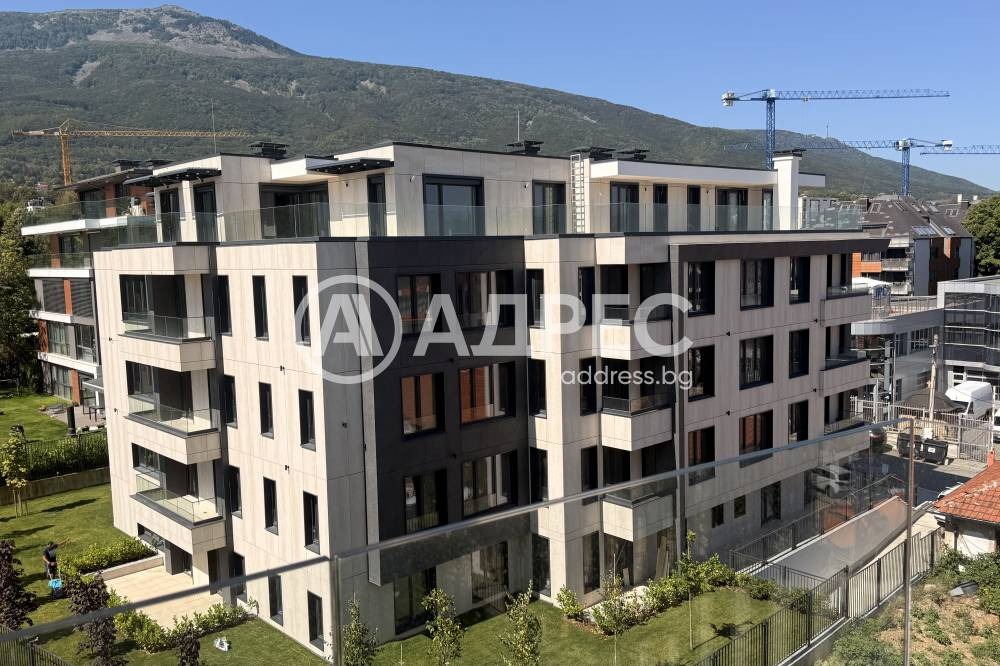
A three-room apartment is offered for sale in a boutique building with excellent access from Cherni Vrah Blvd. The surroundings are prestigious, with a panoramic view of Vitosha Mountain and new, attractive buildings, close to shops and restaurants and with quick access to the Ring Road.
Layout
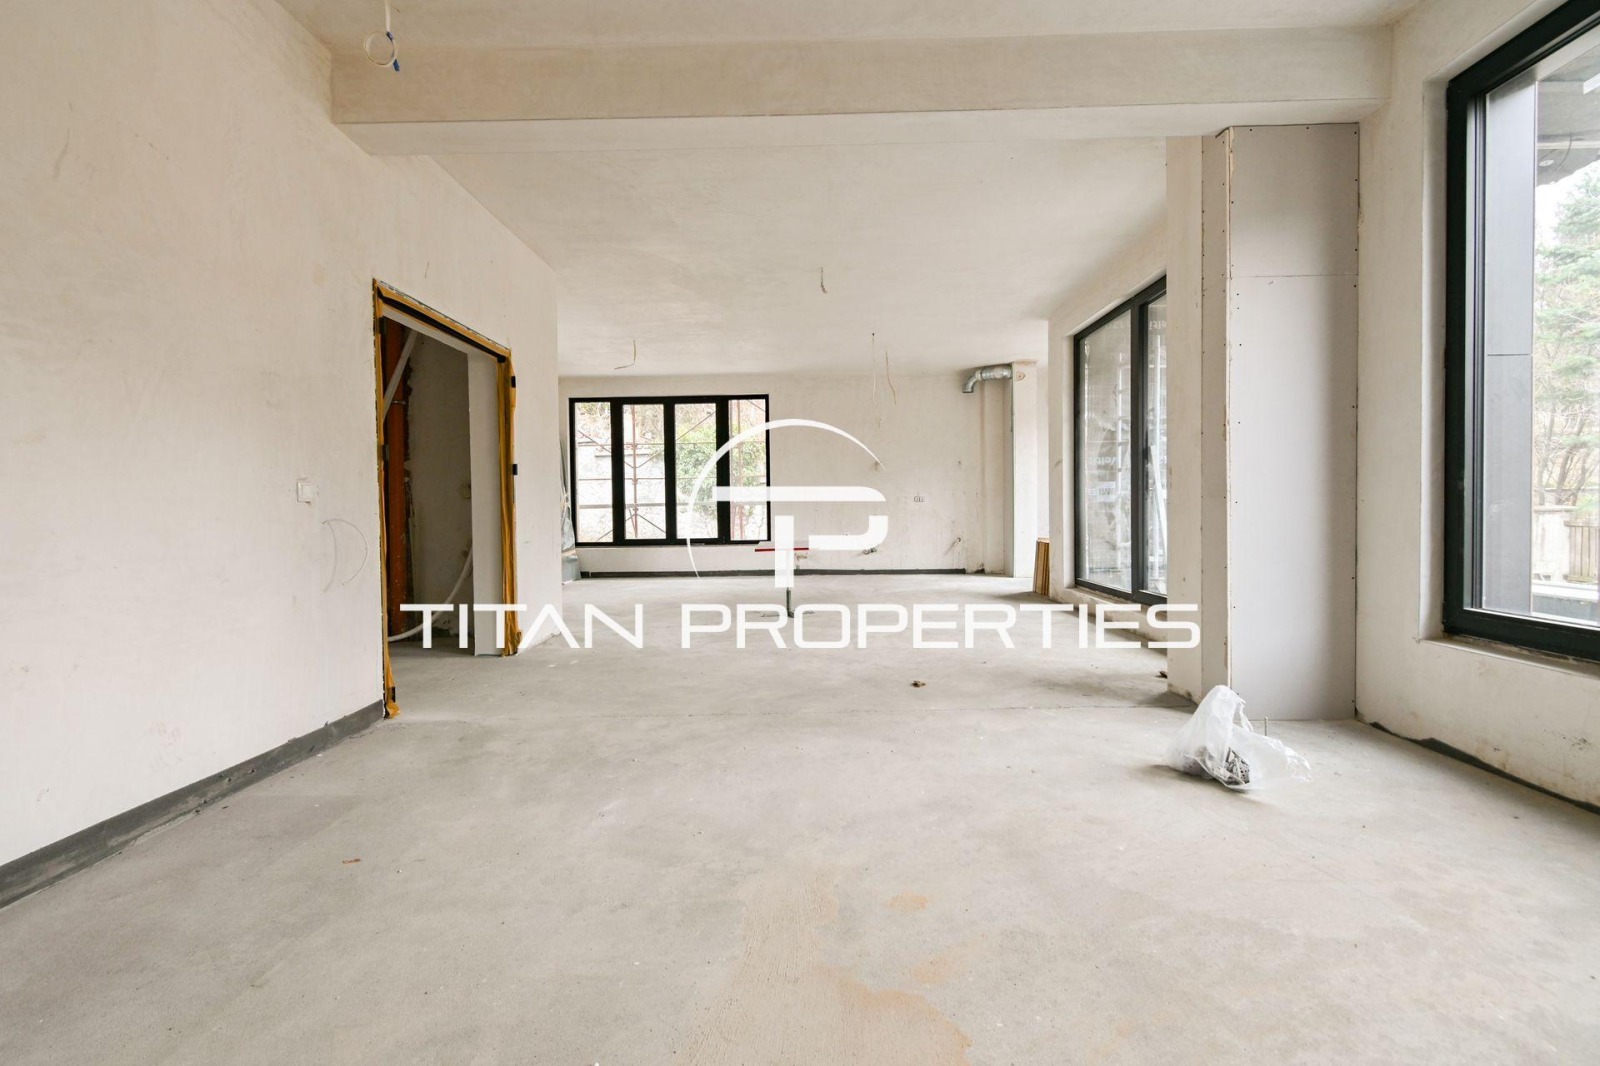
The home has an excellent layout with regularly shaped rooms, a built-up area of 110.41 sq. m and a net living area of 89.21 sq. m, distributed as follows:
- Entrance hall
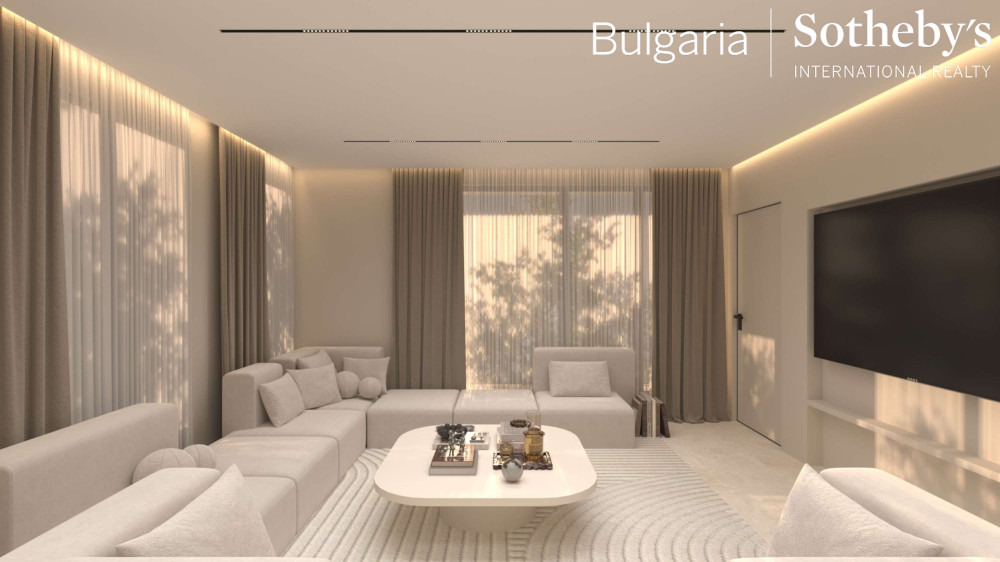
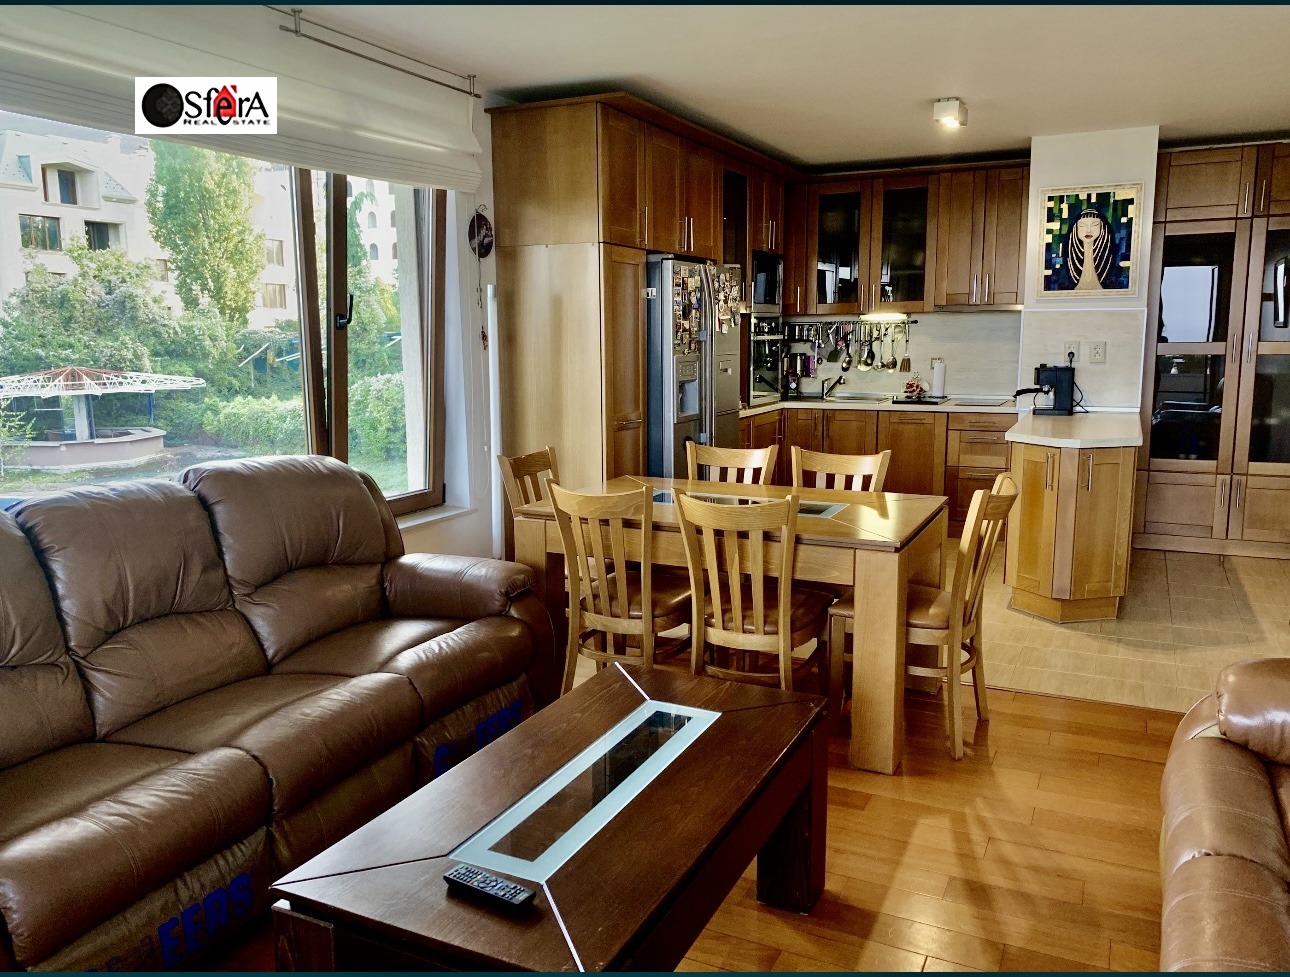
- Living room with kitchenette (30.10 sq. m)
- Bedroom (12.27 sq. m)
- Second bedroom (12.71 sq. m)
- Two bathrooms with WC (3.59 sq. m and 1.75 sq. m)
- U-shaped roof terrace, accessible from all rooms
A single parking space is available for purchase at a price of EUR 35,000, or a double parking space at a price of 55,000.
Construction Schedule
- Act 14: received in May 2024
- Commissioning of the building: end of 2026
Technical Specifications
- Structure: monolithic reinforced concrete frame, with partition masonry of Wienerberger Porotherm 25 N+ ceramic bricks
- Internal walls: a combination of two 12 cm Wienerberger Porotherm N+F brick blocks with 2 cm mineral wool sheets (minimum density 75 kg/m3) between them, reducing the transmission of sound waves between the blocks; sound insulation achieved exceeds 57 decibels
- Windows: Reynaers Masterline 8 triple glazing – a new-generation, innovative window system reflecting the current architectural trend towards more daylight while offering maximum insulation
- Front doors: Solid, with an electromechanical lock with 4 locking points and a solid mechanical locking system with a total of 4 locking points
- Lift: by the Spanish company Orona – a top-class electric lift with a luxury cabin, light signalling and double automatic doors