Apartments For Sale 3-Room, Sofia, Dragalevtsi - 164 m², ID 56769171
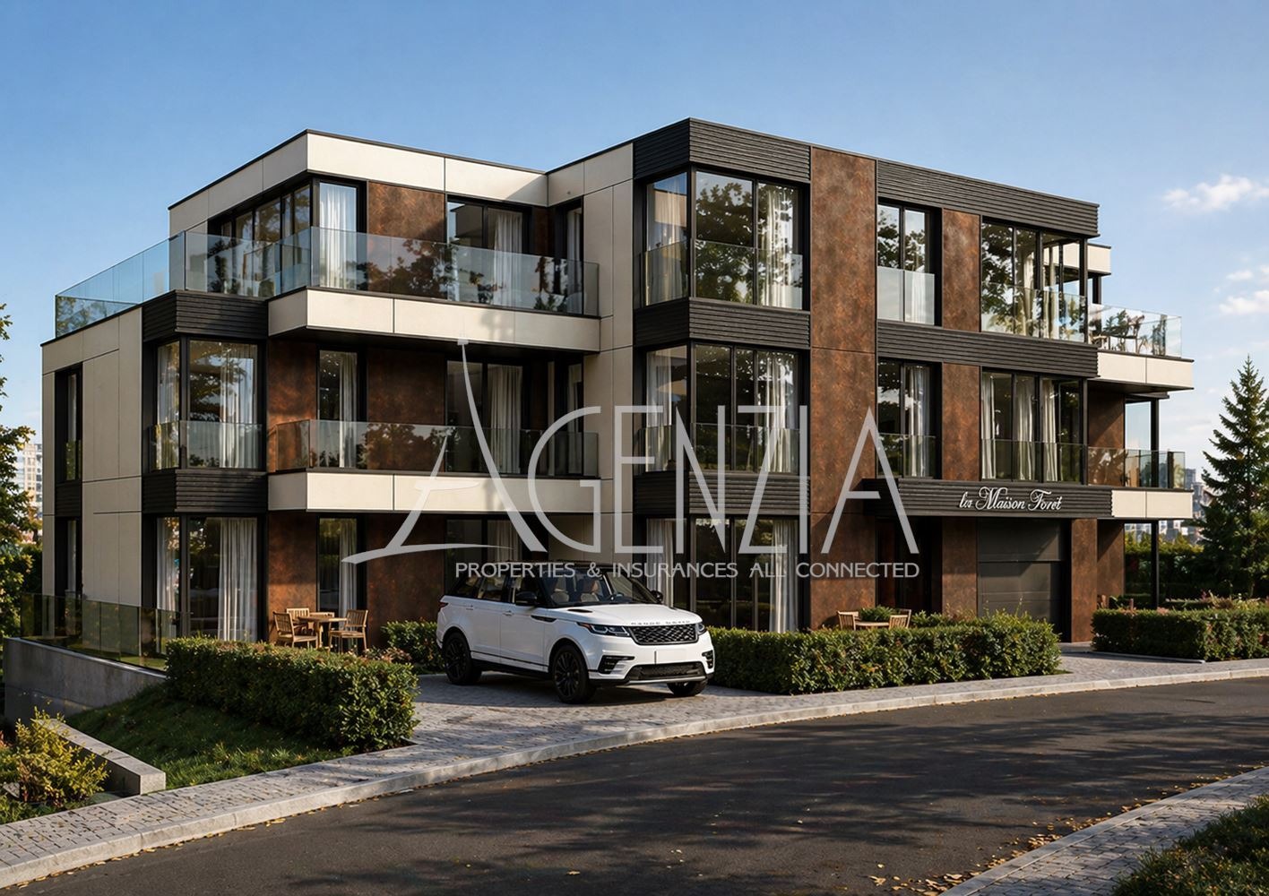
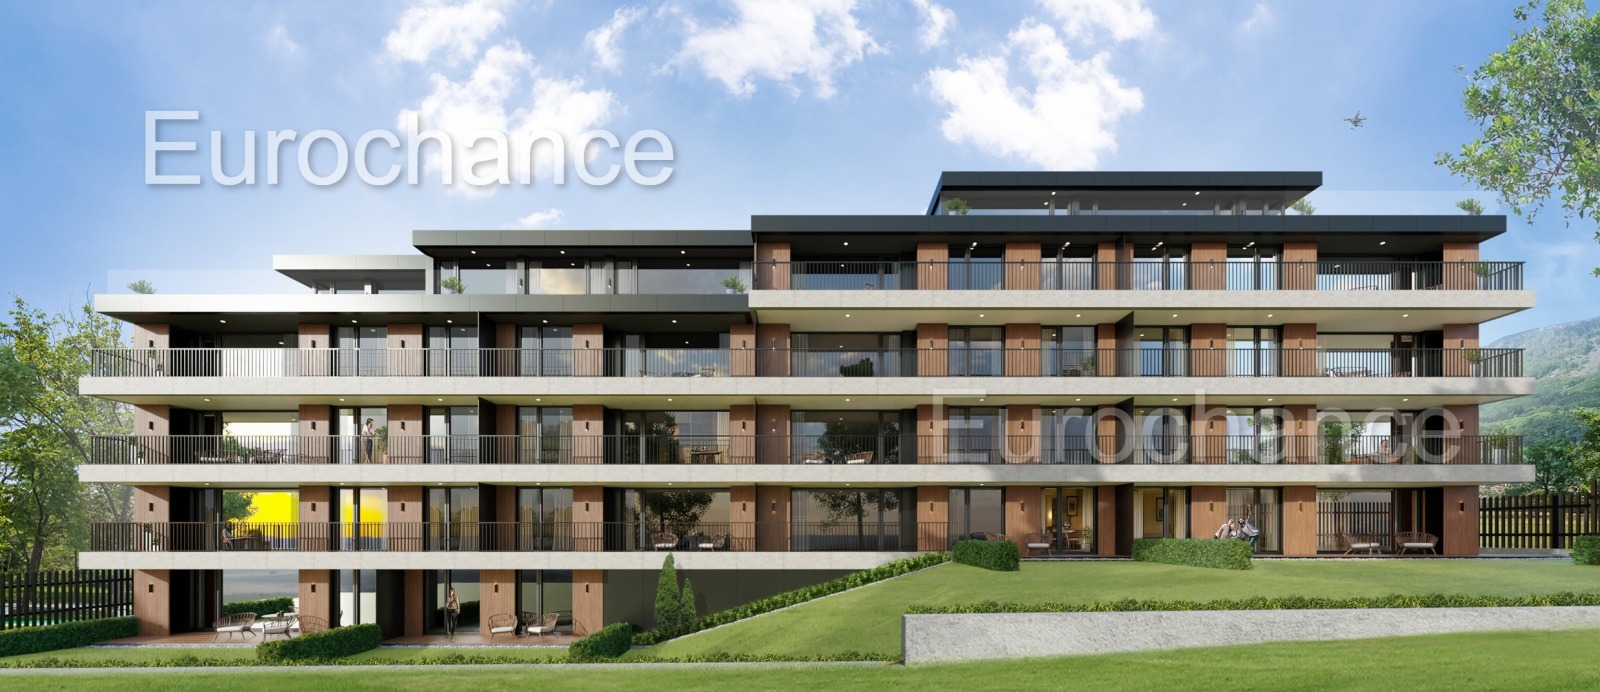
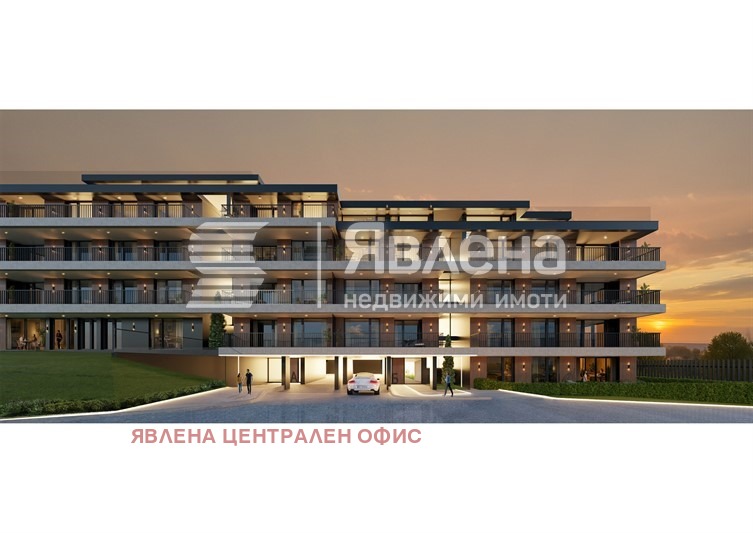
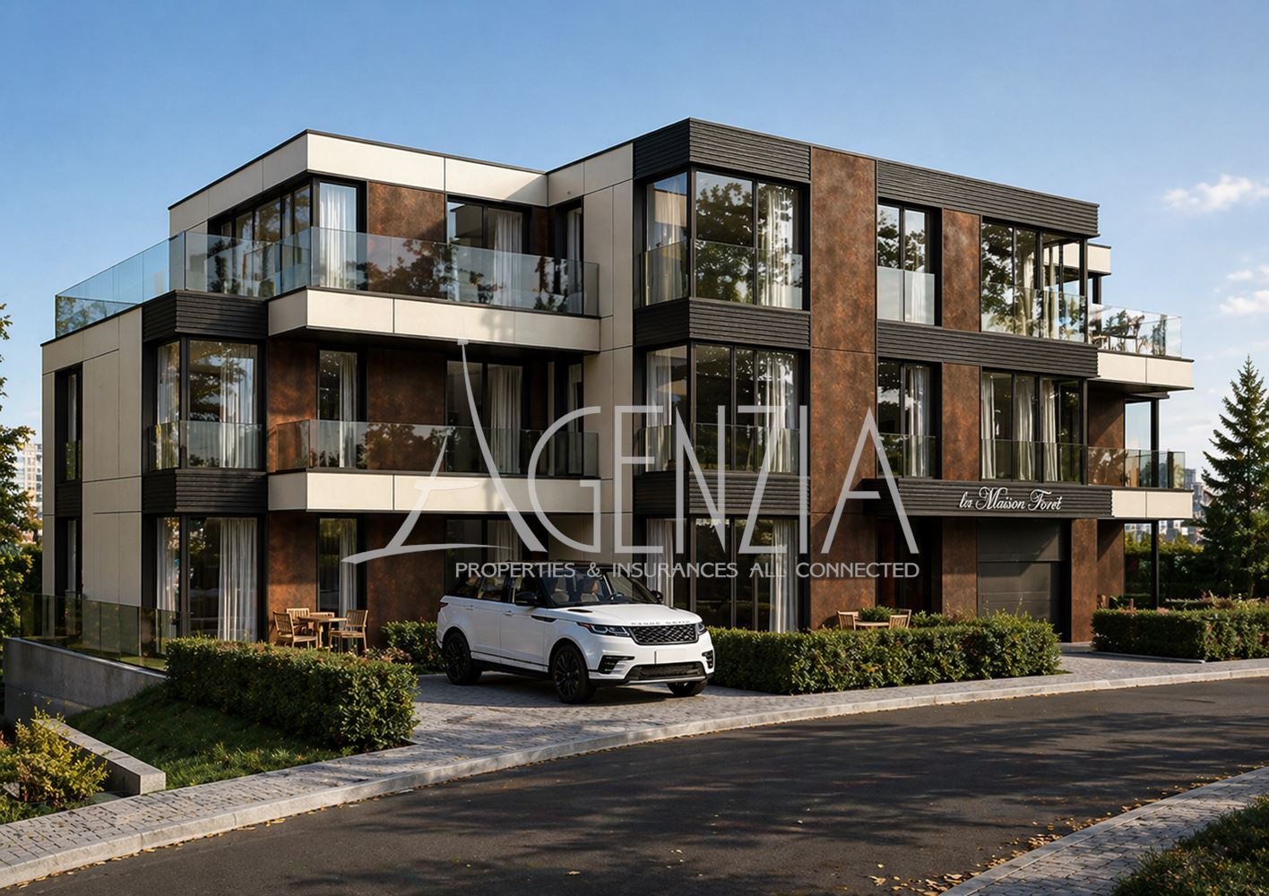
Ground-Level Apartment with Veranda and Private Garden in La Maison Foret Boutique Building, Dragalevtsi, Sofia
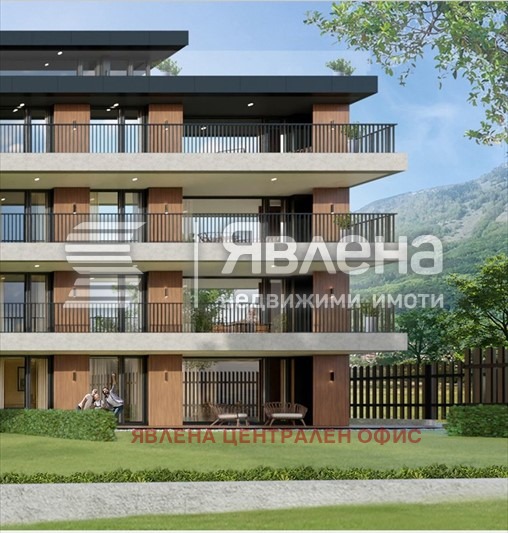
An apartment in a boutique building in the most beautiful part of the Dragalevtsi district is offered for sale – just steps from the Vitosha forest, with captivating views of Sofia.
Property Details
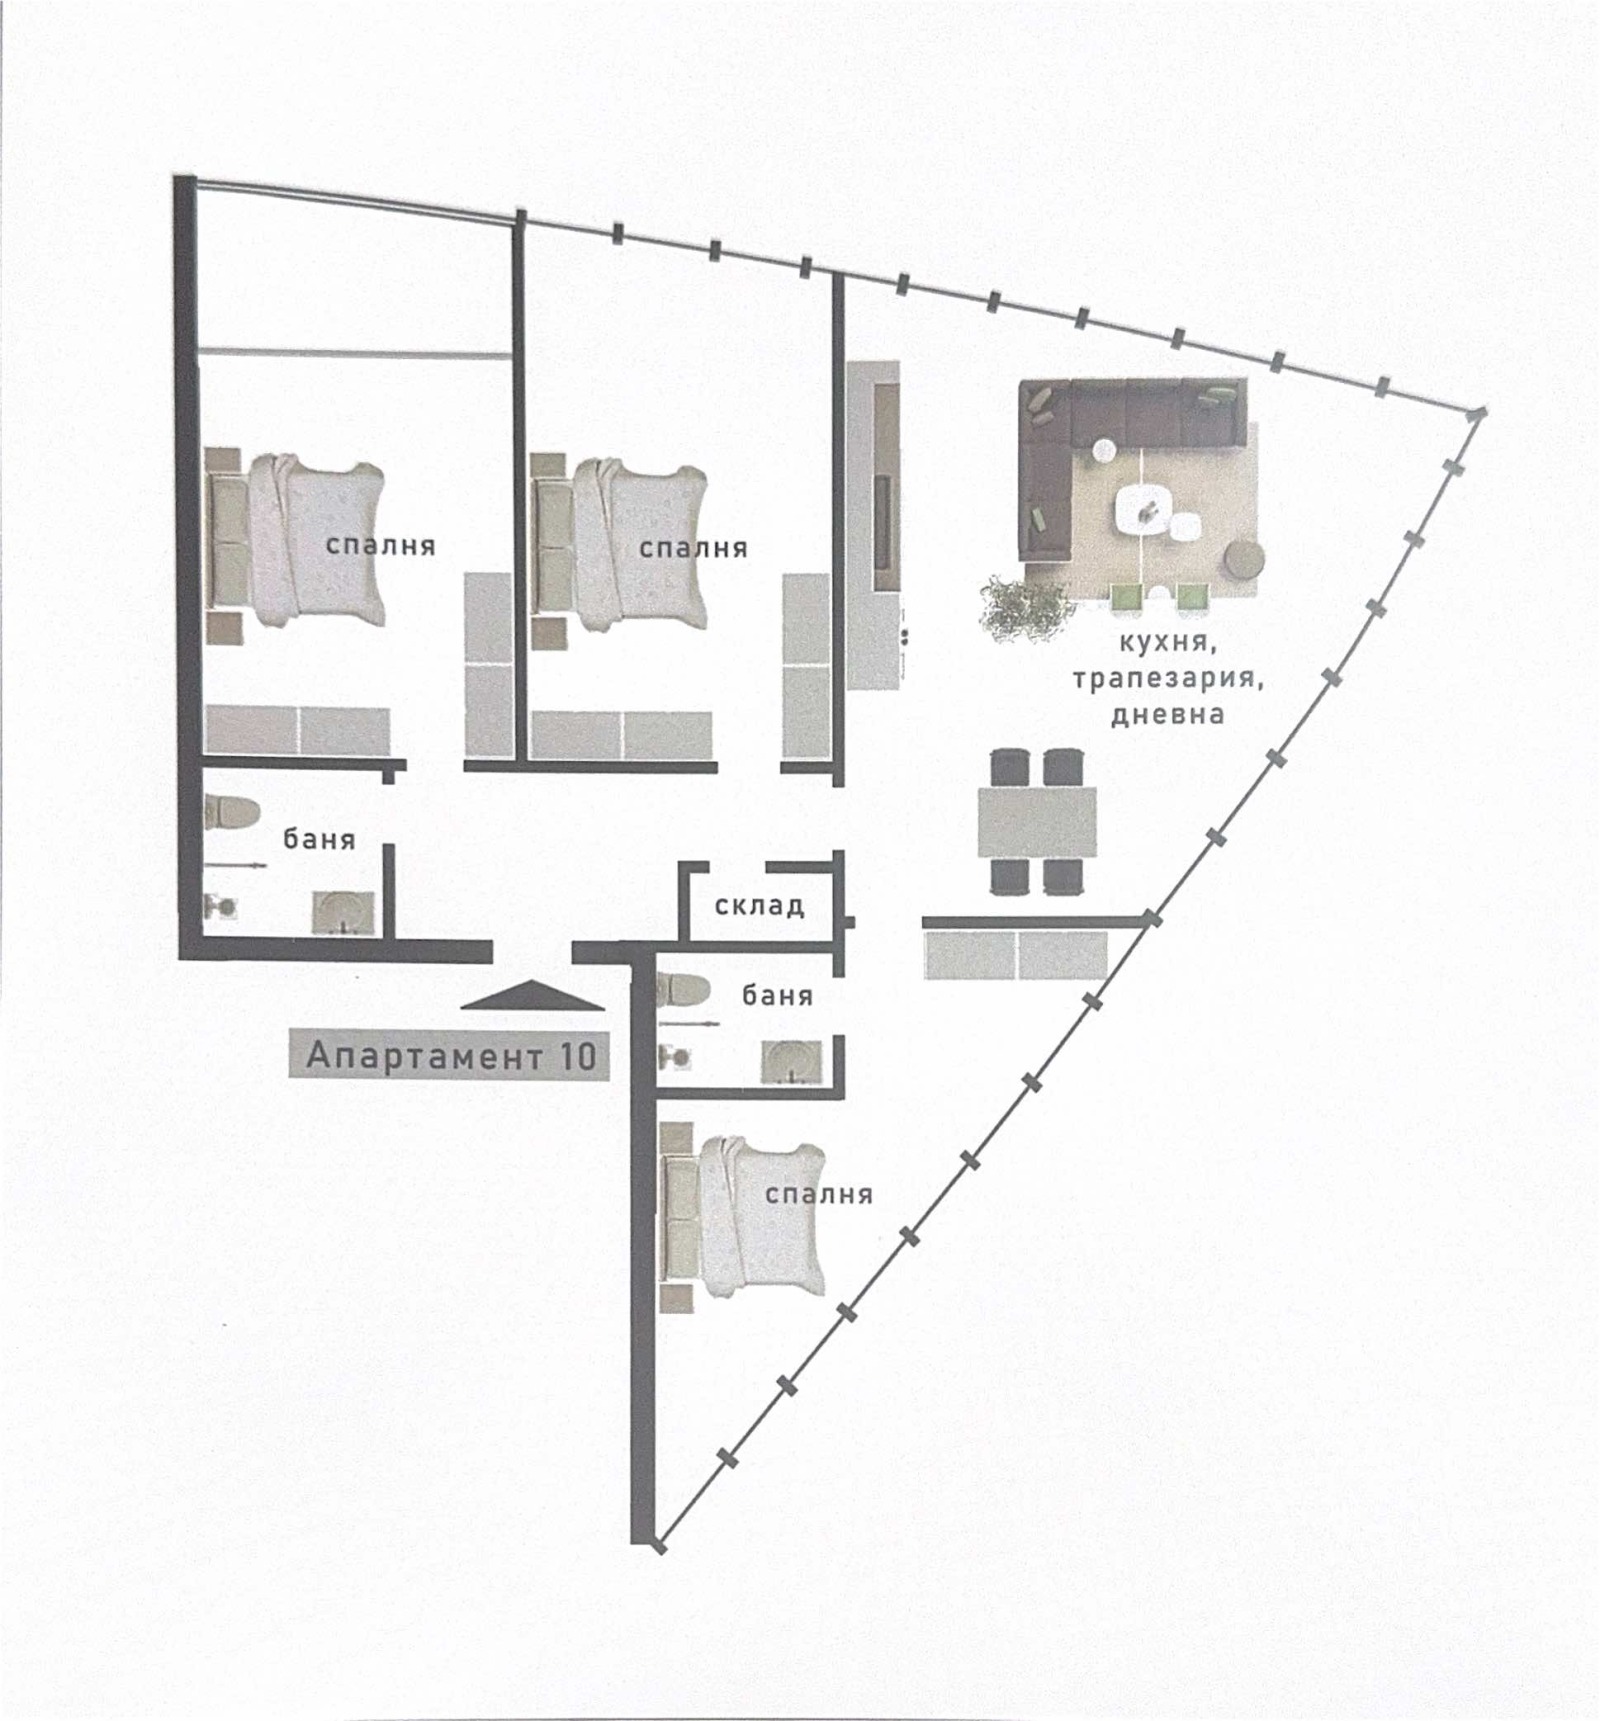
- Total area: 164.74 sq. m (includes 121.94 sq. m of apartment area with common parts + 42.80 sq. m veranda)
- Net living area: 103.90 sq. m
- Private garden attached: 80.90 sq. m
- Floor: -1
- Status: vacant
- Price: 348,148 (VAT charged additionally)
- Expected commissioning (Act 16): end of 2027
About the Property
Welcome to La Maison Foret, where architectural elegance meets the tranquillity and greenery of Vitosha. Apartment 1 offers a rare combination of spacious living space and exceptional outdoor areas. The home has a huge veranda of 42.80 sq. m that flows into a separately fenced private garden of 80.90 sq. m, providing a perfect oasis for relaxation and entertaining.
The property is fully prepared for modern climate control: the price includes the horizontal pipework for the convectors, the pipes for the water heaters and the copper pipes for a future heat pump (the heat pump itself is not included).
Premium Building Specifications
La Maison Foret is built with uncompromising quality and attention to detail:
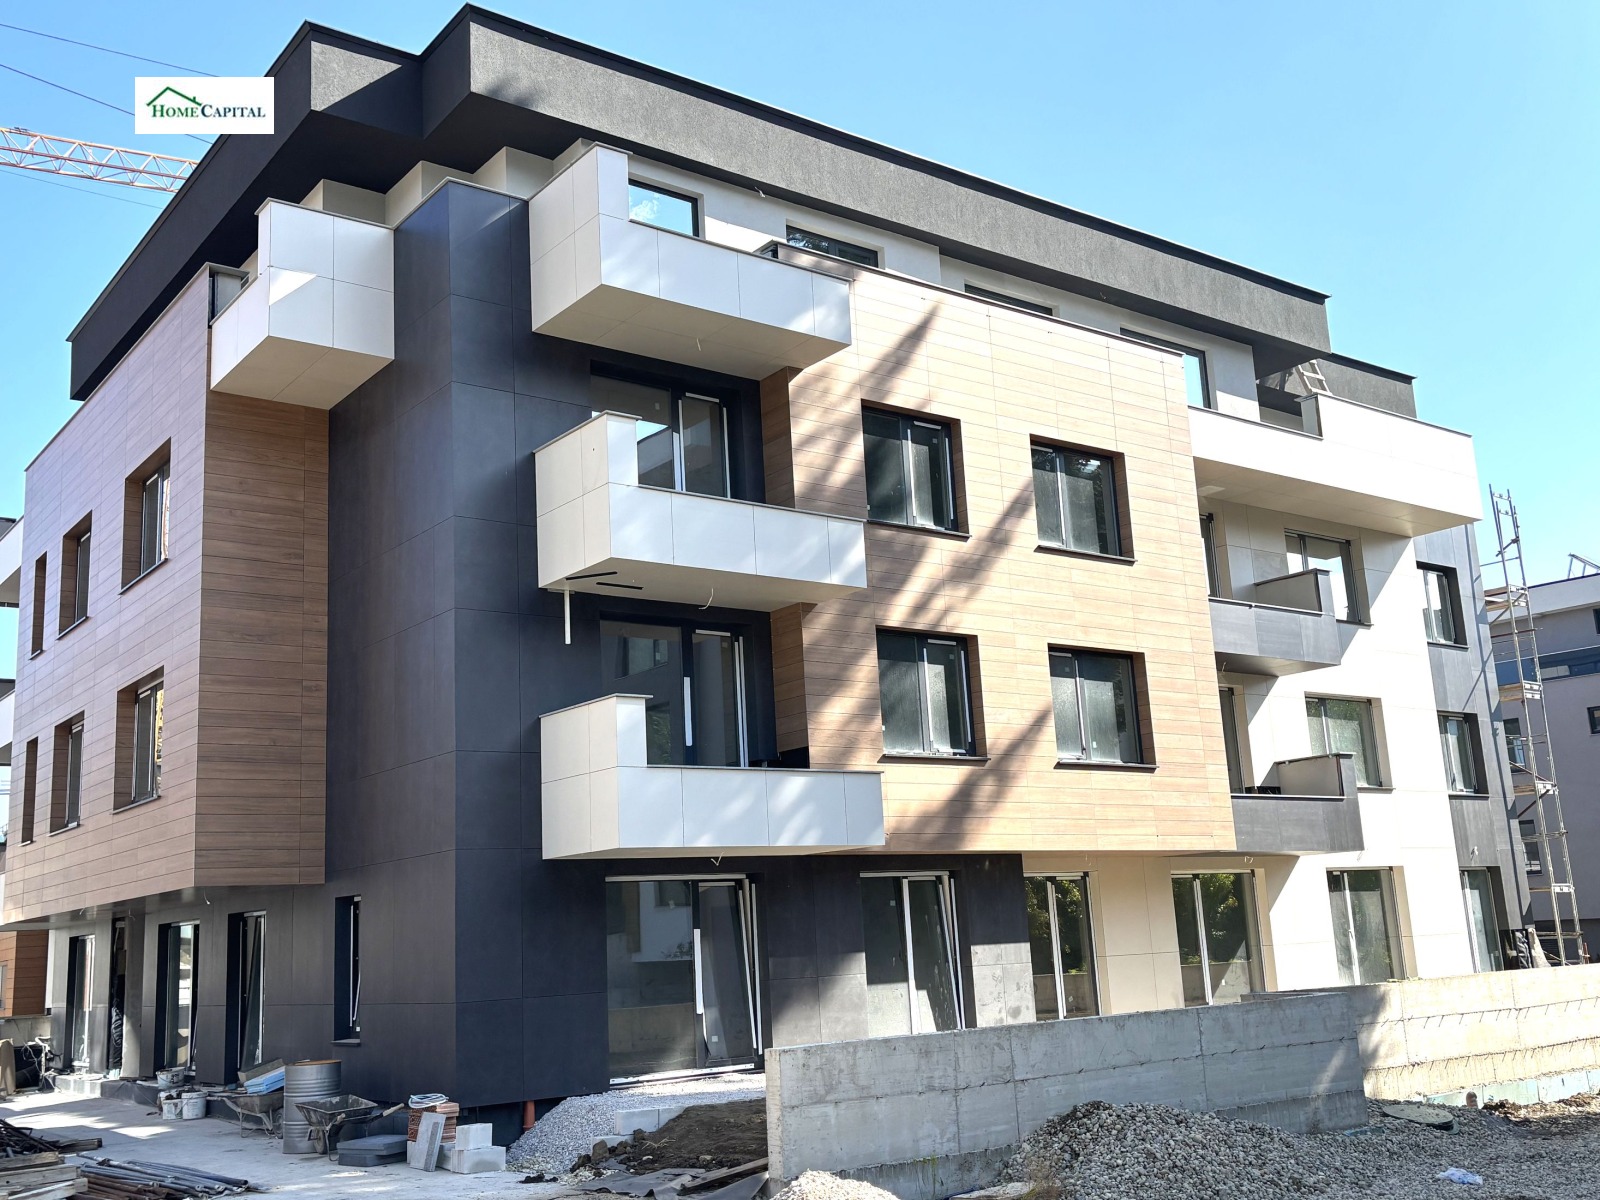
- Construction: monolithic reinforced concrete structure built with high-quality Wienerberger bricks
- Façade: elegant suspended ventilated façade with 15 cm mineral wool and first-class Laminam ceramic panel cladding
- Windows: Belgian-made Reynaers MasterLine 8 aluminium profiles with thermal break and fittings of the same brand; triple glazing with four-season K glass and warm-edge spacers; all windows (100%) can be opened, except for the glass walls and the windows to the balconies
- Lifts: a luxurious, fast ORONA passenger lift from Spain; a KLEEMANN car lift (capacity up to 3,900 kg, cabin length 6.00 metres), suitable for the largest European SUVs, with its own backup generator guaranteeing unrestricted access to the garages even during power cuts
- Refined details: laminated glass railings, raised floors on the terraces and silent sewage pipes
- Common areas finished with Semmelrock paving, with a shared courtyard with benches
- Infrastructure: a complete groundwater drainage system and a private wastewater treatment plant
Garages and Basements
All underground garages are equipped with automatic roller doors and are accessed via the car lift with backup power. The following options are currently available:
- Garage 2 (floor -1): 26.70 sq. m net area, 57,180.72 (incl. VAT)
- Garage 3 (floor -1): 21.80 sq. m net area, 52,464.00 (incl. VAT)
- Garage 5 (floor -2): 26.70 sq. m net area, 50,755.92 (incl. VAT)
- Garage 6 (floor -2): 21.80 sq. m net area, 39,348.00 (incl. VAT)
- Double garage 7 (floor -2): 35.90 sq. m net area, 64,782.00 (incl. VAT)
- Garage 8 (floor -2): 22.70 sq. m net area, 40,968.00 (incl. VAT)
- Basements 3, 4 and 5 (floor -1): each with a net area of 3.90 sq. m, offered at 8,400 (incl. VAT)
Flexible Payment Scheme
- 30% down payment on signing the contract
- 30% on obtaining Act 14
- 30% on obtaining Act 15
- 10% on issue of the occupancy permit