Apartments For Sale 3-Room, Sofia, Druzhba 1 - 101 m², ID 49551557
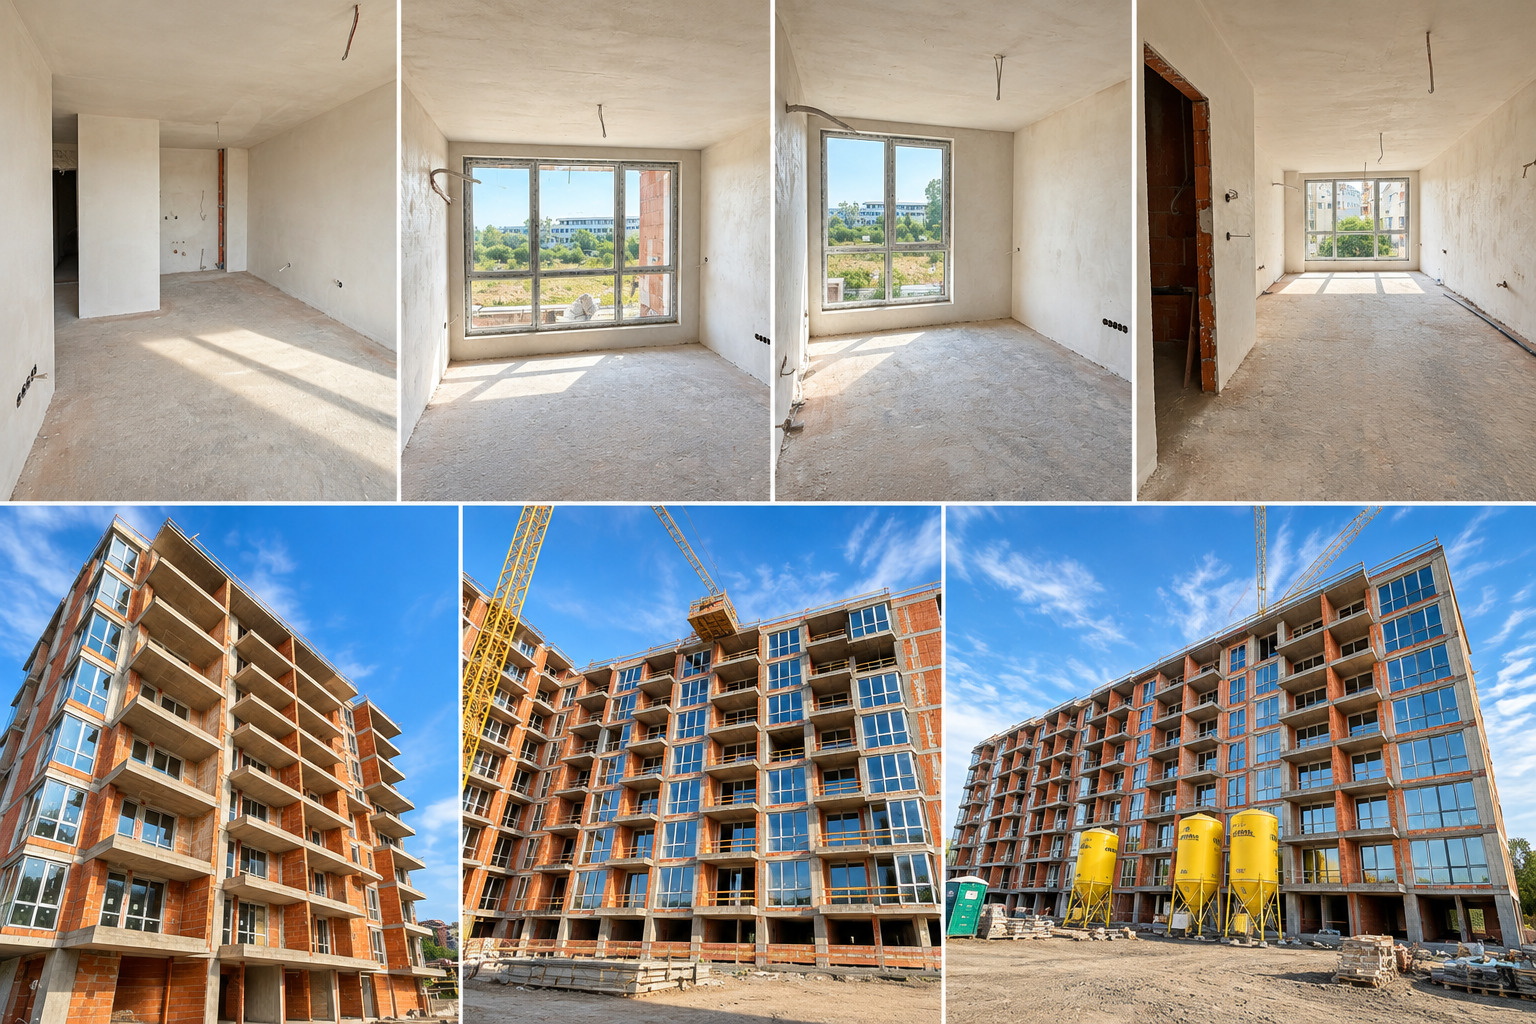
Three-Room Family Apartment with Park and Lake Views in the Iskar Residential Complex, Druzhba 1, Sofia
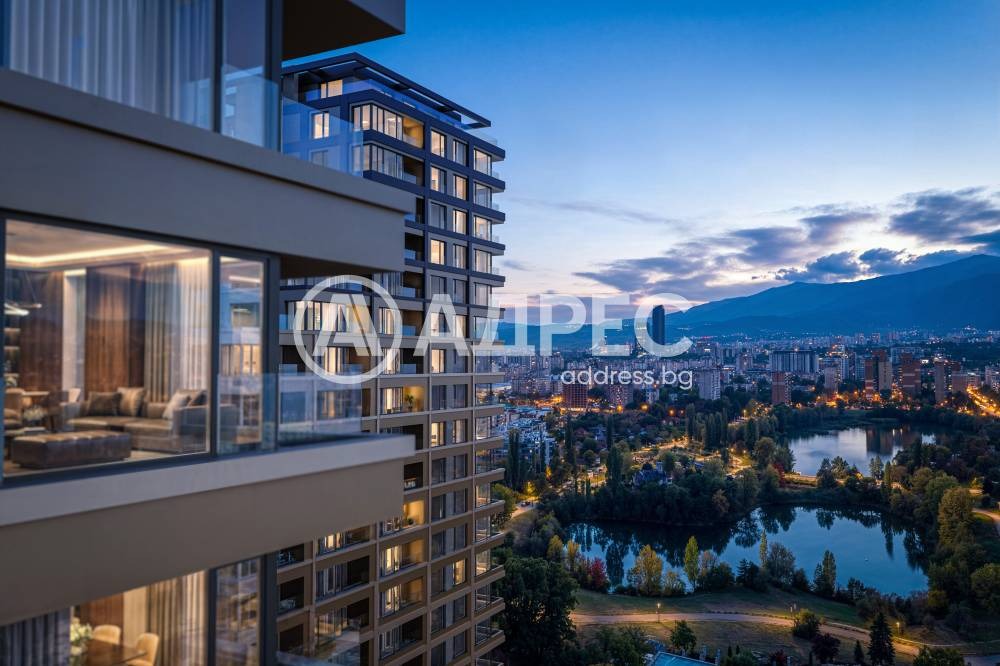
A three-room family apartment is offered in the Iskar residential complex in Druzhba 1, right next to Druzhba Park and the Druzhba Lake, between two metro stations.
Property Details
- Type: three-room / family apartment
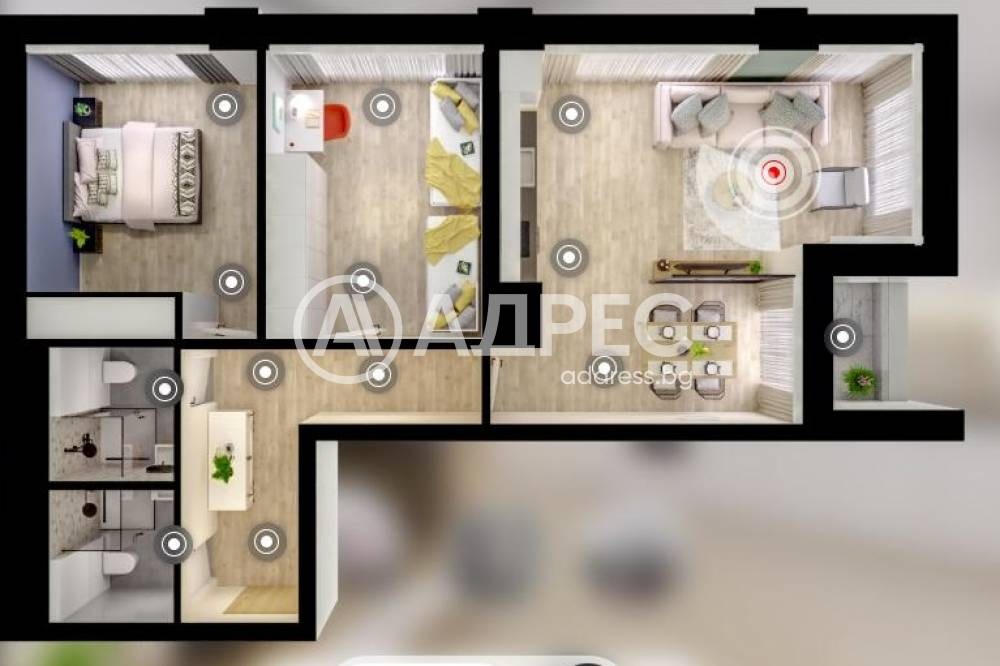
- Net area: 83.38 sq. m
- Orientation: one bedroom fully east; living room with two orientations, east and north; second bedroom facing north
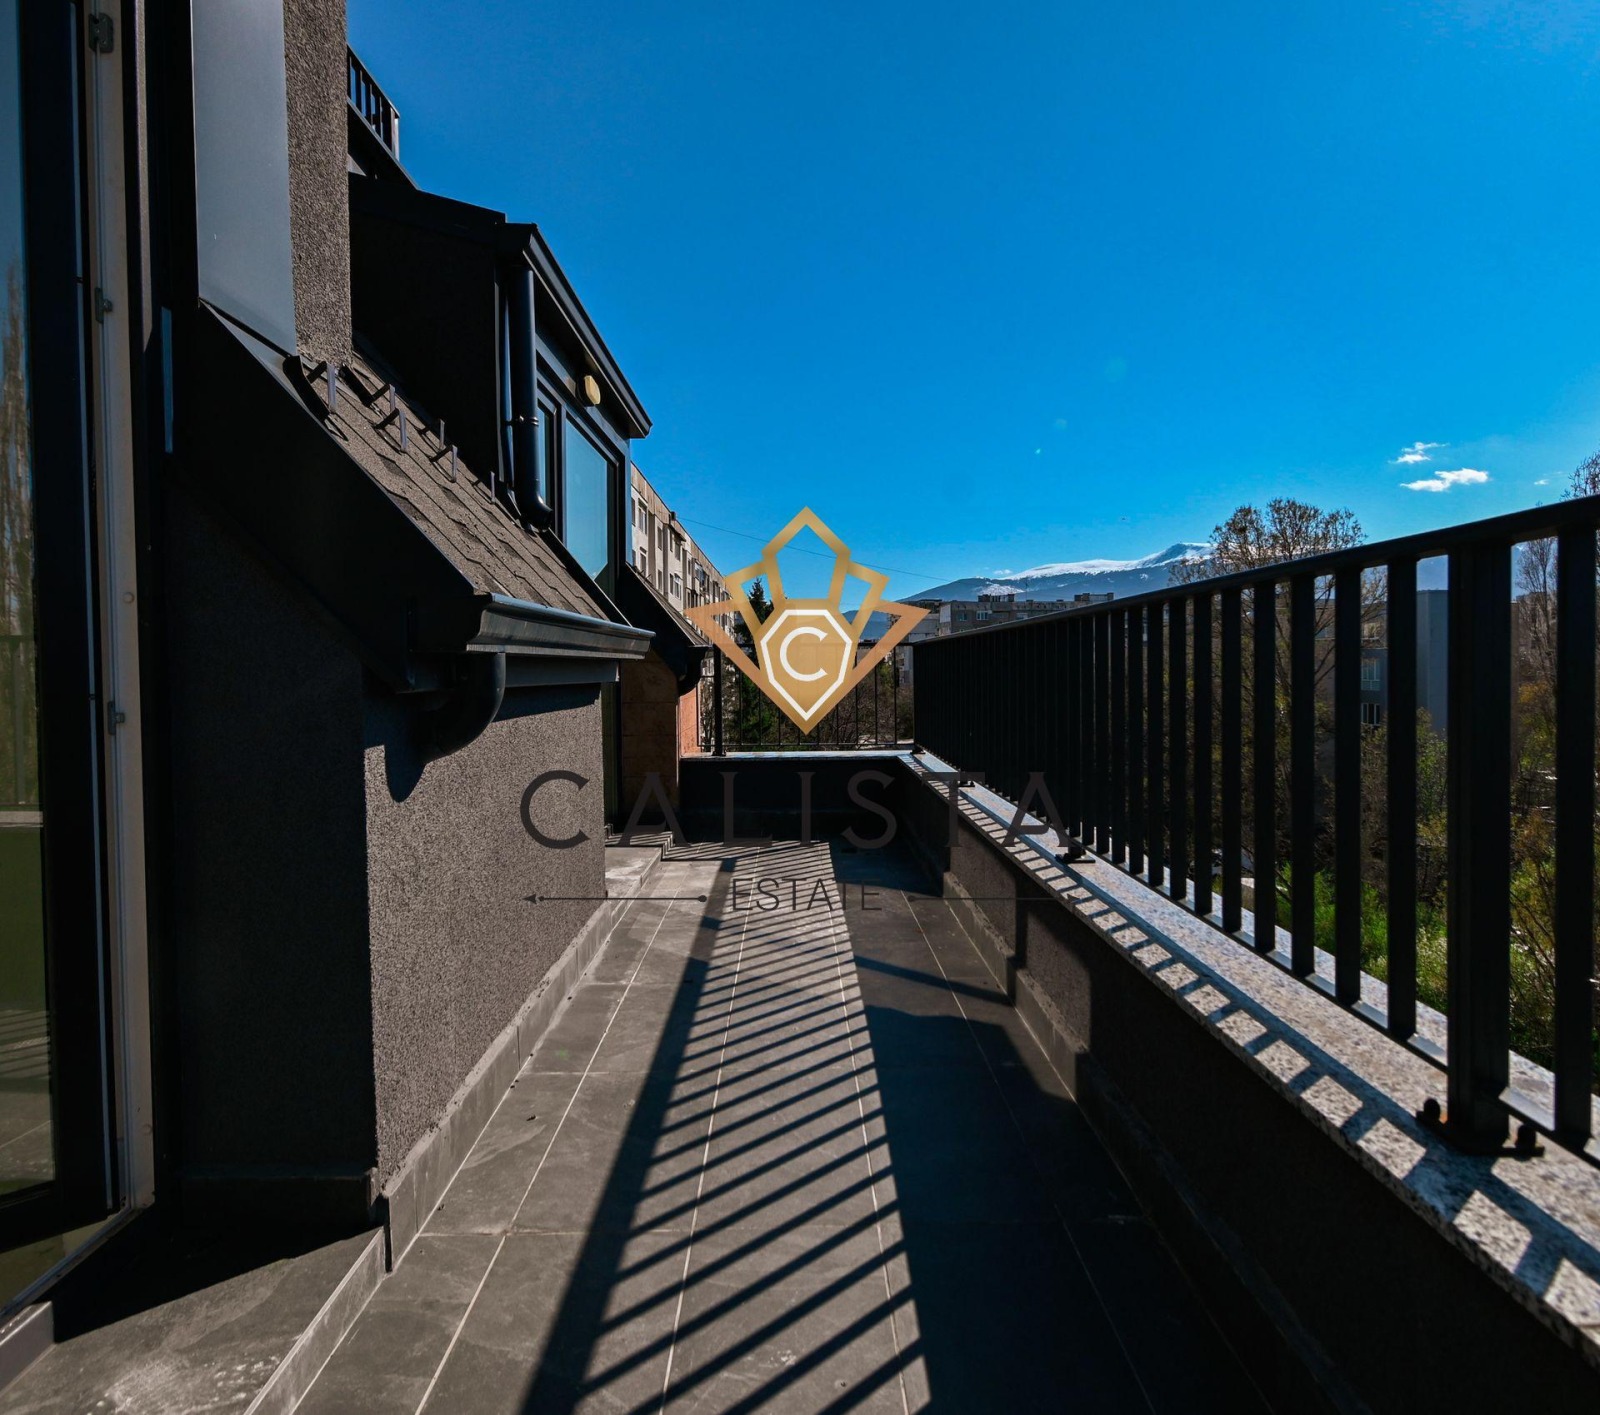
- The north side overlooks the park and the lake, with a guaranteed view as the plot borders a park zone and development east of the lake is low-rise
Construction Stage
- Act 14 and Art. 181 since December 2025
- Installations in progress, windows fitted, plastering started, facade works about to begin
- Act 15 expected in April 2027
- Act 16 expected in September 2027
Price and Payment Terms
- Reservation fee: EUR 2,000 per apartment
- Option 1: 30% on signing the preliminary contract; 70% at Act 16, expected by September 2027
- Option 2 (preferential scheme with a discount): if 90% of the sale price is paid (also possible with a mortgage loan) within 45 days of signing the preliminary contract, the buyer receives a discount of EUR 100 per sq. m; the remaining 10% is paid at Act 16, expected by September 2027
- Option 2 is also available when buying with a mortgage, with a minimum 20% own contribution from the buyer
- The preferential terms apply to a limited number of deals
- Price fixed after signing the preliminary contract
- Options for finishing works
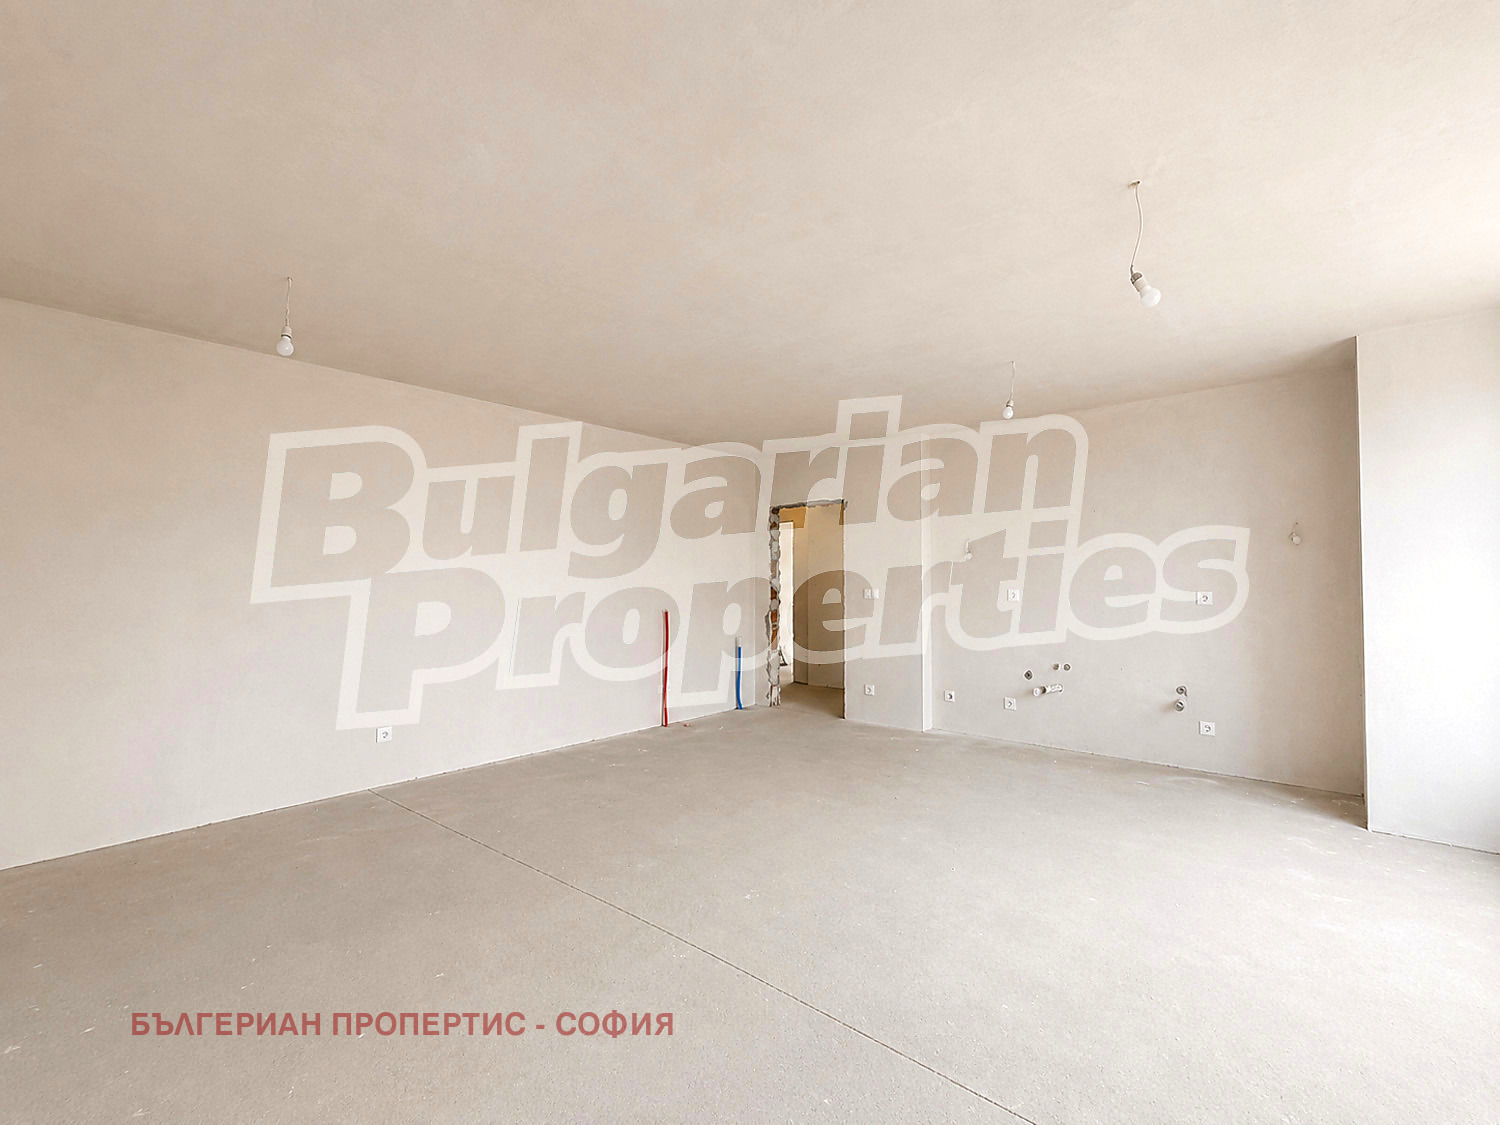
Finish on Handover
- Armoured front door
- Walls: gypsum skim coat; bathroom and WC walls: lime-cement plaster
- Ceilings: gypsum skim coat
- Floors: cement screed
- Heating and ventilation, plumbing, electrical and communication installations
- Outlets and routes for air conditioners in the rooms
- Heating: central heating plus a Connected Home option
- Option for a turnkey finish
Building
- 3 entrances with 3 staircases and 2 lifts in each entrance (6 in total)
- Common areas finished to the architect’s design project
- High-end Orona lifts
- Underground car park accessed via 2 ramps
- High-quality bricks with excellent thermal and sound insulation properties
- Terazid system for thermal insulation and facade
- Basement waterproofing using the Swiss Vandex system
- Salamander 6-chamber windows with triple glazing for high energy efficiency
- Heating by central heating and air conditioners with pre-installed connections
Parking
- Ground-floor garages
- Courtyard parking spaces
- Underground parking spaces
- Parking spaces with an option for an EV charging station
Location
The location has excellent prospects, right next to Druzhba Park and the Druzhba Lake, itself a park zone, and between two metro stations (Druzhba and Iskar).
- Quick access to the renovated Druzhba Park, literally 2 minutes through the trees
- Two metro stations within a 9-minute leisurely walk
- Bus stop nearby
- Kindergartens and schools (state and private) in the immediate vicinity