Apartments For Sale 3-Room, Sofia, Druzhba 2 - 123 m², ID 55117353
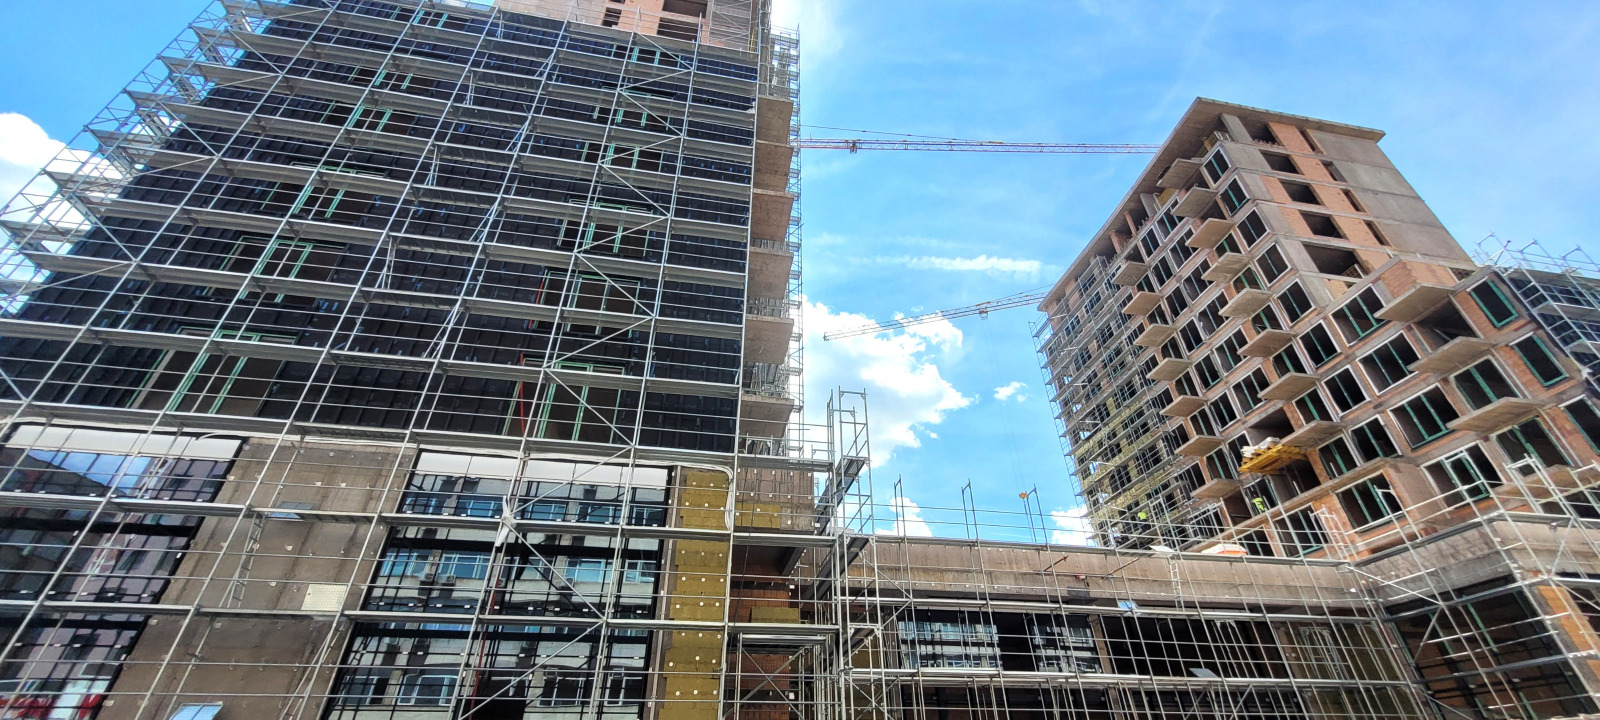
Three-Room Brick Apartment in the Gateway Towers Complex, Druzhba 2, Sofia
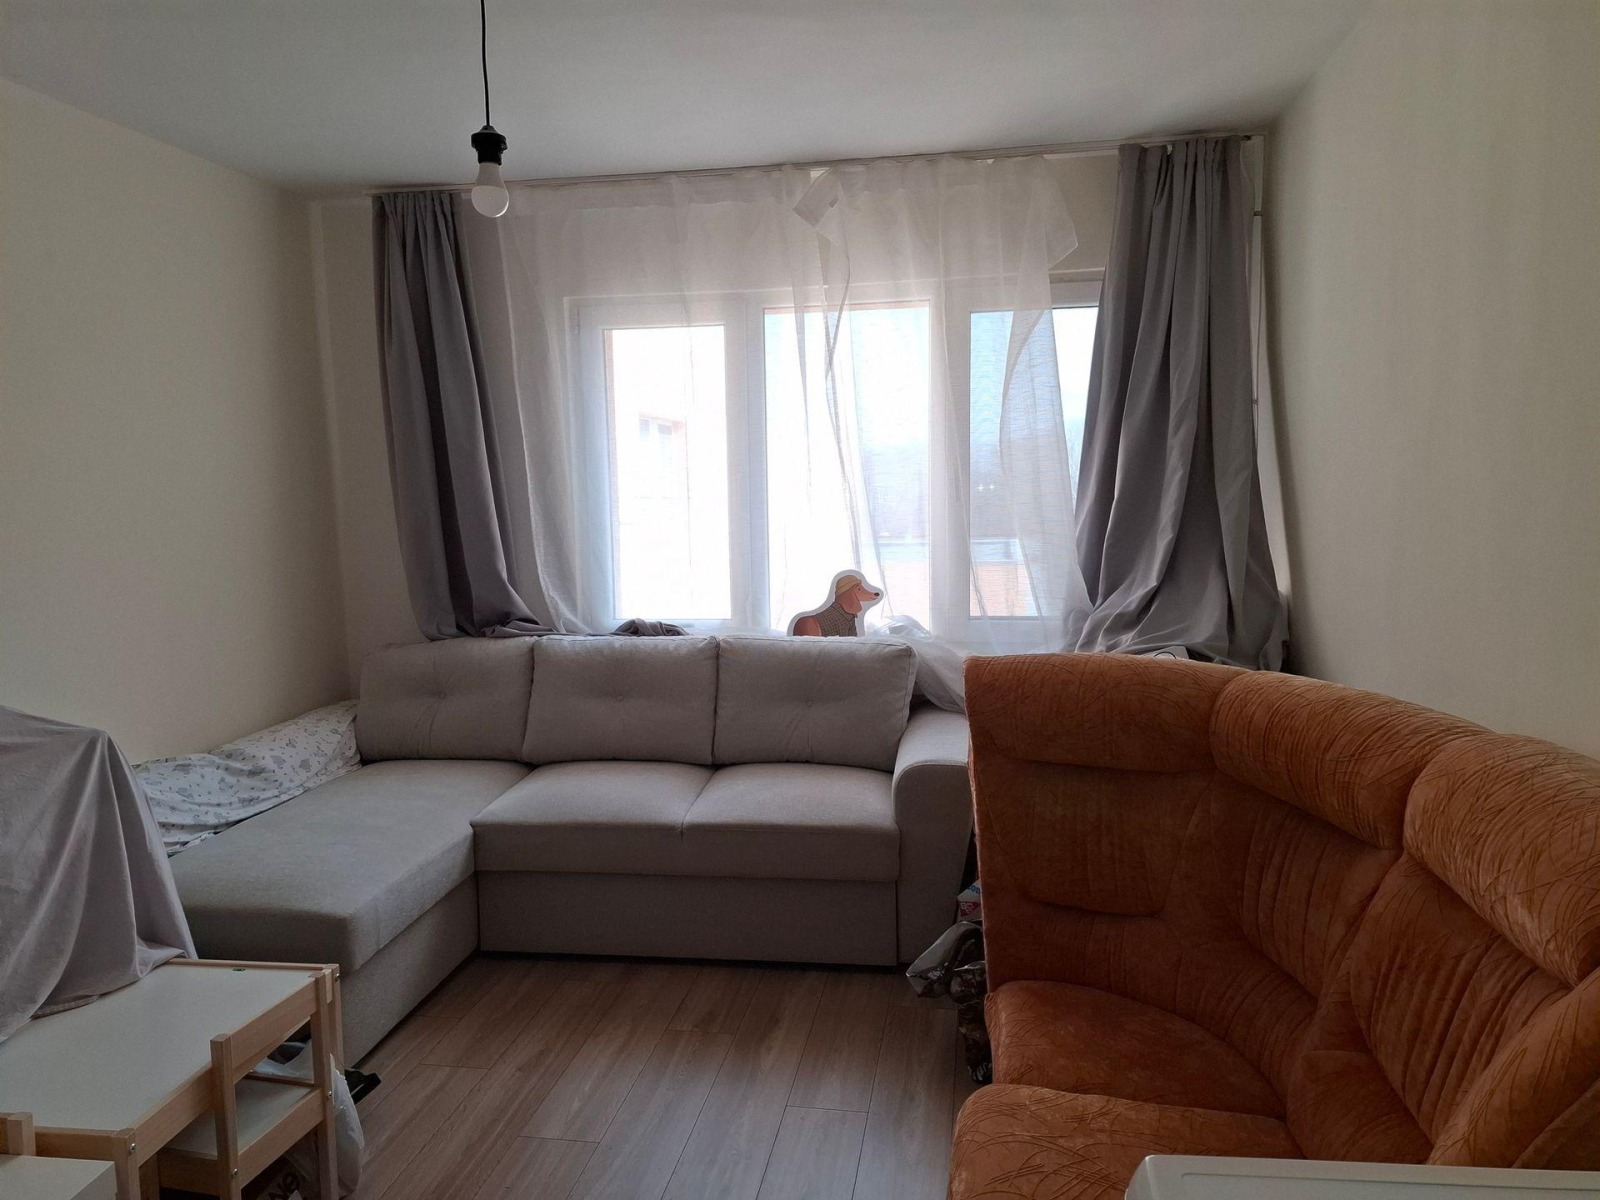
No commission for the buyer. A three-room brick apartment is offered for sale with a built-up area of 92.94 sq. m (122.84 sq. m including common areas).
Layout
- Corridor (5.73 sq. m)
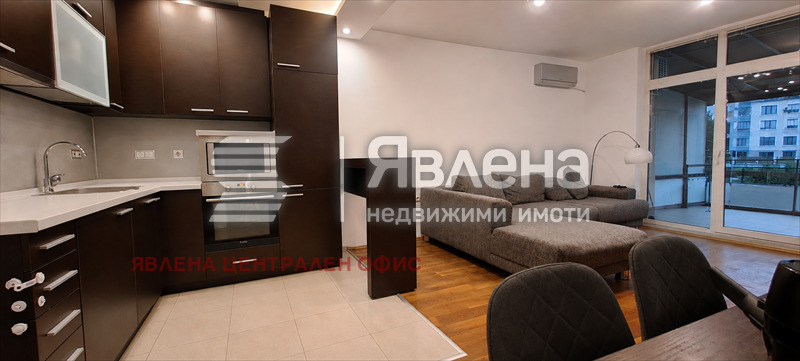
- Living room with kitchenette (26.53 sq. m)
- Bedroom 1 (14.01 sq. m) with bathroom and toilet (4.17 sq. m)
- Second bedroom (16.59 sq. m) with bathroom (4.41 sq. m)
- Balcony (4.76 sq. m)
Property Details
- Exposure: south-east
- A storage room comes with the apartment; it is mandatory and paid for separately
- Parking space or garage available for purchase (additional payment)
- Handed over with fine plaster and screed, horizontal and vertical installations completed up to capped outlets, and an armoured front door fitted
- Heating and hot water from central heating (TETs), with wiring for air conditioners
- Act 16 (commissioning): by the end of 2027
- The property can be reserved with a deposit of EUR 2000
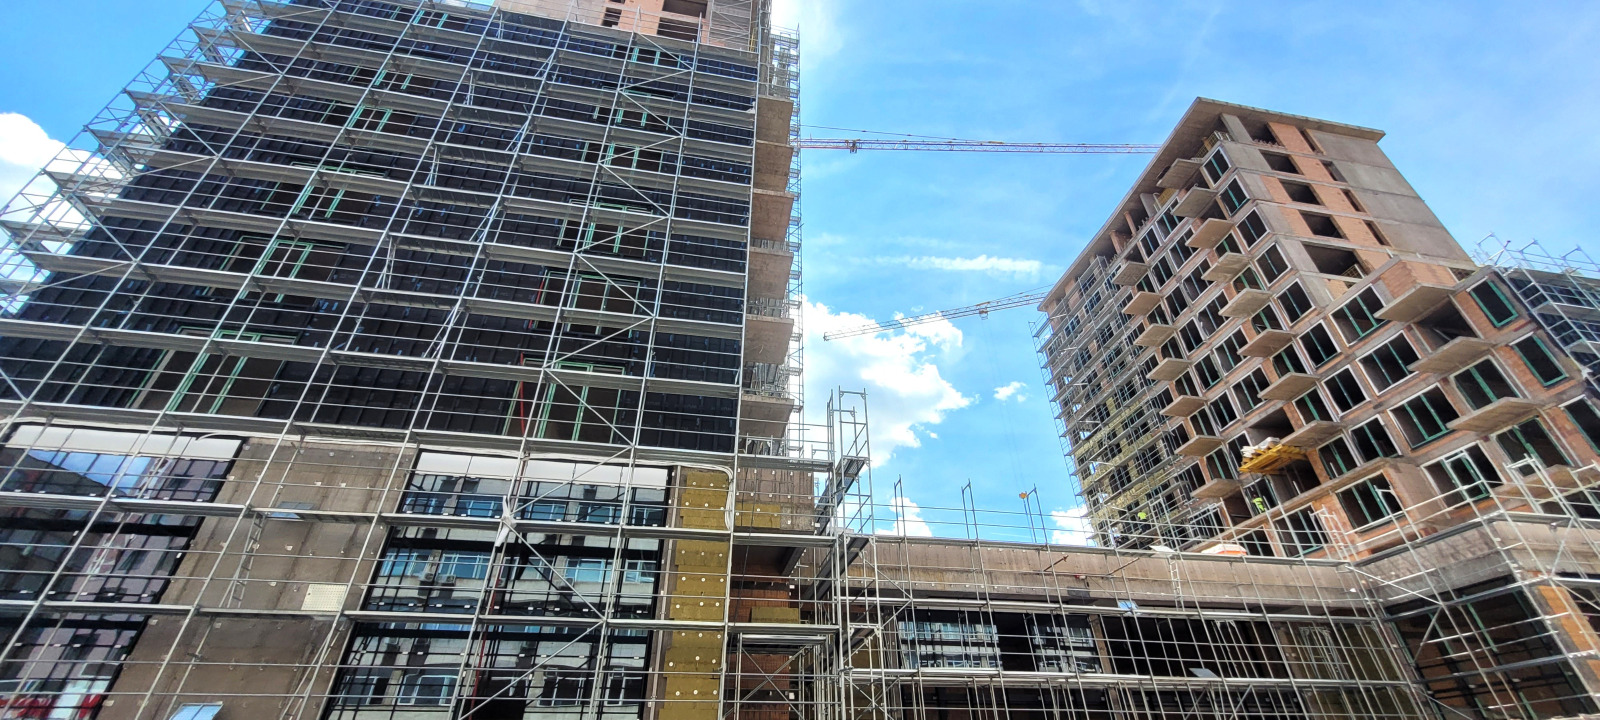
The Gateway Towers Complex
The complex consists of a ground floor, two residential buildings – Tower A and Tower B – and a basement.
1. Ground floor:
- Separate residential entrance with lobby and reception for both buildings
- Three lifts and two staircases for each building
- Residential alley and visitor parking area
- Commercial section with courtyard spaces, separate entrances and thirteen commercial parking spaces – a total of 15 two-storey commercial units, each with its own entrance and suited to a wide range of business needs
- Children’s centre, co-working space and café with lounge area
- Building and property management, personalised service plans, short- and long-term letting of properties and 24/7 access control
2. Residential buildings – 122 apartments in 2 residential towers:
- Tower A: 13 floors with 68 apartments – 32 two-room, 35 three-room and 1 four-room apartment
- Tower B: 11 floors with 54 apartments – 24 two-room, 29 three-room and 1 four-room apartment
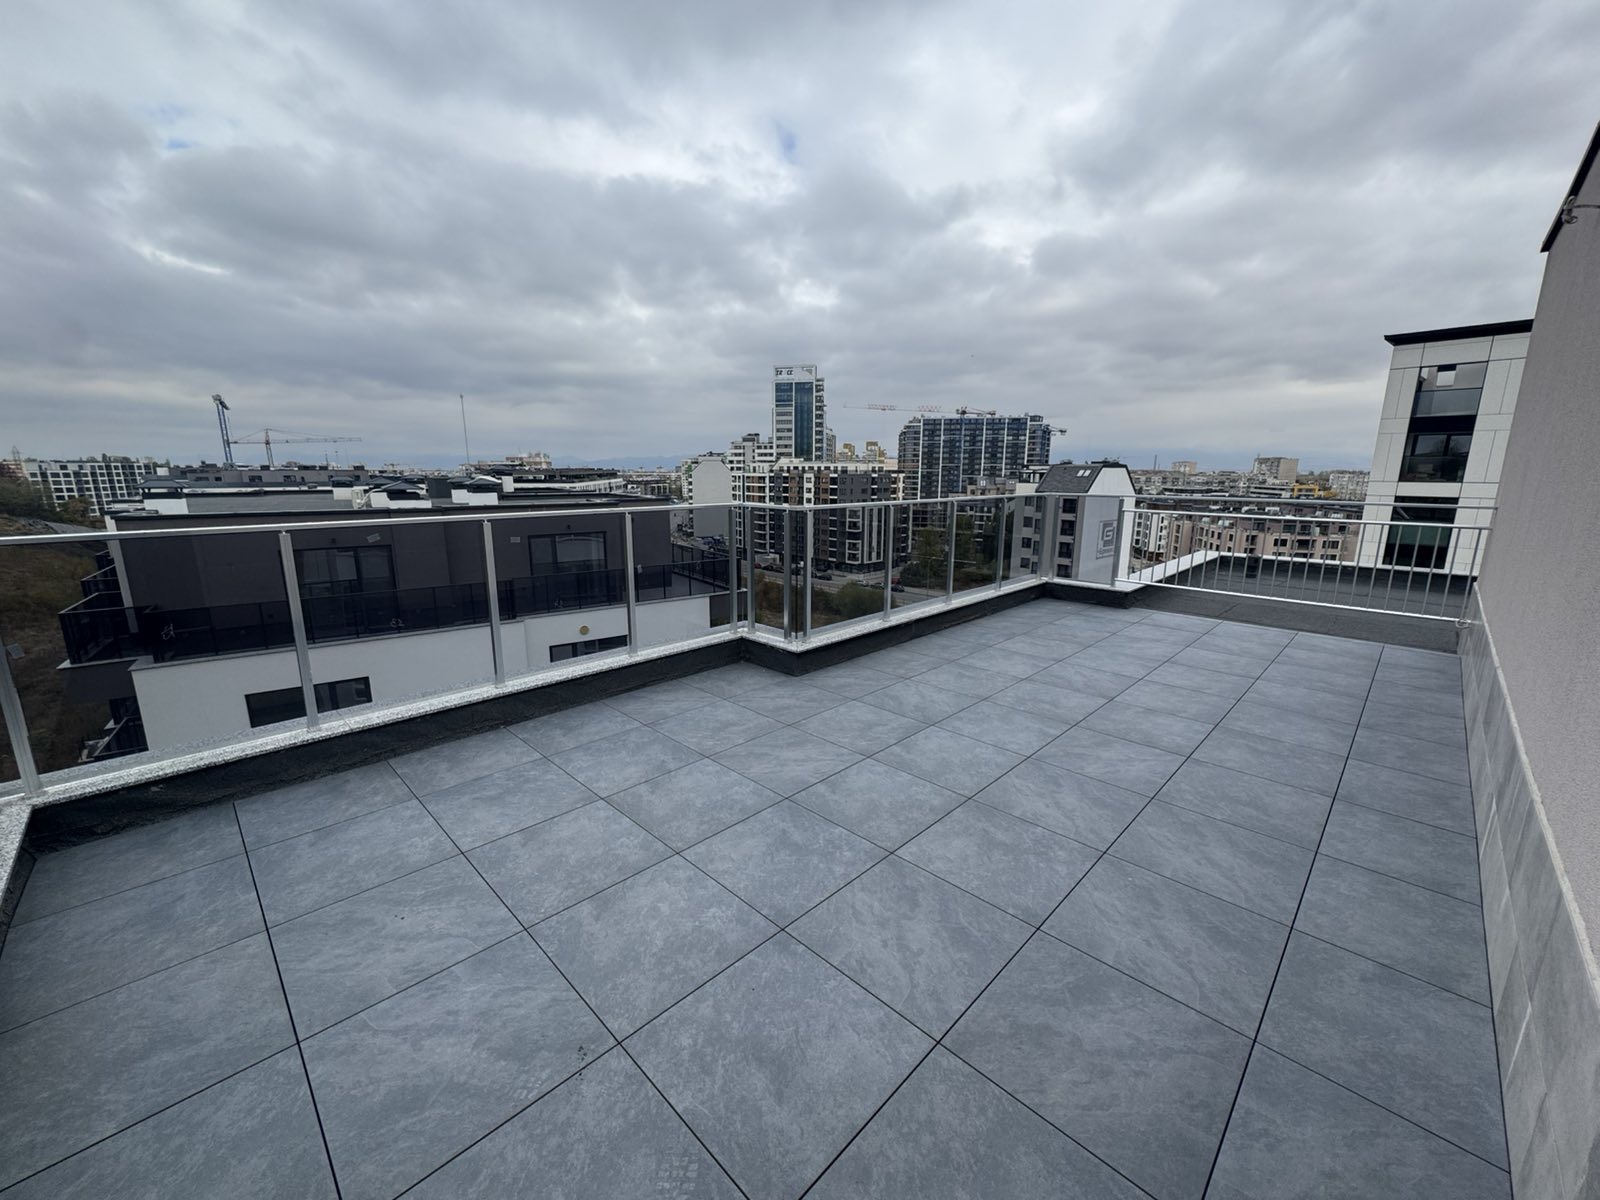
- Functional layouts with balconies or terraces
- Ceiling height of 2.80 m and French windows
- Panoramic views of the city and the surrounding mountains
- Heating and hot water from central heating (TETs), with wiring for air conditioners
- Modern lifts; lobby and reception on the ground floor
3. Basement:
- Two underground parking levels with 189 parking spaces (single or double)
- 138 storage rooms and 7 garages
- Parking spaces with 7.7 kW and 11 kW electric chargers
- Garages with 11 kW electric chargers
- Standard parking spaces, combined parking spaces with storage rooms, and separate storage rooms