Apartments For Sale 3-Room, Sofia, Druzhba 2 - 210 m², ID 55709914
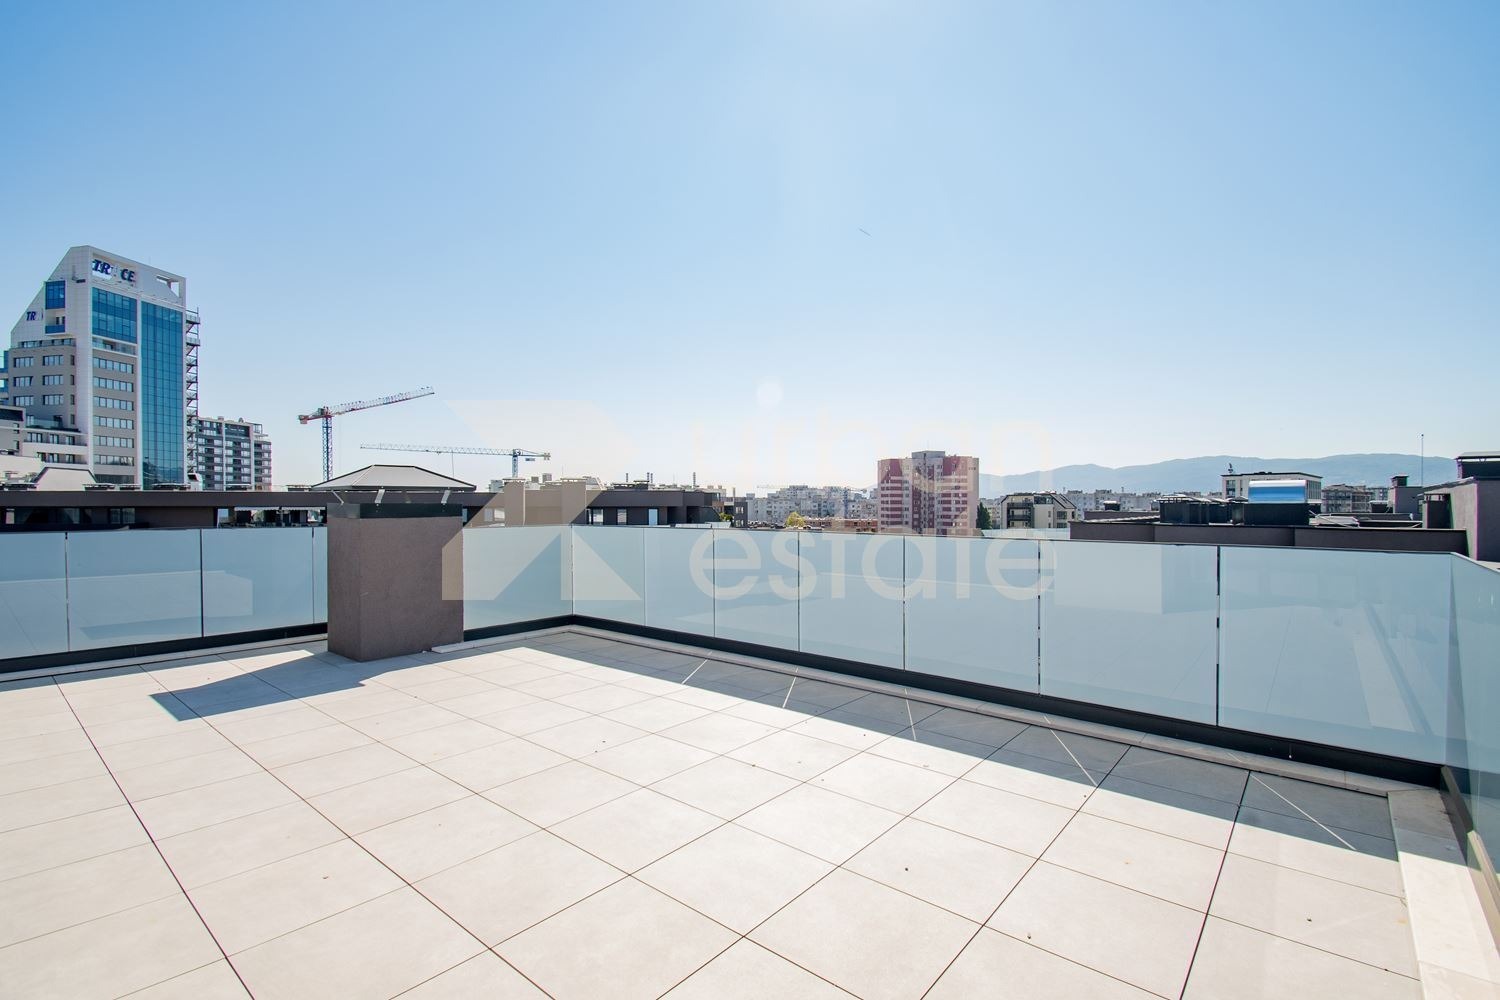
Top-Floor Three-Room Apartment with a 61.9 sq. m Panoramic Terrace in Druzhba 2, Sofia
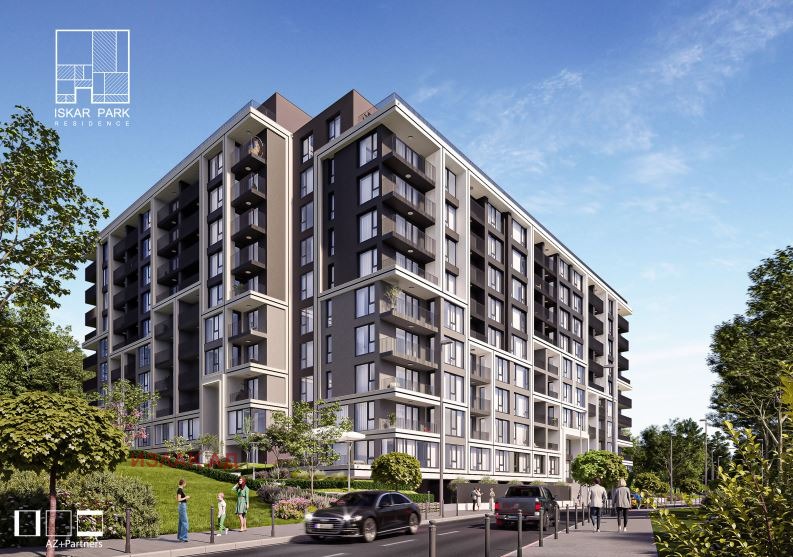
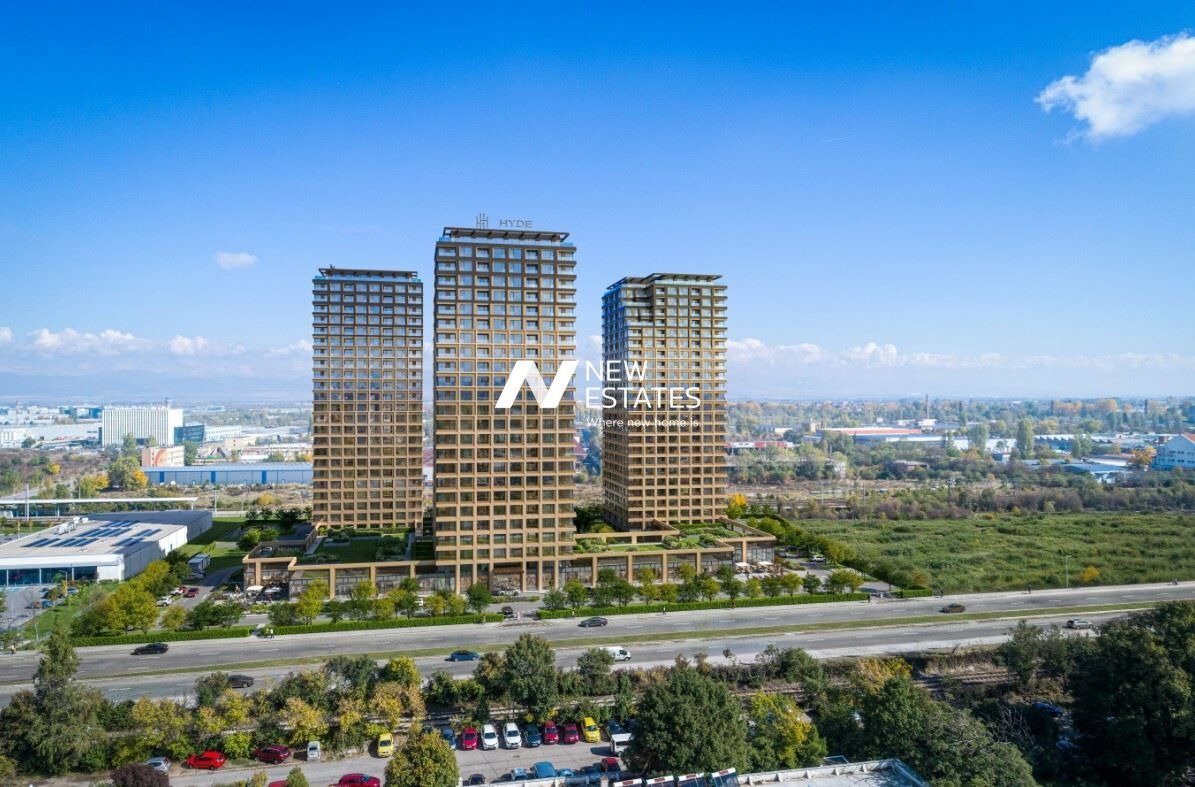
A spacious three-room apartment with panoramic views and an impressive outdoor area is offered for sale on the eighth and top residential floor of a new residential complex in Druzhba, Sofia. The property offers a rare combination of generous living space, a large living area and a 61.9 sq. m terrace, allowing the creation of a full outdoor area for relaxation, al fresco dining and planting.
The apartment has a built-up area of 177.78 sq. m including the terrace, and together with the common parts the total area is 210.77 sq. m. The property has apartment/residential status and is located at level +24.20 m.
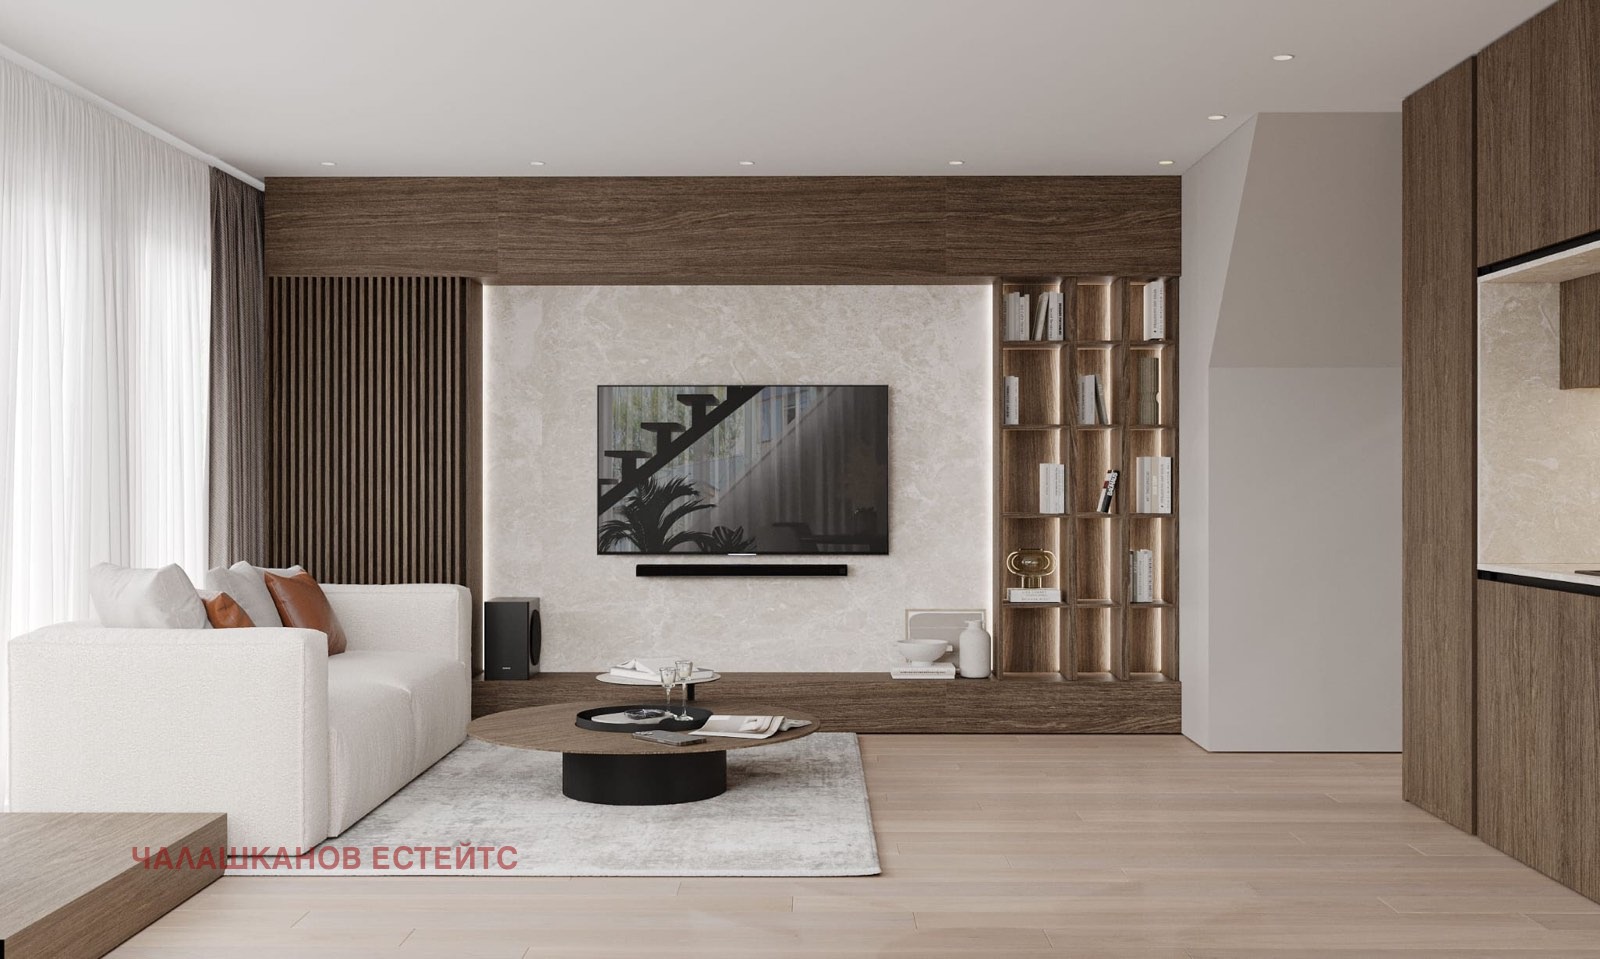
The main highlight is the exceptionally spacious living area of about 40 sq. m, which allows the kitchen, a large dining area and a lounge area to be comfortably and clearly defined. Large glazed surfaces provide excellent natural light and create a direct connection with the outdoor spaces. The apartment has two separate bedrooms, a walk-in wardrobe and two bathrooms with toilets, a layout suited both to a couple looking for more space and to a family.
A particular advantage is the two separate types of outdoor space – two loggias and a large terrace – which complement the living area and offer various uses during the warmer months. The architectural plan shows loggias off the living and sleeping areas, as well as a substantial outdoor area belonging to the apartment. Its position on the top residential floor, with no other apartment above, provides more privacy, light and a sense of space.
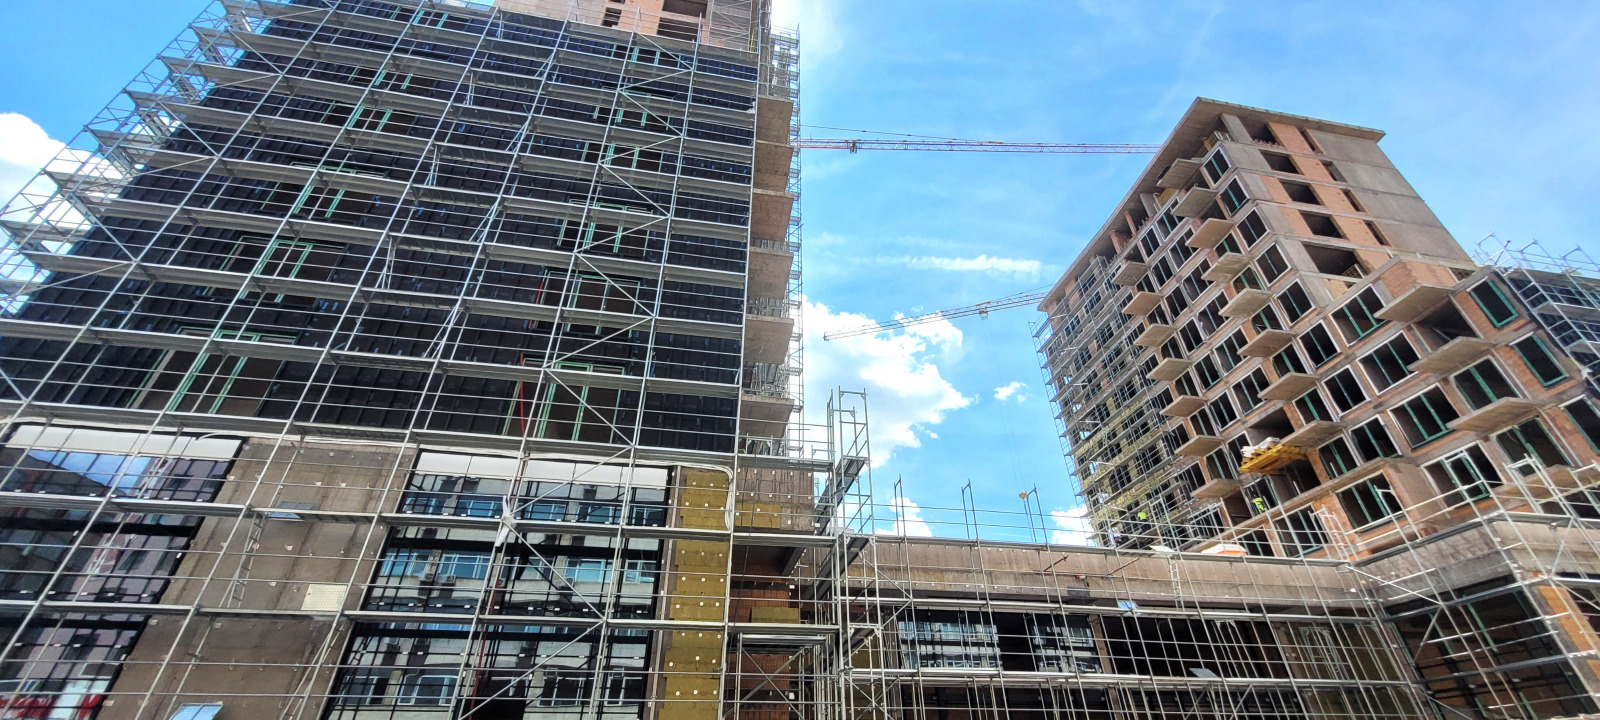
The property is offered with skim-coated walls and screed floors, with electrical and plumbing outlets installed, allowing the future owners to design the interior entirely to their own preferences.
Property Details
- Type: three-room apartment
- Floor: 8, top residential floor
- Level: +24.20 m
- Total area including common parts: 210.77 sq. m
- Built-up area: 177.78 sq. m, including the terrace
- Terrace: 61.90 sq. m
- Share of common parts: 32.99 sq. m
- Condition: skim-coated walls and screed floors, with Act 16
- Status: apartment / residence
- Price: 378 000 (VAT included)
Layout
- Entrance hall and corridor
- Spacious living area of about 40 sq. m, with kitchen, dining and lounge areas planned
- Master bedroom
- Second separate bedroom
- Walk-in wardrobe
- Bathroom with toilet
- Large terrace of 61.9 sq. m
Location
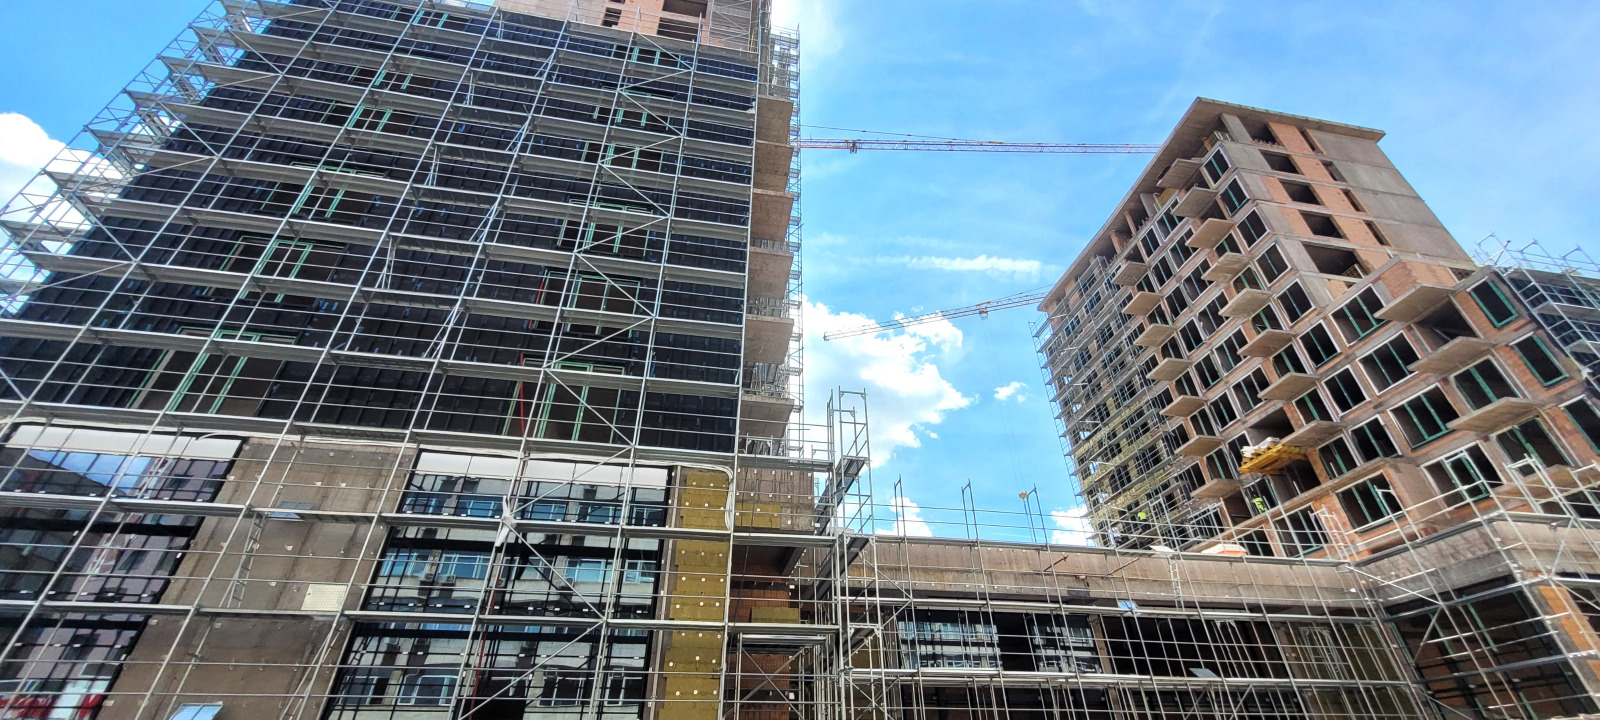
The complex is part of the new residential environment of the Druzhba area, with active contemporary construction and a gradually emerging modern urban look. A nearby metro station provides a convenient connection to the central parts of Sofia and the rest of the city. Public transport, shops, services and main roads are accessible in the area, making the property suitable both as a home and as a long-term investment.
A garage with direct indoor access can be purchased in the complex.
Advantages
- New building with Act 16
- Top residential floor with no apartment above
- Apartment / residential status
- Total area of 210.77 sq. m
- Large terrace of 61.9 sq. m
- Panoramic views
- Spacious living area of about 40 sq. m
- Large glazed surfaces and excellent natural light
- Option to create different functional zones on the terrace
- Option to finish the interior to an individual design
- Electrical and plumbing outlets installed
- New, modern residential environment in an area with active new construction
- Metro nearby, with a convenient connection to central Sofia
- Access to public transport and main roads
- Suitable as a spacious family home
- Option to purchase a garage in the complex with direct indoor access