Apartments For Sale 3-Room, Sofia, Malinova dolina - 101 m², ID 51276867
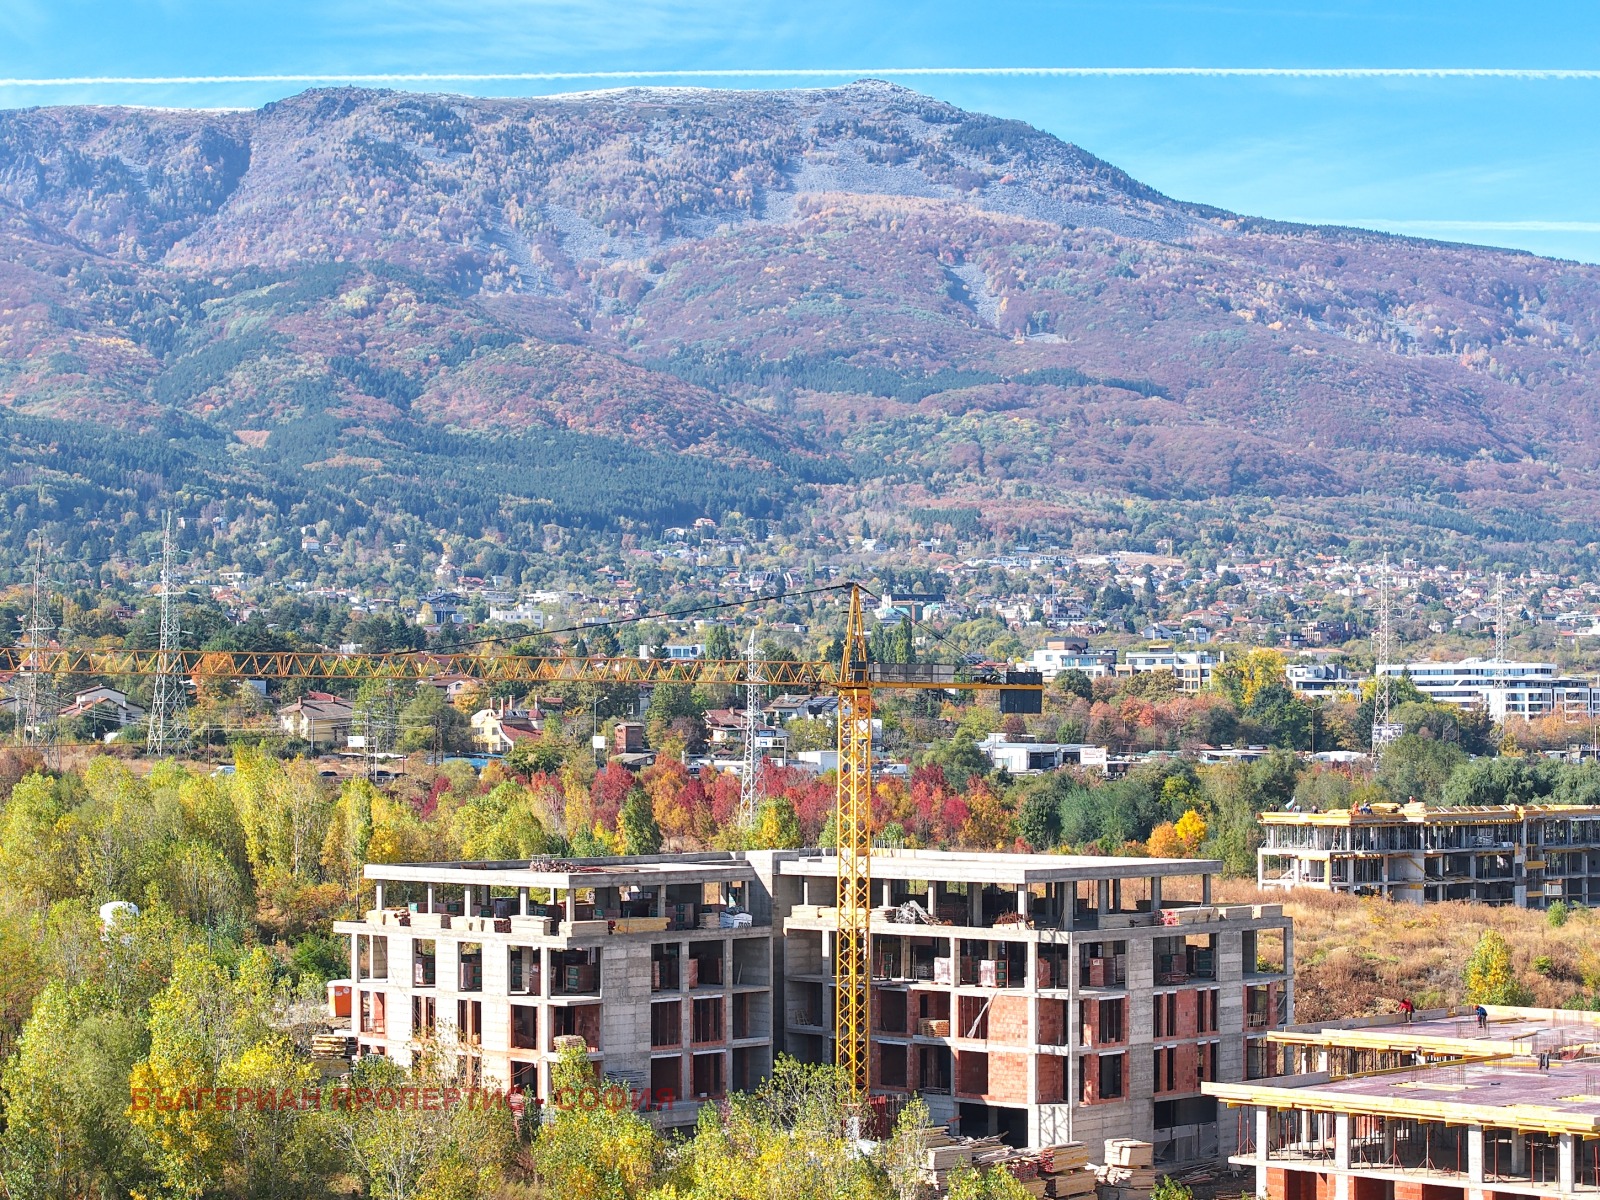
Three-Room Apartment with Garden in a Boutique Building in Malinova Dolina, Sofia
Apartment 1 has a total area of 101.82 sq. m (net area 80.35 sq. m plus 16.90 sq. m of common parts), plus a garden of 4.57 sq. m.
Your new home in one of the most promising residential areas of Sofia – Malinova Dolina. Spacious and functional, it is entirely geared to the needs and expectations of the modern city dweller for comfort and security.
The Project
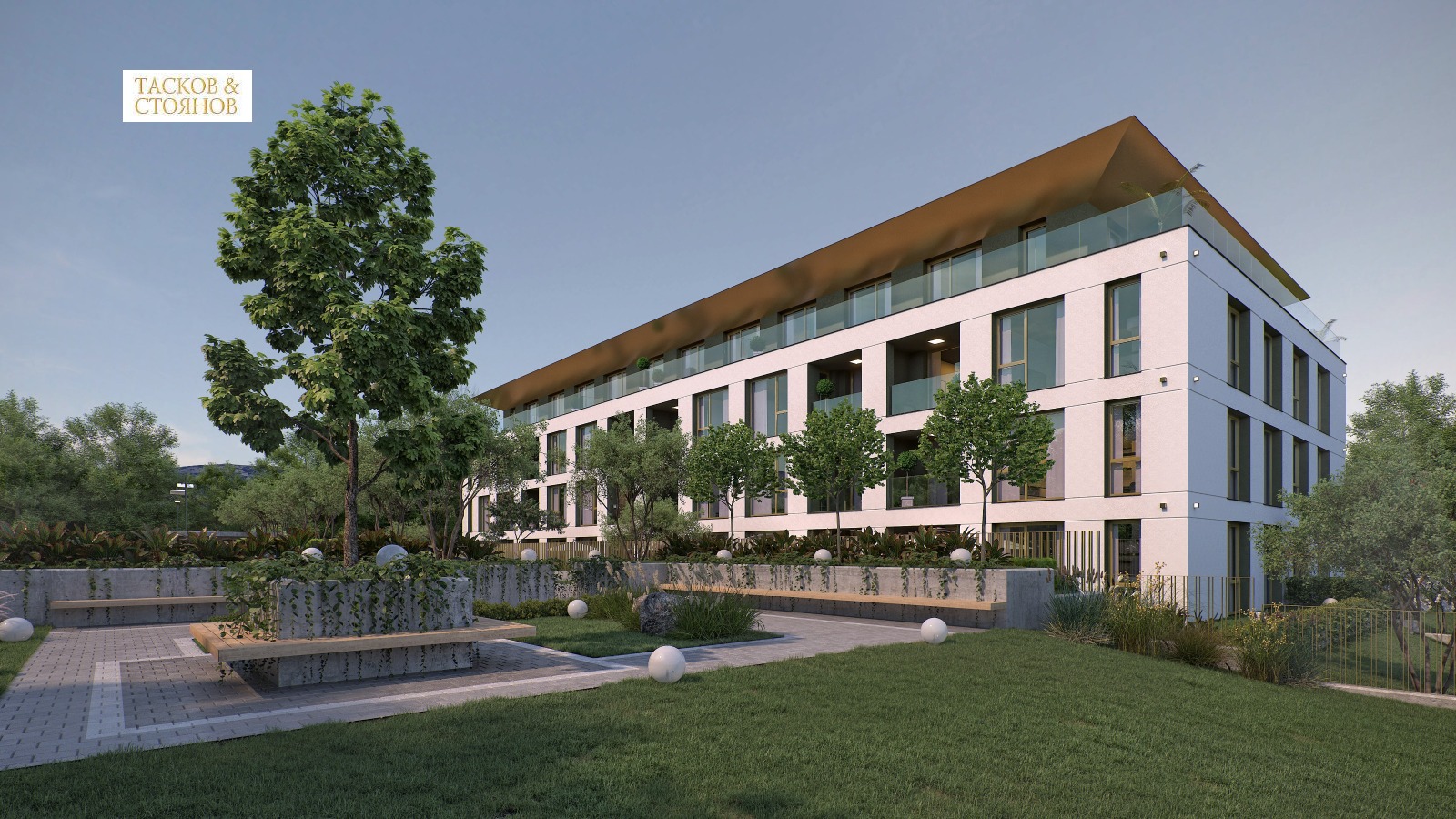
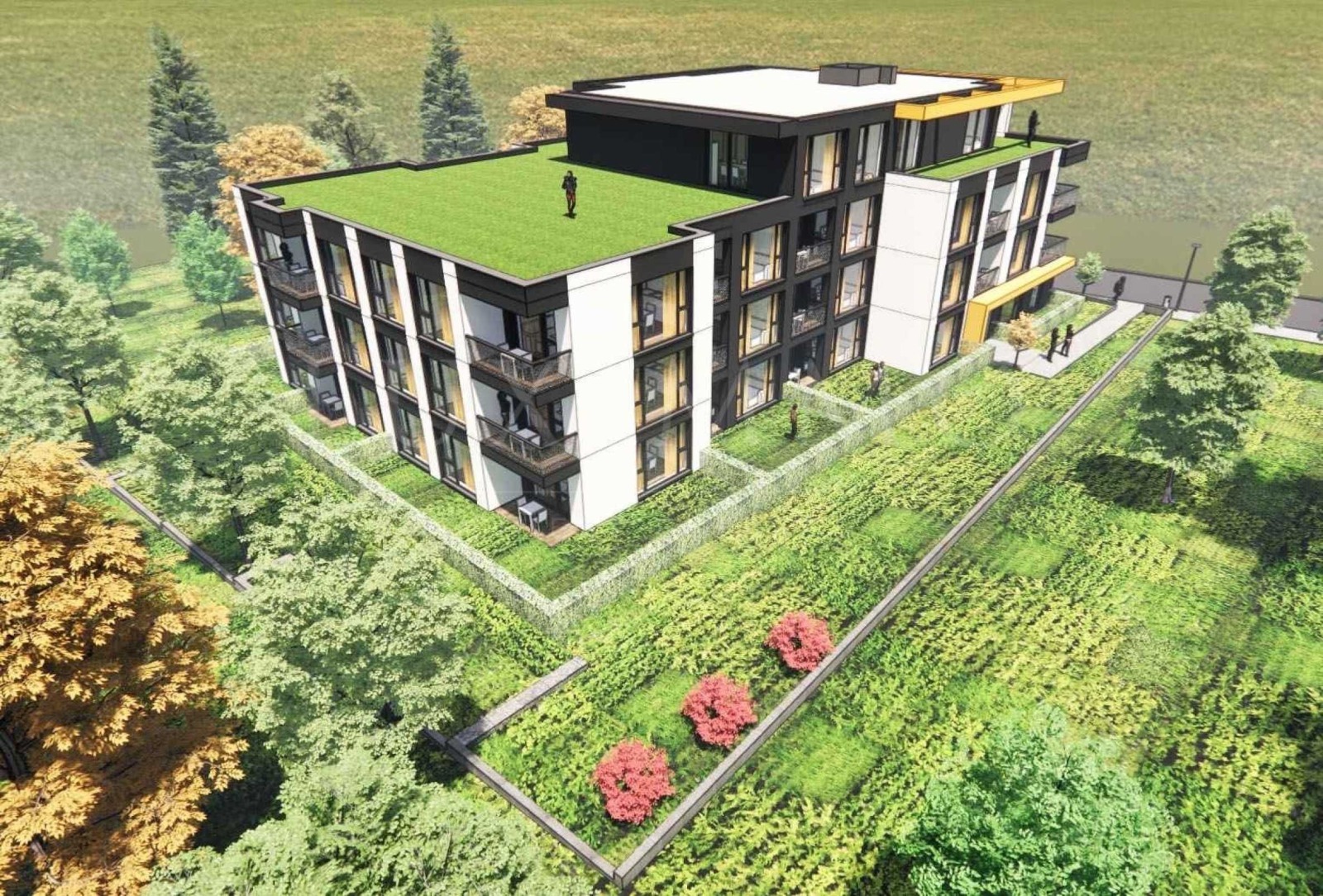
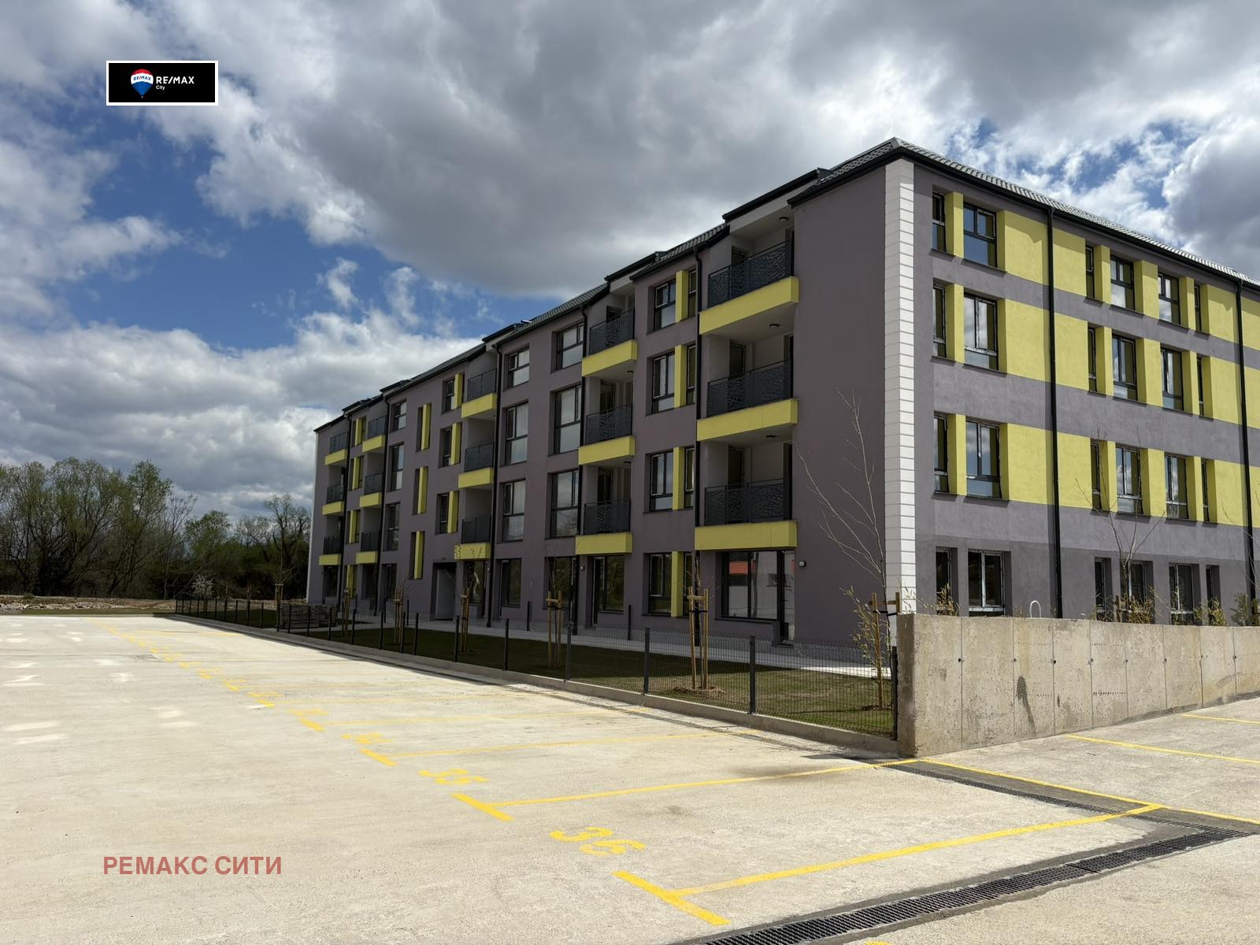
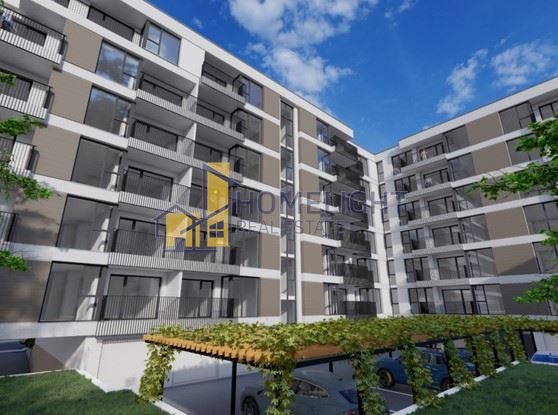
This elegant residential project in the dynamically developing district of Malinova Dolina combines contemporary architecture, exceptional functionality and a top location with guaranteed investment value. It comprises a four-storey boutique building designed with a focus on the convenience and cosiness of its future residents.
- Ground-floor apartments with private gardens, offering a sense of personal greenery in the city
- Top-floor panoramic apartments with roof terraces offering views of Vitosha Mountain and the city skyline – ideal for relaxation, green corners and outdoor areas
- Underground garage for the peace of mind and convenience of residents
Thanks to the sloping terrain, the ground-floor apartments are set more than one metre above ground level and are not at the level of the outdoor parking spaces, providing better visibility, more privacy and comfort.
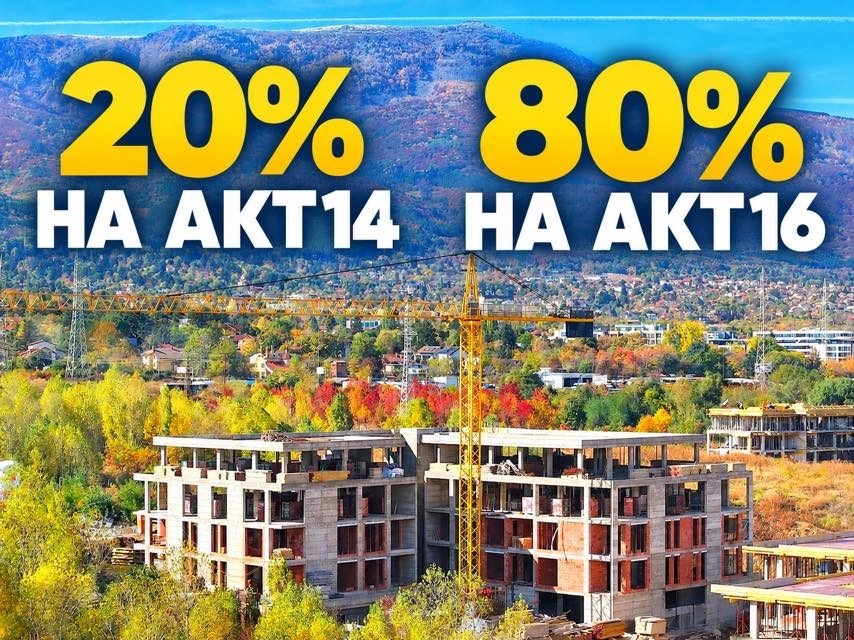
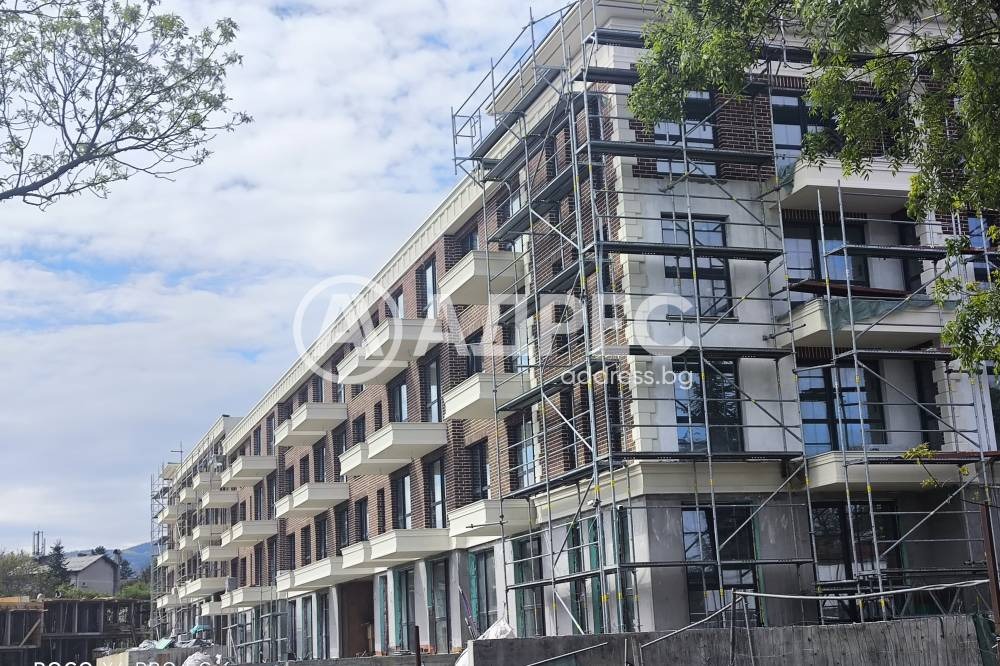
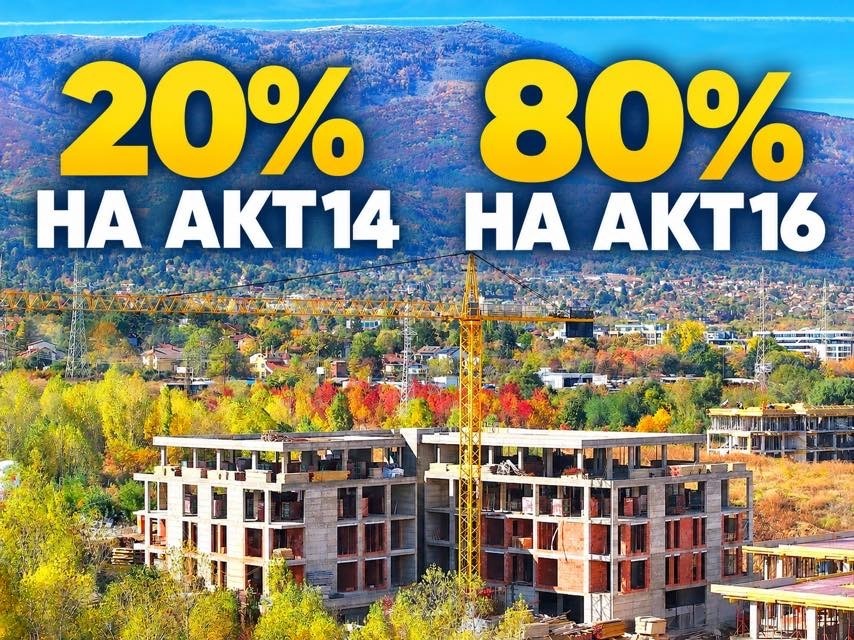
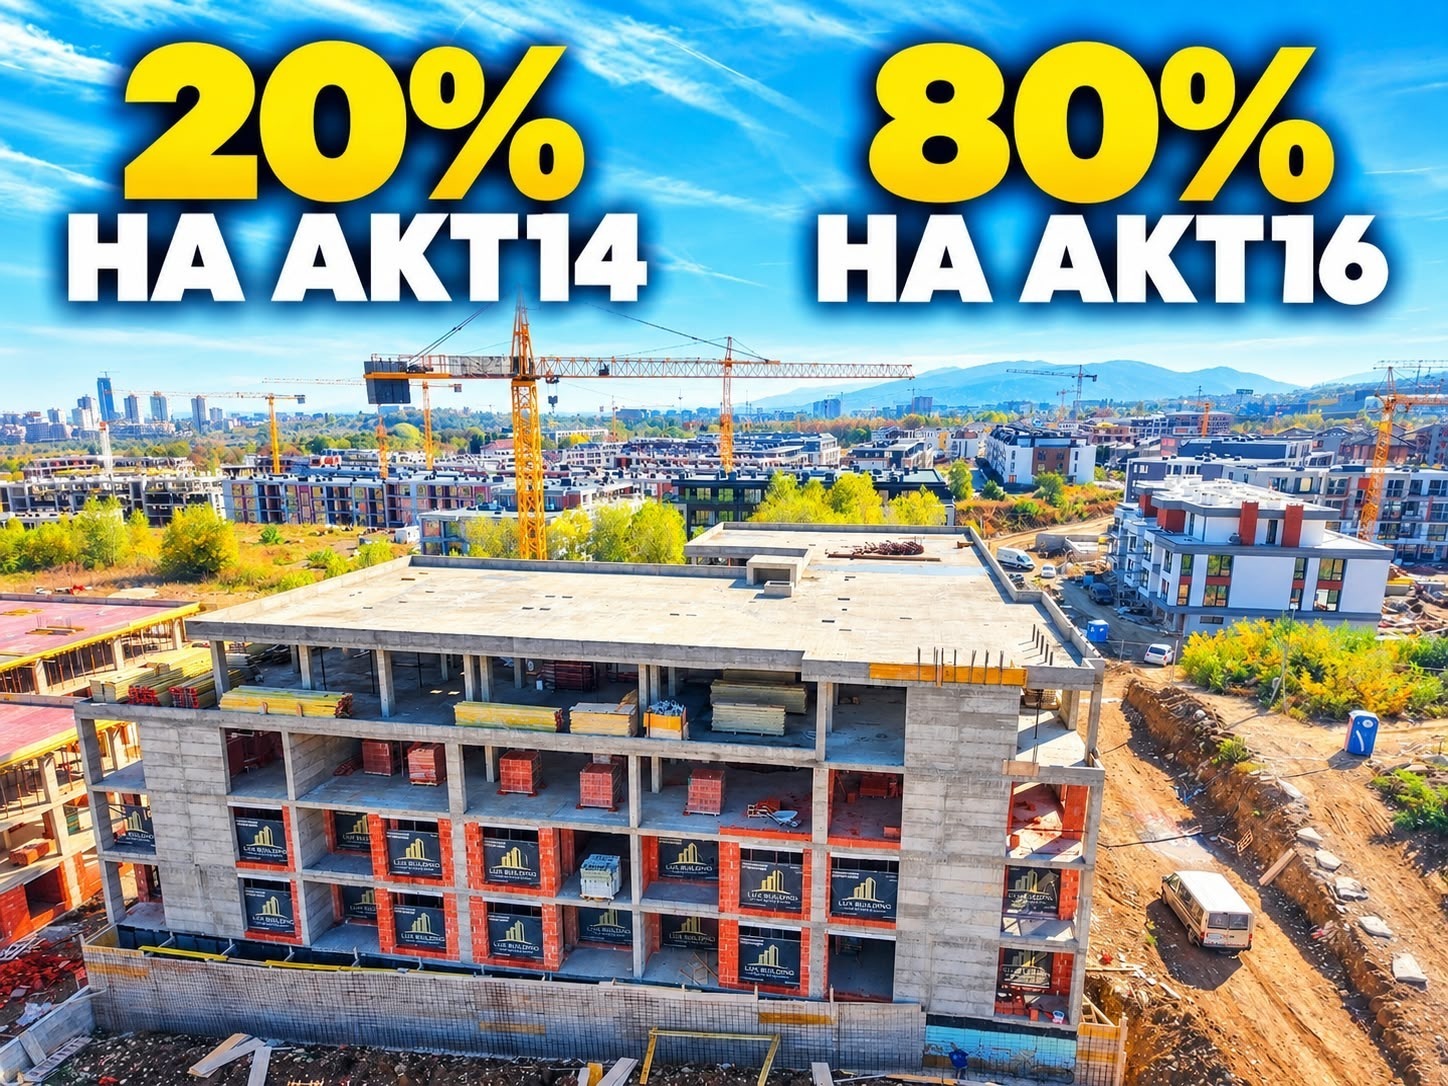
The investor’s previous buildings – Lux Building 6, Lux Building 7 and Lux Building 9 – are almost fully completed and sold out, and you can see the quality of construction and the reliability of the investor for yourself.
Every apartment has been designed with attention to every detail, from the functional layouts to the optimal use of space and natural light. Whether you are looking for a new home for you and your family or a high-yield investment, this project offers a balance between the urban rhythm and a cosy residential environment, meeting all modern standards of comfort, security and quality.
Handover Condition (Bulgarian State Standard)
- Plastered walls and screeded floors
- Electrical installation complete with switches and sockets
- Plumbing installed to capped outlets
- Five-chamber PVC windows in anthracite colour (four-season glass)
- Luxury armoured front door
- Heating via air conditioners
Construction
- Monolithic reinforced concrete structure
- External walls of WIENERBERGER ceramic bricks