Apartments For Sale 3-Room, Sofia, Manastirski Livadi - 110 m², ID 56488669
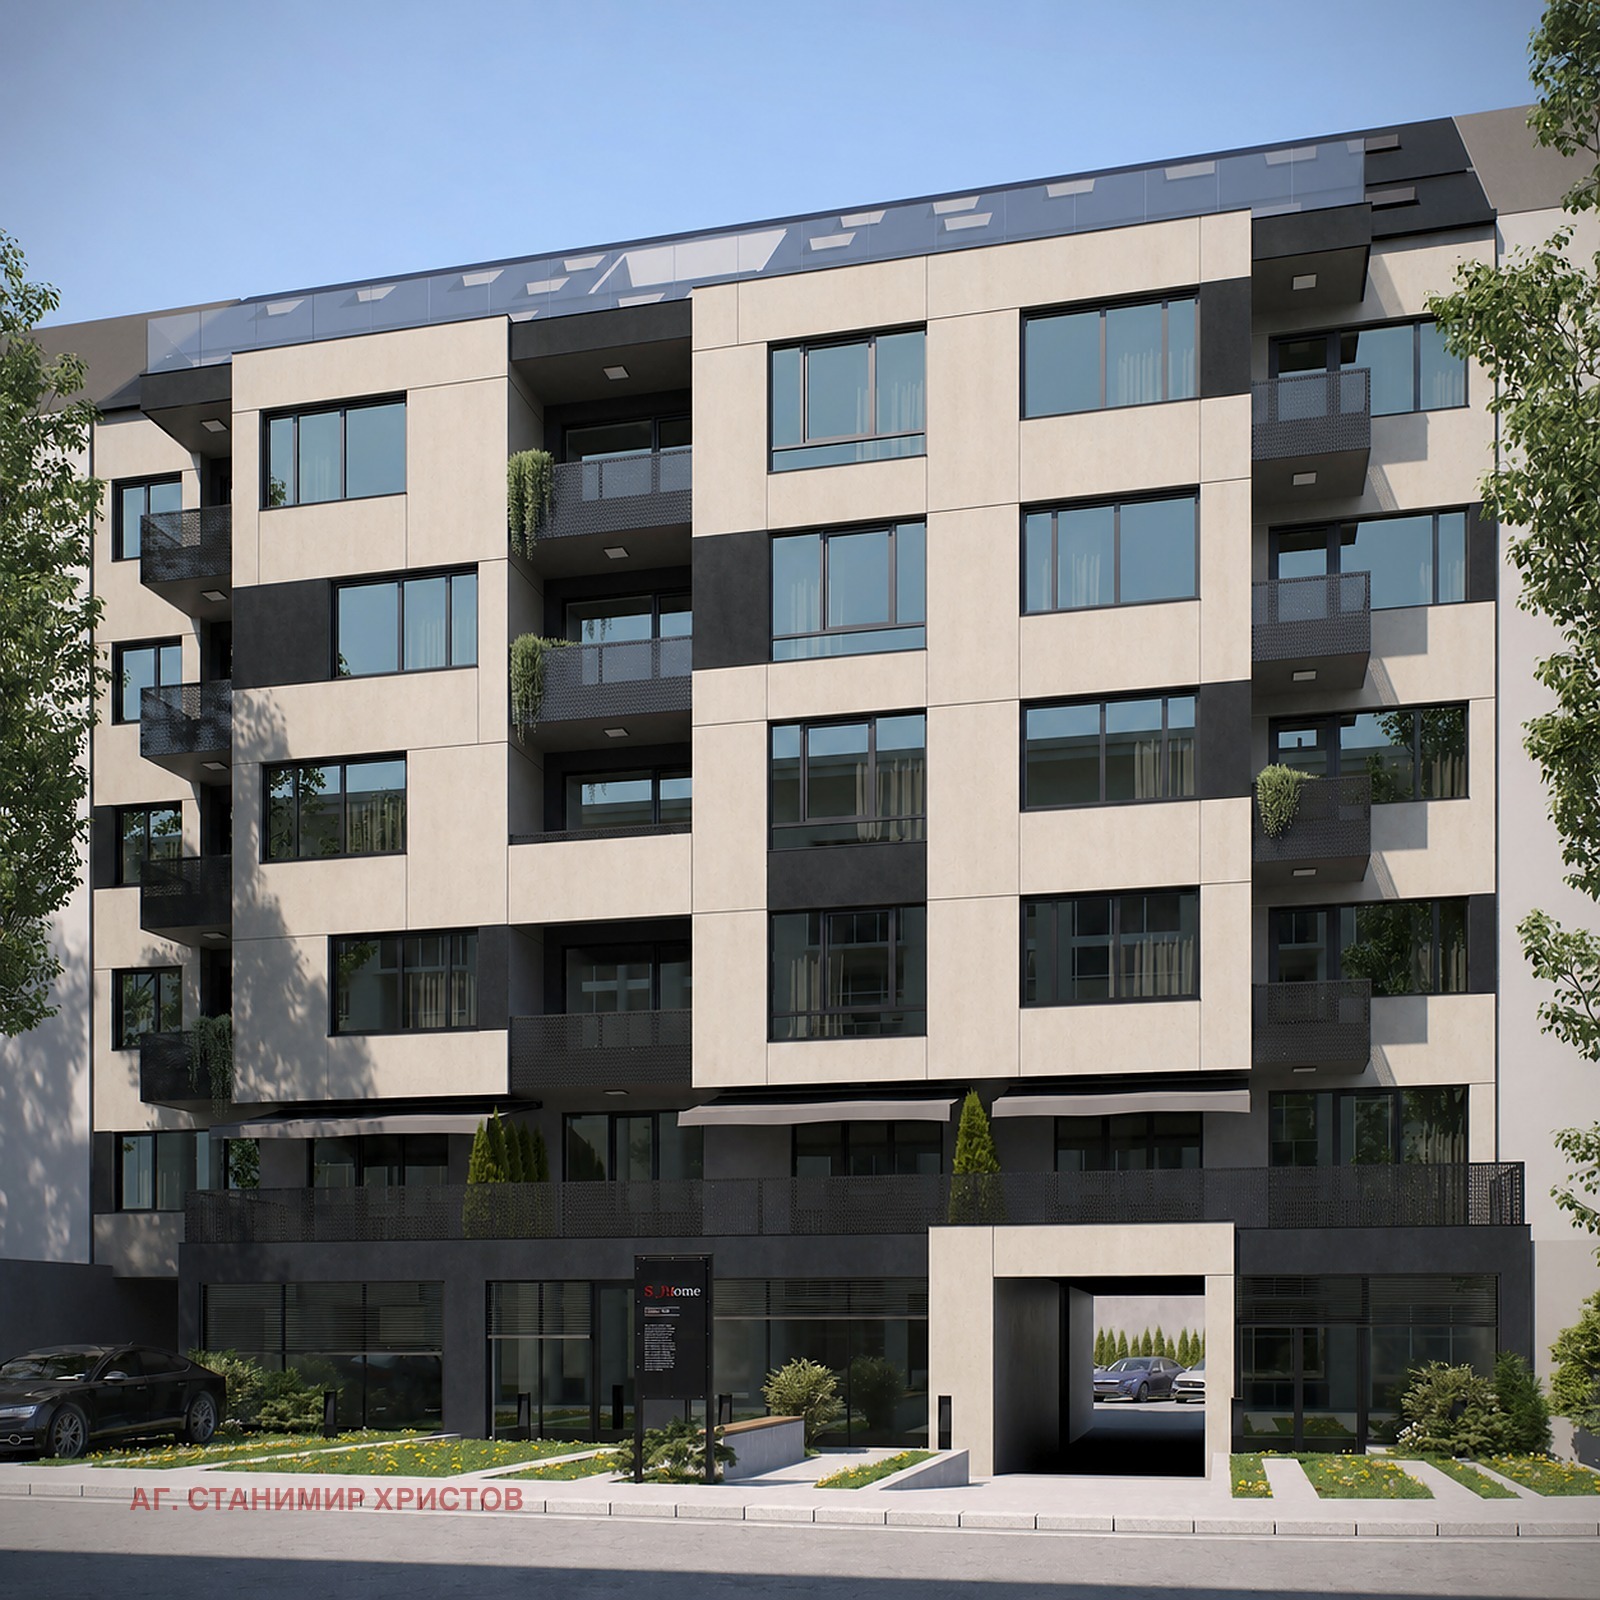
Three-Room Apartment with Underfloor Heating and Interior Design Project in S-Home, Manastirski Livadi, Sofia
Offer valid until 30.12.2026 – final price: EUR 305,700 including VAT. The price applies to preliminary contracts signed by 30.12.2026, with payment of the full price at the notary deed – from own funds or with a bank loan – within 2 months of the preliminary contract. Deposit on the preliminary contract: 5%.
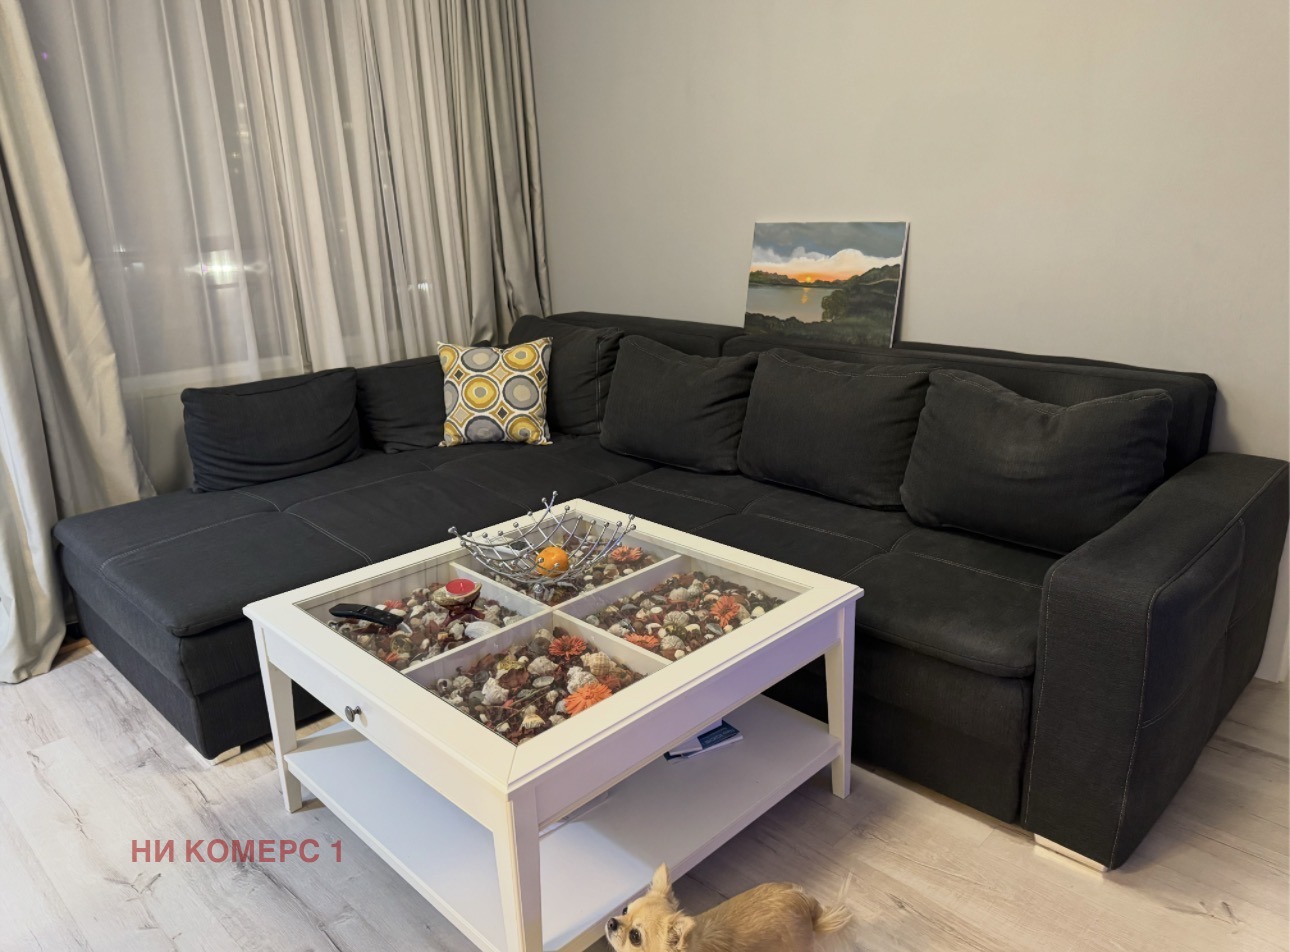
A three-room apartment of 110.09 sq. m on the 6th floor, with two bedrooms, a living room with kitchen of 23.82 sq. m and a balcony of 5.32 sq. m, is offered in a new building with underfloor heating and gas in Manastirski Livadi – East. Directly from the investor, no commission, with an interior design project by an architect-designer included in the price.
The Apartment
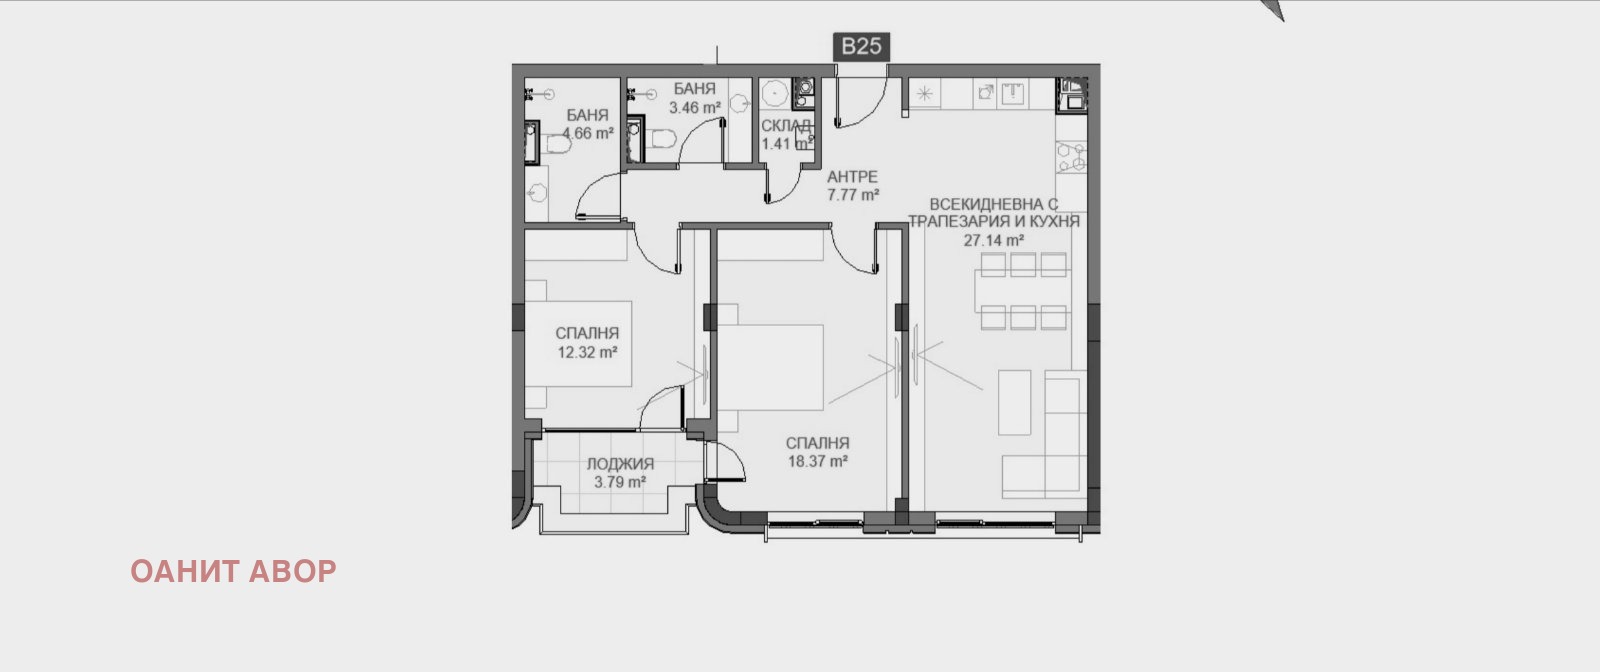
- Entrance hall – 11.70 sq. m
- Bathroom with toilet – 3.64 sq. m
- Bedroom – 13.78 sq. m
- Bedroom – 12.67 sq. m
- Living room with kitchen – 23.82 sq. m
- Balcony – 5.32 sq. m
- Net area: 84.29 sq. m
- Common areas: 23.58 sq. m
- Basement: 2.22 sq. m
- Total area: 110.09 sq. m
The corresponding share of the land is transferred together with the apartment. The building has an east-west orientation; the apartment faces west.
Interior Design Project Included
The home comes with an interior design project for the apartment by an architect-interior designer, allowing you to plan the finishing works and furnishings before you receive the keys.
The S-Home Building
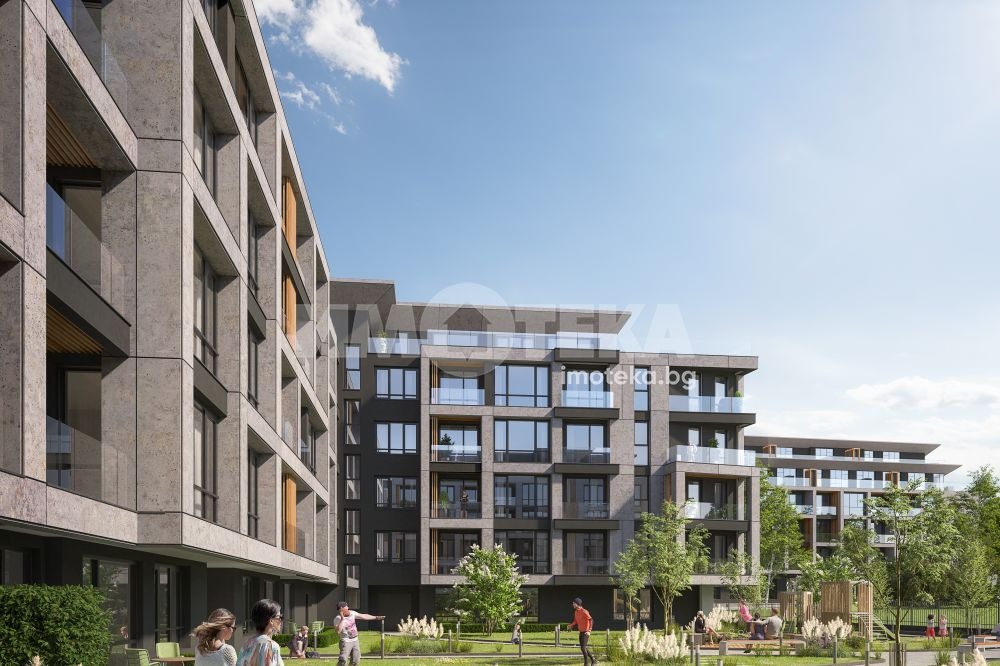
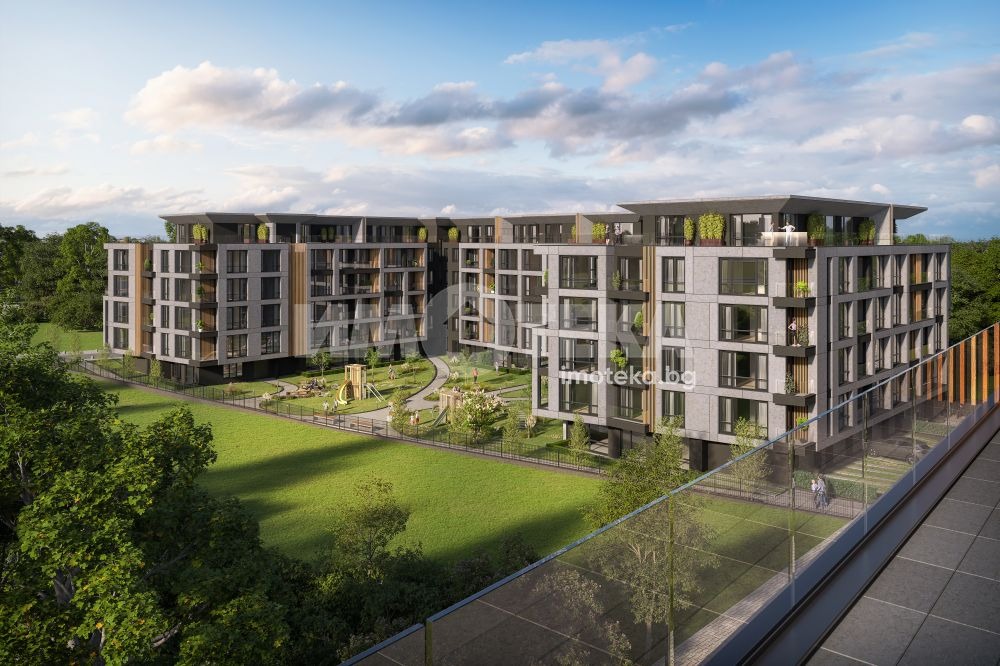
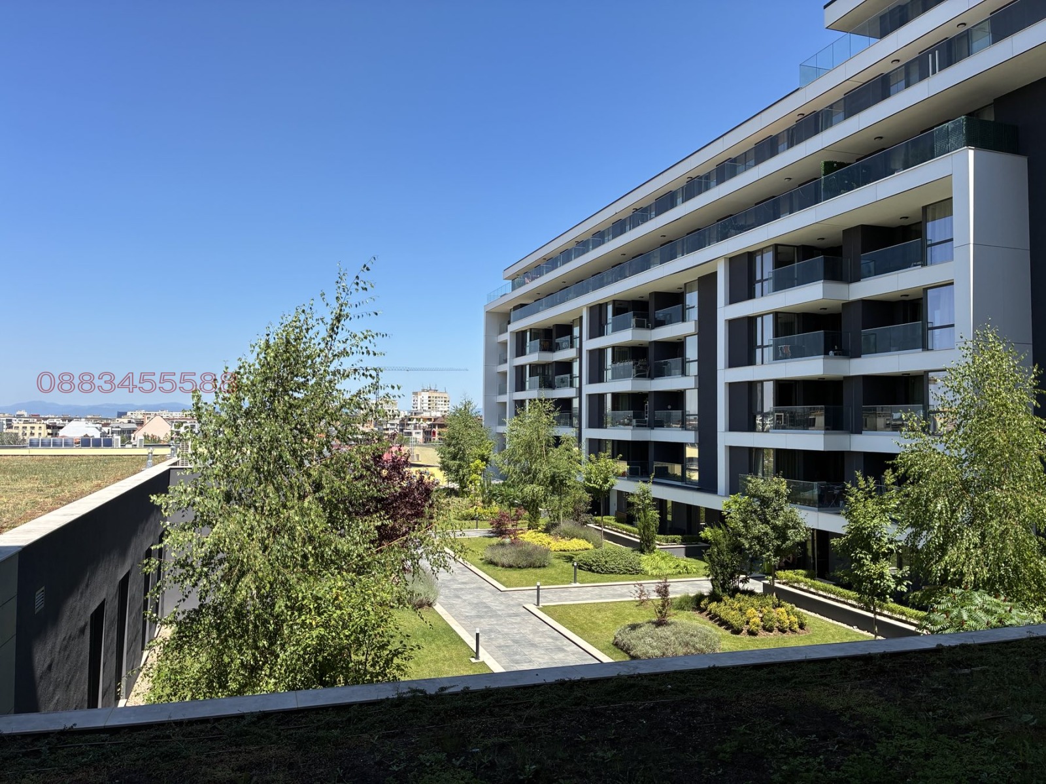
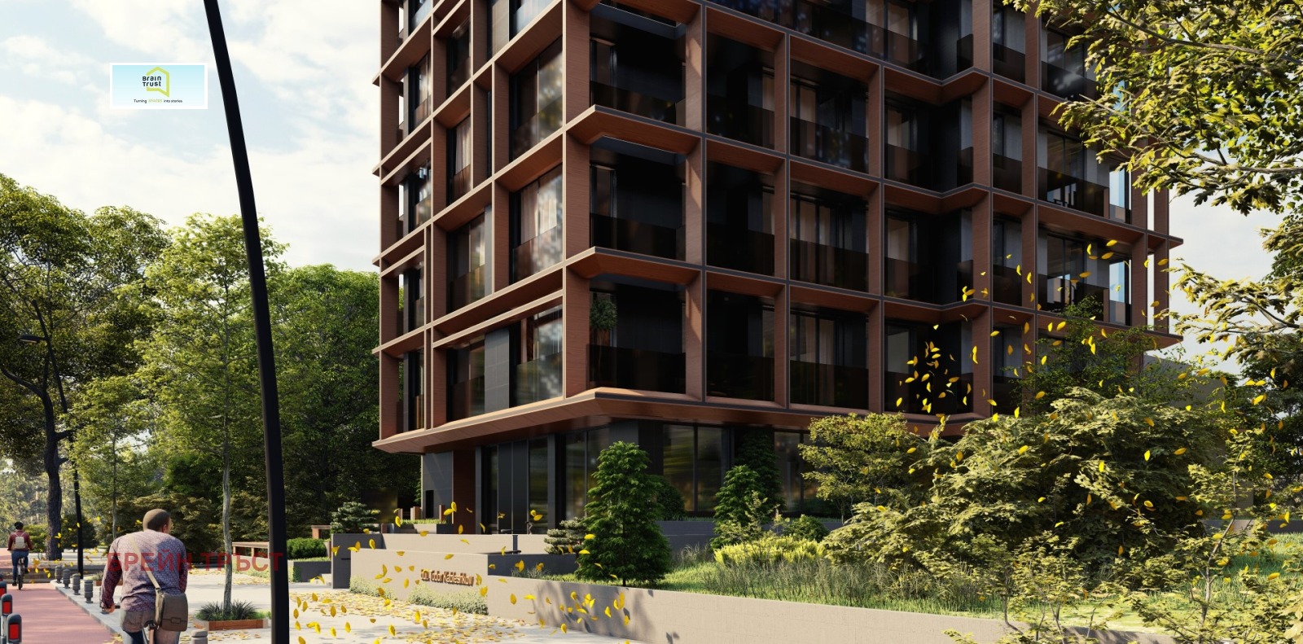
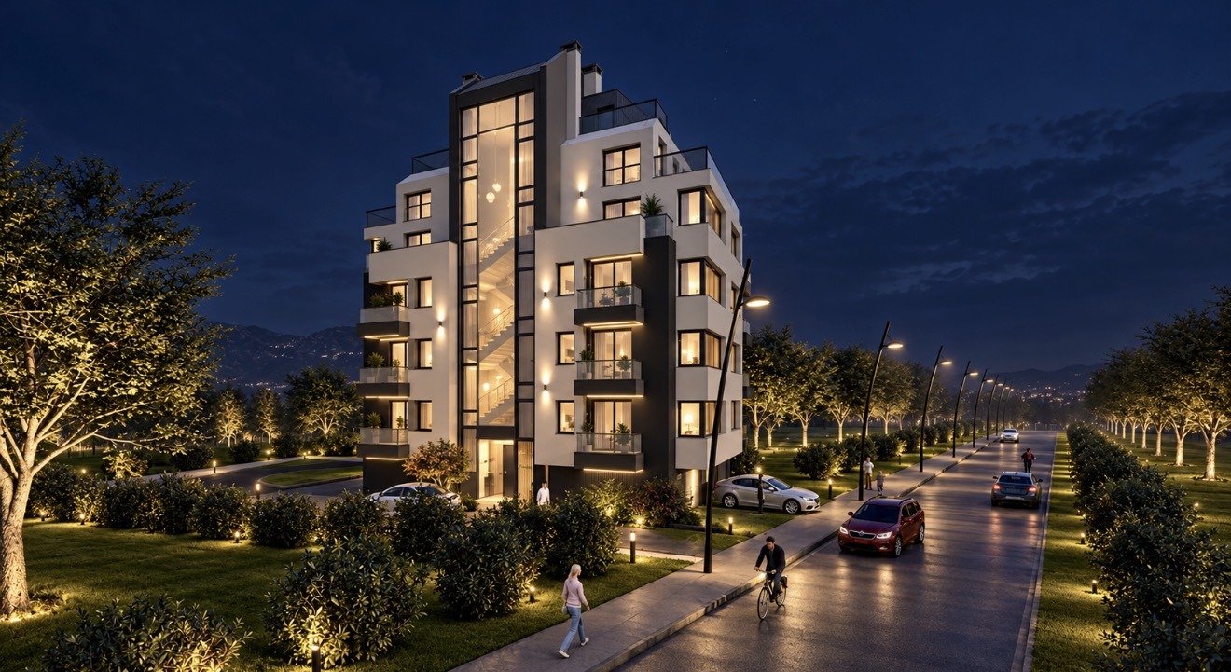
A new 8-storey residential building in Manastirski Livadi – East, on Charles Champaud Street next to Akad. Georgi Nadzhakov Street, right at the turning point of Todor Kableshkov Boulevard.
- Brick construction
- Laminam ventilated facade
- German PVC joinery with triple glazing
- Luxuriously finished common areas (granite floor, Italian plaster, wood-veneer-look doors, grid ceiling)
- Lift
- Armoured front doors
- Floor sound insulation
- Video surveillance and access control
- Each apartment is handed over with underfloor heating, gas installation and air-conditioning installation
- Underground garage and parking spaces in the courtyard
Construction Progress
- September 2026: rough construction and roof completed; plumbing 80%, electrical installation 90%
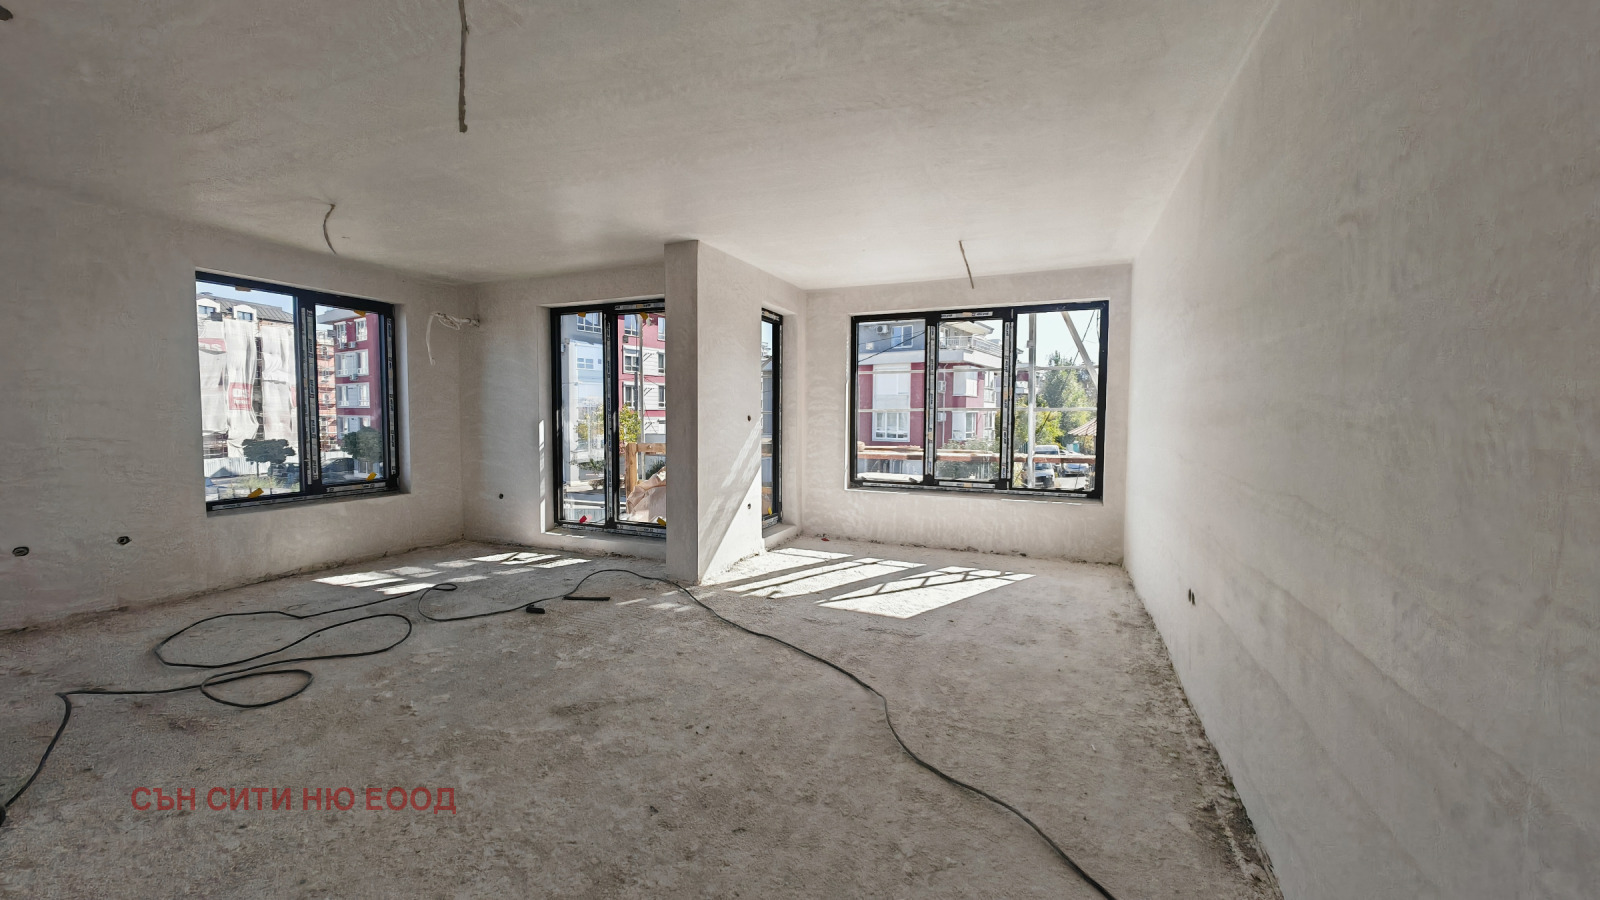
- As of October 2026 the whole building is glazed except for the ground floor
- Upcoming: aluminium joinery on the ground floor, Laminam ventilated facade, gas and underfloor heating pipes, screeds and plaster
- Act 15: by the end of 2026
- Commissioning: April 2027
Price and Terms
- Price: EUR 305,700 including VAT – final, including the interior design project by an architect-interior designer
- Ownership is transferred with the notary deed
- Assigned underground parking space PM-4 (14.28 sq. m): EUR 41,700 including VAT, paid separately from the apartment price
- The parking space can be exchanged for another available space or garage: underground parking space from EUR 40,300 to EUR 44,200, outdoor parking space EUR 34,100, garage from EUR 50,400 to EUR 63,100, all including VAT
- The apartment can also be purchased without a parking space or garage
- Possibility of using a tax credit
- Directly from the investor, no commission
Site viewings are available daily by appointment.
Similar properties
-
-
Apartments For Sale 3-Room, Sofia, Manastirski Livadi
Area: 112 m2 Location: Sofia, Manastirski Livadi -
Apartments For Sale 3-Room, Sofia, Manastirski Livadi
Area: 111 m2 Location: Sofia, Manastirski Livadi -
Apartments For Sale 3-Room, Sofia, Manastirski Livadi
Area: 111 m2 Location: Sofia, Manastirski Livadi -
Apartments For Sale 3-Room, Sofia, Manastirski Livadi
Area: 114 m2 Location: Sofia, Manastirski Livadi -
Apartments For Sale 3-Room, Sofia, Manastirski Livadi
Area: 109 m2 Location: Sofia, Manastirski Livadi -
Apartments For Sale 3-Room, Sofia, Manastirski Livadi
Area: 105 m2 Location: Sofia, Manastirski Livadi -
Apartments For Sale 3-Room, Sofia, Manastirski Livadi
Area: 118 m2 Location: Sofia, Manastirski Livadi