Apartments For Sale 3-Room, Sofia, Nadezhda 3 - 102 m², ID 56901767
Three-Room Apartment in a New Residential Project near the Metro in Nadezhda 3, Sofia
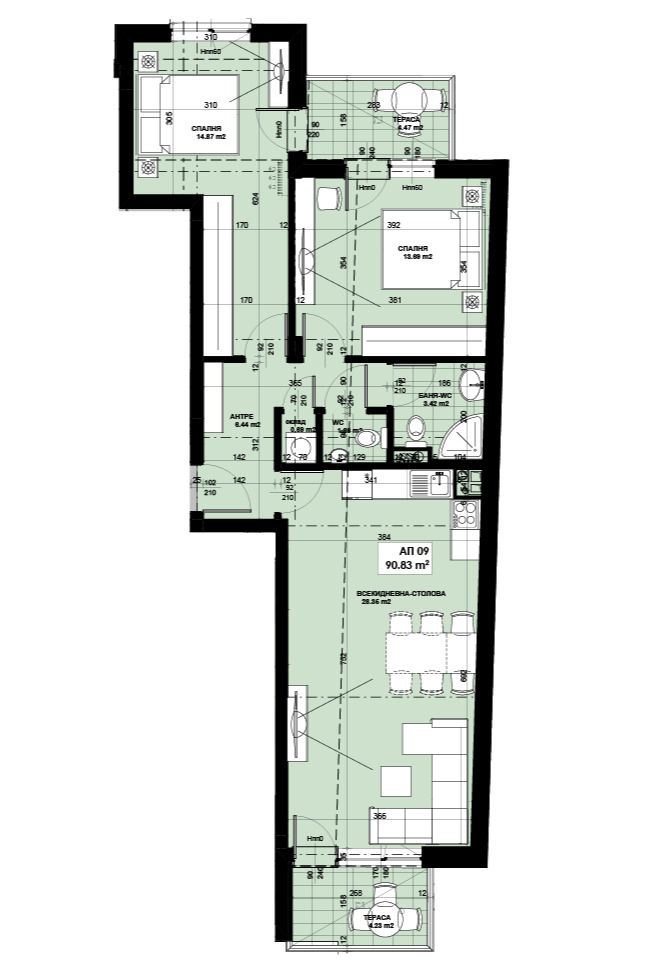
Apartment A27 has a total area of 102.45 sq. m (net area 89.82 sq. m plus 12.63 sq. m of common parts).
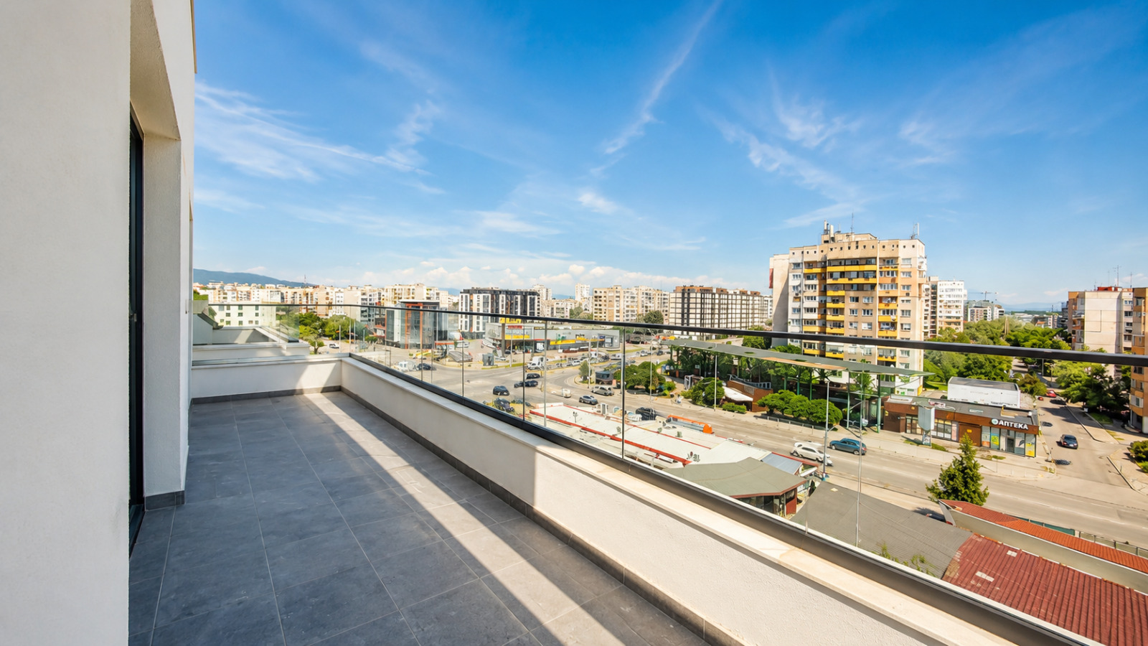
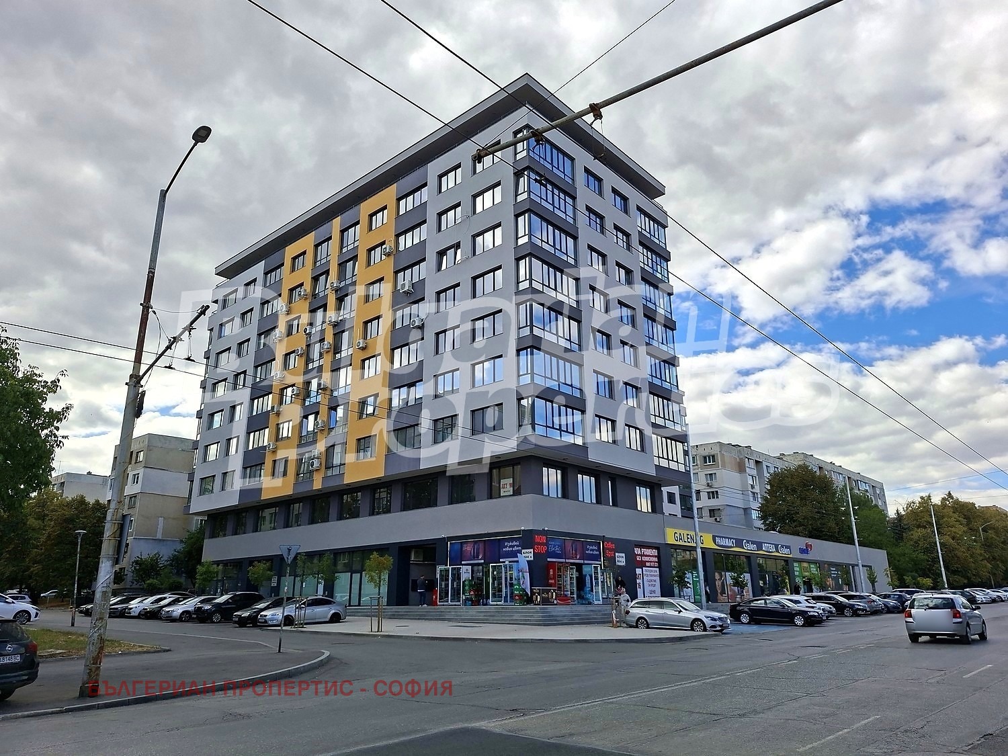
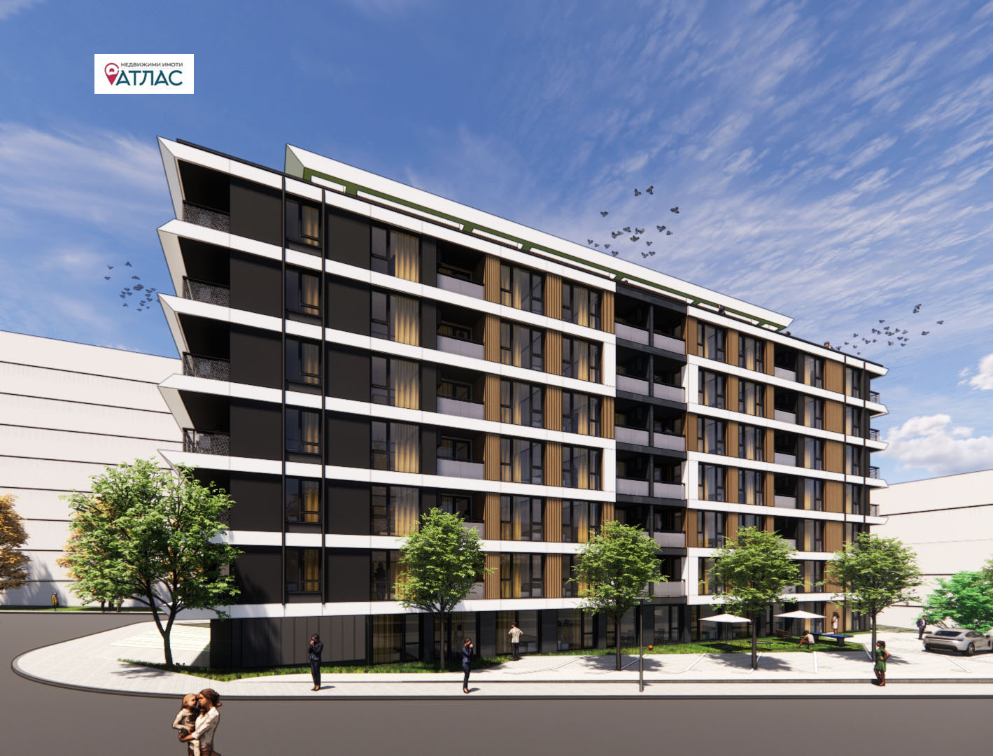
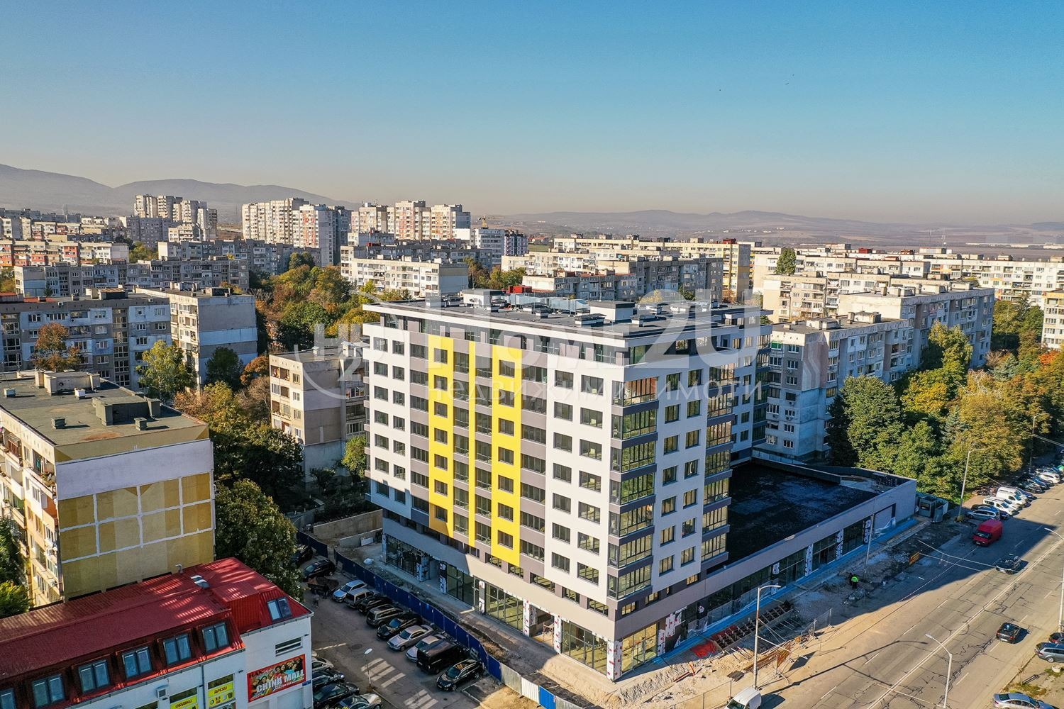
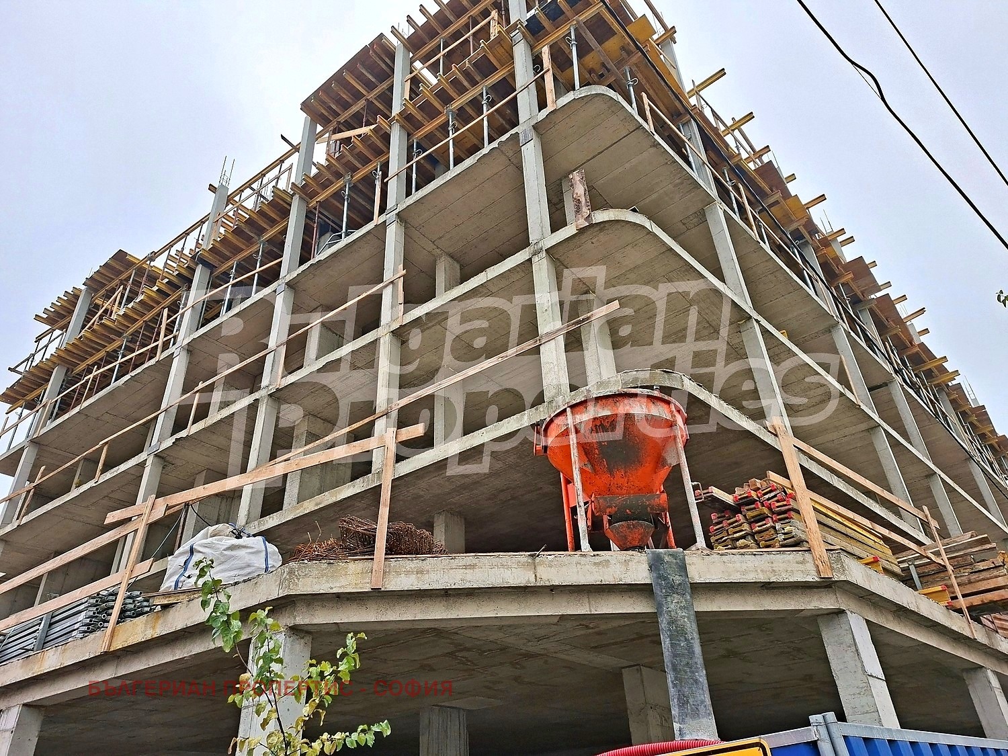
A new residential project with 61 apartments, spread over two entrances and nine floors, is presented in the Nadezhda 3 residential district of Sofia, in the area of Hristo Silyanov Street and Vazrozhdenska Street, near the 8th Diagnostic and Consultative Centre. The building is approximately 800 metres’ walk from Nadezhda metro station and offers modern homes with balconies, garages and underground parking spaces. The project is at an early stage of construction, with Act 16 planned for December 2027.
Combining modern architecture, functional living spaces and a convenient urban location, the new building offers the chance to buy a home in an established neighbourhood with developed infrastructure. The proximity to the metro, schools, kindergartens, medical facilities and shops makes for a comfortable everyday life and makes the properties attractive both for personal use and as an investment.
Building
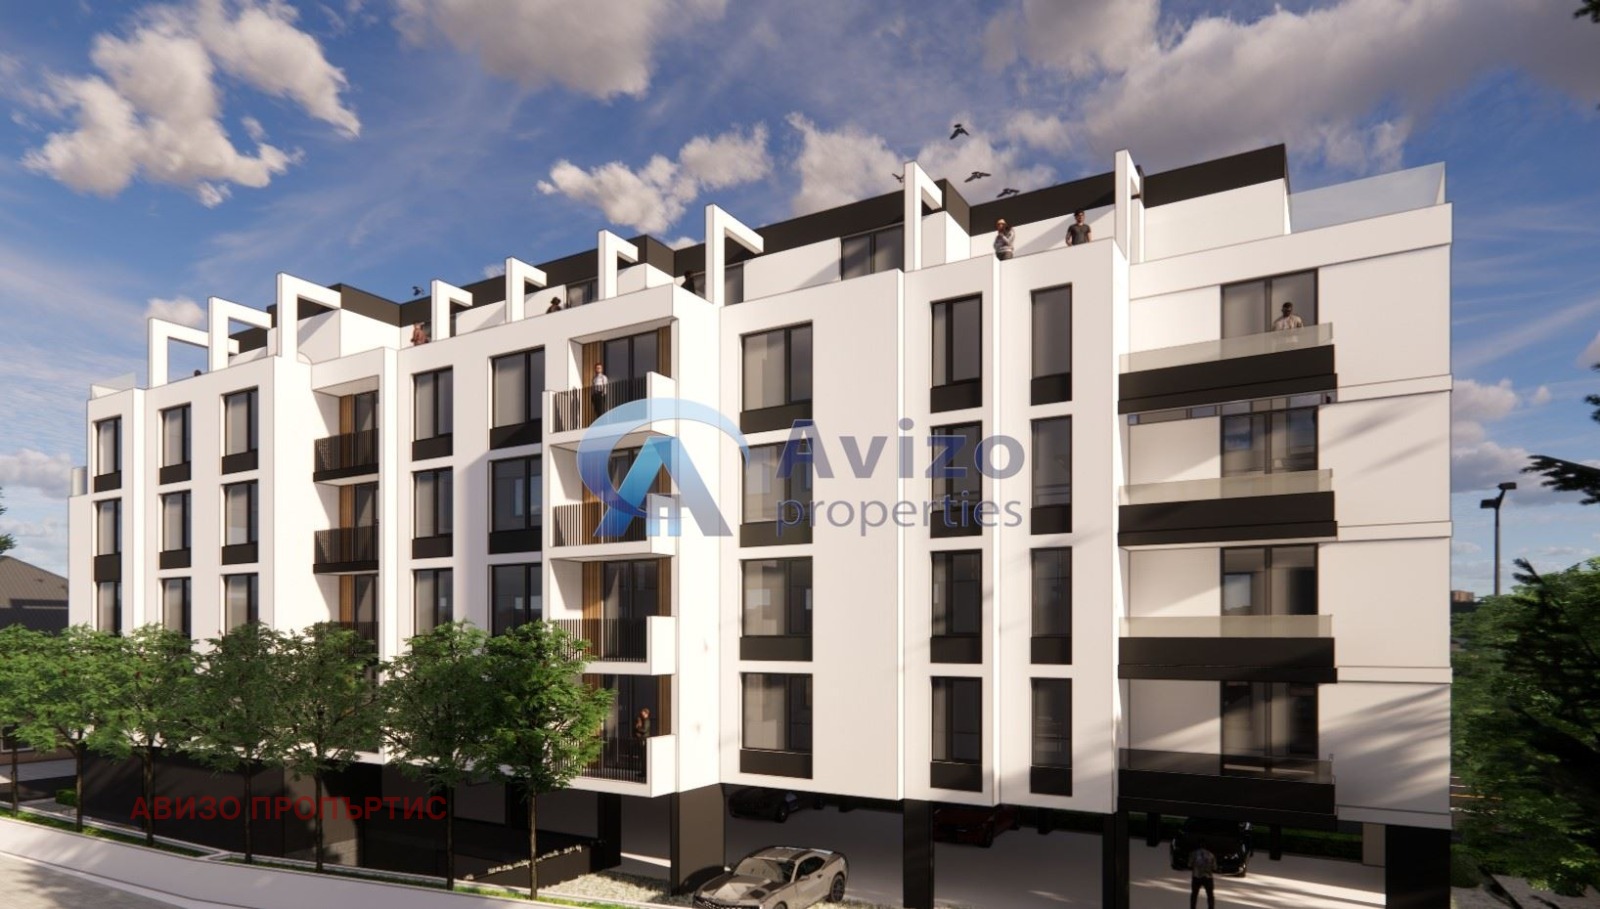
The project is designed as a contemporary nine-storey residential building with two separate entrances. The architecture features well-organised facade openings, balconies and accentuated vertical elements that give the building character. The project includes:
- 61 apartments
- Nine floors
- Two separate entrances
- Underground level with parking
- Garages at ground level
- Commercial premises
- Lifts
- Common areas with quality finishing materials
The layout of the building is designed for convenient access to the homes and practical organisation of the common spaces. The homes are designed with attention to functionality and natural light, while balconies and large windows complement the living spaces and contribute to the project’s contemporary architectural look.
Completion
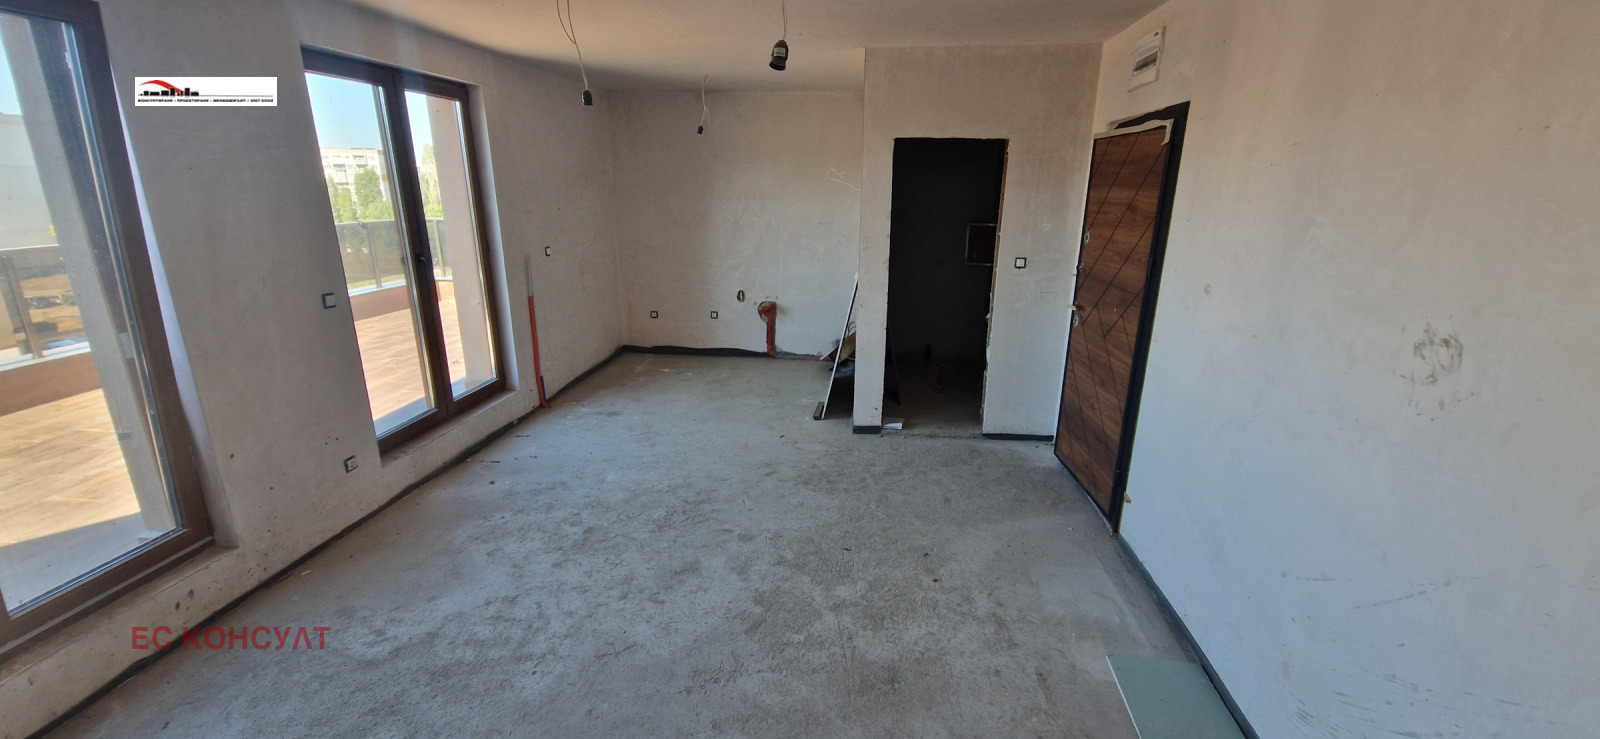
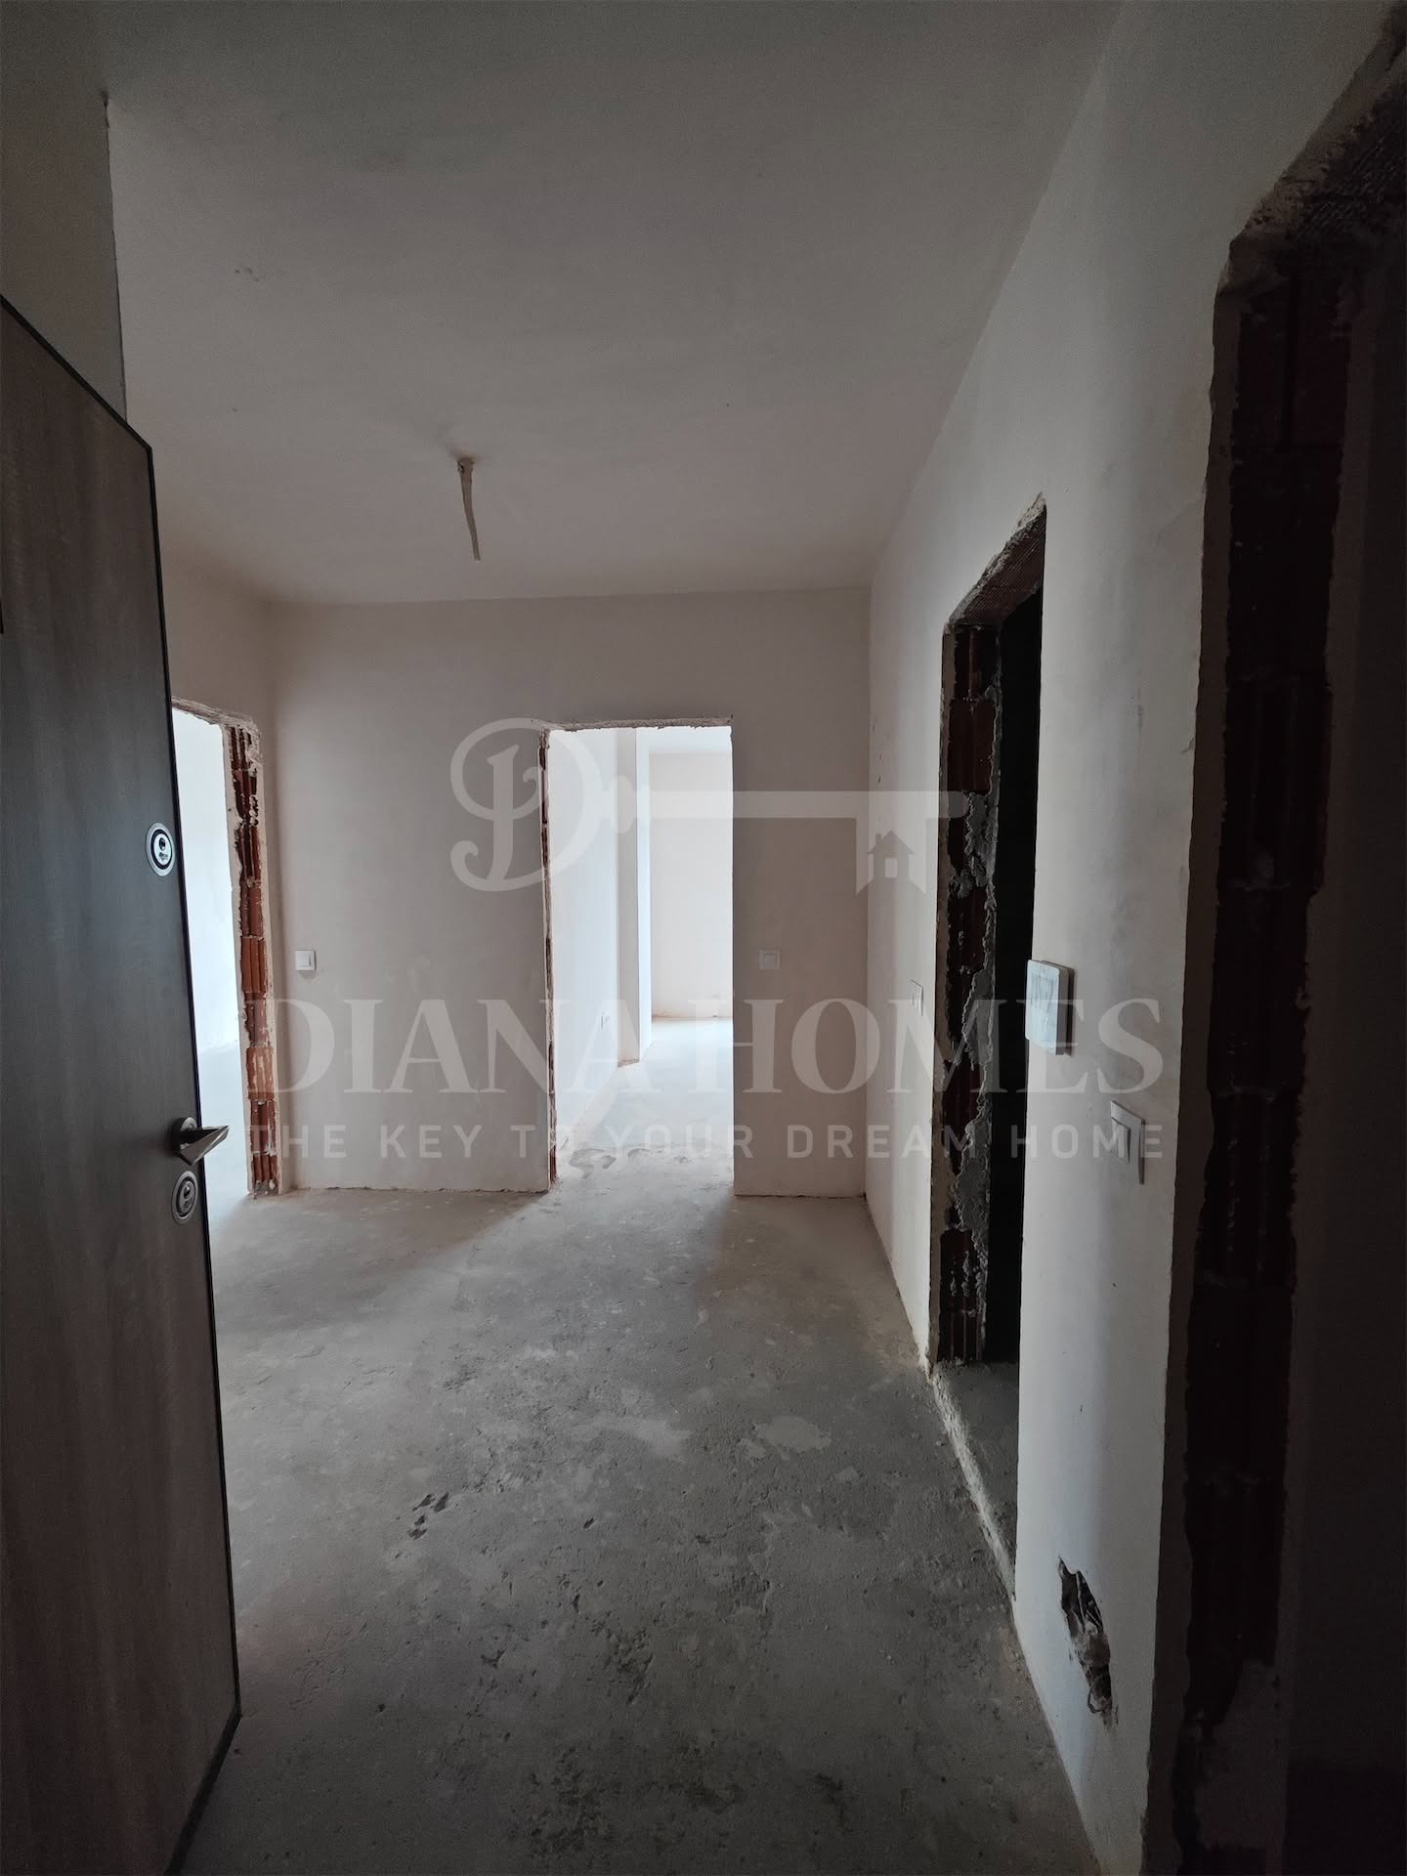
The apartments will be handed over with plaster and screed, allowing future owners to choose flooring, wall coverings, colour schemes, kitchens and furnishings according to their own preferences. Materials and technical solutions focused on living comfort, thermal insulation and functionality are planned for the construction of the building.