Apartments For Sale 3-Room, Sofia, Ovcha Kupel 1 - 105 m², ID 55992598
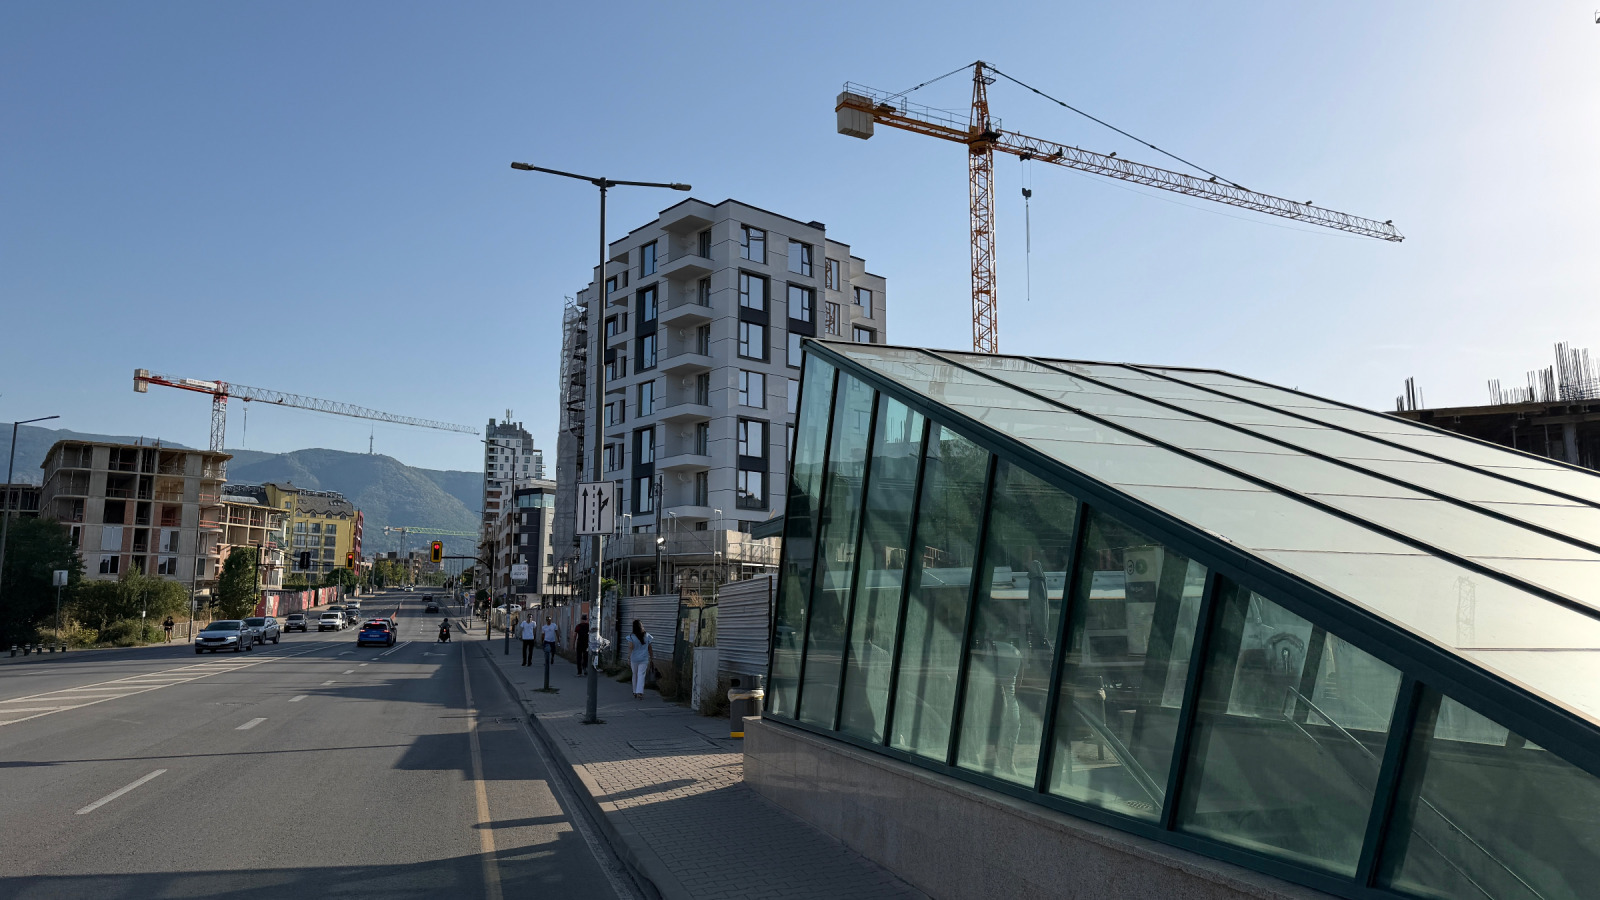
Panoramic Three-Room Apartment next to Mizia/NBU Metro Station, Ovcha Kupel 1, Sofia
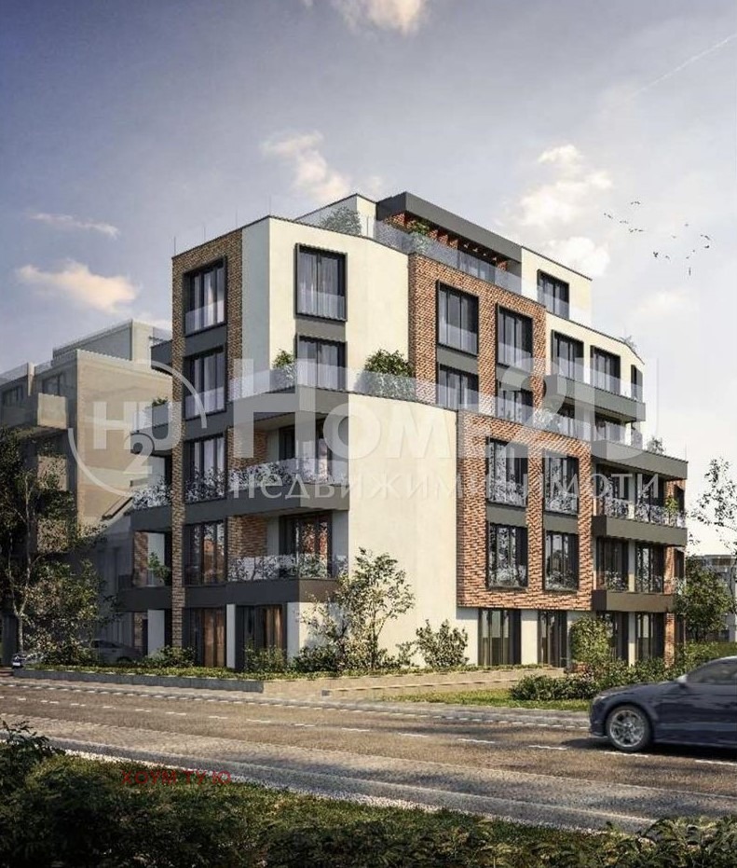
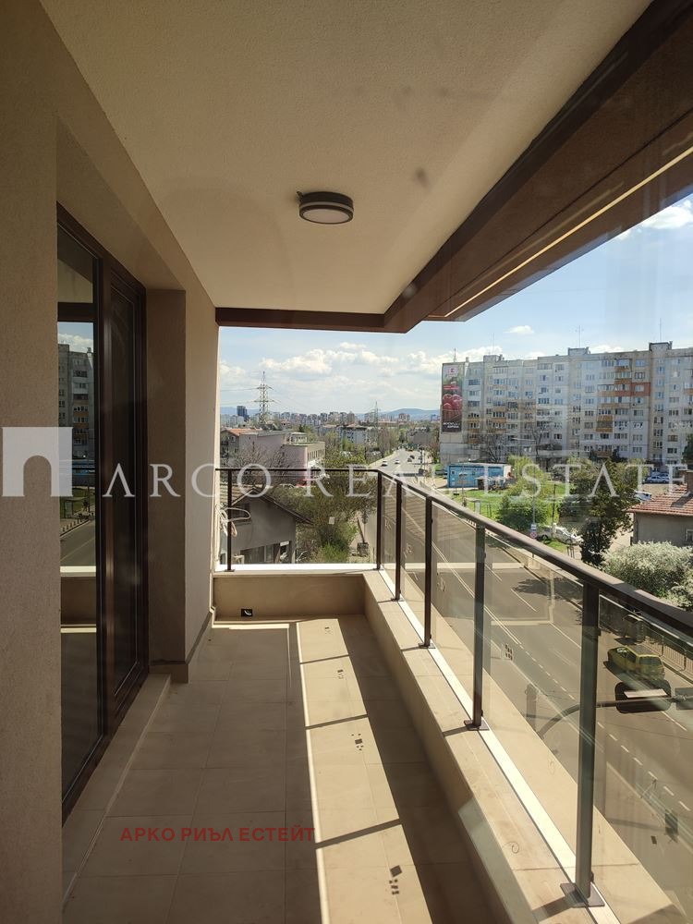
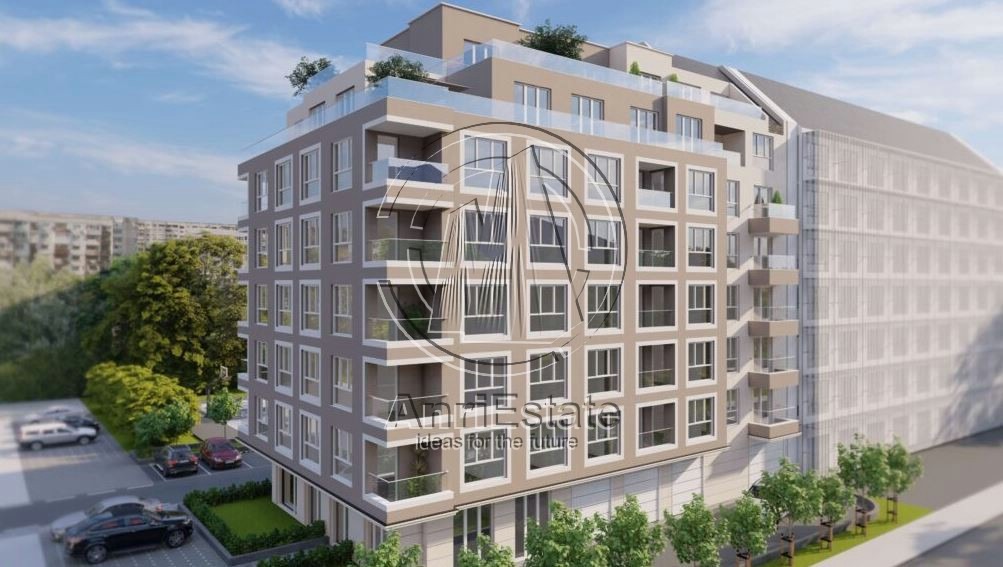
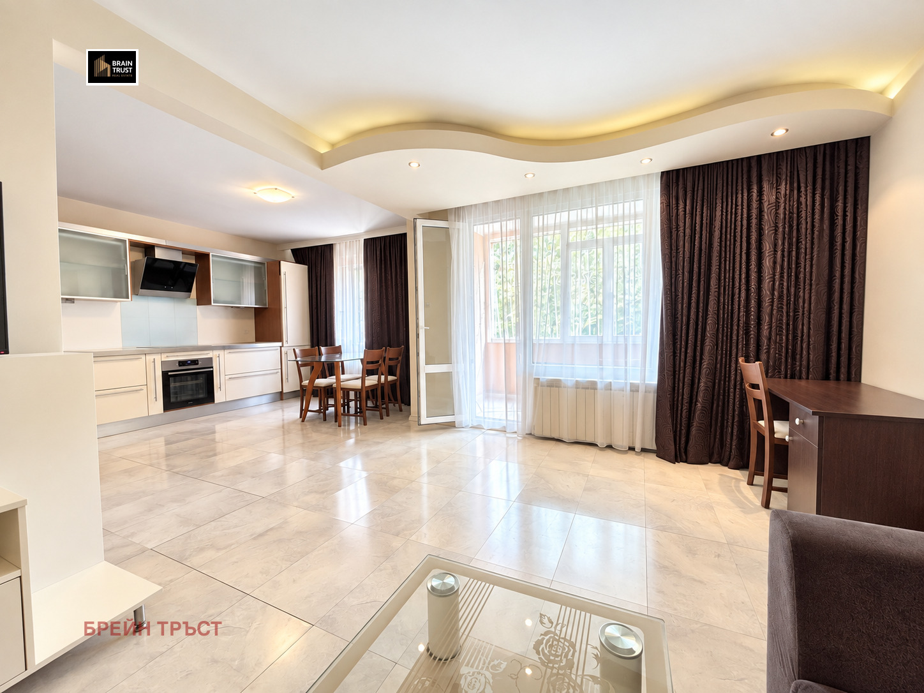
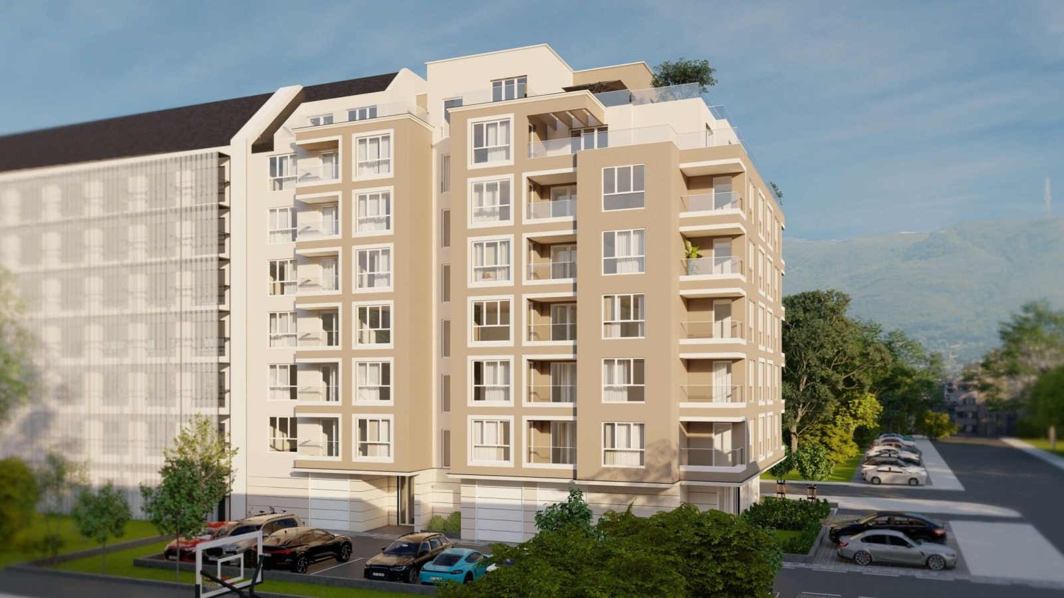
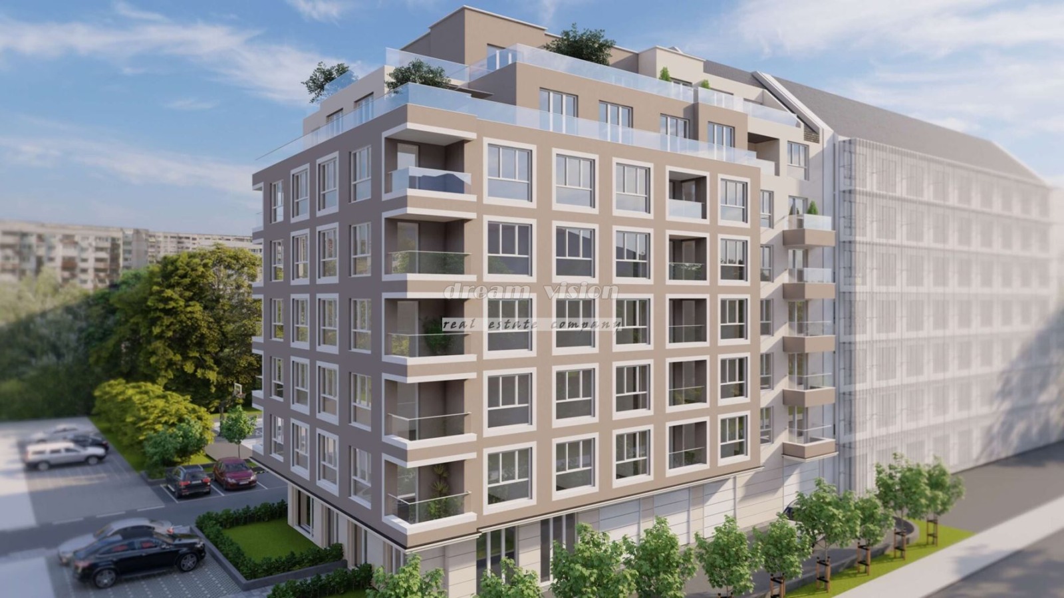
0% commission for the buyer. A spacious three-room apartment is offered for sale in a new residential building in the Ovcha Kupel district, right next to Mizia/NBU metro station and about 5 minutes from New Bulgarian University. The property is on the 8th floor and offers a wide panoramic view over Sofia. Thanks to the corner position of the building between a boulevard and a street, the main view remains open and practically cannot be obstructed. The large living area and numerous windows allow the property to be converted into a four-room apartment if required, by creating an additional bedroom, children’s room or study.
Key Advantages
- 8th floor
- Area: 93.64 sq. m
- Common parts: 11.31 sq. m
- Total area: 104.95 sq. m
- Panoramic, unobstructable view over Sofia
- Mizia/NBU metro station literally a few steps away
- NBU about 5 minutes away
- Option to convert into a four-room apartment
- Underground parking space available for purchase separately or as a package: price 22,000 including VAT
- The building is before Act 15; Act 16 expected in summer 2027
- A buyer registered for VAT may use a tax credit on the full amount
- 0% commission for the buyer
Location and Infrastructure
The property is in the most desirable and modern part of Ovcha Kupel. Besides the direct access to the metro and the proximity to NBU, the area has the 21st Diagnostic and Consultative Centre (DKTs), schools, kindergartens, supermarkets, pharmacies, shops and everyday services. The combination of metro, university, medical services and established urban infrastructure makes the location convenient both for owner occupation and for investment.
About the Property
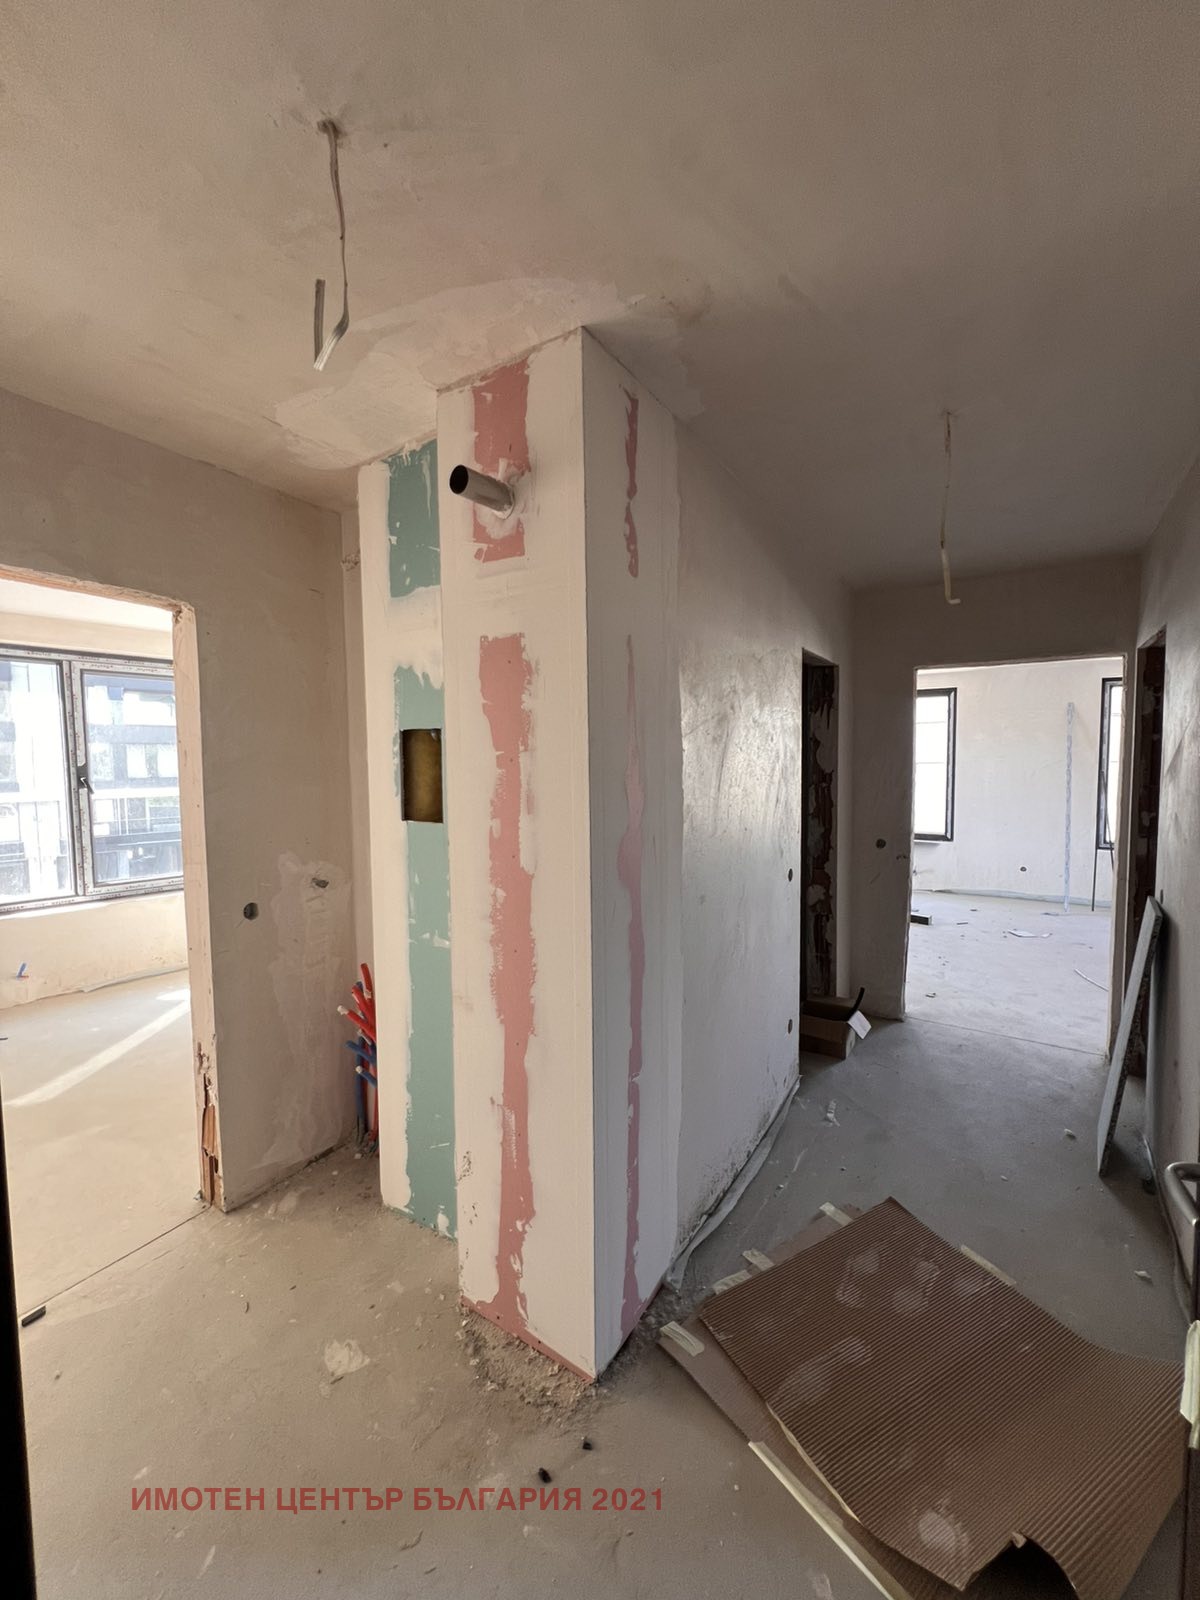
The apartment is offered with plaster and screed and can be fully finished to the future owner’s preferences. The spacious living area, numerous windows and good natural light make it possible, with a suitable design, to turn part of the living room into an additional room without compromising the functionality of the home. The panoramic view over Sofia remains one of the main advantages of the property thanks to the building’s position relative to the boulevard and neighbouring buildings.
Layout
- Living room with kitchen and dining area: 32.06 sq. m
- Bedroom: 13.59 sq. m
- Bedroom: 11.14 sq. m
- Bathroom: 4.18 sq. m
- WC: 2.53 sq. m
- Corridor: 9.87 sq. m
- Storage room: 0.91 sq. m
- Balcony: 4.77 sq. m
Areas
- Room area according to the architectural plan: 79.05 sq. m
- Apartment area according to the notarial deed: 93.64 sq. m
- Common parts: 11.31 sq. m
- Total area including common parts: 104.95 sq. m