Apartments For Sale 3-Room, Sofia, Ovcha kupel - 97 m², ID 55887422
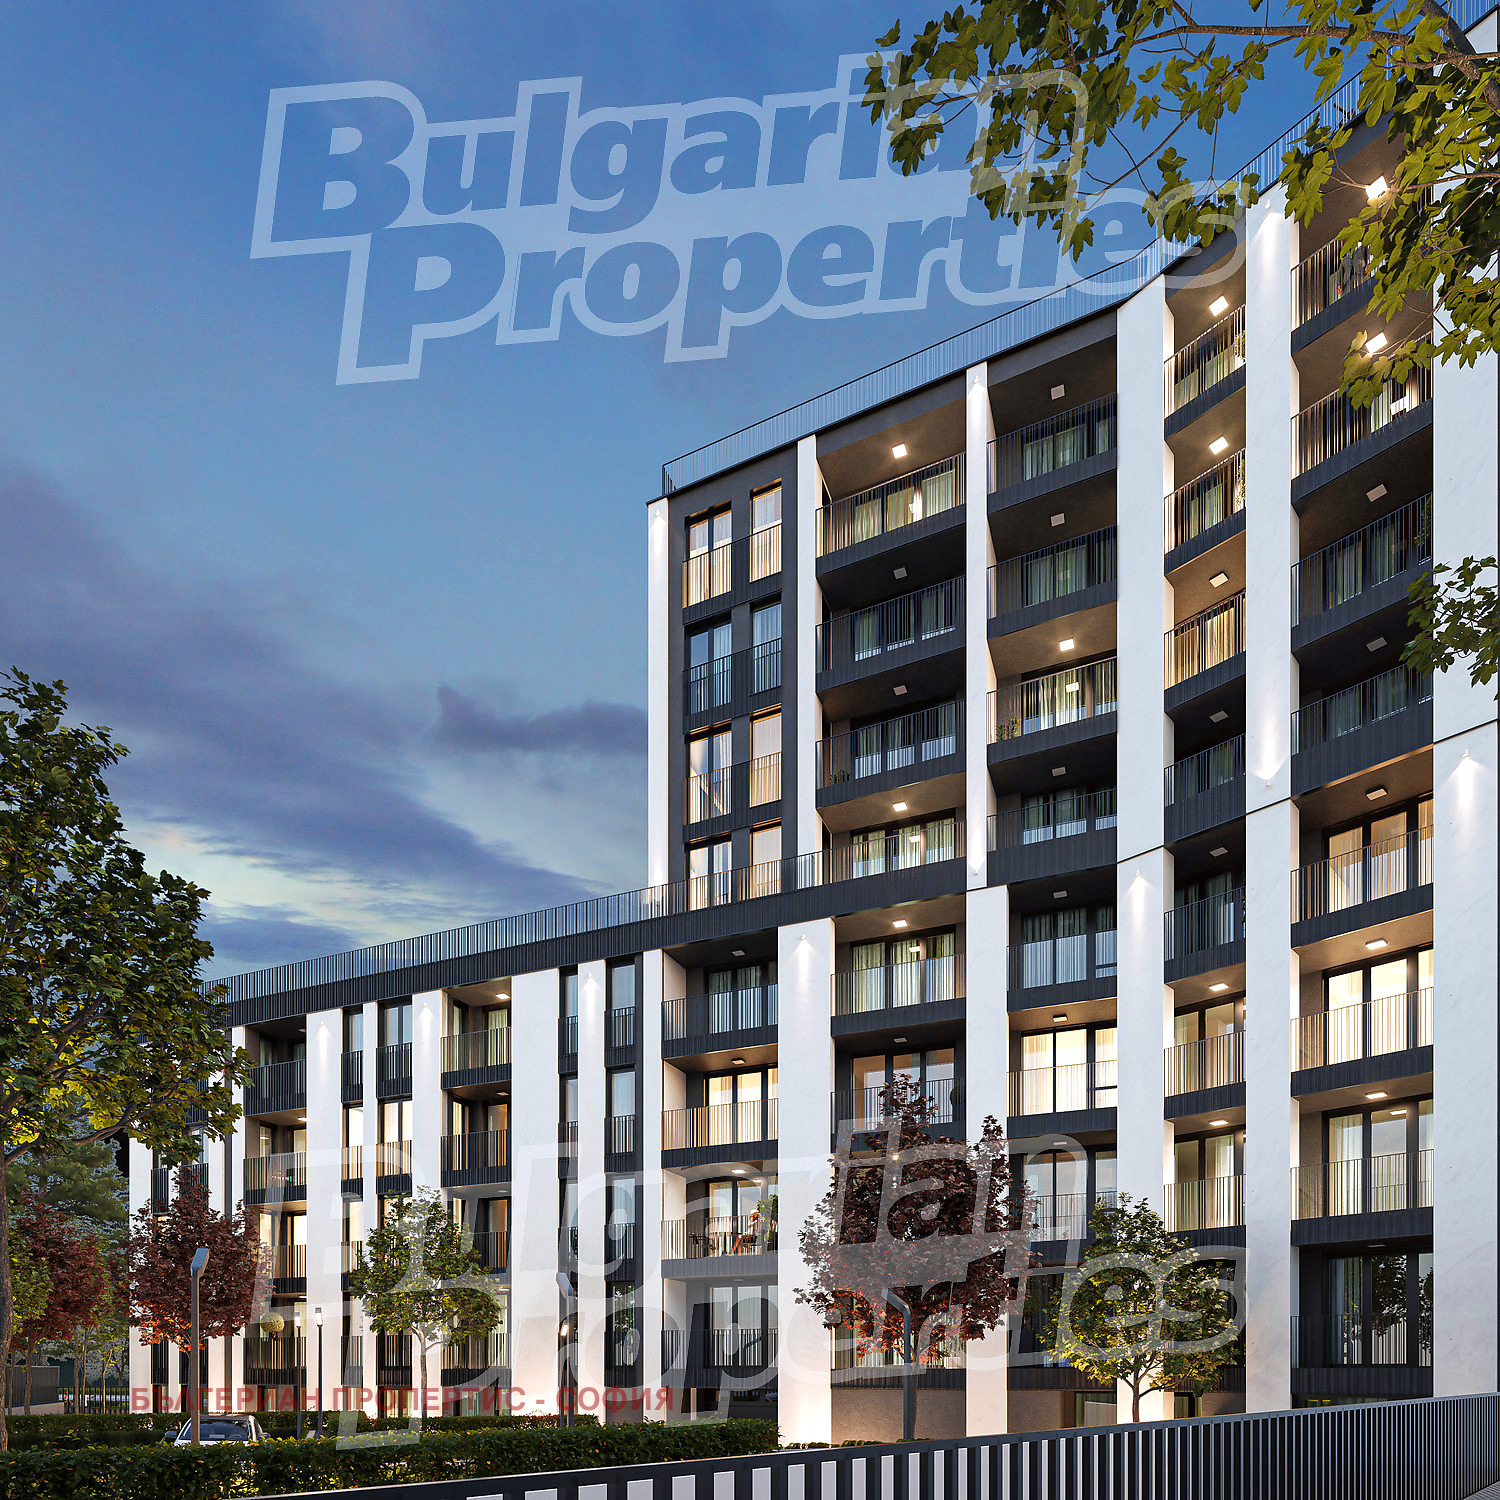
Three-Room Apartment in the New Solana Residence near Ovcha Kupel 2 Metro Station, Sofia
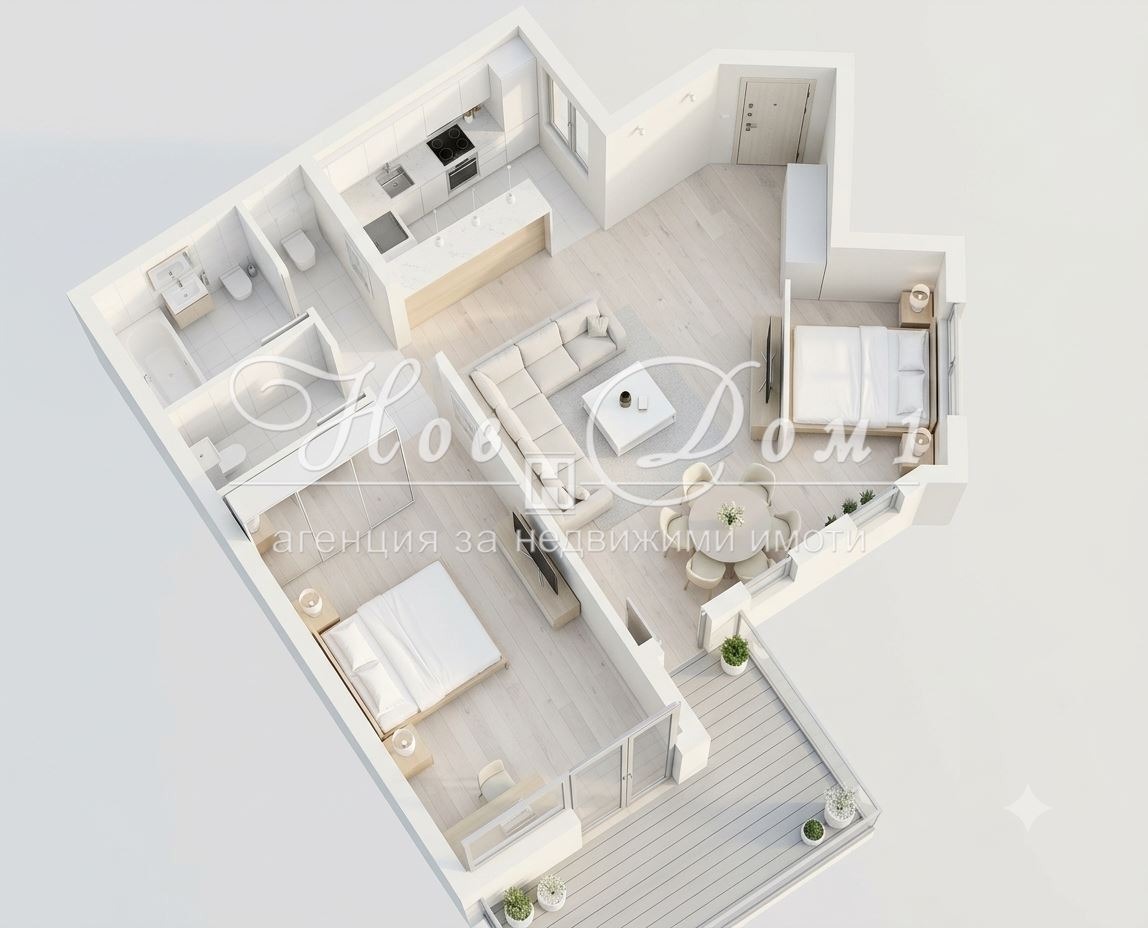
No commission from the buyer. Apartment 29 has a total area of 97.41 sq. m (net area 83.89 sq. m plus 13.52 sq. m of common areas).
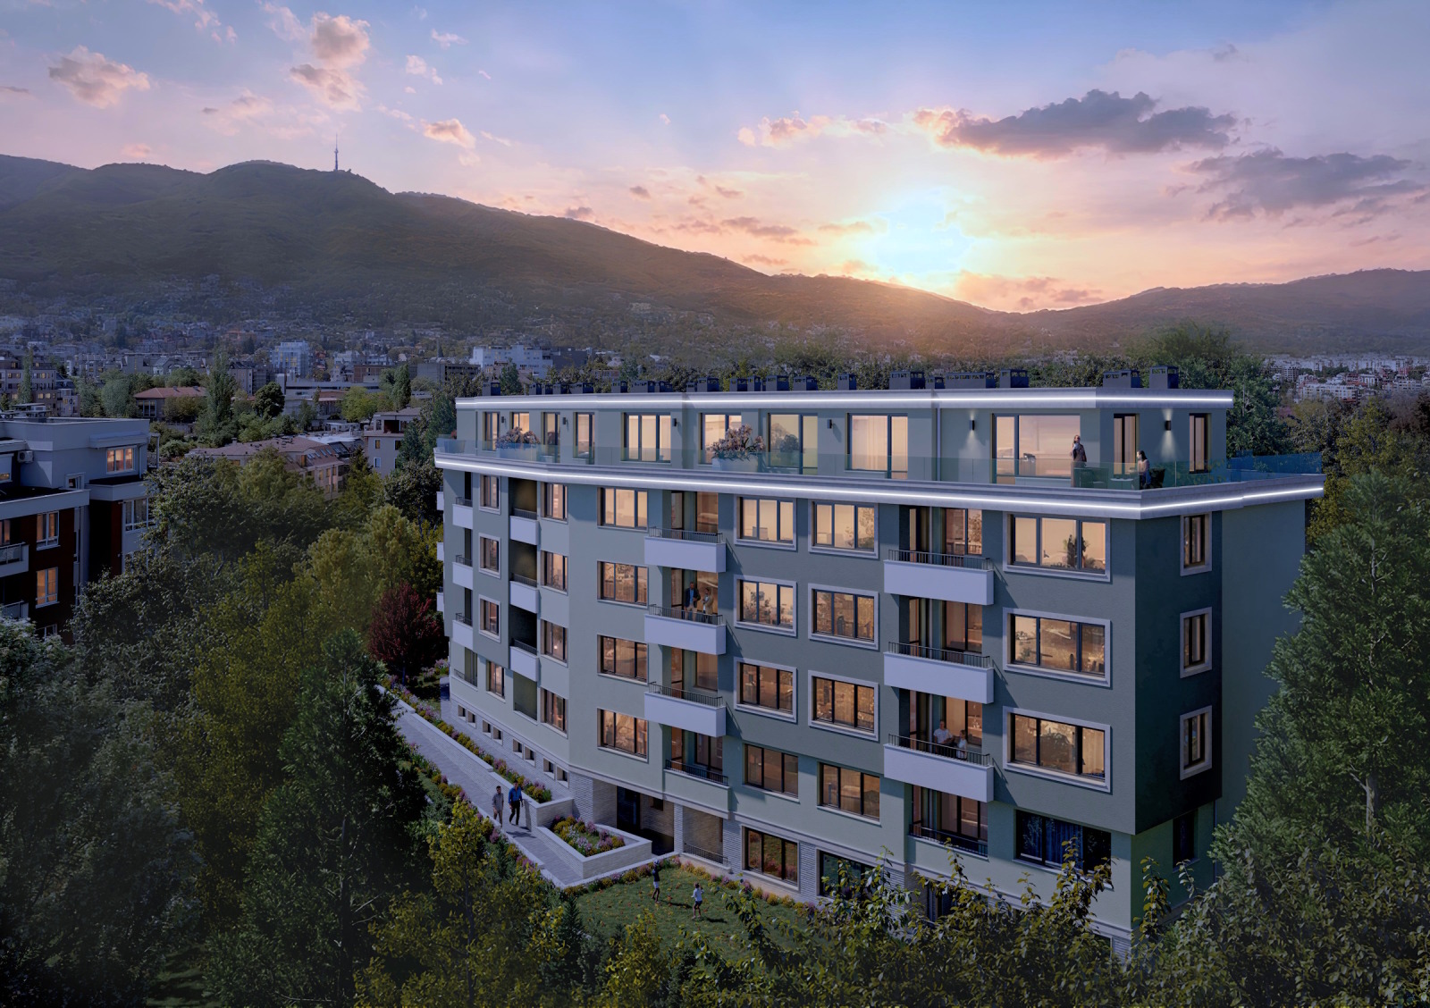
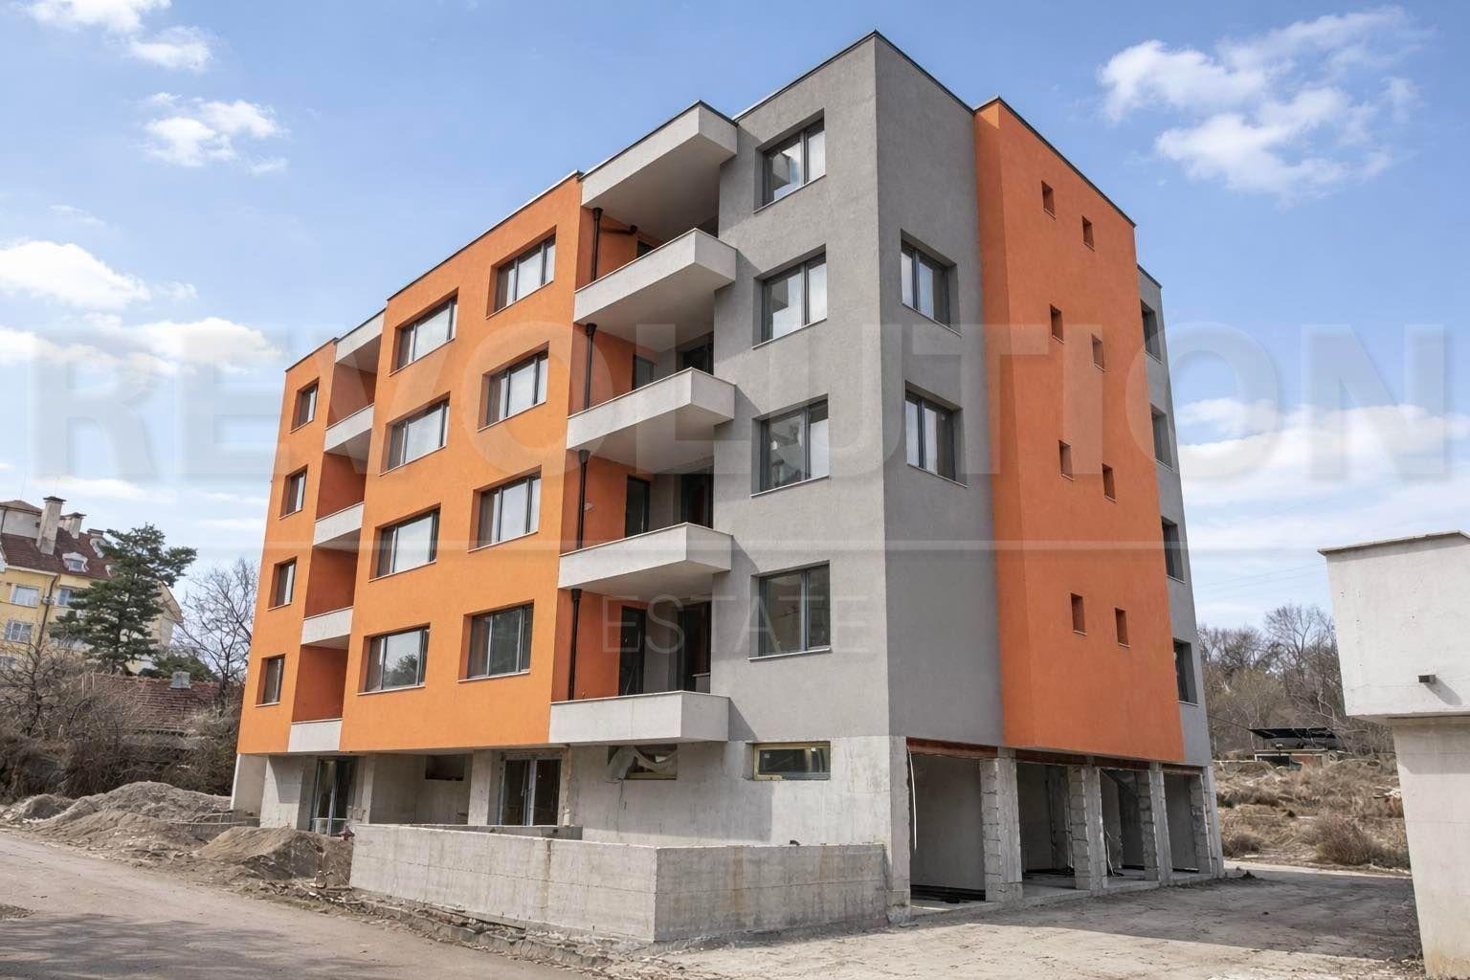
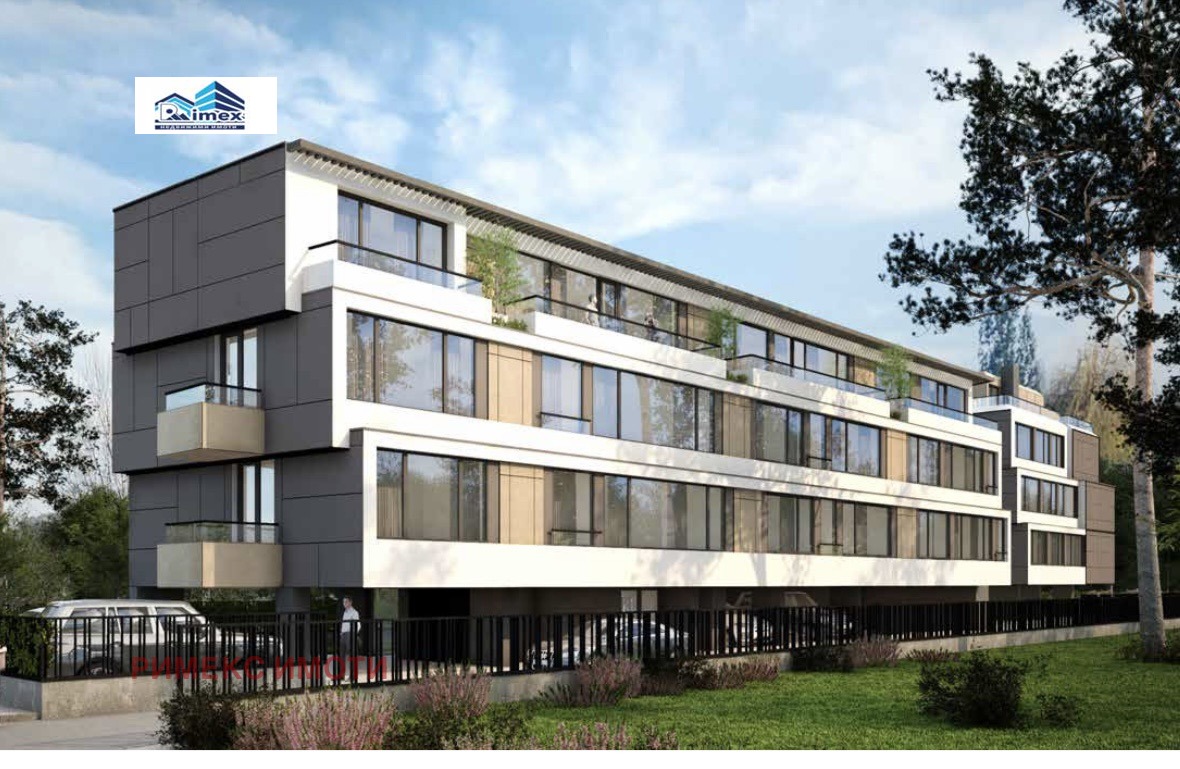
Solana Residence is a new residential project in the Ovcha Kupel district, created with attention to construction quality, modern architecture and the needs of contemporary urban living. The building impresses with clean lines, functional design and carefully selected materials that combine aesthetics, energy efficiency and comfort.
Location
The strategic location is one of the project’s greatest advantages. It is situated about 250 metres from Ovcha Kupel 2 metro station and Doverie Hospital, and within walking distance of New Bulgarian University and numerous other hospitals, schools and kindergartens. Solana Residence offers excellent connections to the centre of Sofia and easy access to all everyday amenities. The area is among the most sought-after both for owner occupation and for letting, which makes the project a good long-term investment opportunity.
The Apartments
The project is progressing and the available apartments are limited. They have functional layouts, a predominantly southern exposure and large windows that provide abundant natural light and panoramic views. The minimal percentage of common areas allows the most efficient use of living space.
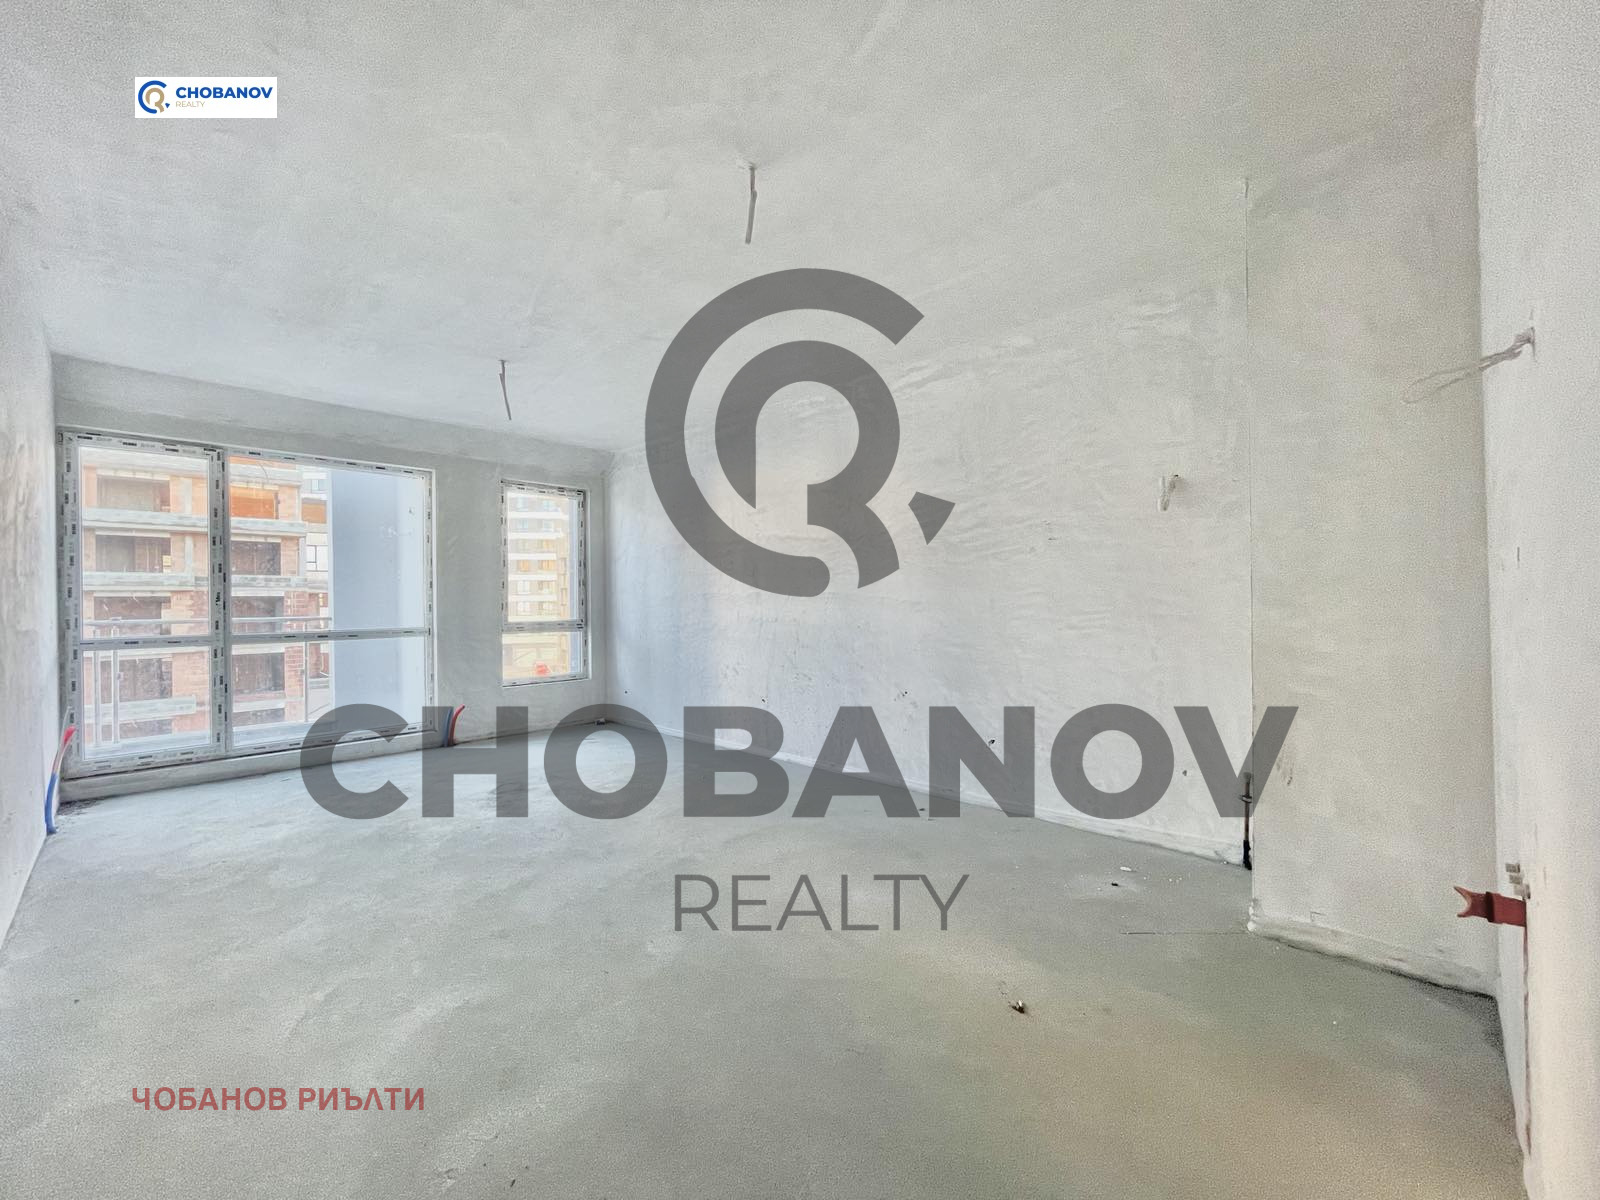
The apartments are handed over to Bulgarian State Standard (shell and core) with:
- High-end PORTA DOORS entrance doors
- Machine-applied Knauf gypsum plaster
- Cement screed
- Completed electrical, plumbing, air-conditioning and communication installations
- Fully finished terraces with frost-resistant porcelain tiles, waterproofing and thermal insulation, and completed drainage
Building
Particular attention has been paid to energy efficiency and acoustic comfort. The external walls are built of 25 cm ceramic bricks with stone wool beneath a modern ventilated facade, while the internal partition walls are designed for high sound insulation. The project includes high-efficiency windows (according to the final technical specification), which contribute to low running costs and excellent indoor comfort.
The common areas will be finished with high-quality materials and contemporary interior design. Quiet high-end lifts with direct access to the underground garage, controlled access, an intercom system and a prestigious entrance are planned.