Apartments For Sale 3-Room, Sofia, Ovcha kupel - 98 m², ID 56657612
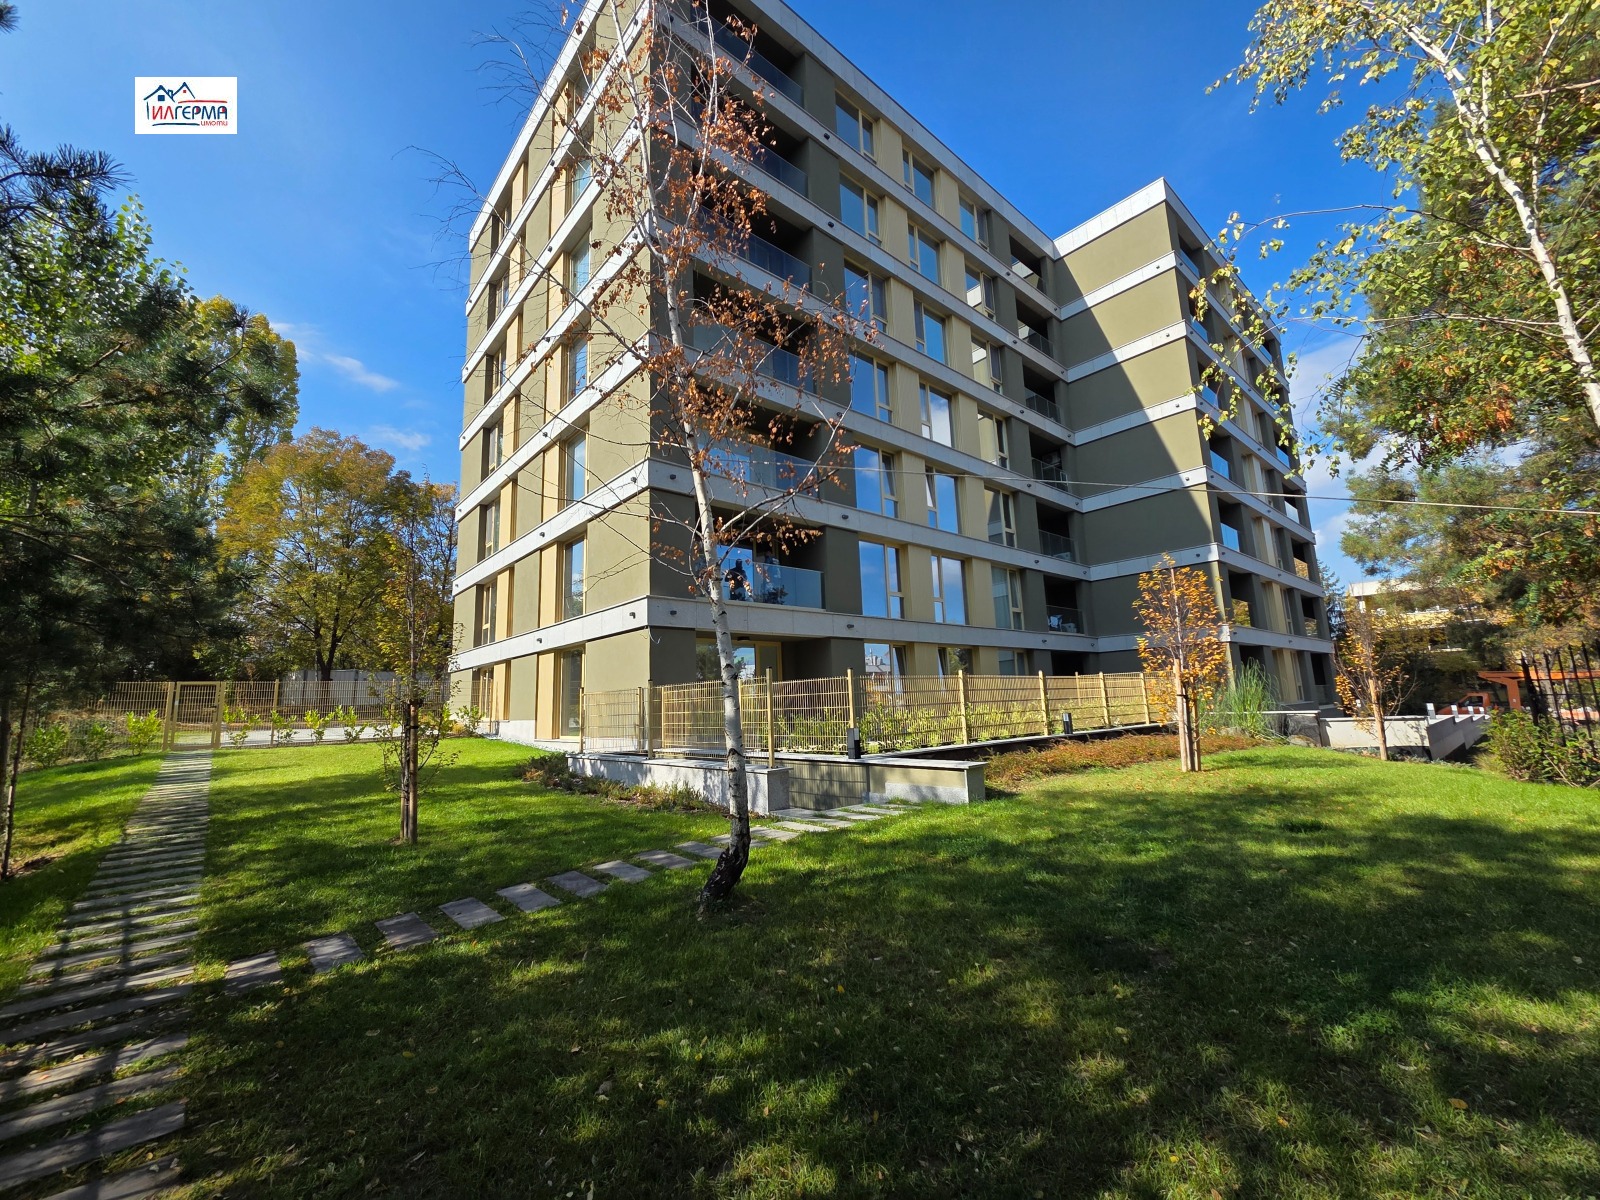
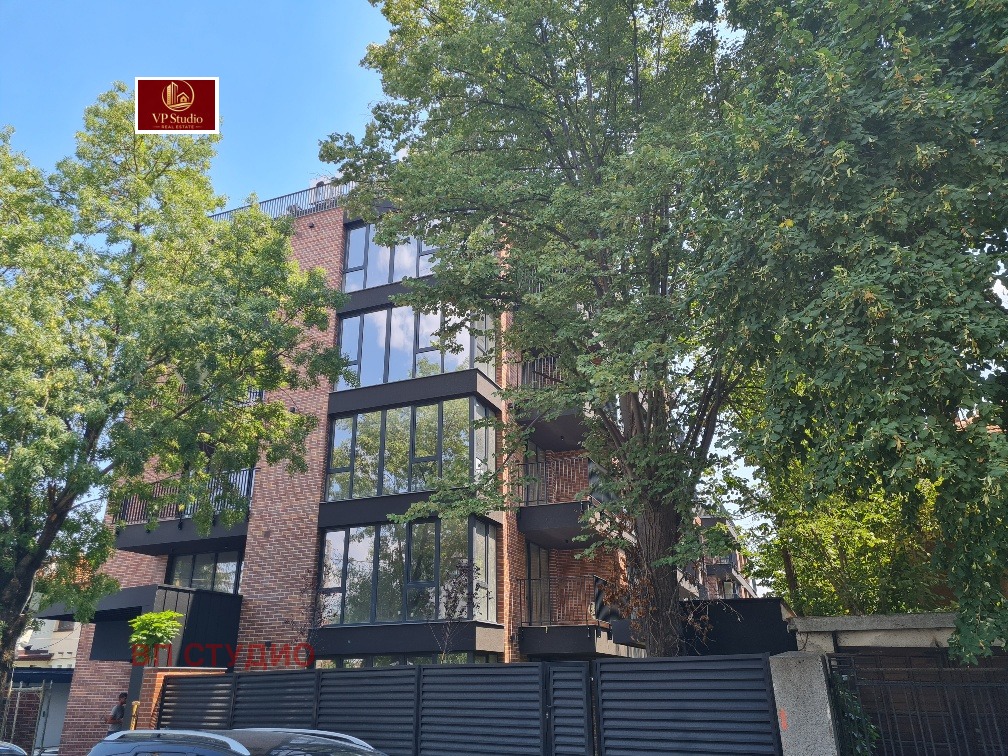
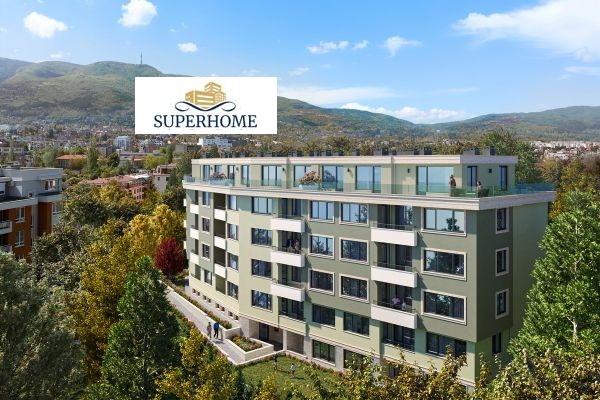
Luxury Three-Room Apartment in the Boutique Horo Building near New Bulgarian University, Ovcha Kupel, Sofia
A luxury three-room apartment in the boutique HORO Idea Home building by Idea Buildings, near New Bulgarian University, with Act 16 issued in April 2026.
Location and Area Advantages
- Address: Ovcha Kupel, Narodno Horo Street (HORO Idea Home building)
- Within walking distance of New Bulgarian University (NBU), ensuring high rental yields from students and lecturers
- Well-developed area with retail chains (Fantastico, Kaufland), pharmacies, restaurants, schools and kindergartens
- Transport: close to Mizia metro station and public transport stops, with quick access to Montevideo Boulevard, Tsar Boris III Boulevard and the Ring Road
Property Details
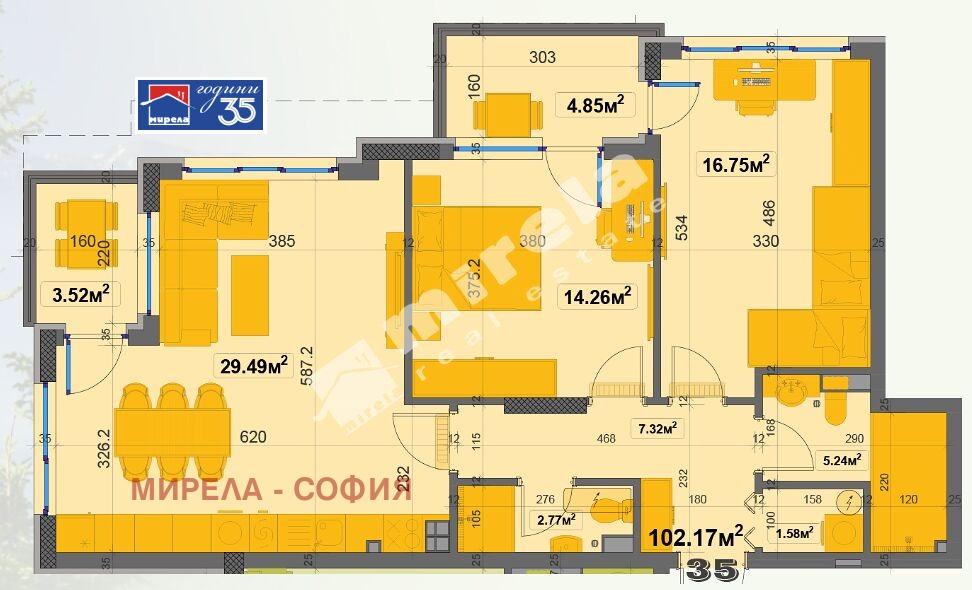
- Total area: 97.45 sq. m
- Built-up (net) area: 84.03 sq. m
- Floor: 4
- Orientation: south-east
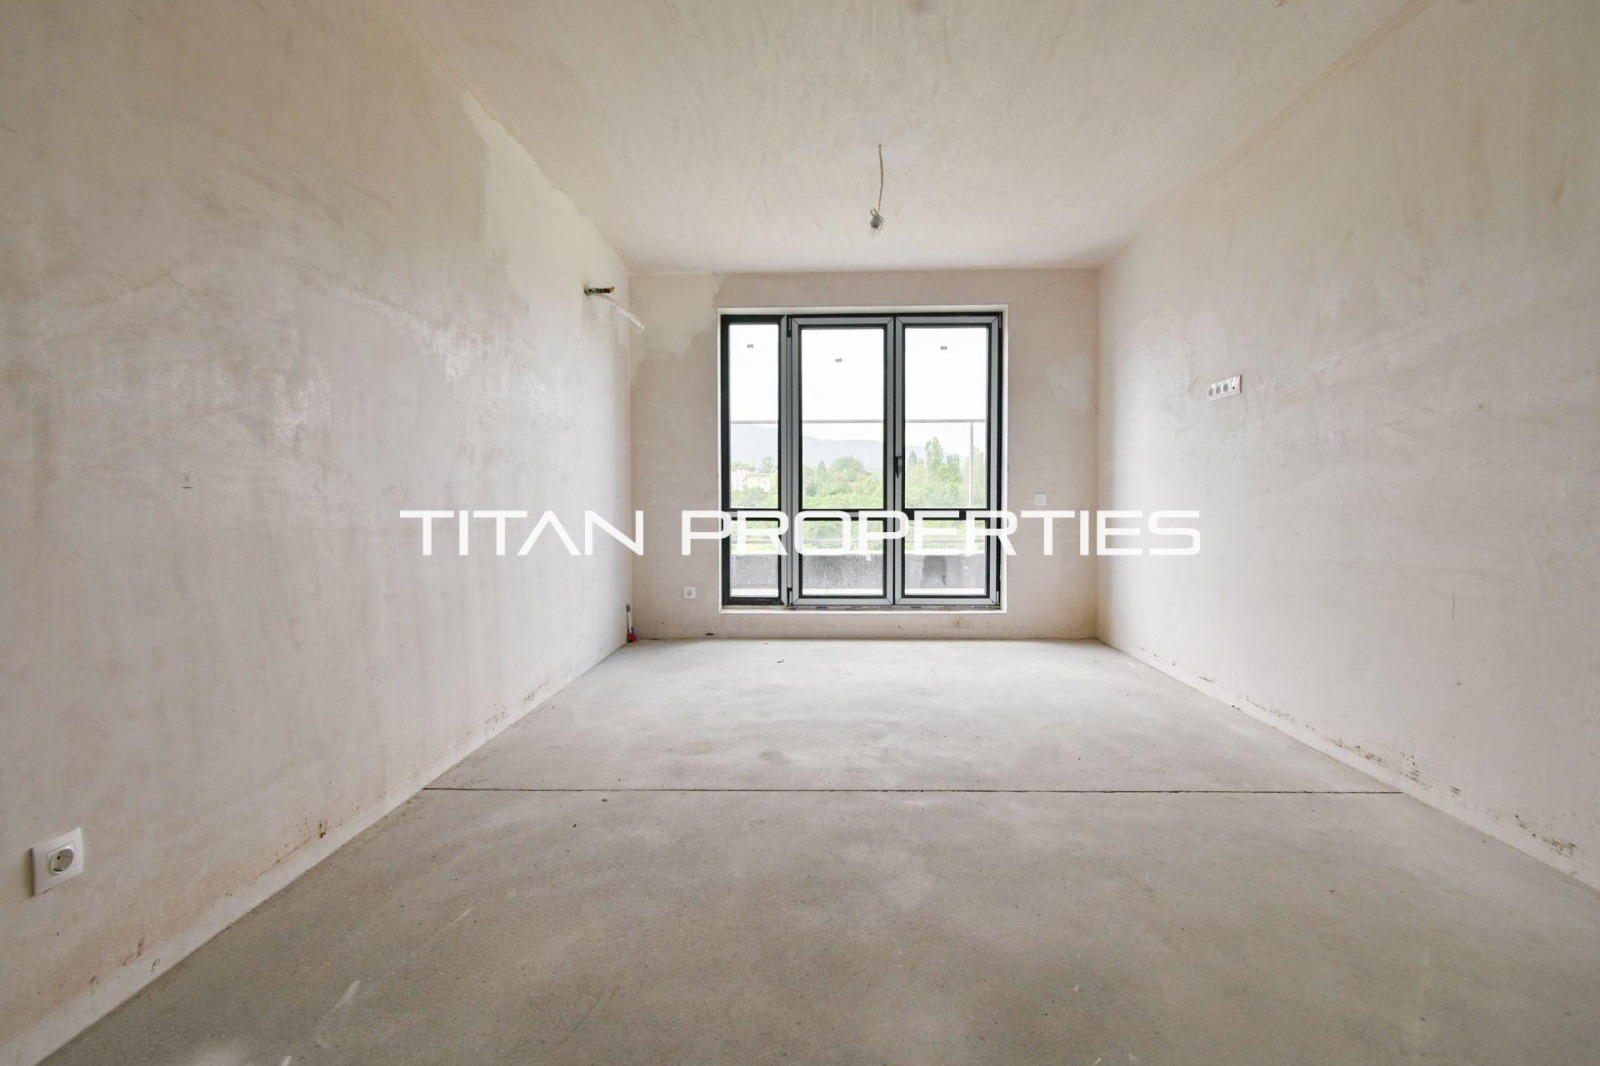
- Condition: plaster and screed
Layout
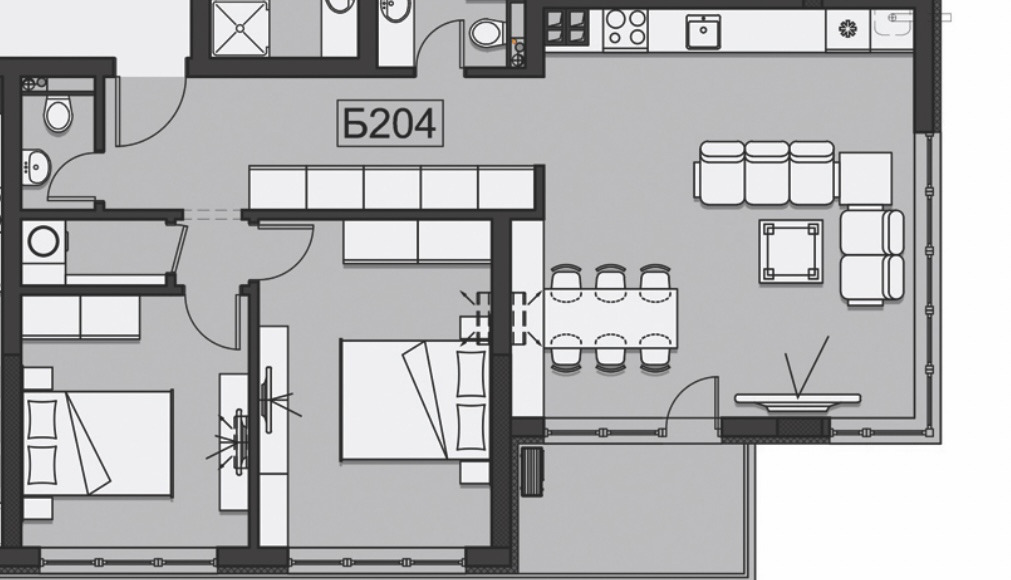
- Entrance hall and hallway: 7.18 sq. m
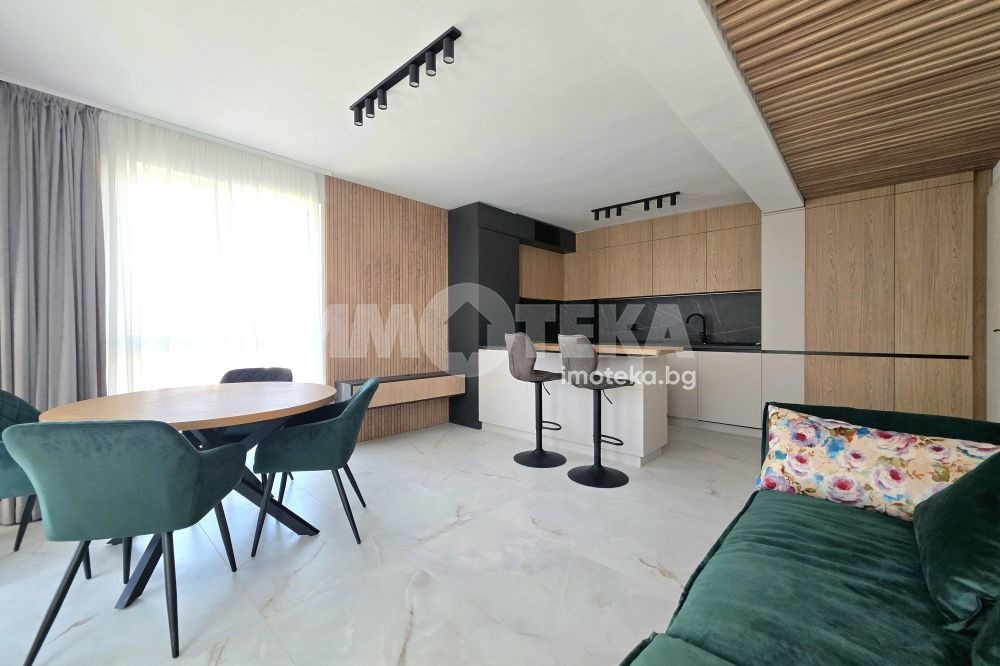
- Spacious living area with kitchenette and dining area: 26.63 sq. m
- Two separate bedrooms: 12.94 sq. m and 13.05 sq. m
- Bathroom with toilet: 3.98 sq. m
- Second toilet/utility room: 1.81 sq. m
- Terrace/loggia: 6.51 sq. m
- Storage room/basement: 7.80 sq. m
Technical Specifications of the Building
- Structure: monolithic reinforced-concrete frame
- External walls: 25 cm brick walls of multi-cell ceramic bricks
- Internal partition walls: 25 cm and 12 cm brick walls of multi-cell ceramic bricks
- Facade: thermal insulation system of EPS boards with a minimum density of 15 kg/m3, finished with a water-repellent, highly vapour-permeable silicate paste render
- Joinery: five-chamber PVC with double glazing of 4 mm clear glass, with the option of fitting triple glazing up to 44 mm thick, with low-emission, high-energy glass offering high thermal insulation and light transmission
- Entrance doors: fire-resistant, armoured, with decorative frames, architraves and laminated finish
- Water supply: horizontal and vertical main branches for cold, hot and circulation water of stabilised PPR pipes, with horizontal distribution pipes of stabilised PPR ending in caps, and individual water meters for each unit in the building
- Sewerage: PVC pipes, with soundproofed vertical drainage stacks and horizontal PVC distribution pipes ending in caps
- Electrical installation: fully equipped main distribution boards with fuses and electricity meters, power cables from the main boards to apartment boards with fuses, lighting and socket wiring, sockets and switches fitted, moisture-resistant light fittings on the balconies and light fittings in the common areas
- Low-current installations: intercom, digital TV and internet, doorbells fitted at the entrance doors; structured cabling for an individual security system with the option of connecting to a monitored alarm service
- Heating: building gas installation in place, for a gas boiler with underfloor heating
- Air conditioning: copper pipe routes with microporous rubber insulation and corrugated pipe for condensate drainage
- Common areas: polished granite flooring; mineral-based decorative plaster on the walls for high material durability; latex-painted ceilings with built-in sensor lighting; interior design of the entrance area with a developed social space; one lift for 8 people/630 kg
- Landscaping: Semmelrock paving, a site drainage system according to an individual landscaping project, and an automated irrigation system for the green areas
Parking
A parking space can be purchased for EUR 35,000.