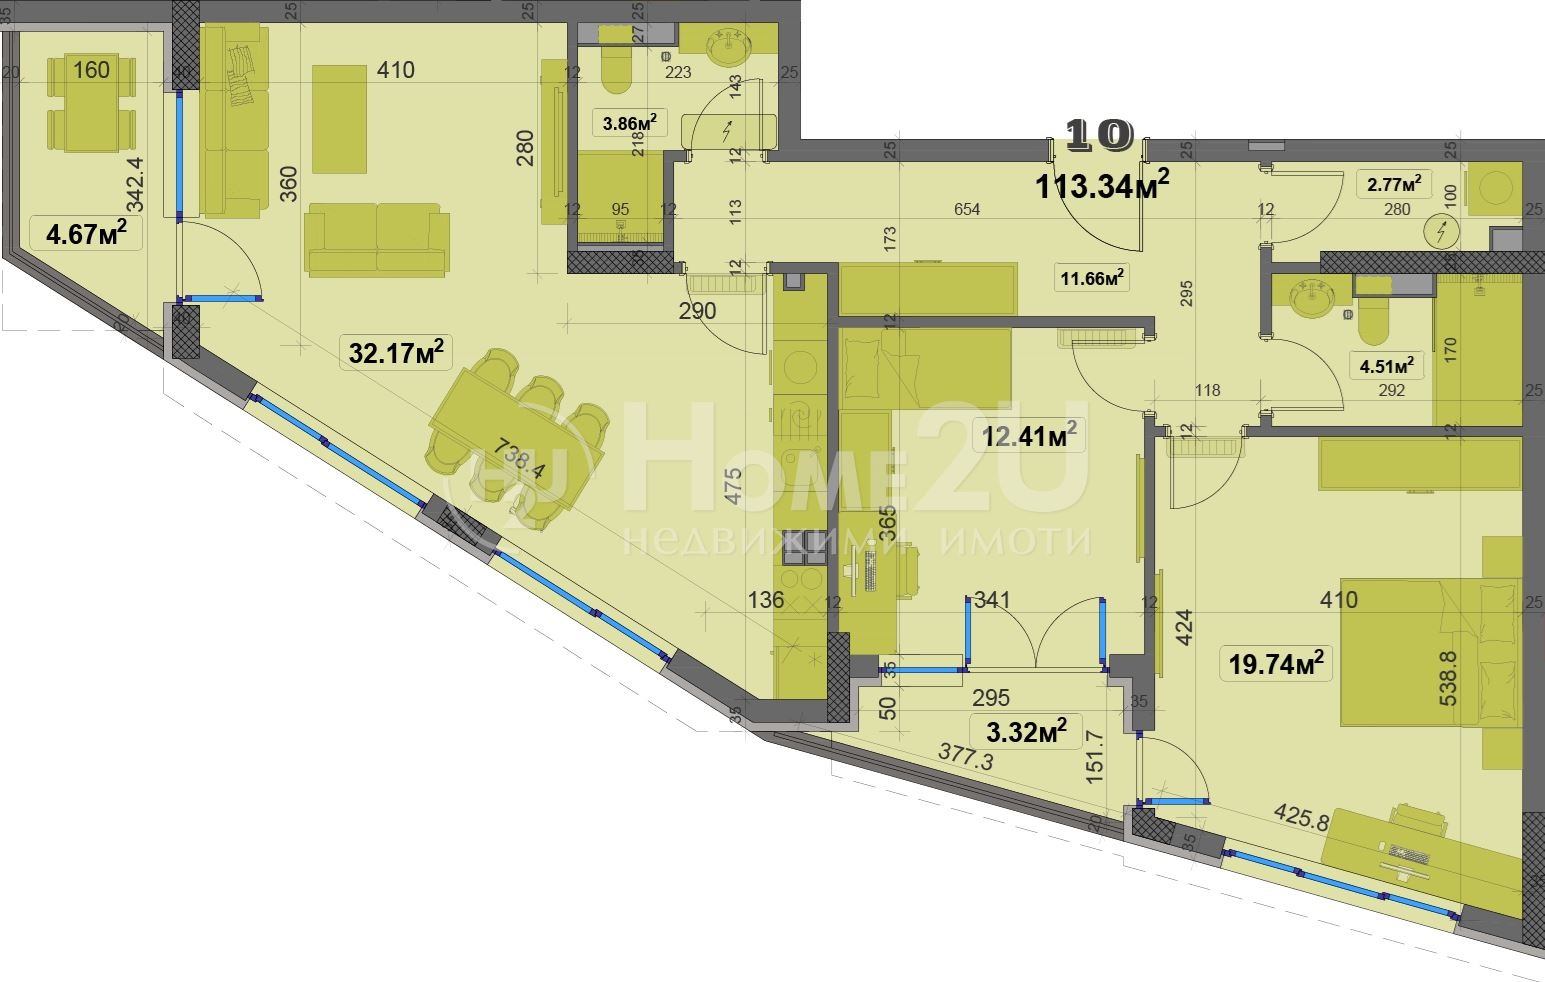
Apartments For Sale 3-Room, Sofia, Ovcha kupel - 138 m², ID 56902142
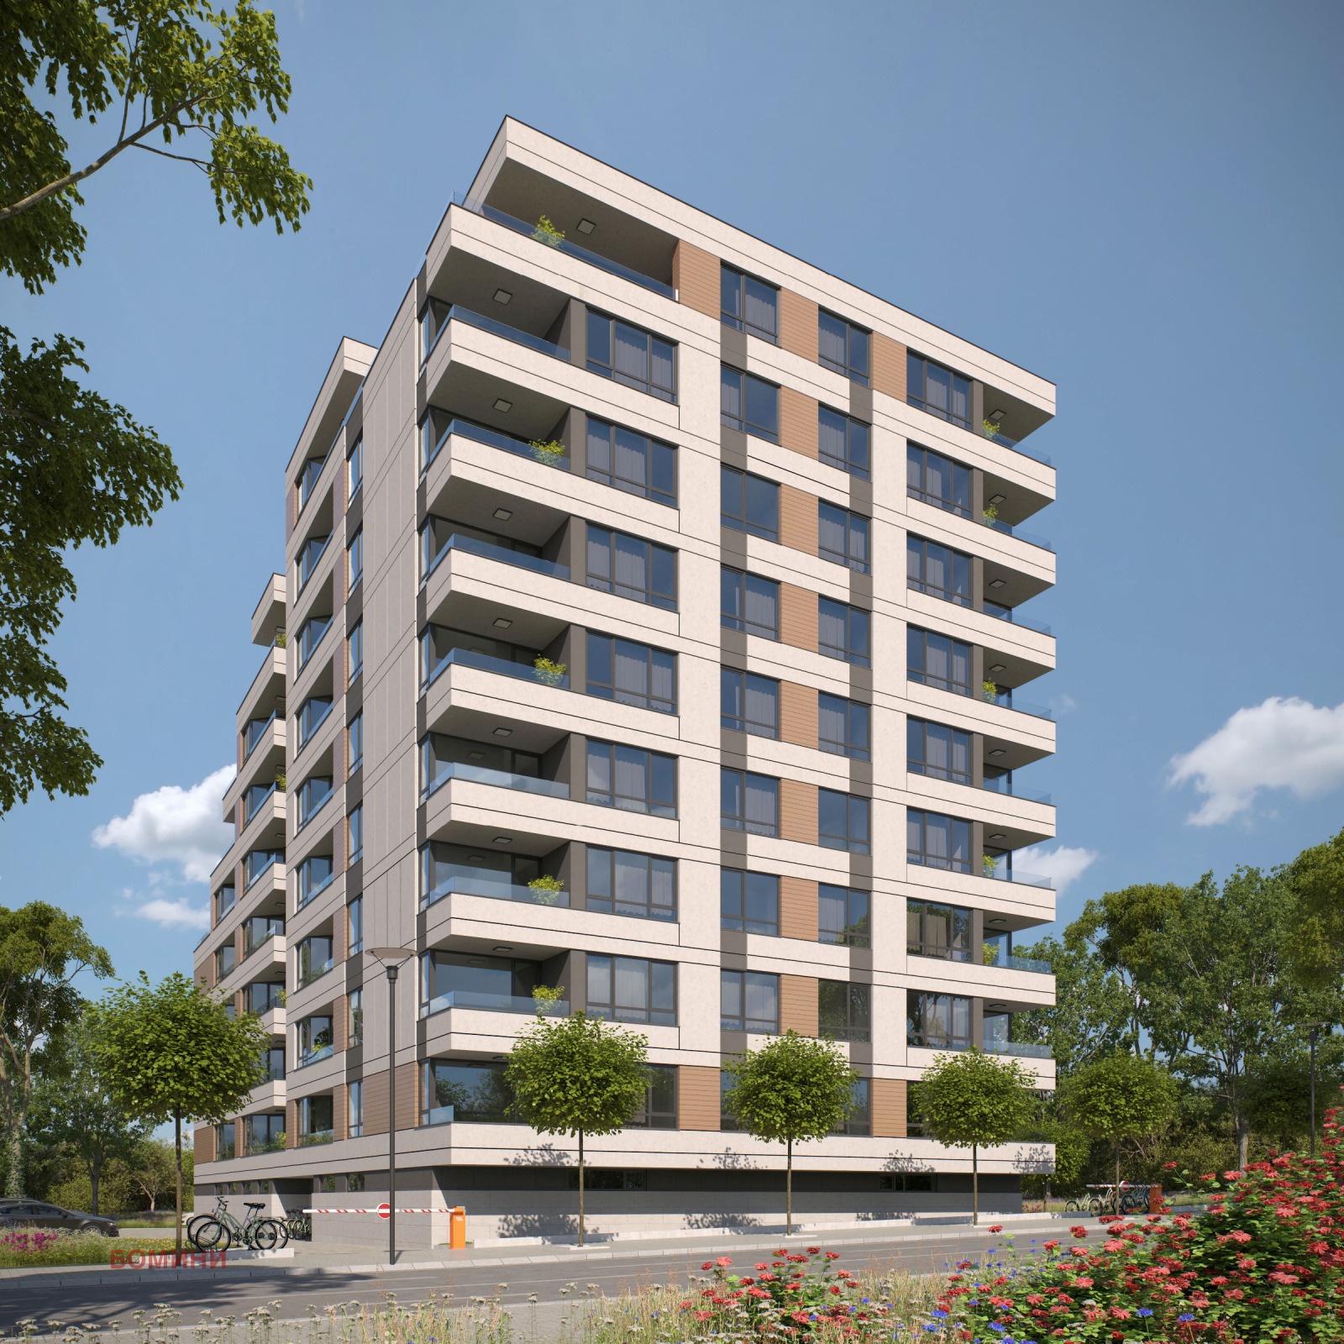
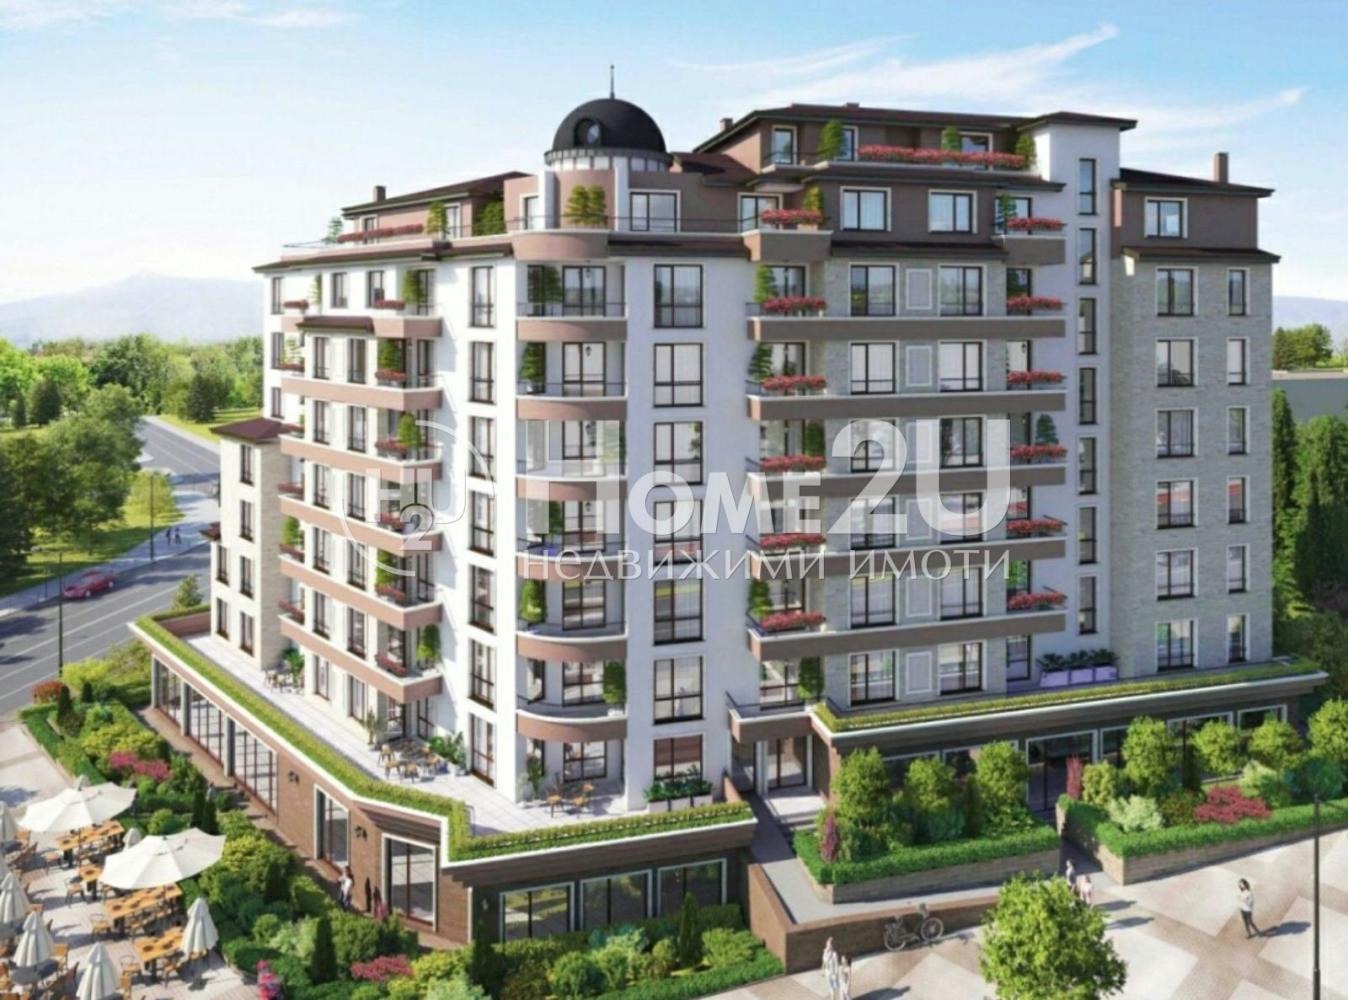
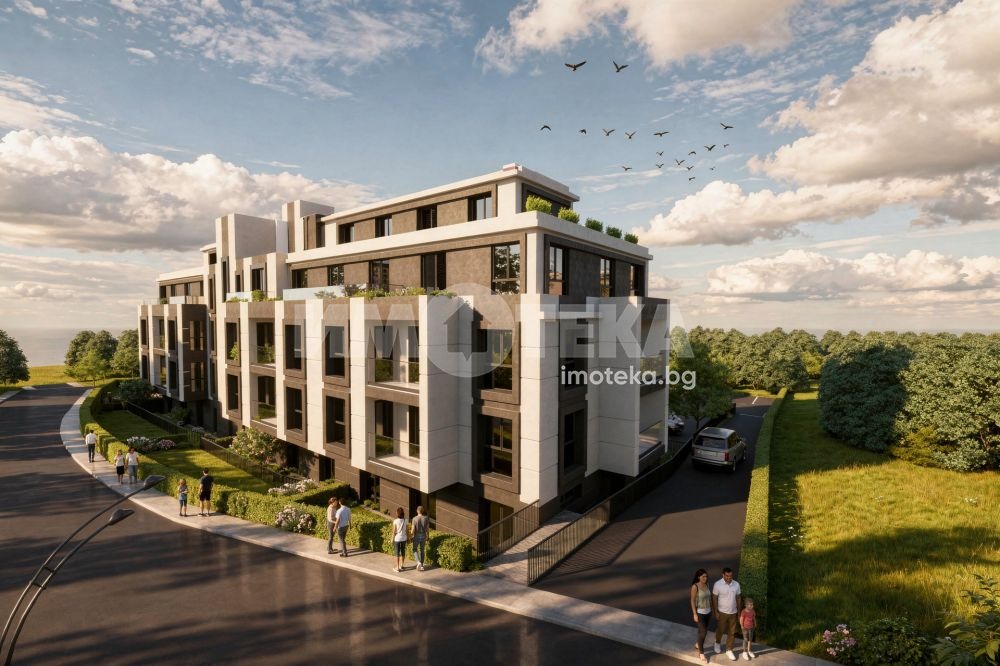
Three-Room Apartment with Vitosha Views in Tower Residence, Old Part of Ovcha Kupel, Sofia
Act 14 – the building is more than 75% complete. No commission – direct sale from a proven builder. The project is located in the old part of Ovcha Kupel at 2 Naroden Geroy St.
Tower Residence is situated in the sunny south-western district of Ovcha Kupel, in the old part of the neighbourhood. The plot on which the complex is being built is right next to the junction of Tsar Boris III Blvd. and Aleksandar S. Pushkin Blvd., with quick access to Tsar Boris III Blvd., the Ring Road and the south-western exit of Sofia. The 3,000 sq. m plot allows for extensive landscaping, privacy, tranquillity and security, combining the needs and comforts of a modern home with peace of mind.
Nearby
- Ovcha Kupel Park, the Slavia sports and fitness complex and park, and the Slavia ice rink
- Public mineral swimming pool and Ovcha Kupel healing beach
- Bus station and a metro station on the third line of the Sofia Metro
- Tram 11 and buses 11, 45, 60, 73 and 102
- Kindergartens: No. 33 Srebarni Zvancheta, No. 84 Detelina, No. 72 Usmivka, No. 161 Laska, No. 39 Prolet and No. 136 Slavia
- Schools: Sofia National Secondary School (former No. 151), Secondary School No. 88 Dimitar Popnikolov, Secondary School No. 66 Filip Stanislavov, Secondary School No. 149 Ivan Hadzhiyski, the Buzema Vocational School of Agriculture and the Vocational School of Electrical Engineering and Automation
- New Bulgarian University and the Higher School of Insurance and Finance
- Within walking distance of several large grocery chains – Fantastico, Kaufland, Magazin 345 and others
Building
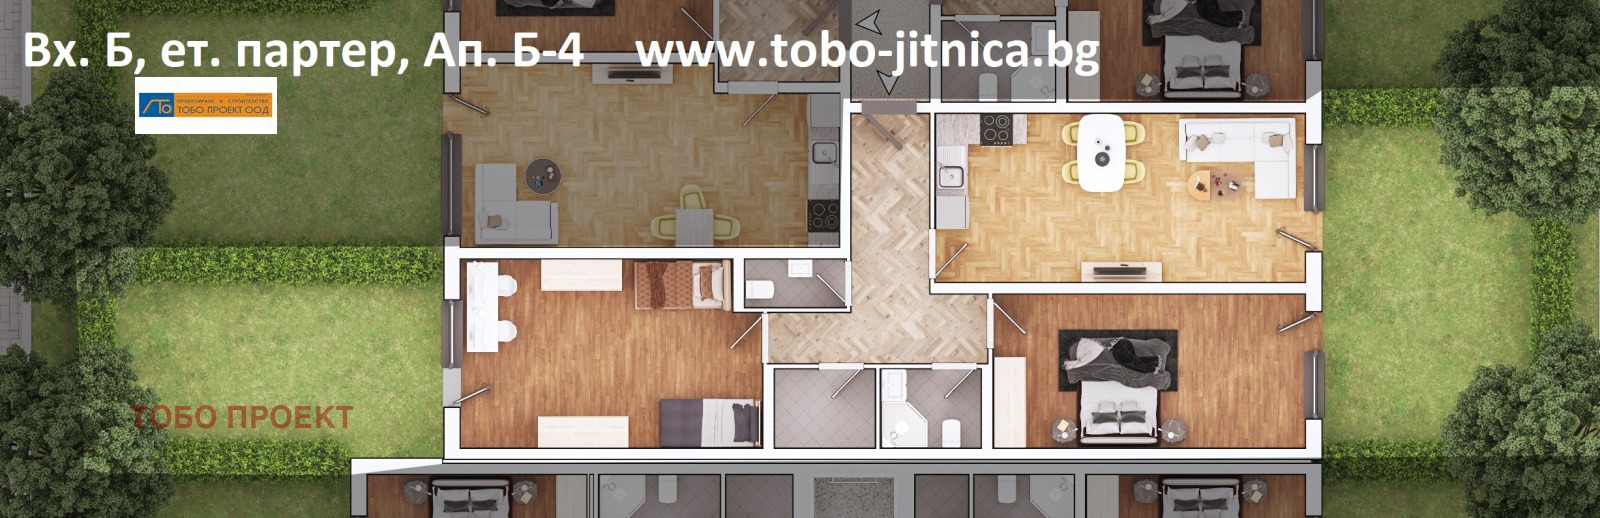
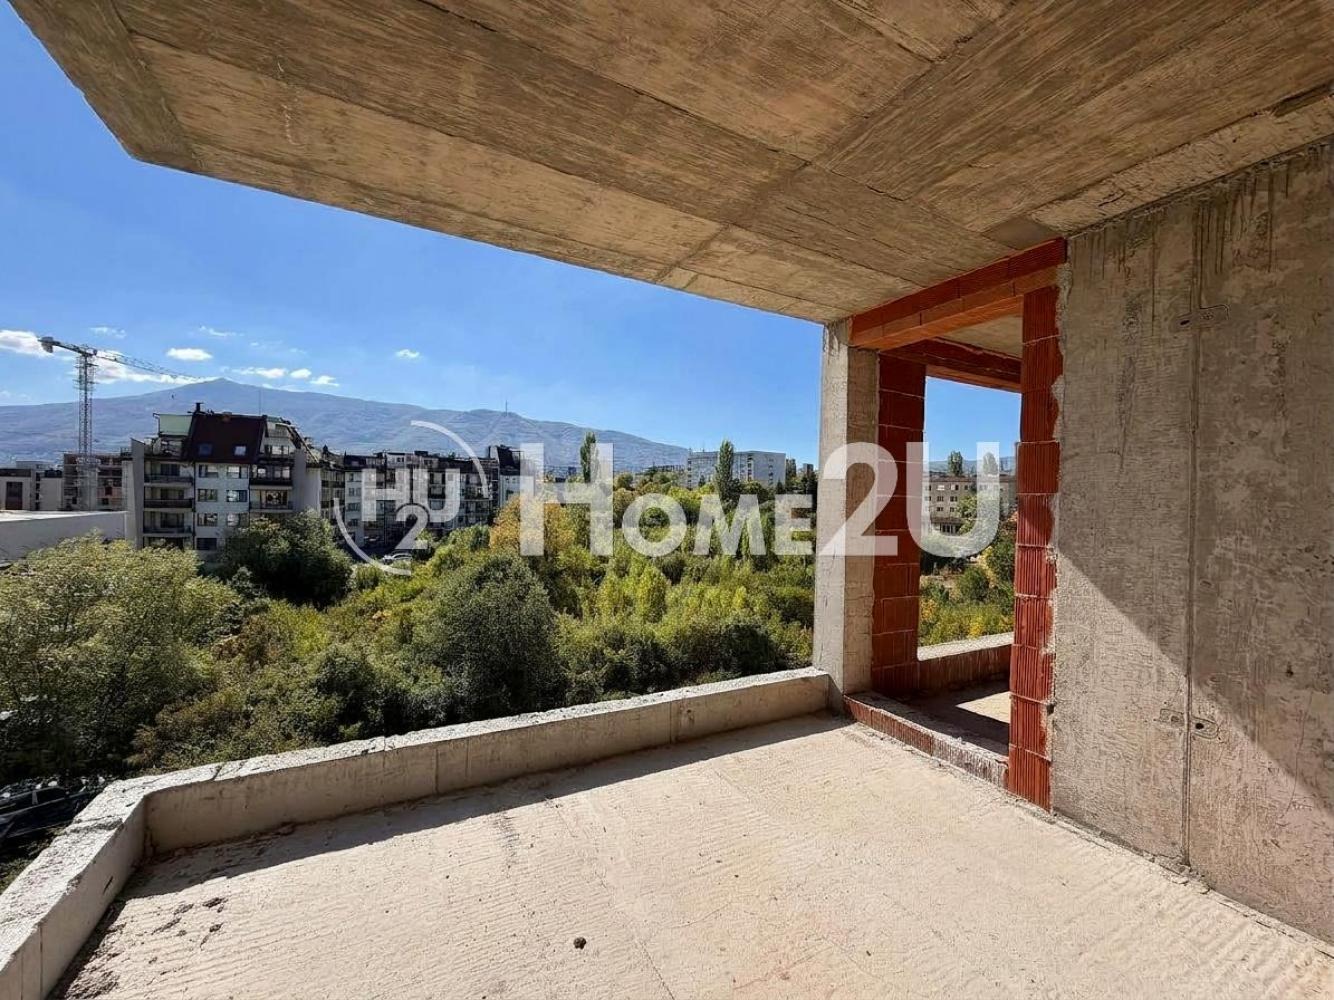
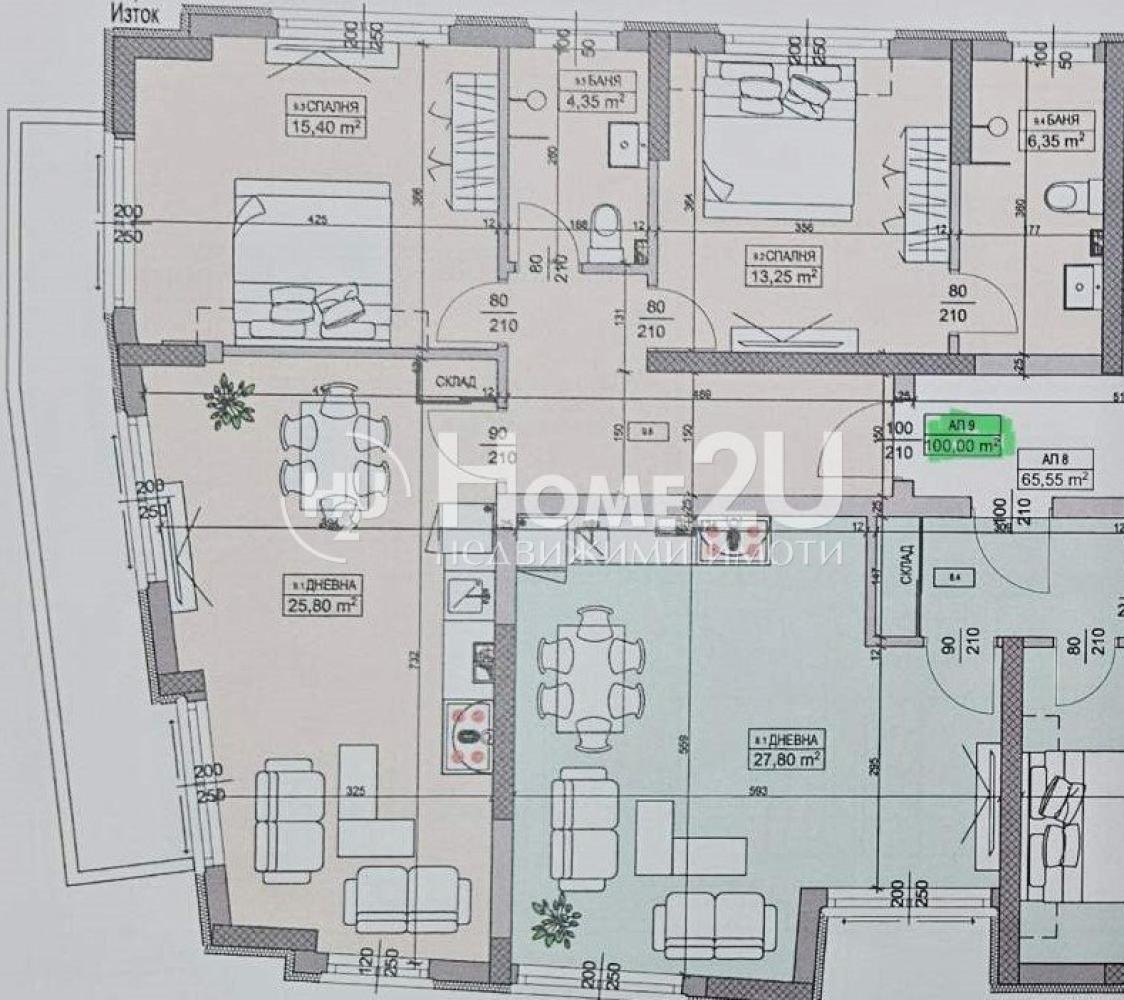
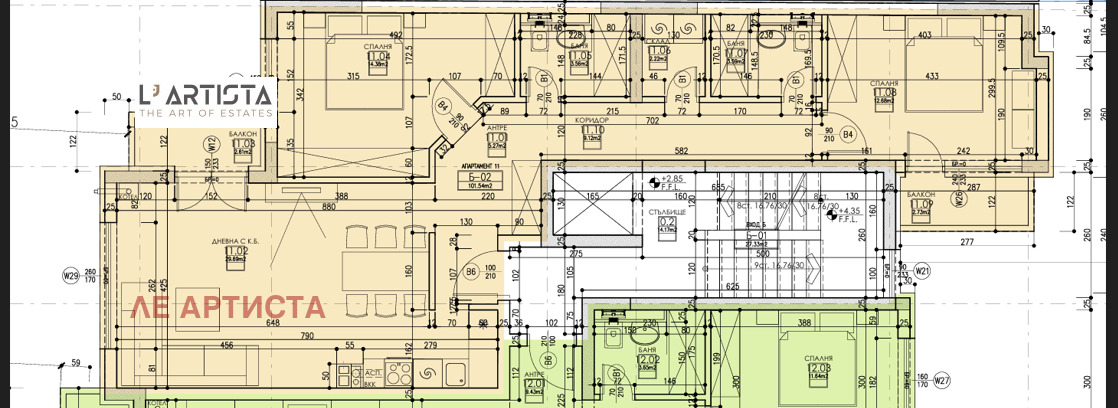
The building has one entrance and 10 floors. It is designed with minimal common areas, and the apartments have spacious living rooms, large French windows and amazing views of Vitosha Mountain and Sofia. Thanks to its specific surroundings (a boulevard, Sofia Municipality easements, a school, etc.), over 90% of the apartments enjoy unobstructed views that cannot be altered or blocked in the future. The three-room apartments have an additional toilet.
Construction and Specifications
- Thermal insulation with new-generation 15 cm Rockwool facade stone wool, followed by a ventilated facade with ceramic panels by Laminam, Italy – a practically permanent exterior that does not get dirty or change its appearance or properties, and helps maintain around 22°C all year round without additional cooling or heating; the building is expected to achieve energy class B+
- Thermally broken aluminium windows with 75 mm profiles, tilt-and-turn opening and MACO (Germany) hardware, 44 mm triple glazing with low-E 4-season glass for better sound and thermal insulation – this glass saves energy in both summer and winter, reducing cooling costs by at least 40% and heating costs by half, as well as reducing harmful UV rays
- Masonry in Wienerberger Porotherm (Austria)
- Common areas finished in granite and decorative designer plaster
- Two electric gearless lifts by Orona, Spain
- Video surveillance and controlled access
- Energy-independent LED lighting in front of and around the building and in the courtyard
- Fibre-optic connection to every apartment for high-speed internet and TV
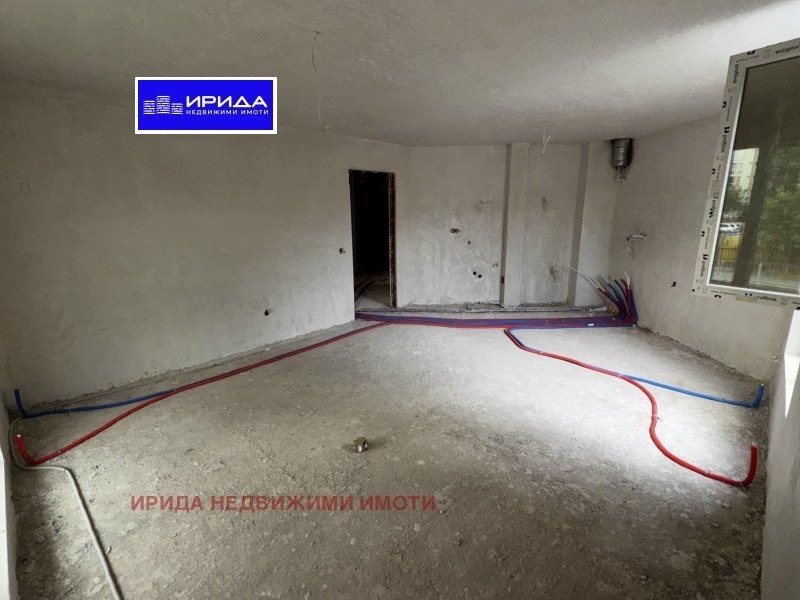
- Main heating and hot water planned on gas, with built-in piping for air-conditioning systems in every apartment
The complex has controlled access and video surveillance, and access to the building, courtyard and parking area will be restricted to residents only.