Apartments For Sale 3-Room, Sofia, Poduyane - 125 m², ID 50794064
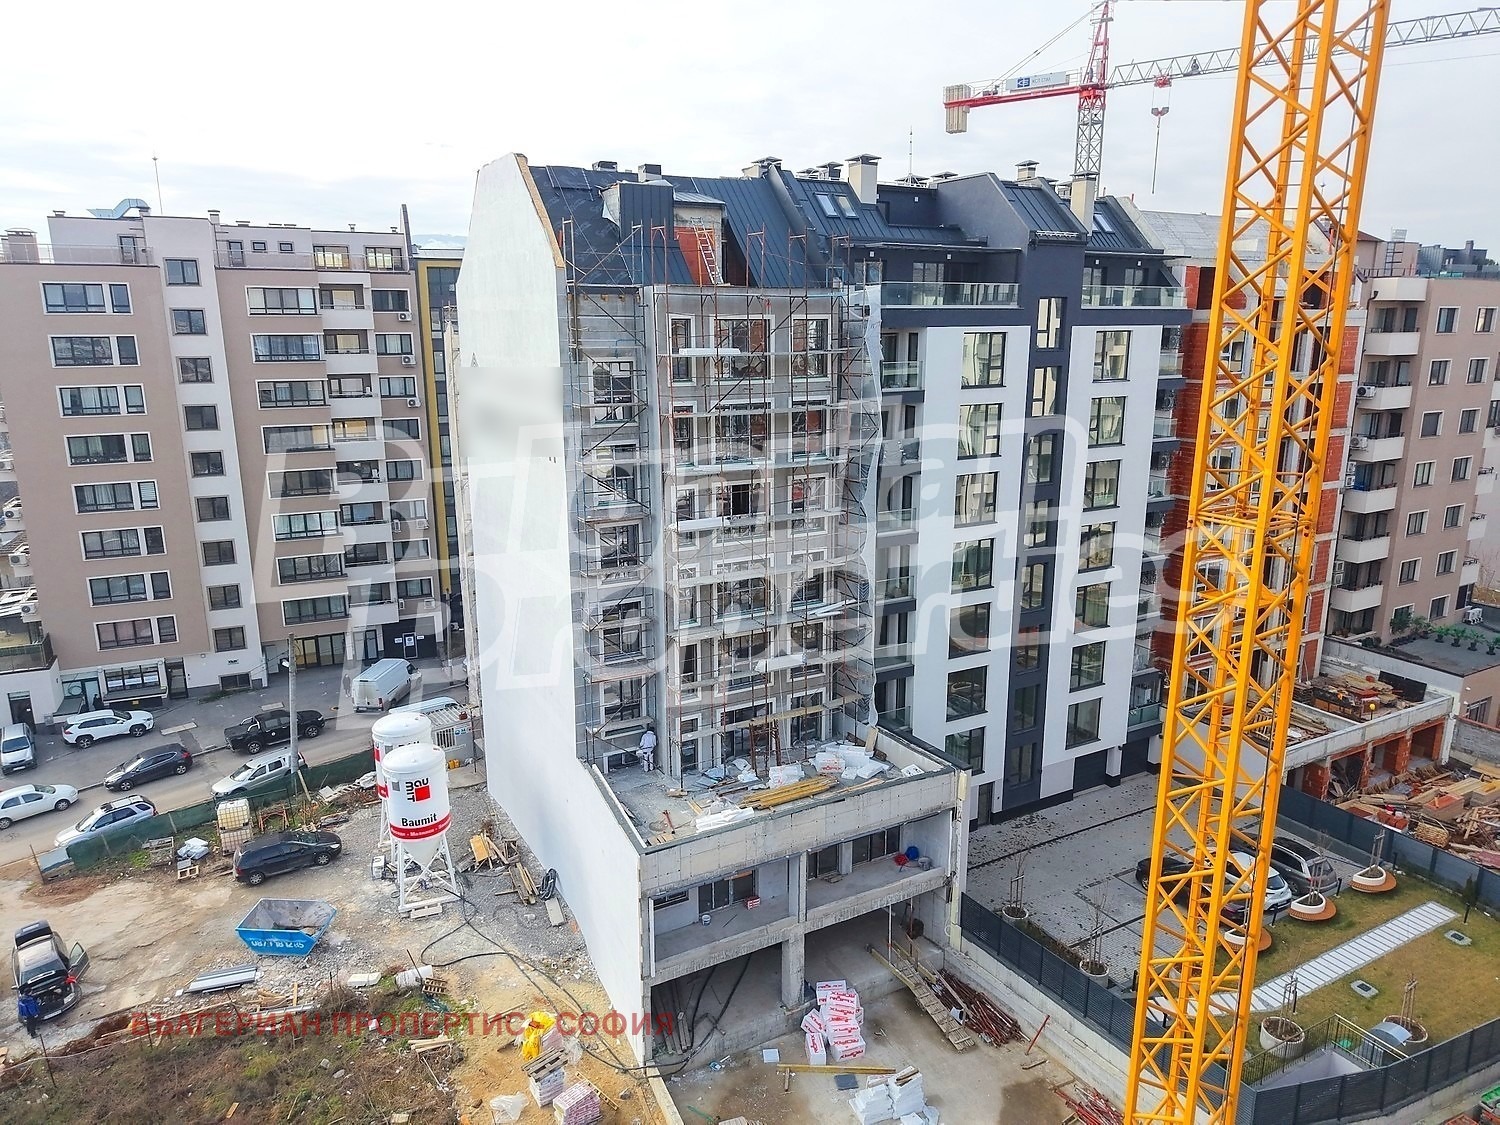
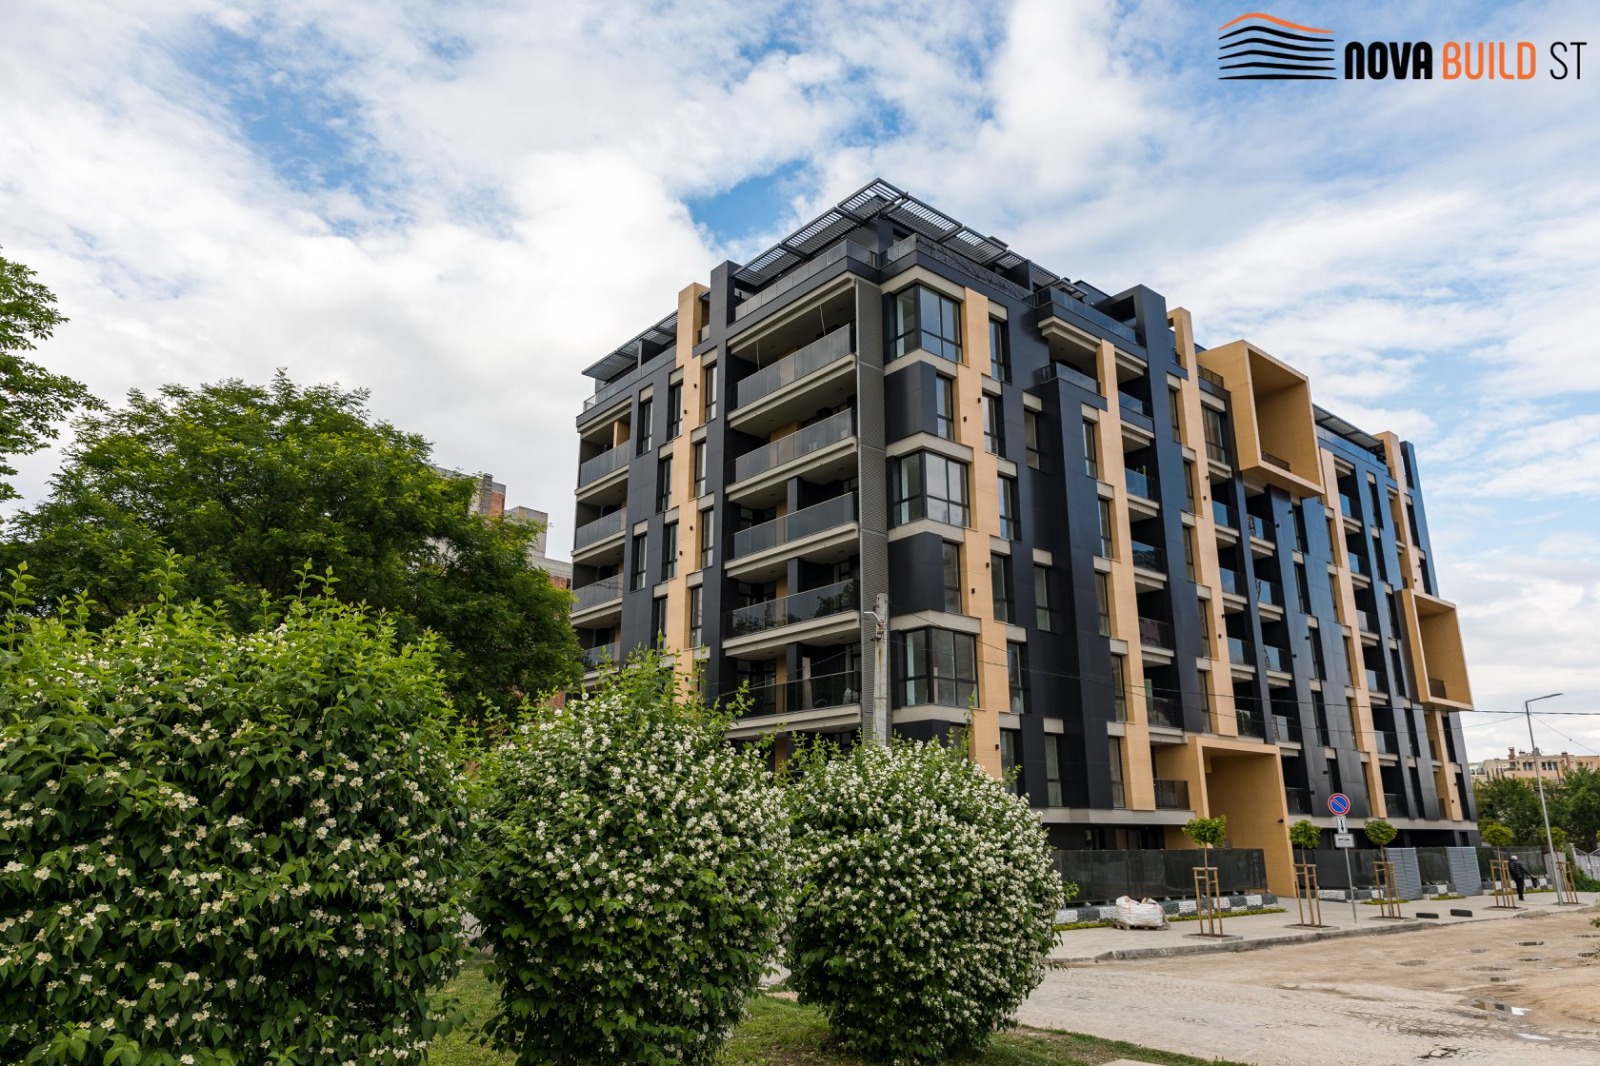
Three-Room Apartment in a New Building with Act 15 near Hadzhi Dimitar Metro, Poduyane, Sofia
No commission for the buyer. The building has Act 15 and this is the last available apartment in it. Act 16 is expected in December 2026.
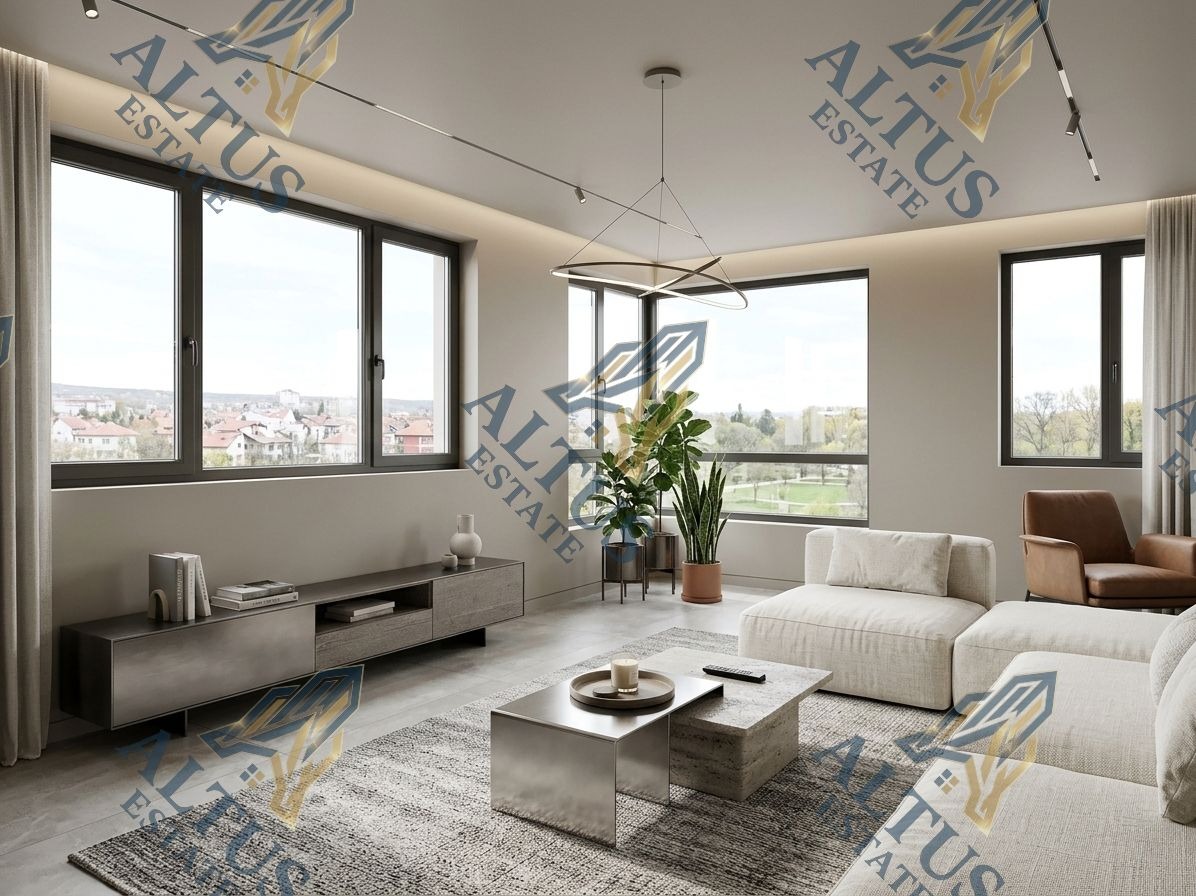
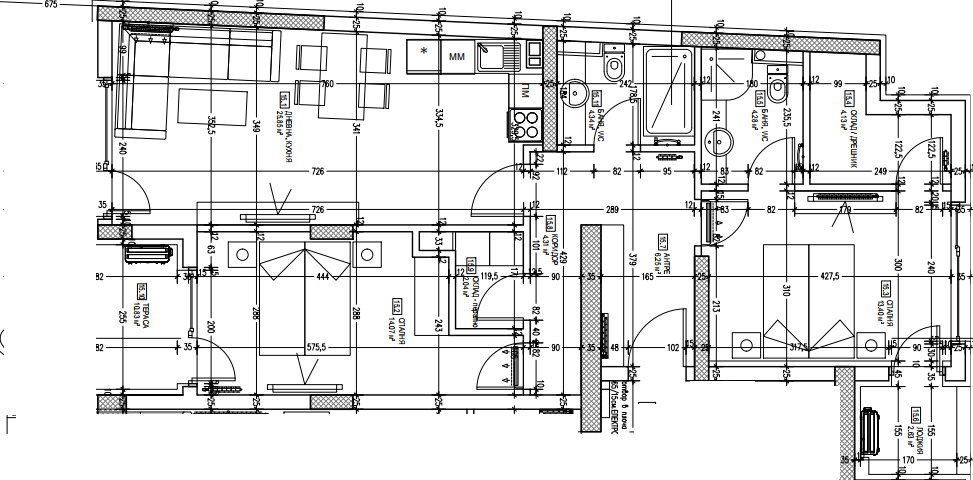
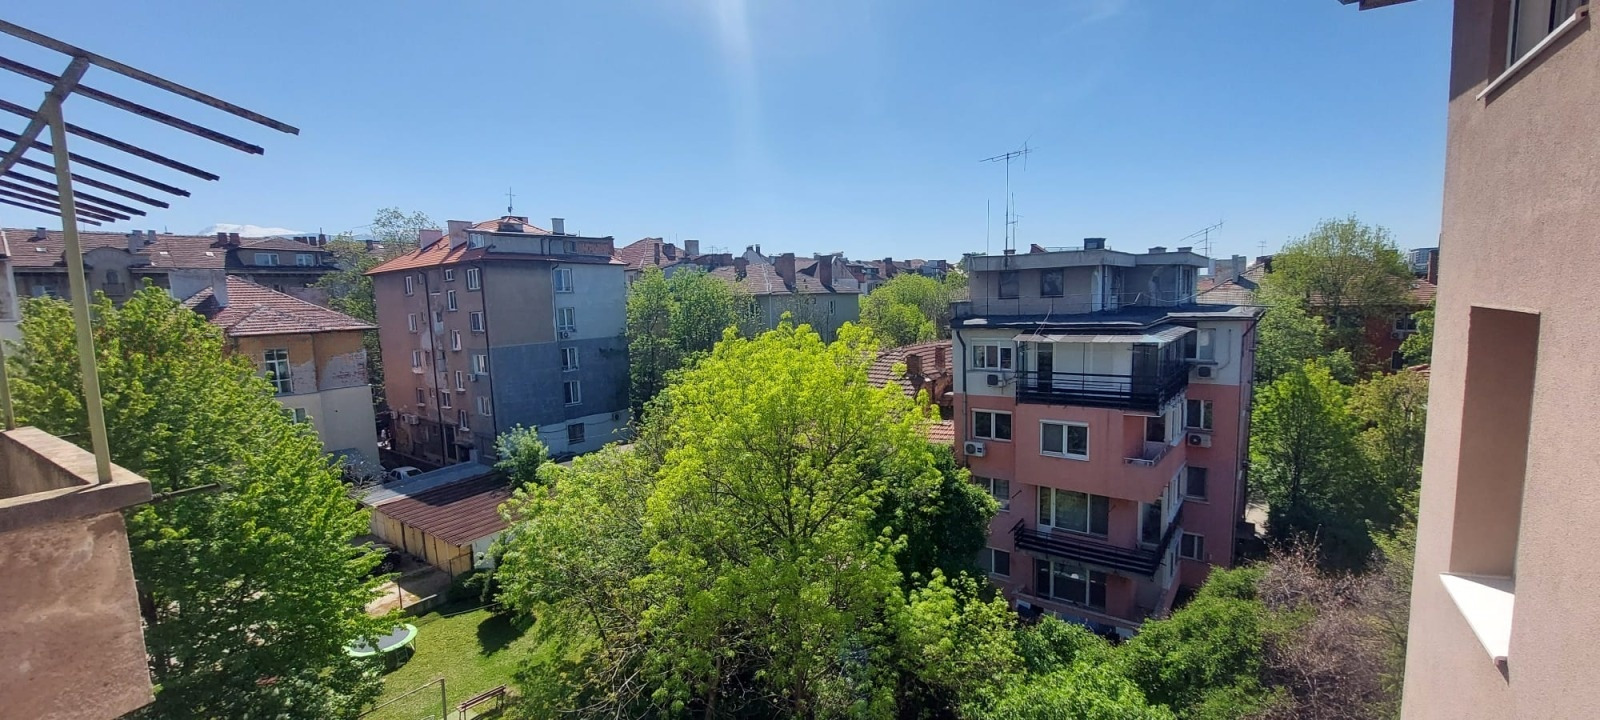
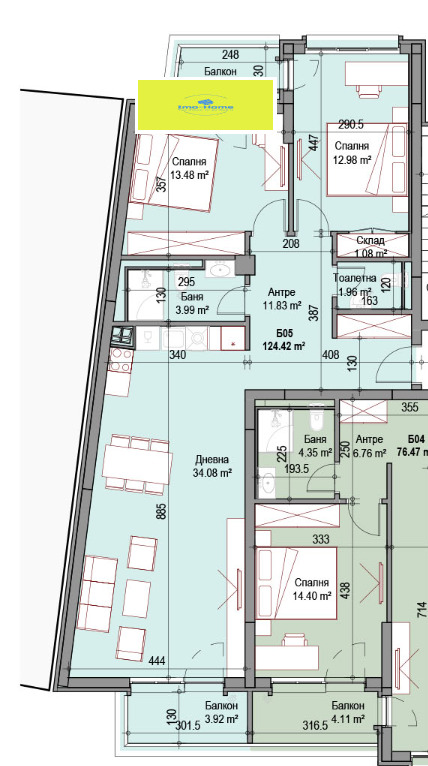
A three-room apartment with a built-up area of 106.02 sq. m (124.42 sq. m including common parts) is offered for sale. The apartment faces south, west and north.
Layout
- Entrance hall
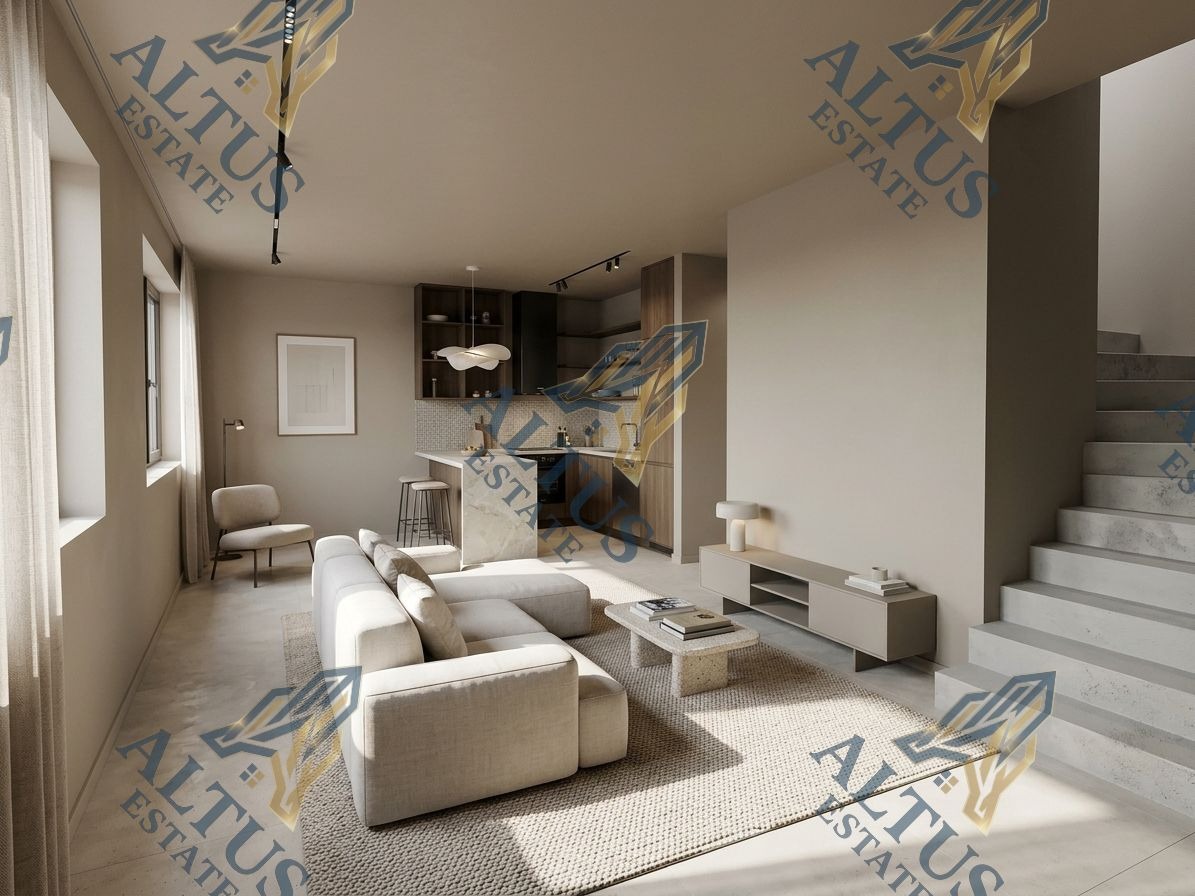
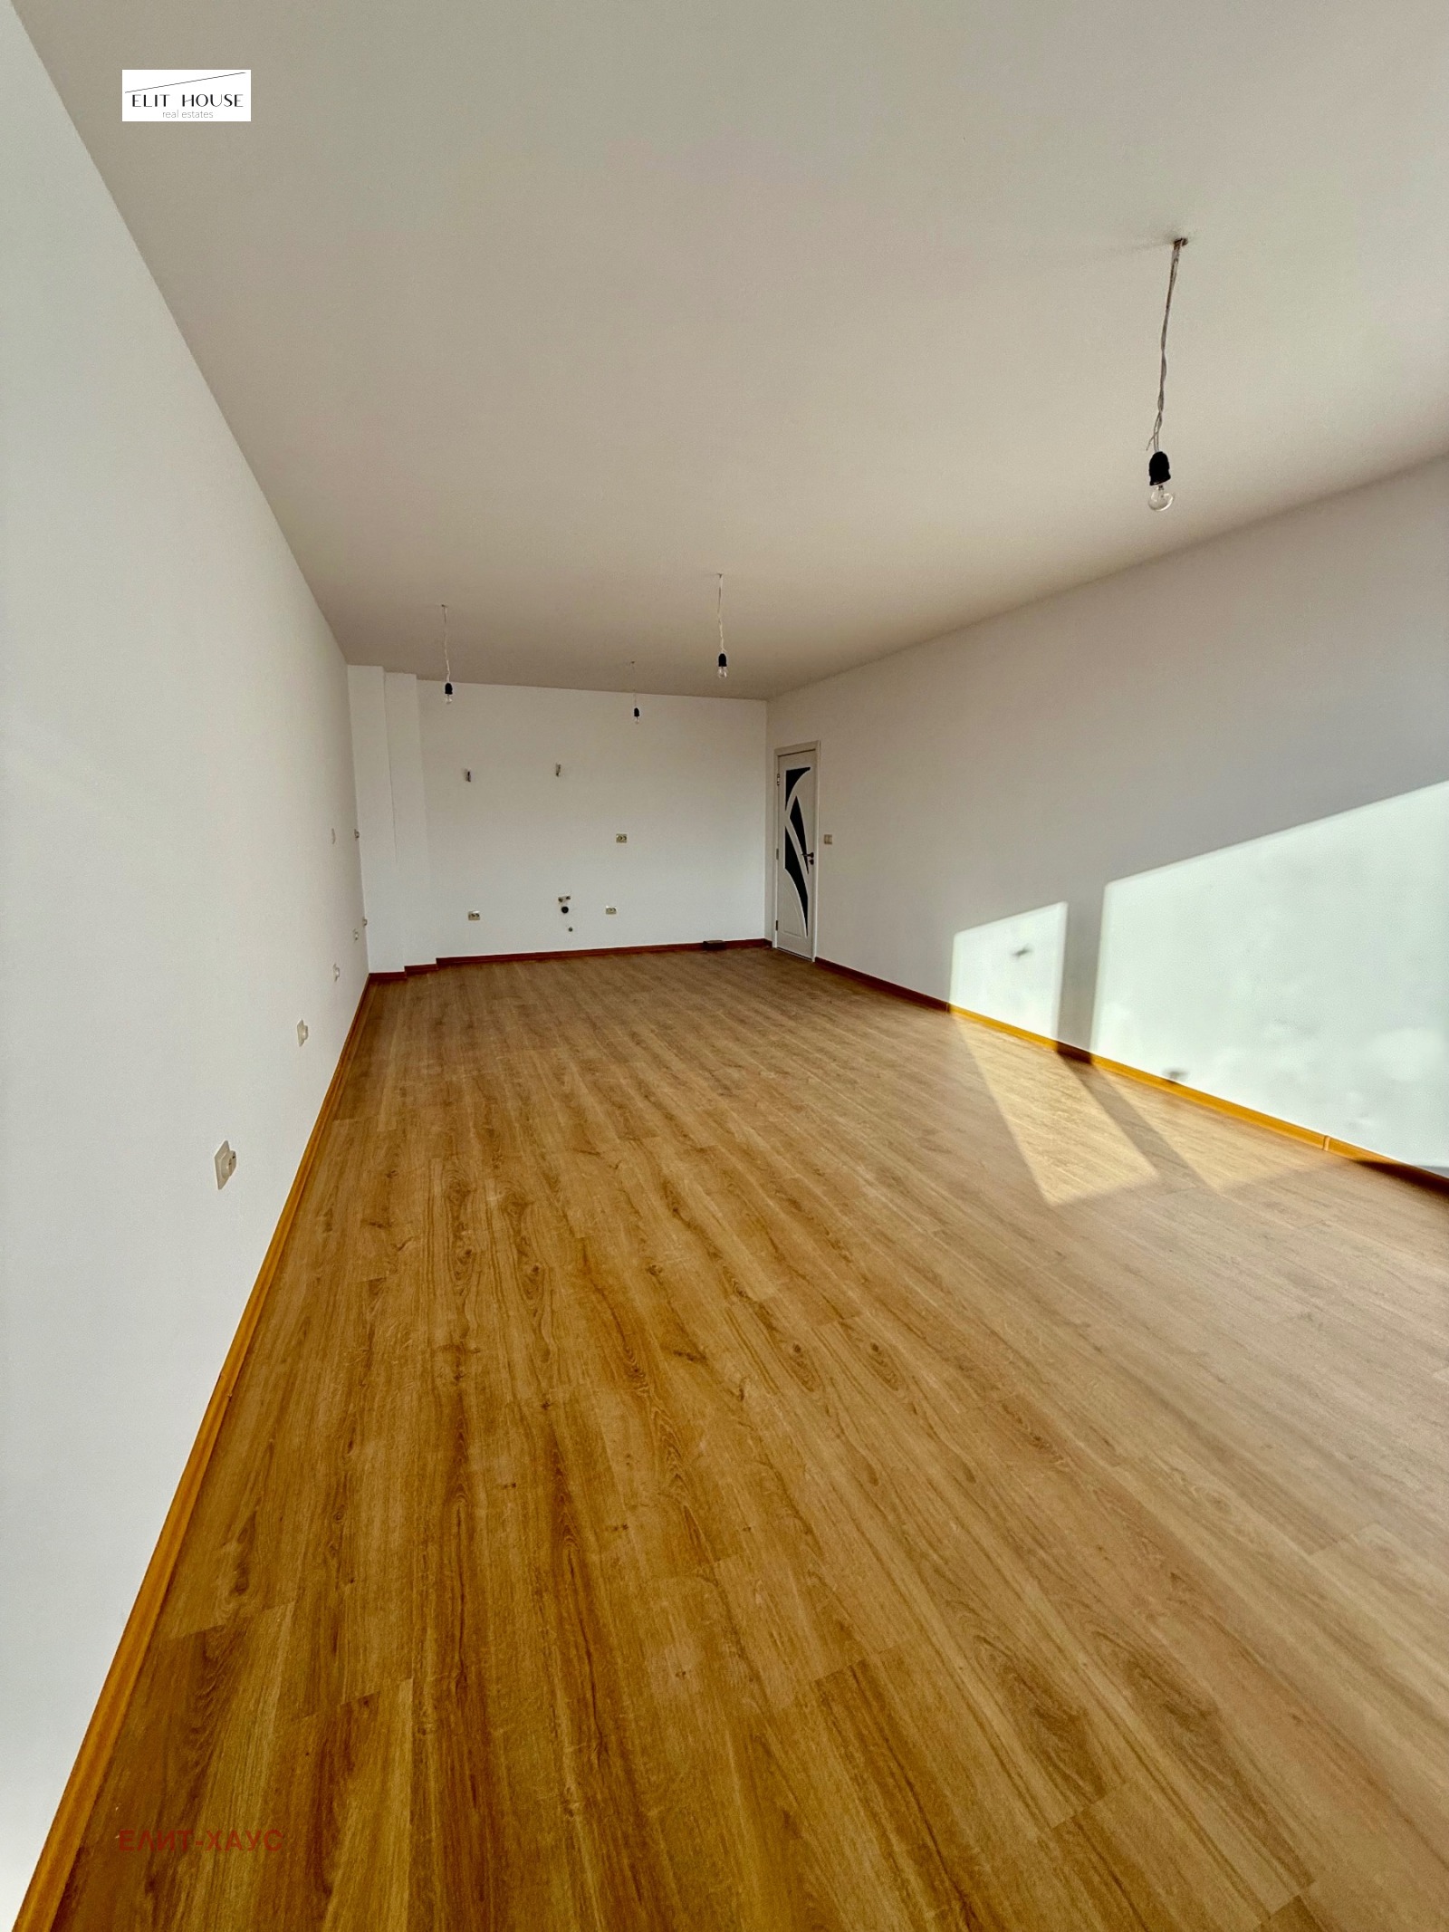
- Living room with kitchenette
- Two bedrooms
- Bathroom
- WC
- Storage room
- Two balconies
Location
The building is located in one of the best-connected places in Sofia, the Poduyane district, within walking distance of:
- Hadzhi Dimitar metro station (3 min.)
- Teatralna metro station (13 min.)
- 143rd Primary School (5 min.)
- Daga and Slantse kindergartens (5 min.)
- Ploshtad Rodina park-garden (1 min.)
- Zaimov Park (13 min.)
- BILLA Cherkovna and BILLA V. Vazov (3 min.)
Building
The common parts of the building will be luxuriously finished and fitted with granite, wooden panelling and a luxury hydraulic lift. The apartments are designed to European standards, with good living volume and a sense of plenty of space and sunlight. Sound insulation is provided, and the windows will have six-chamber frames with triple glazing and K-glass, plus sound and thermal insulation. The most modern technologies and contemporary materials were built into the design of the building from the outset, to create a high standard, comfort and tranquillity for the residents.
The residential building comprises 15 apartments in entrance A and 34 apartments in entrance B, with a shop and a shared underground car park. There is a wide choice of two-room, three-room and four-room apartments.
Features
- LED facade lighting and decorative garden lighting outlining the plot and green areas
- Access control system for the building and the underground garage
- Video surveillance system covering the perimeter of the building
- Video intercom system with card or chip access control
- Security alarm system for each apartment
- Electronic water meters read from the building entrance
- Connections for electric blinds on every window in the living area
- Connections for air conditioners in every room
- Connections for central heating radiators
- Underfloor heating in the bathrooms and connections for towel radiators
- Armoured doors
Construction
- Heating: connections for air conditioners in every room; central heating radiators; underfloor heating in the bathrooms
- Insulation: the buildings are thermally insulated with 10 cm of EPS; the roofs are insulated with 10 cm of XPS and have double waterproofing; all terraces are also waterproofed
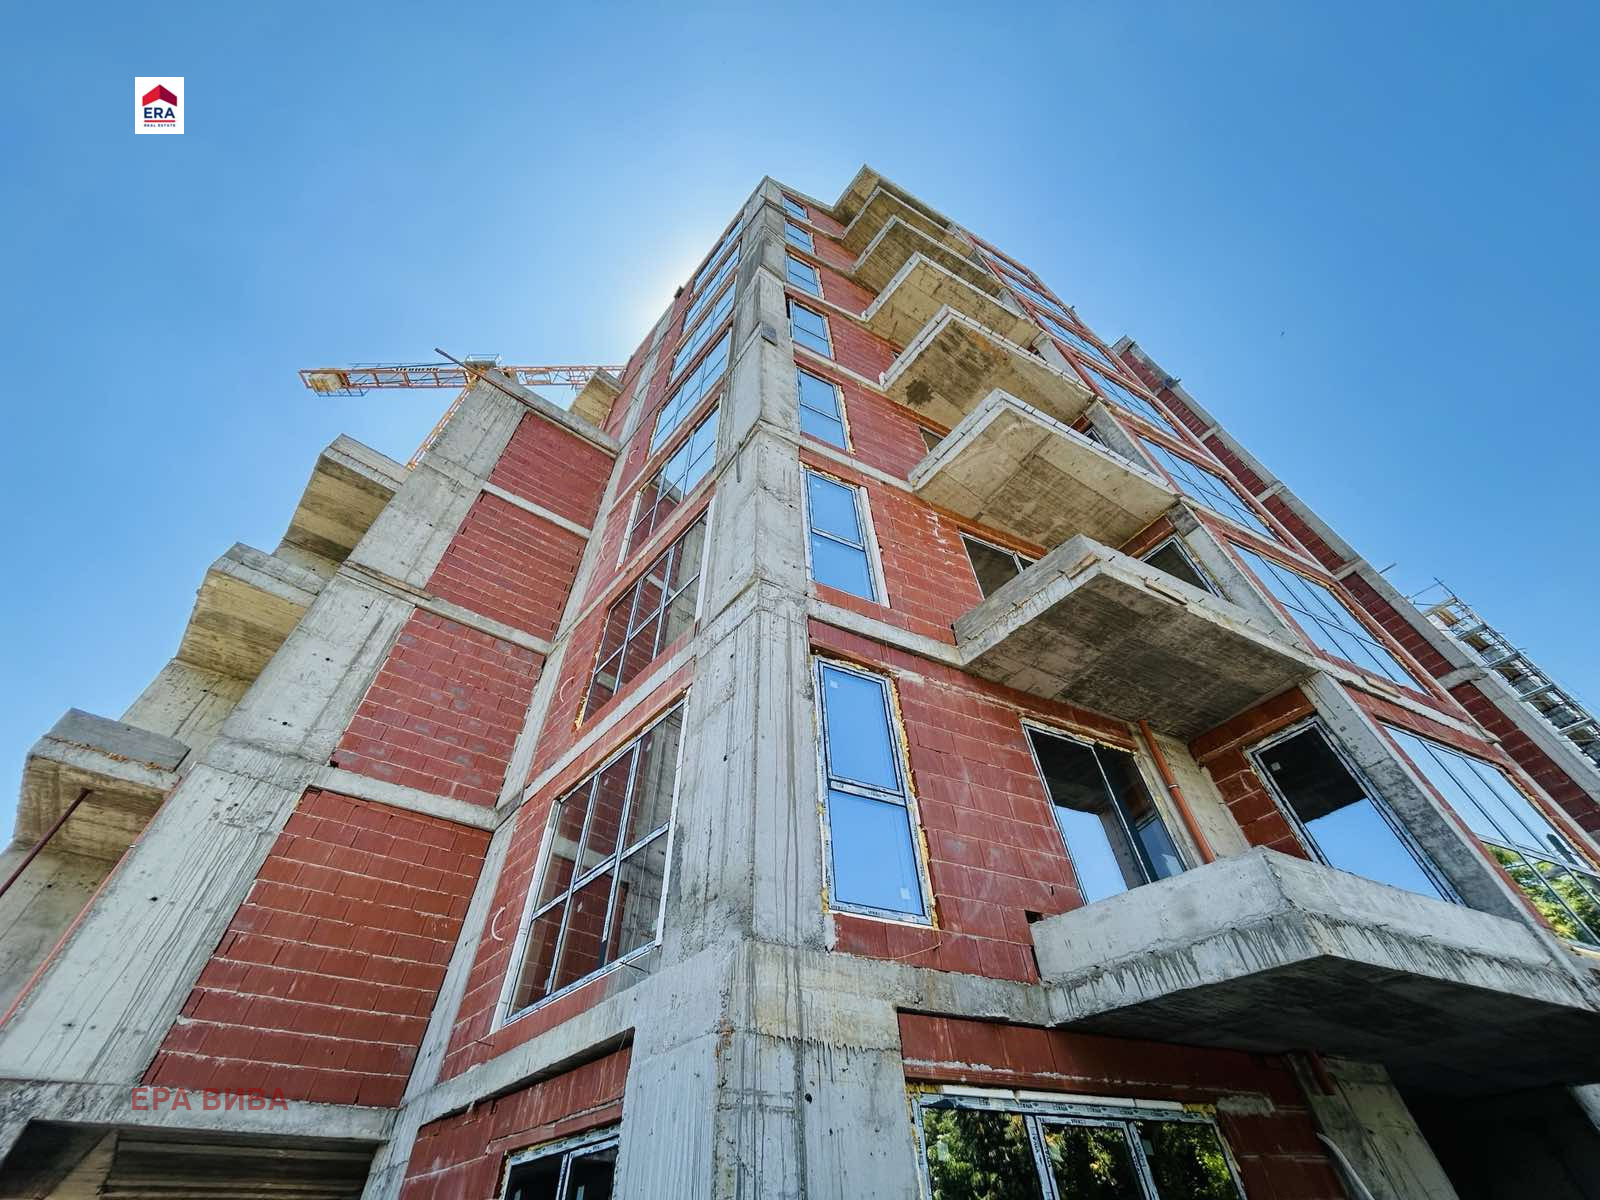
- Walls: external and partition walls are brick, in compliance with the Bulgarian state standard and with guaranteed material quality; high-quality Wienerberger bricks are used; the facade walls combine polymer render and natural stone
- Windows and doors: triple-glazed units with K-glass profile; armoured entrance doors
- Installations: each home is provided with doorbell, telephone and video intercom installations, and a cable TV and internet network
- Handover condition: walls with plaster skim coat, floors with screed
Price and Terms
Flexible payment scheme:
- 30% of the sale price on signing the preliminary contract
- 30% of the sale price after the act of acceptance of the structure (Act 14)
- 20% of the sale price after completion of the plumbing and electrical installations
- 10% of the sale price after the certificate of fitness for acceptance of the construction (Act 15)
- 10% of the sale price after the certificate of commissioning or occupancy permit is issued
The building is scheduled for completion in November/December 2026. Parking spaces and garages can be purchased at prices from EUR 25,000.