Apartments For Sale 3-Room, Sofia, Reduta - 190 m², ID 55185350
Spacious 171 sq. m Apartment with Two Terraces and Heat-Pump Installation in Reduta, Sofia
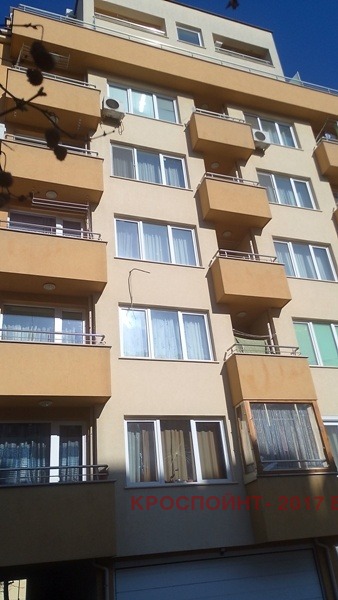
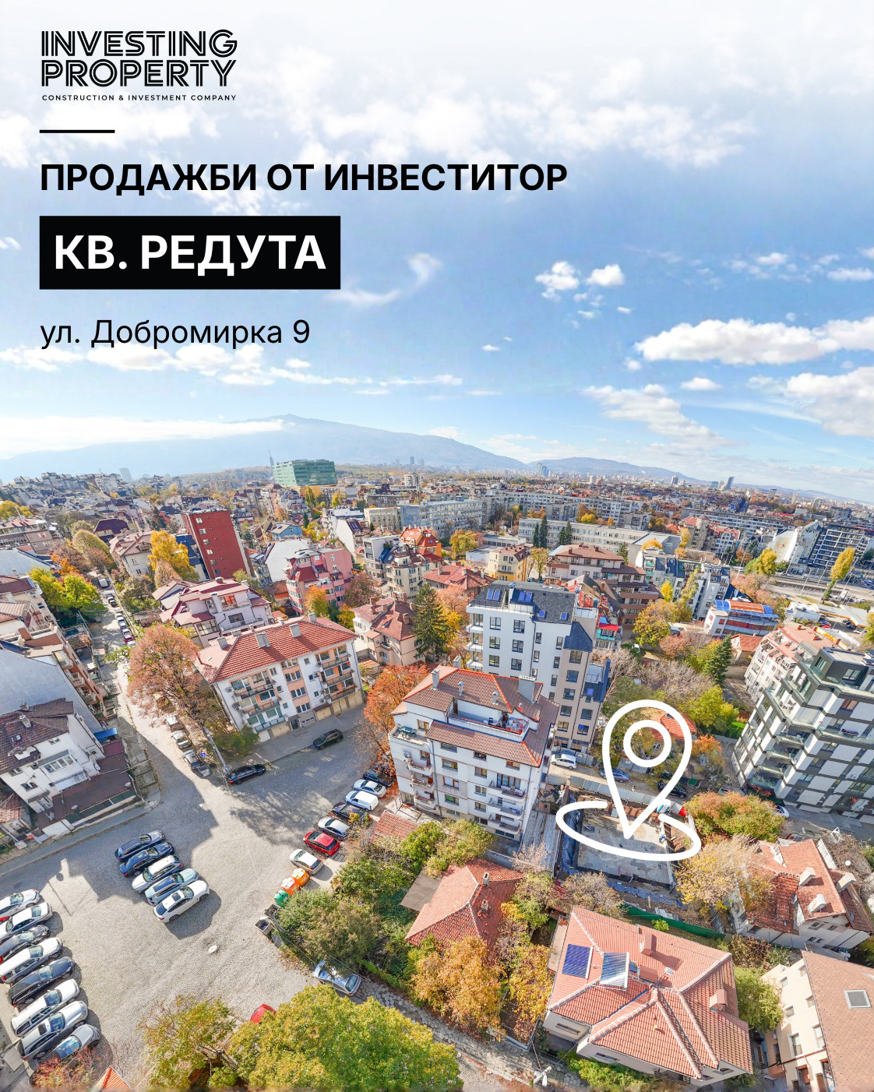
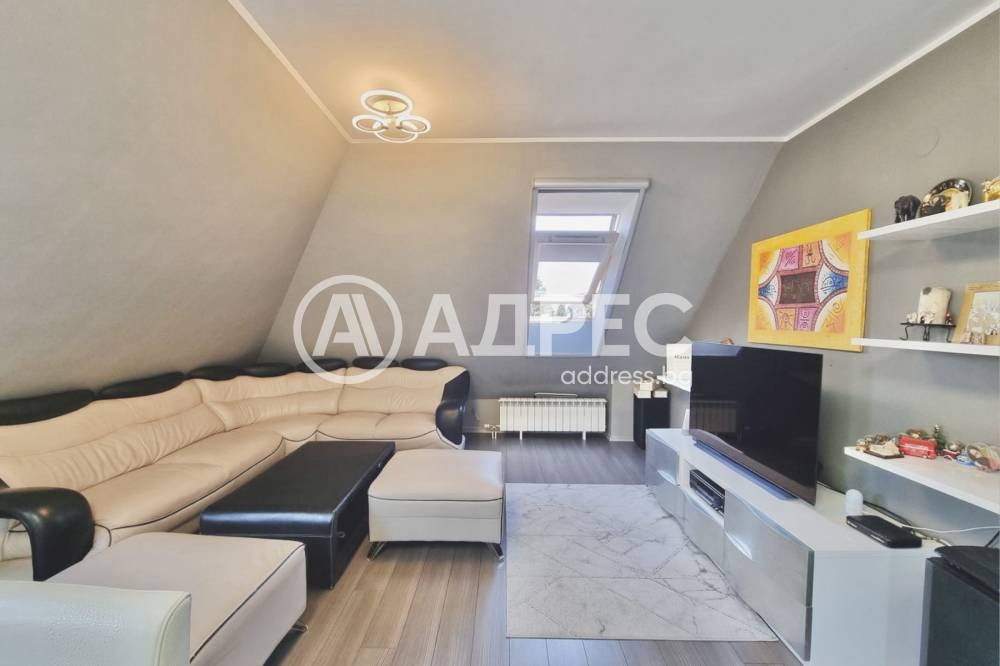
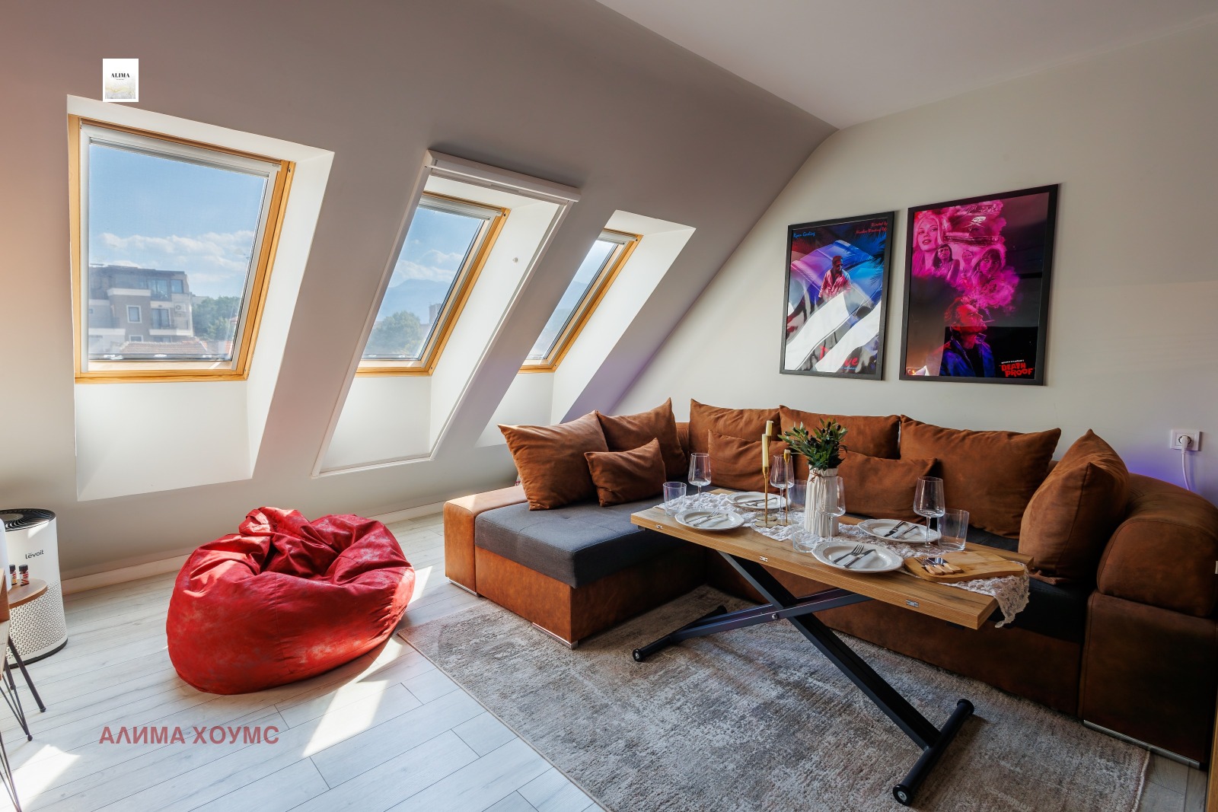
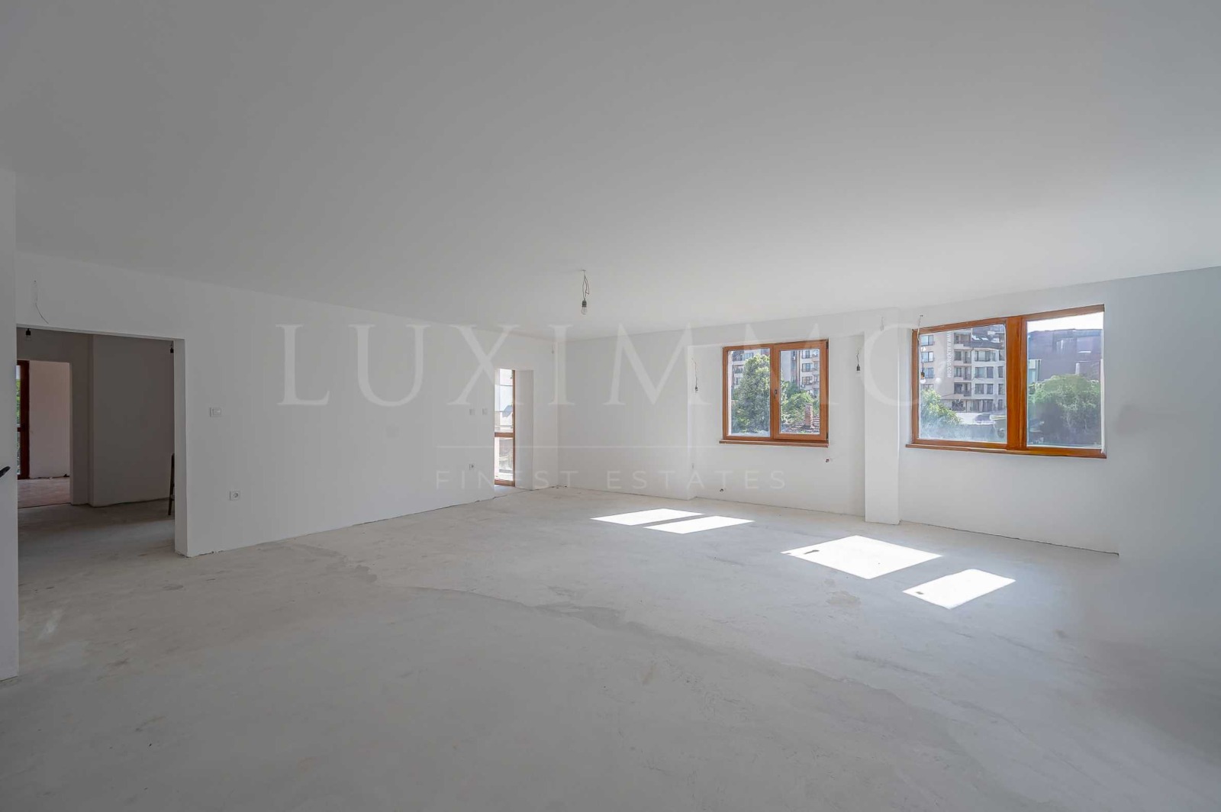
A spacious apartment with an area of 171 sq. m is offered for sale on the third residential floor of a residential building in the Reduta district of Sofia. The property stands out with its large living area, functional layout and bright rooms with many windows and good natural light.
The home is offered at a level of completion that allows the future owners to shape the interior and choose materials and equipment according to their own preferences.
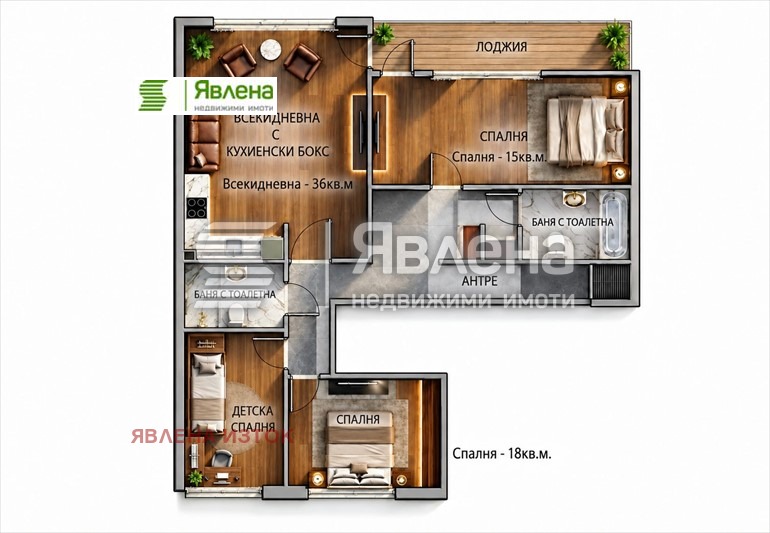
Layout
- Spacious living room
- Separate kitchen
- Two bedrooms
- Study
- Bathroom with toilet, with the option of a separate toilet
- Entrance hall
- Vestibule
- Two terraces
The living room is the main space in the home and can be divided into several functional zones – a lounge area, dining area and relaxation area. The large windows provide natural light and a sense of space. The separate kitchen has direct access to one of the terraces and has the necessary connection points for installing kitchen equipment.
The two bedrooms are of good size with natural light, while the additional study can be used as a workroom, guest room or third bedroom, depending on the needs of the future owners. The two terraces offer open views of the surrounding urban environment and greenery.
The home has an installation for a heat-pump system, offering the possibility of a modern and energy-efficient heating and cooling solution. The property is suitable both as a family home and for buyers looking for a large living area and the opportunity to finish and arrange the space according to their individual requirements.
Key Features
- 171 sq. m built-up area
- Third residential floor
- Spacious living room
- Separate kitchen
- Two bedrooms
- Study that can be used as a third bedroom
- Two bathrooms
- Two terraces
- Heat-pump installation in place