Apartments For Sale 3-Room, Sofia, Serdika - 103 m², ID 55686605
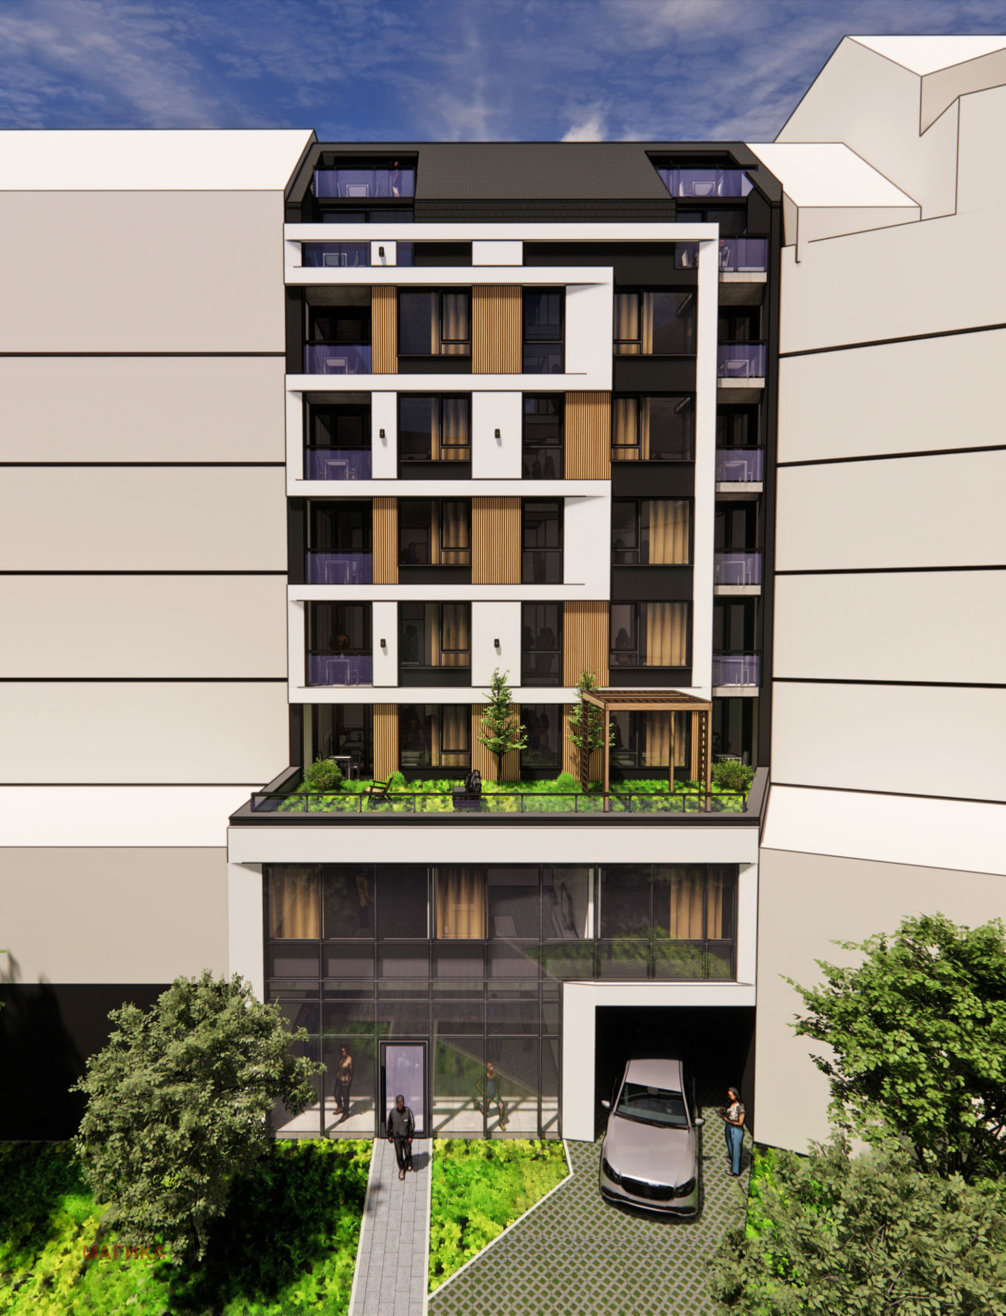
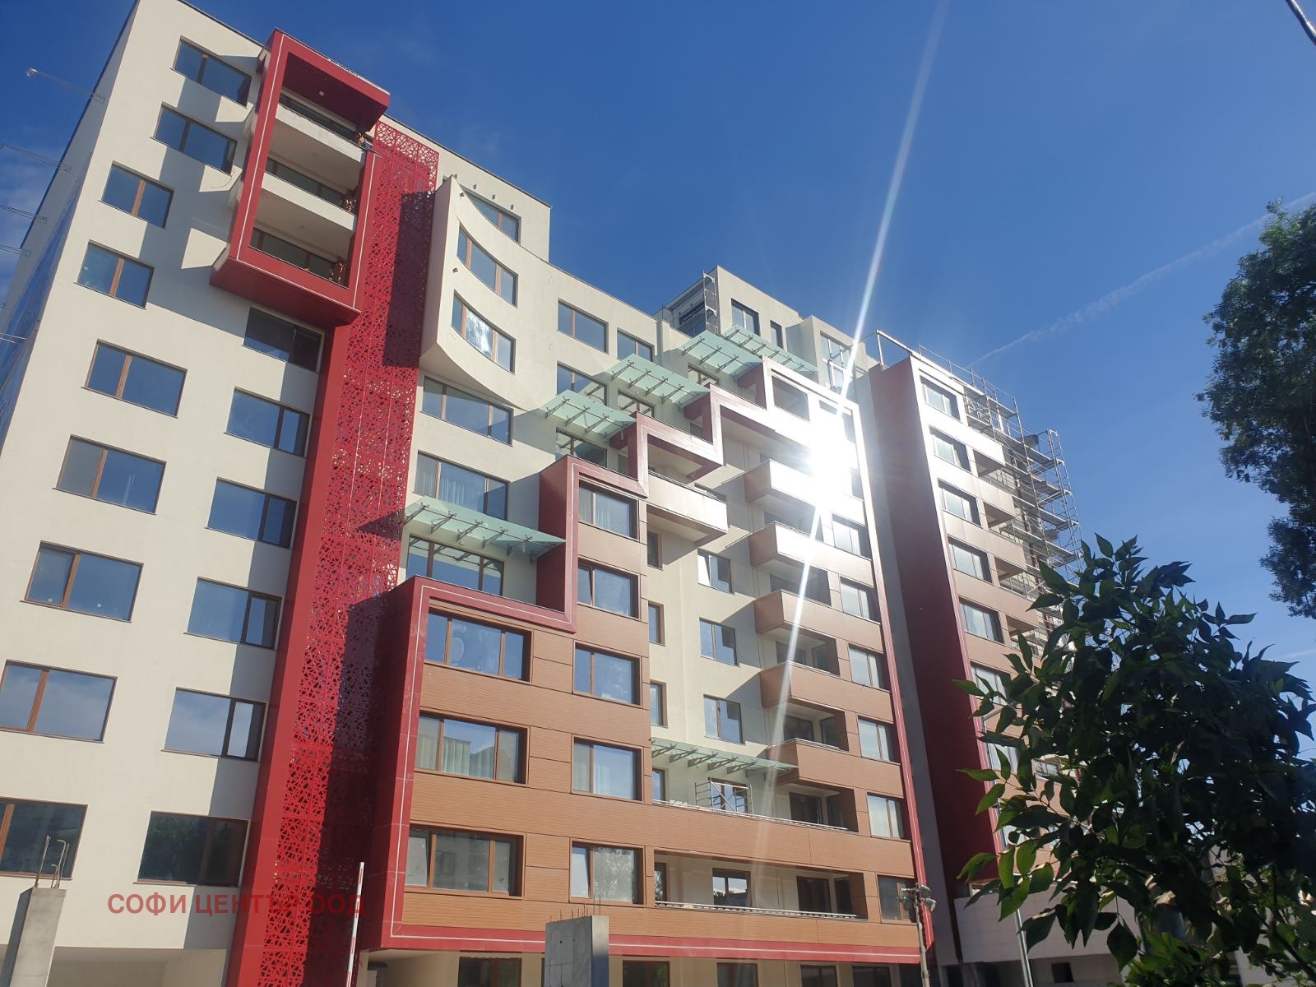
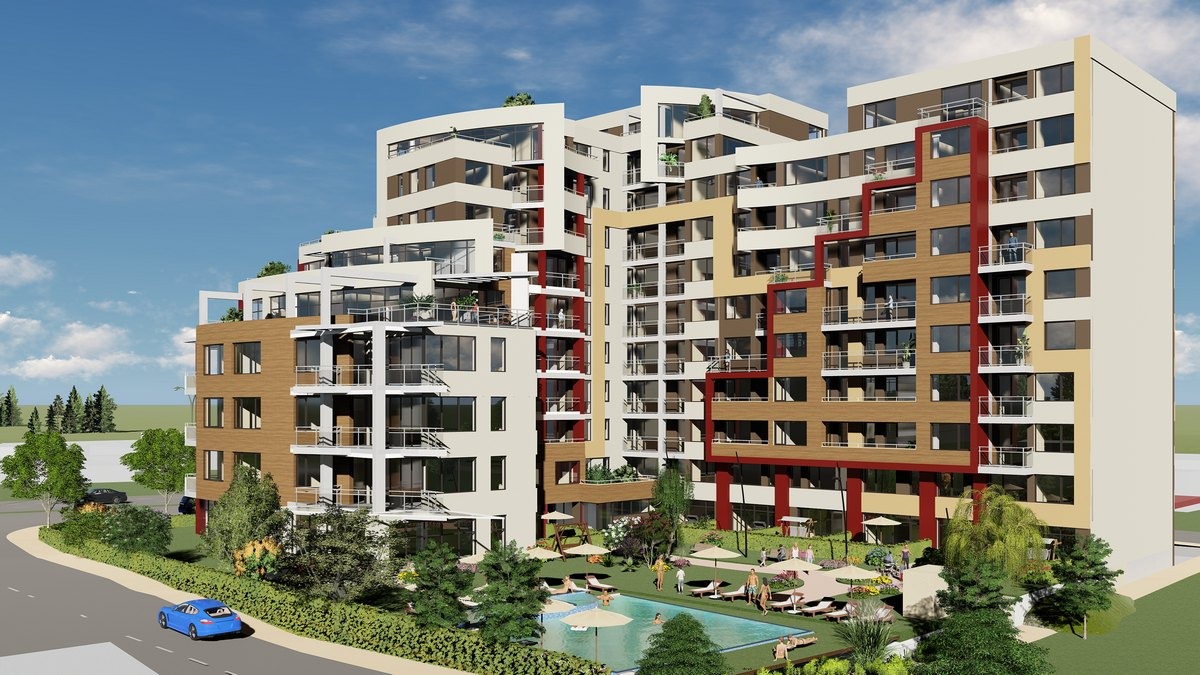
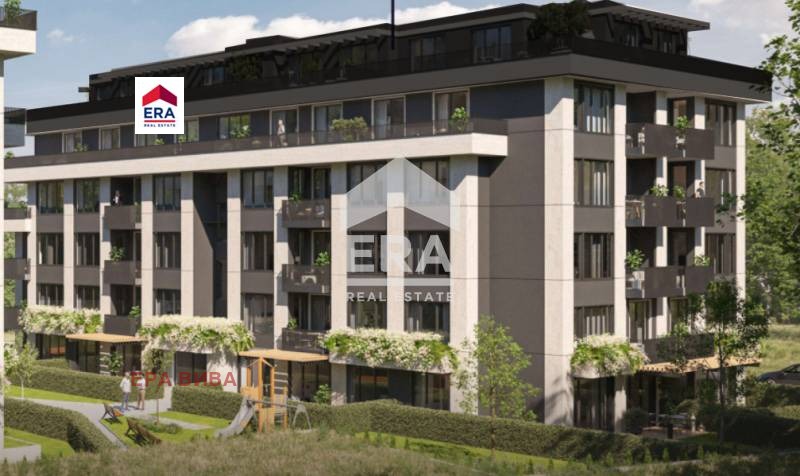
Apartment A-5 in the New Luxury Advantage Residential Building near Central Station, Serdika, Sofia
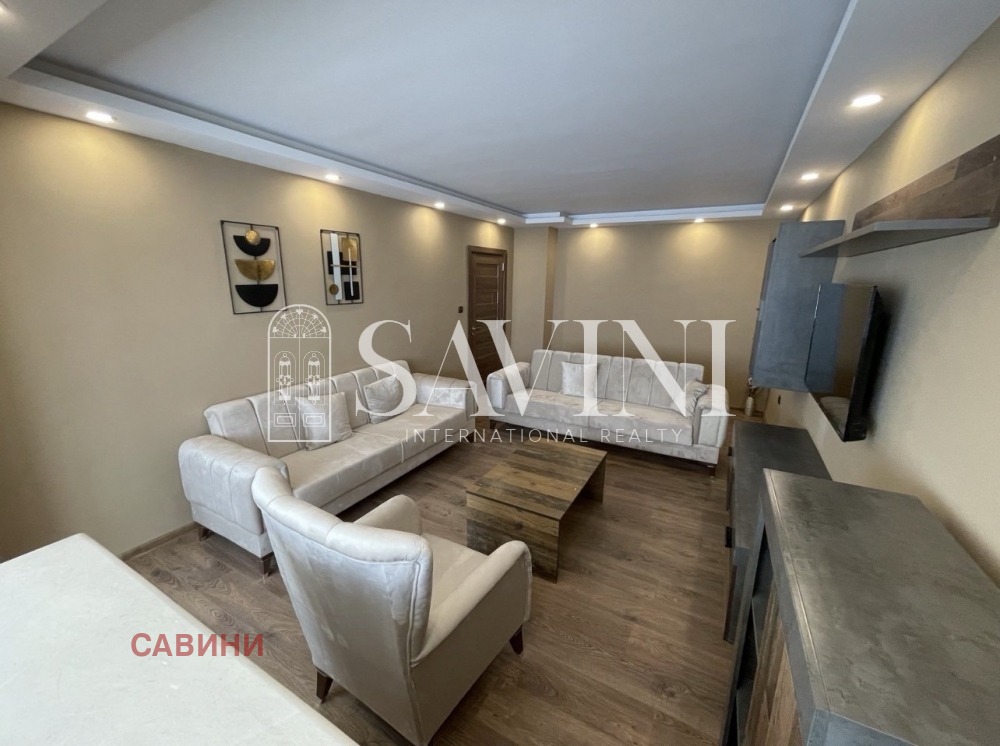
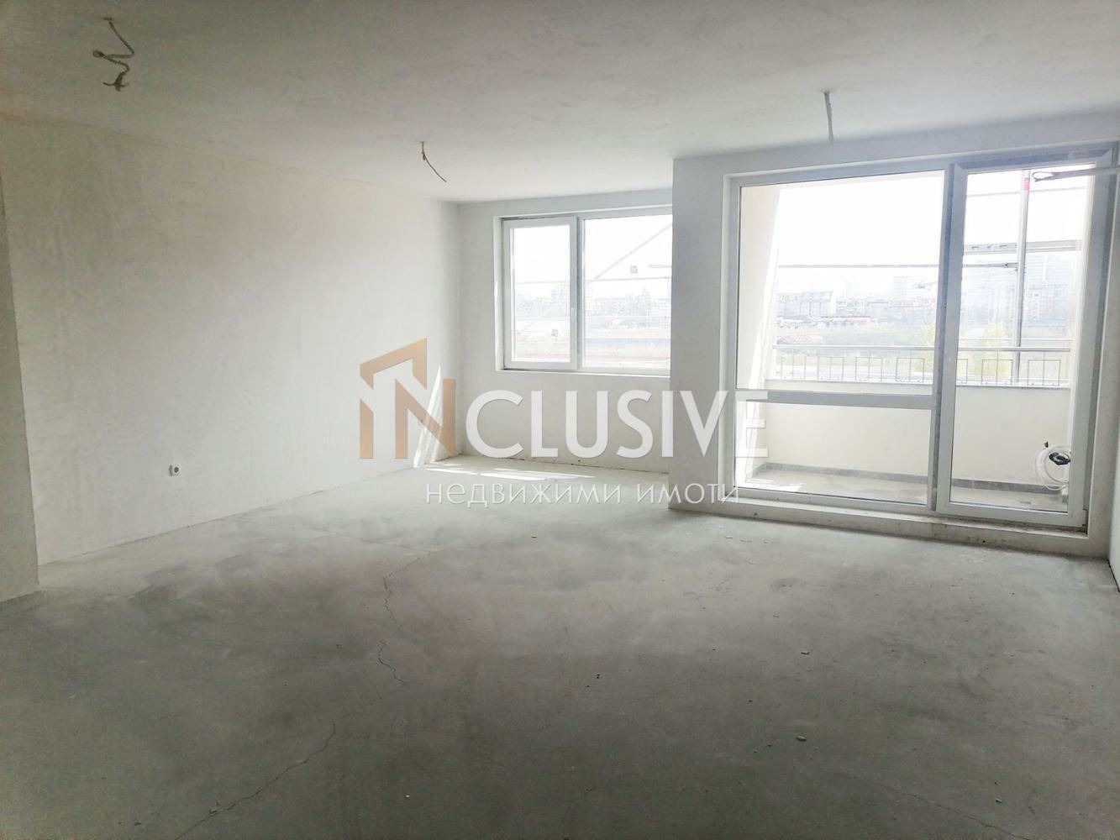
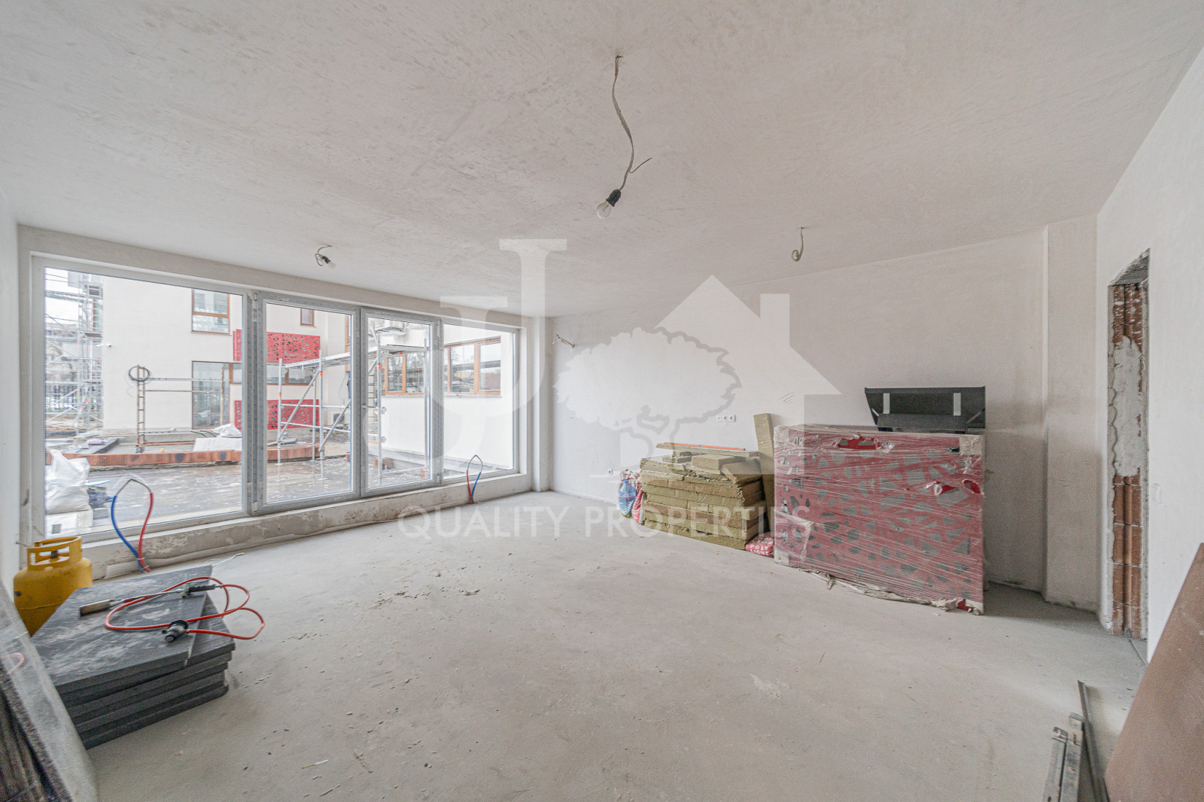
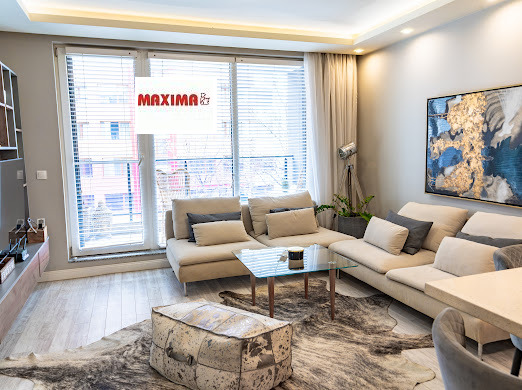
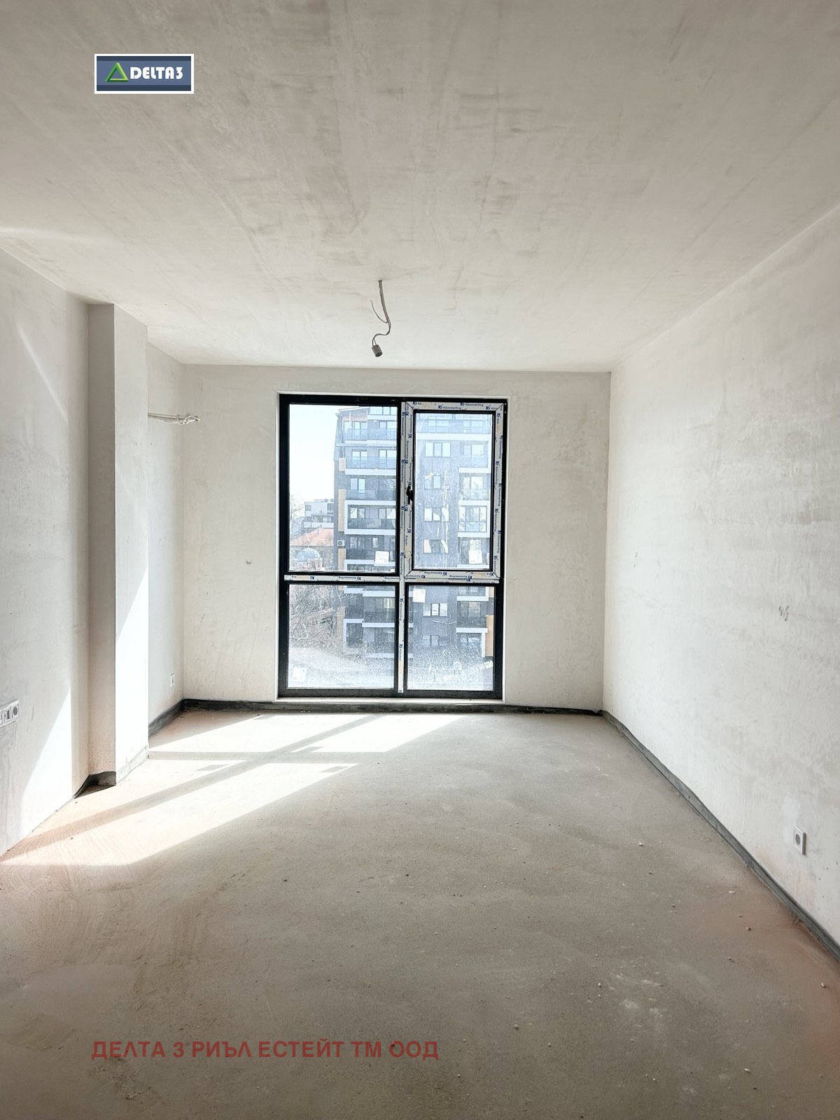
Apartment A-5 is offered for sale on the fifth floor, with a built-up area of 102.78 sq. m excluding common parts. This is new luxury construction in a top location: the Advantage residential building at 126 Bratya Miladinovi Street, at the corner with Maria Luiza Boulevard, in the Predgarov Ploshtad area.
Location
- Just metres from a metro station, the Central Bus Station and the Central Railway Station
- Within the “Second City Centre” zone, where the whole of Maria Luiza Boulevard is to become a pedestrian zone
- A large concert hall is to be built right next to the building
Living next to the three main city-forming elements of any large city in the world – the metro, the central railway station and the central bus station – is a real privilege and advantage.
Building
- Own plot, adjoining development
- 11 storeys in total: 2 underground and 9 above ground – 2 underground floors, 2 floors of shops, 5 residential floors and an attic floor
- Gross floor area above ground: 1,880 sq. m
- Gross floor area of underground levels: 749.56 sq. m
- Gross floor area above and below ground: 2,982.60 sq. m
- Commercial units on the ground floor: 3
- Offices: 2
- Apartments: 14
- Parking spaces: 16, underground on levels -1 and -2
- Storage rooms/basements: 6, on the underground levels
Modern design, attractive location and quality materials. Units for sale include one-room and three-room apartments, maisonettes, offices, shops, parking spaces and storage rooms.
Please note that on the second, third and fourth floors there are two-room and three-room apartments consisting of studios, each with its own entrance, bathroom and toilet – suitable as an investment and for short-term or long-term letting. On levels 8–9 there are two maisonettes.
Units by Floor
- Floor 1: commercial unit 1 with a built-up area of 54.61 sq. m; commercial unit 2 with 63.60 sq. m; shop 3 with 72.91 sq. m
- Floor 2: office with 85.60 sq. m; office with 66.81 sq. m; apartment with 59.22 sq. m; apartment with 58.87 sq. m
- Floor 3: apartment with 142.32 sq. m; apartment with 137.21 sq. m
- Floors 4, 5, 6 and 7: apartment with 102.98 sq. m; apartment with 101.63 sq. m
- Floor 8 (terraced floor 1) and floor 9 (terraced floor 2): apartment A-13 – 102.98 sq. m on the first level and 86.33 sq. m on the second level, a maisonette with an internal single-flight staircase; apartment A-14 – 101.63 sq. m on the first level and 85.54 sq. m on the second level, a maisonette with an internal single-flight staircase
Construction Timeline
- As of 20.04.2025: design permit issued and conceptual design prepared
- Start of construction: autumn 2025
- Act 16: December 2027
Price and Terms
- Apartments: from EUR 2,600 per sq. m of gross floor area, VAT included
- Offices: from EUR 2,600 per sq. m of gross floor area, VAT included
- Shops: from EUR 2,600 per sq. m of gross floor area, VAT included
- Underground parking spaces: EUR 50,000 each
The price is fixed for the entire construction period. It is valid with the following payment scheme:
- 30% on signing the preliminary contract
- 30% at Act 14
- 10% on installation of the window frames
- 10% on completion of the electrical, water and sewerage installations
- 10% at Act 15
- 10% at Act 16
Other payment schemes are negotiable.