Apartments For Sale 3-Room, Sofia, Simeonovo - 129 m², ID 56975426
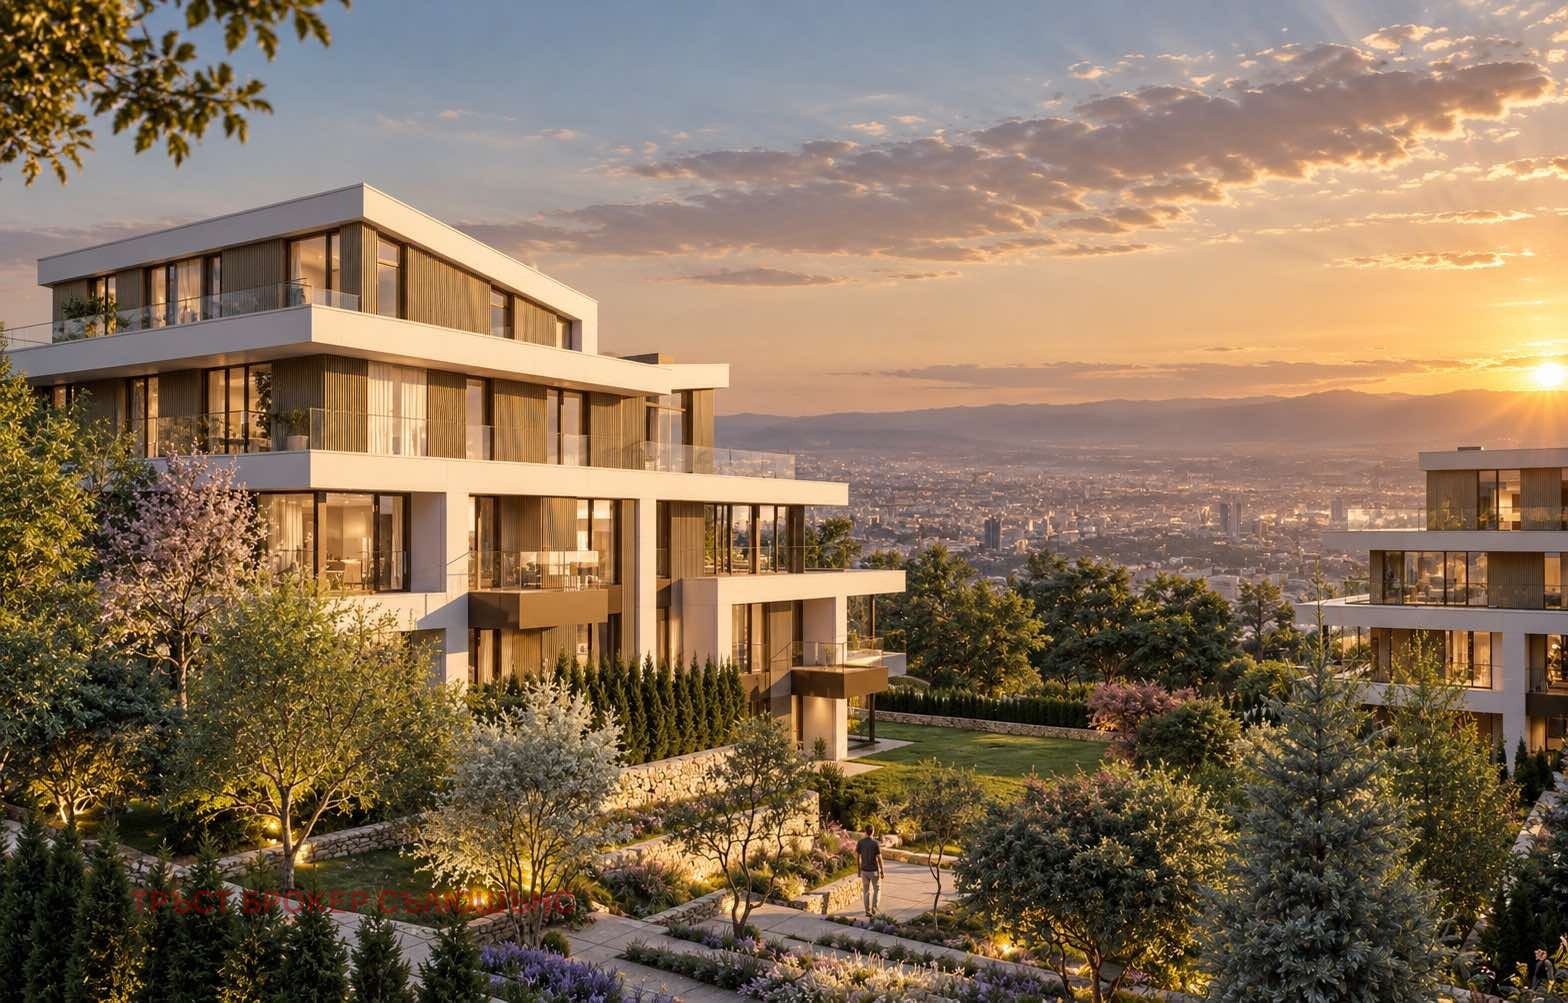
Three-Room Apartment with Two En-Suite Bedrooms and Geothermal Heating in Simeonovo, Sofia
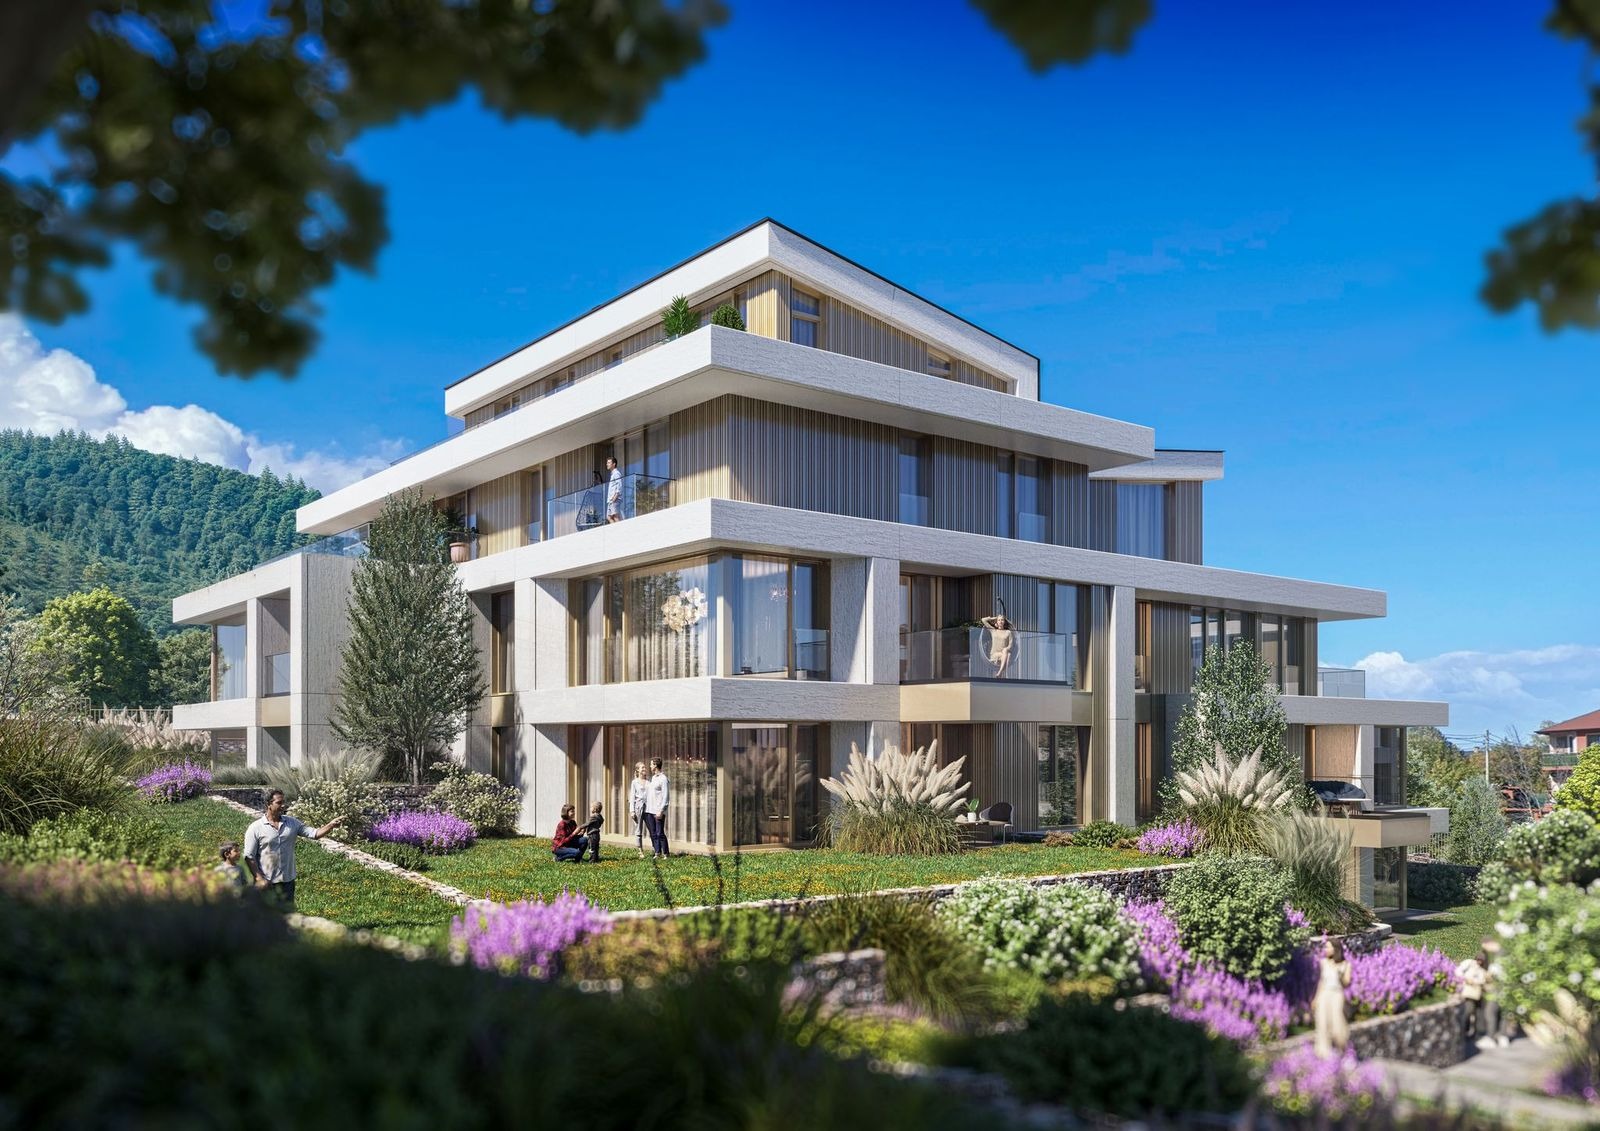
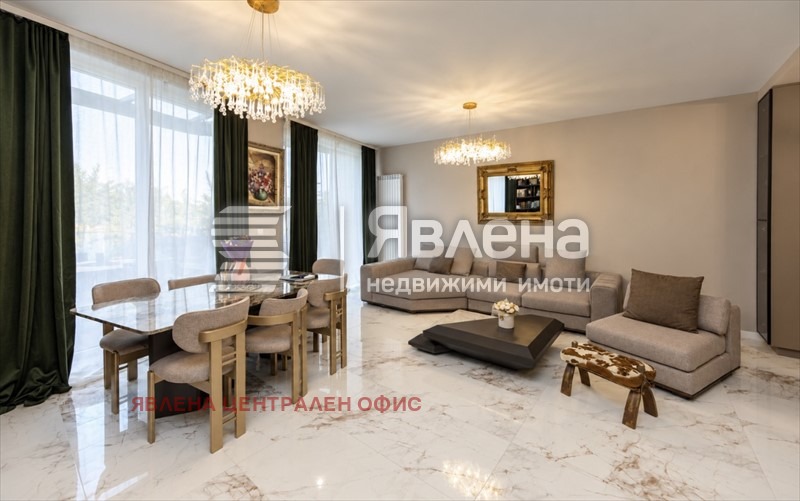
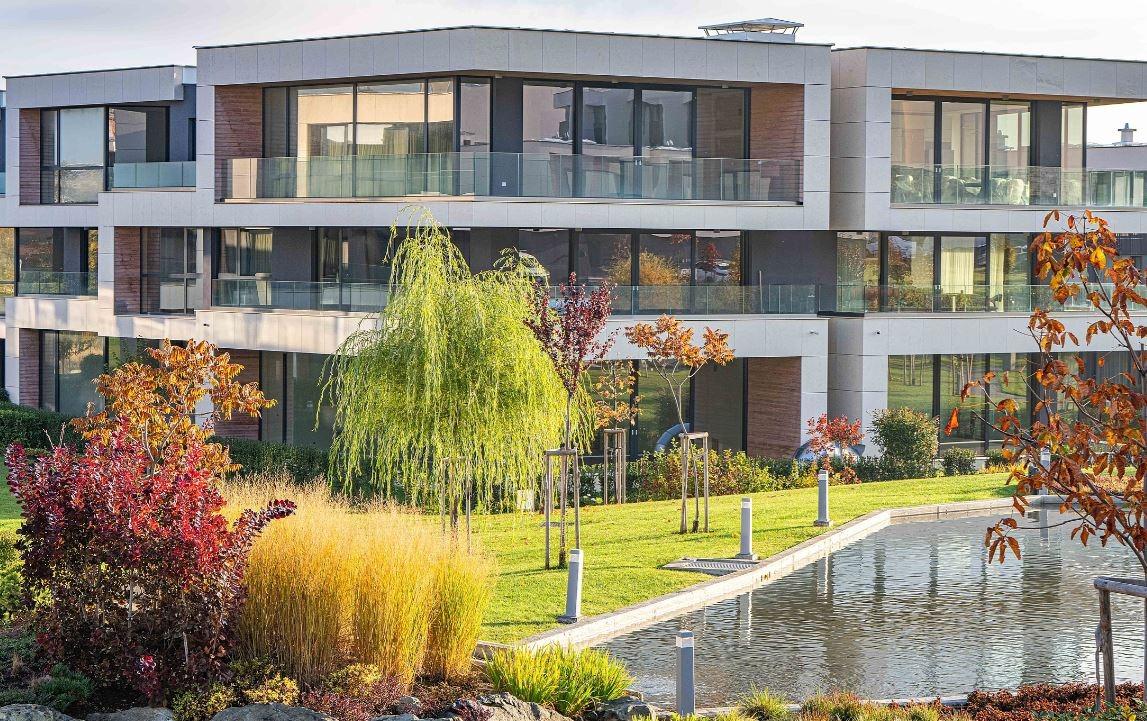
A three-room apartment with two bedrooms, two bathrooms and a separate toilet is offered for sale on the second floor of a new residential complex in the Simeonovo district, at the foot of Vitosha Mountain. The corner living room with dining area is glazed on two sides and connects to the kitchen, which opens onto a 9.39 sq. m terrace. The building is designed with a geothermal heat pump system and underfloor heating as standard.
Key Features
- Price: 386,850 including VAT (3,000 per sq. m, calculated on the total area)
- Property type: three-room apartment, two bedrooms
- Total area: 128.95 sq. m, of which 116.52 sq. m is the apartment area and 12.43 sq. m common parts
- Area of the rooms according to the architectural plan: 92.02 sq. m + terrace 9.39 sq. m
- Floor: 2
- Exposure: north-west
- Construction: new build, under construction
- Heating: geothermal heat pump system, underfloor heating
- Building status: Act 14; completion at the end of 2027
Advantages
- Each bedroom has its own bathroom: the two bedrooms have separate bathrooms, and there is a separate guest toilet by the entrance. The layout suits a family and a household that often has guests.
- Spacious living area: the living room with dining area (23.93 sq. m) and the kitchen (13.57 sq. m) form a combined space of 37.50 sq. m, glazed on two sides and with access to the terrace.
- Underfloor heating and energy efficiency: underfloor heating is standard and frees the walls of radiators. External walls are 25 cm Porotherm with 10 cm mineral wool, and the windows are Reynaers MasterLine 8 with low-emission triple glazing. The building is designed for energy class A.
- Storage room in the apartment: a separate 1.23 sq. m room with space for a washing machine and dryer keeps household appliances out of the bathrooms and kitchen.
Layout
- Vestibule: 8.86 sq. m
- Living and dining room: 23.93 sq. m
- Kitchen: 13.57 sq. m, with access to the terrace
- Terrace: 9.39 sq. m
- Bedroom: 14.84 sq. m, with its own bathroom of 5.17 sq. m
- Bedroom: 16.11 sq. m, with a 5.58 sq. m bathroom with two washbasins
- Guest toilet: 2.73 sq. m
- Storage room with space for a washing machine and dryer: 1.23 sq. m
Condition
The apartment is sold off-plan, while under construction. An armoured front door is provided.
Building and Parking
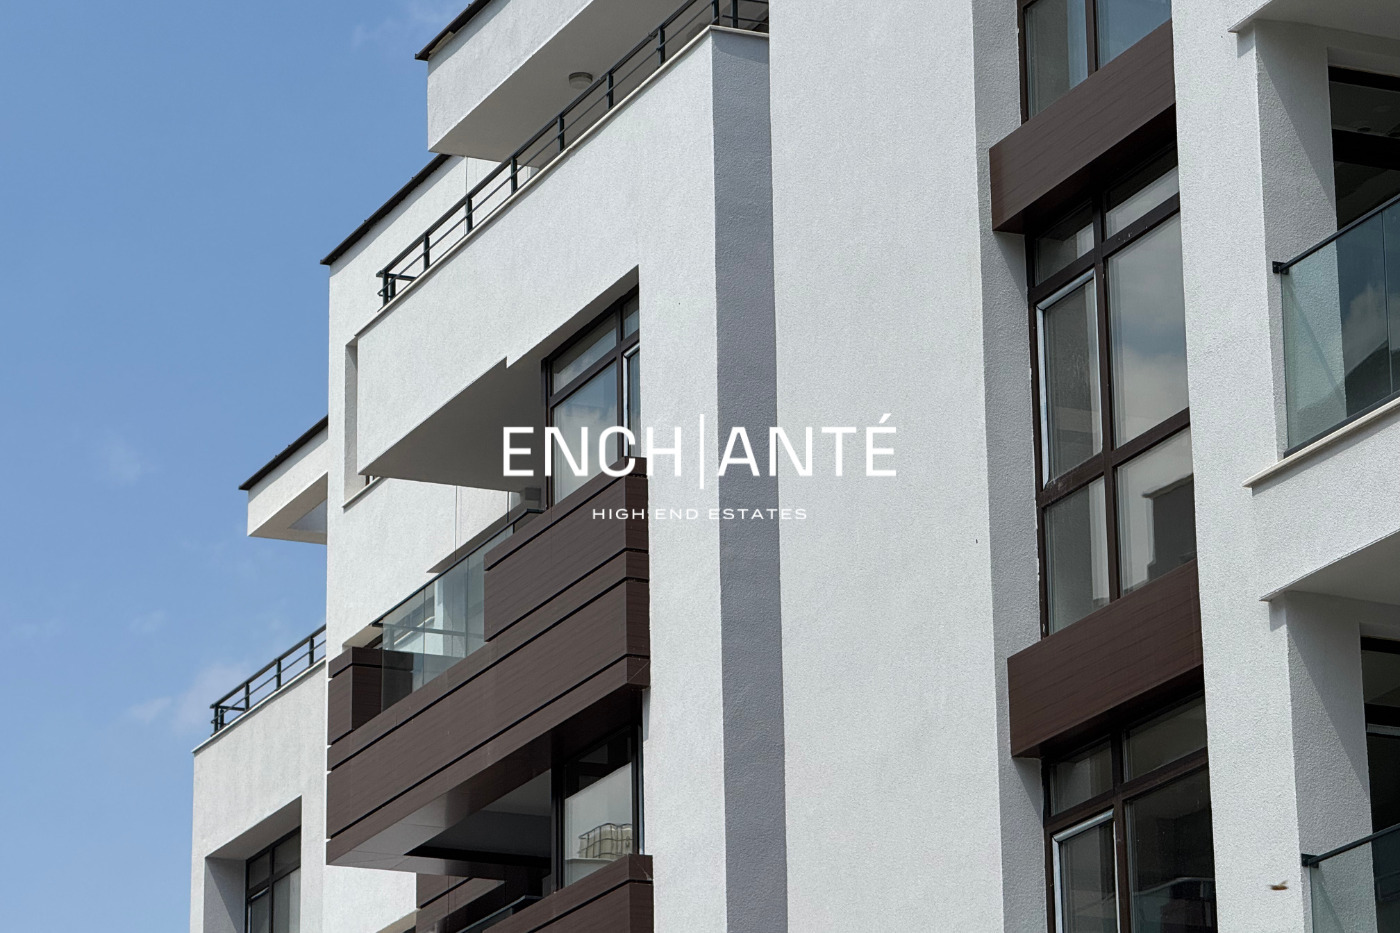
The building has a ventilated facade with LAMINAM glass-ceramic panels and Alumil aluminium panels, durable and easy to maintain. The project includes Schindler lifts, sound insulation between apartments, prestigious entrance lobbies, controlled access and video surveillance. The complex will have an underground car park with garages and parking spaces, bicycle spaces, landscaped areas, and park and facade lighting. A parking space, garage or basement is available on request.
Location and Transport
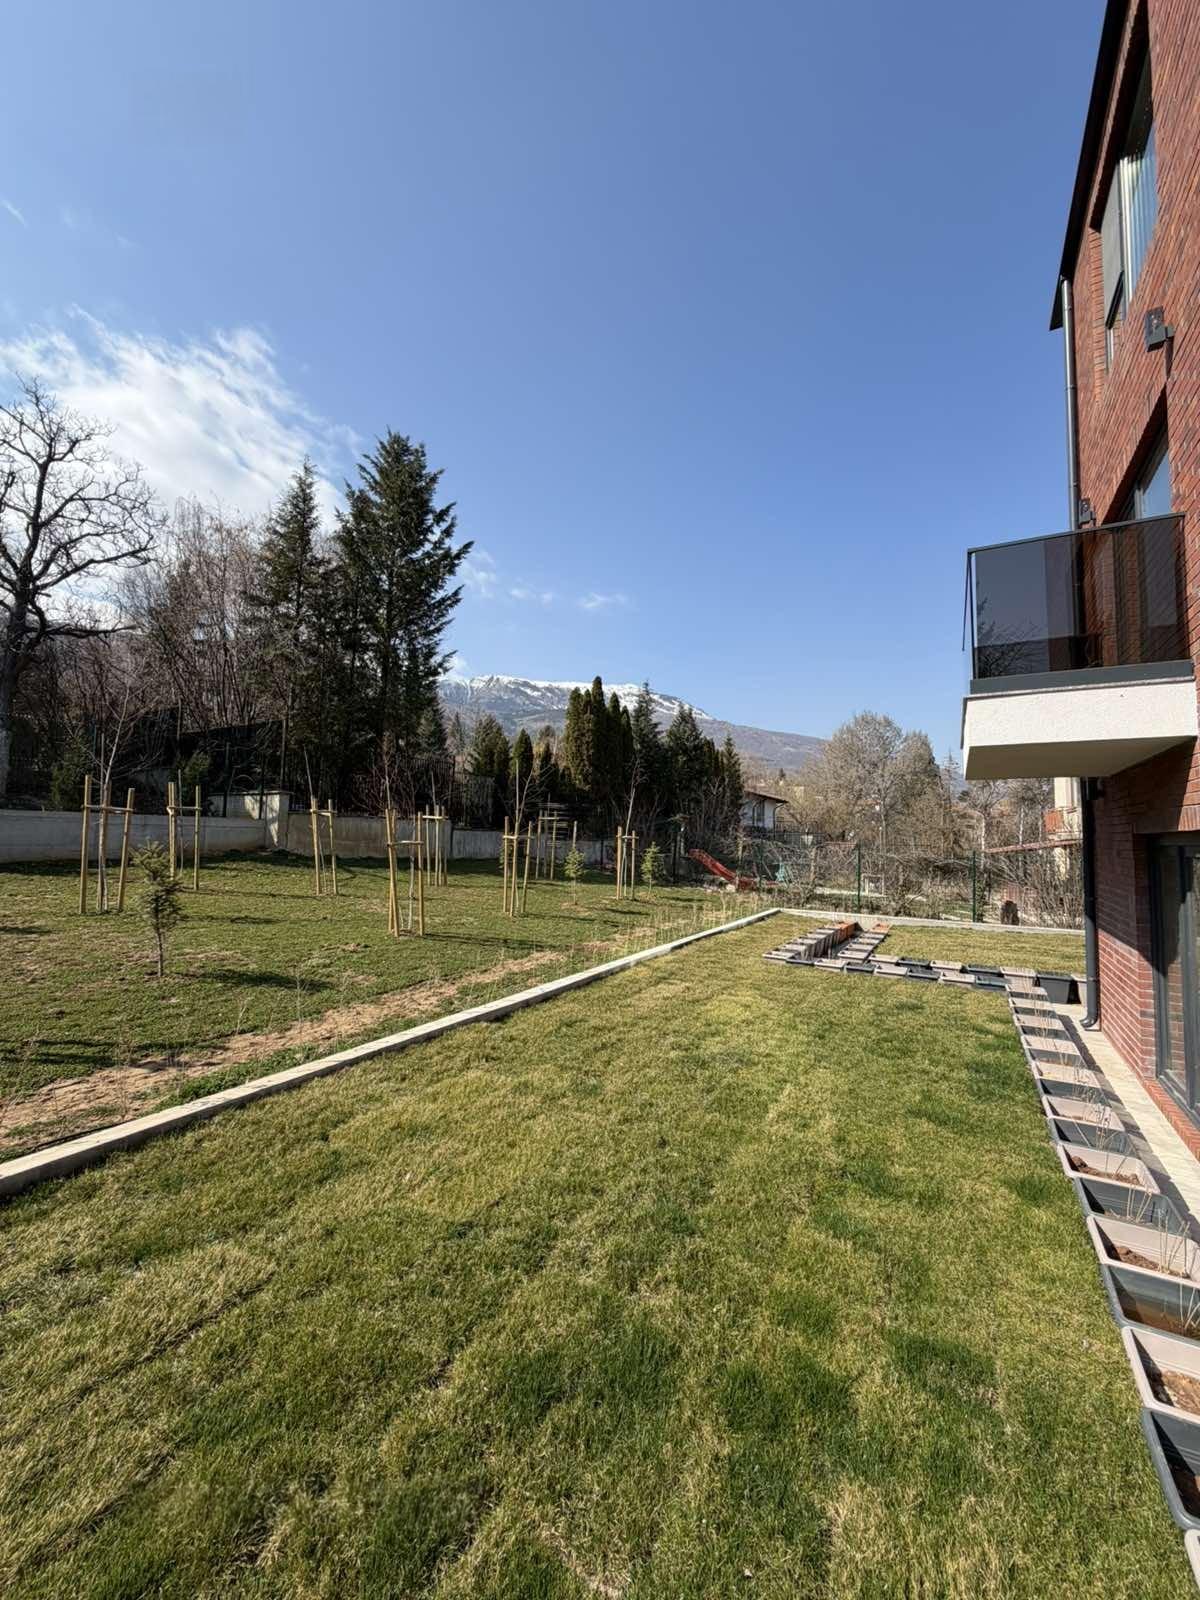
The complex is in the Simeonovo district, at the foot of Vitosha Mountain. The area has a public transport stop, supermarkets, schools and kindergartens, and the main roads provide links to central Sofia.
Payment Scheme
- 30% on signing the preliminary contract
- 40% on completion of the shell (Act 14)
- 20% on completion of the building (Act 15)
- 10% on commissioning (Act 16)