Apartments For Sale 3-Room, Sofia, Vitosha - 120 m², ID 56819979
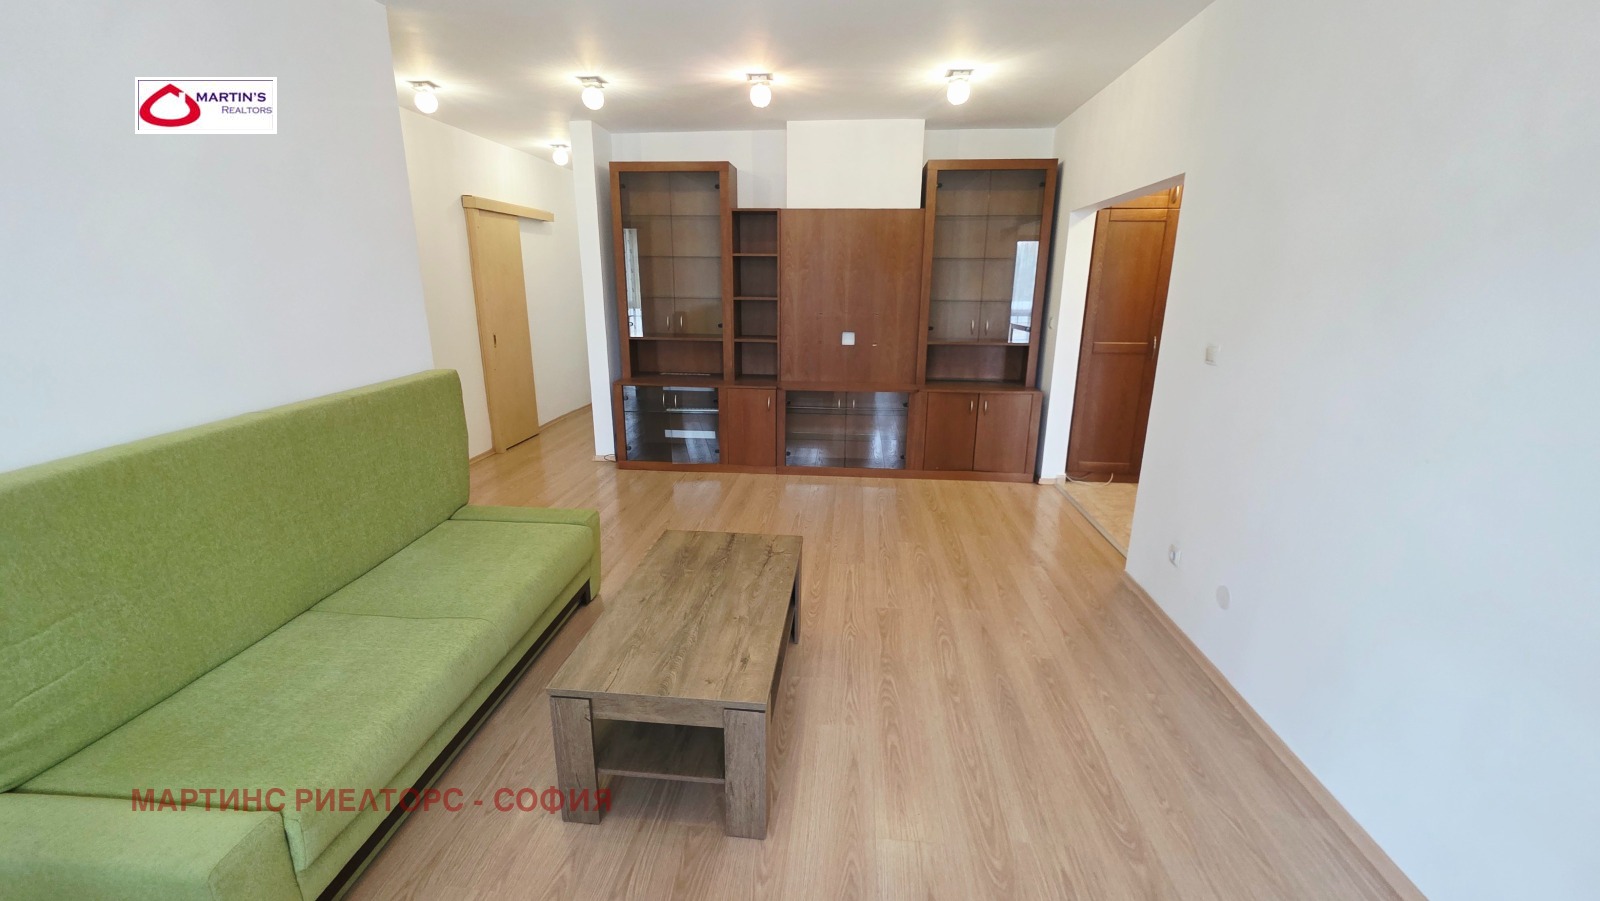
Classic 106 sq. m Three-Room Apartment with Separate Kitchen near the Zoo, Vitosha, Sofia
A three-room apartment is offered for sale at 2A Chavdar Mutafov Street, at the junction with Filip Kutev Boulevard, in the Vitosha district.
Highlights
- Location next to a park, the zoo and public transport stops
- An excellent layout for a 106 sq. m property, in which the building’s architect has fitted all the rooms of a classic apartment: entrance hall, 2 bedrooms, 2 bathrooms, utility room, separate kitchen and separate living room
- Option to purchase an underground parking space if required
Building
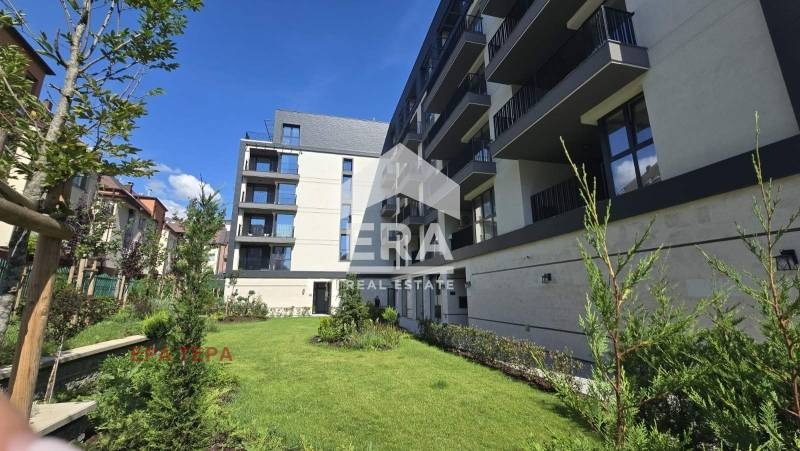
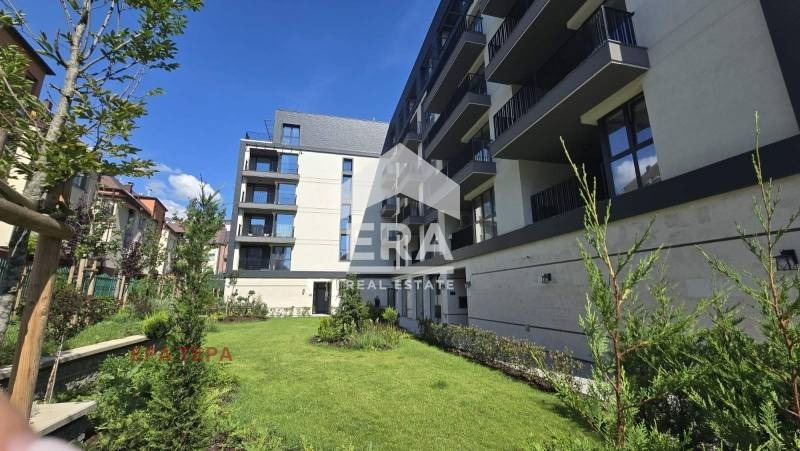
The apartment is in a brick block with a permit for use issued in 1997. The building has its own yard along the southern façade, available to all residents. Access throughout is by chip. The ground floor welcomes residents with a pleasant interior, a replaced entrance door, letterboxes, replaced lighting and freshly painted walls.
Property Details
- Area according to the title deed: 106 sq. m (built-up area)
- Internal apartment with south/north exposure
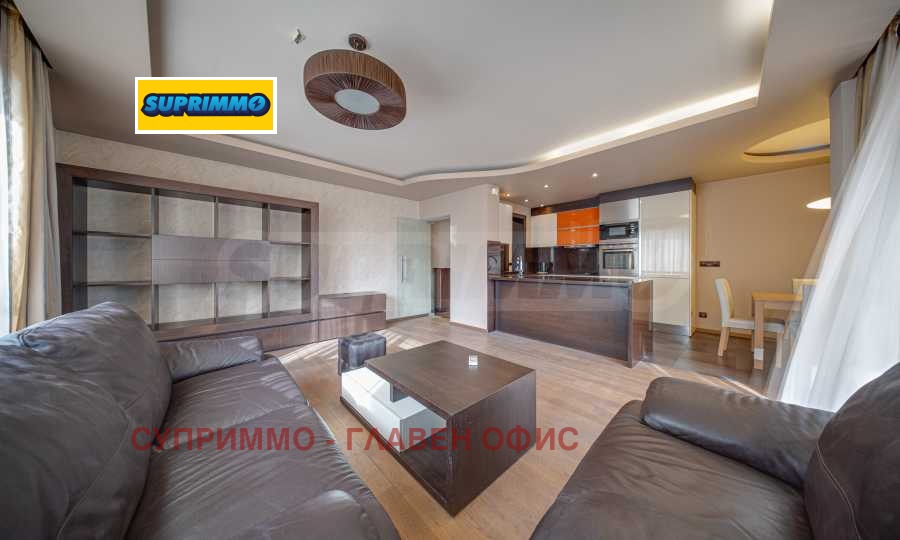
- Renovated in 2006–2008; currently semi-furnished – all the furniture shown in the photos can stay
- During the renovation the windows were replaced and insulation was laid across the entire floor of the property and on the external façade of the building, significantly improving energy efficiency
- Flooring: laminate parquet and porcelain stoneware in good condition
- Its condition and furnishings allow it to be modernised to your taste at a significantly lower cost
- Gas boiler heating, with the option of heating via an electric boiler
- Ceiling height: 2.67 m
- 3-phase electricity – an advantage for installing a charging station in the garage
- Basement of 1.6 sq. m, plus the corresponding share of the plot on which the building stands
- Option to purchase an underground parking space if required
Layout
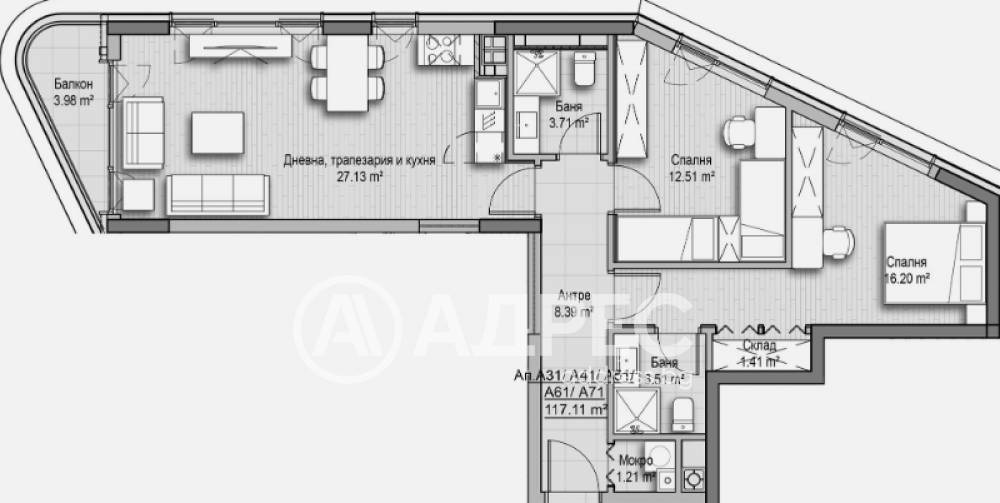
The room sizes below are net floor areas, wall to wall (a sketch with the dimensions is provided):
- Entrance hall – 6 sq. m
- Living room – 21 sq. m, with a 5 sq. m balcony
- Separate kitchen – 11 sq. m
- Master bedroom – 15 sq. m, with an en-suite bathroom of 4 sq. m
- Children’s bedroom – 16 sq. m
- Toilet, utility room and bathroom – 4 sq. m
If desired, the kitchen can be connected and combined with the living room.