Apartments For Sale 3-Room, Sofia, Vitosha - 166 m², ID 56950022
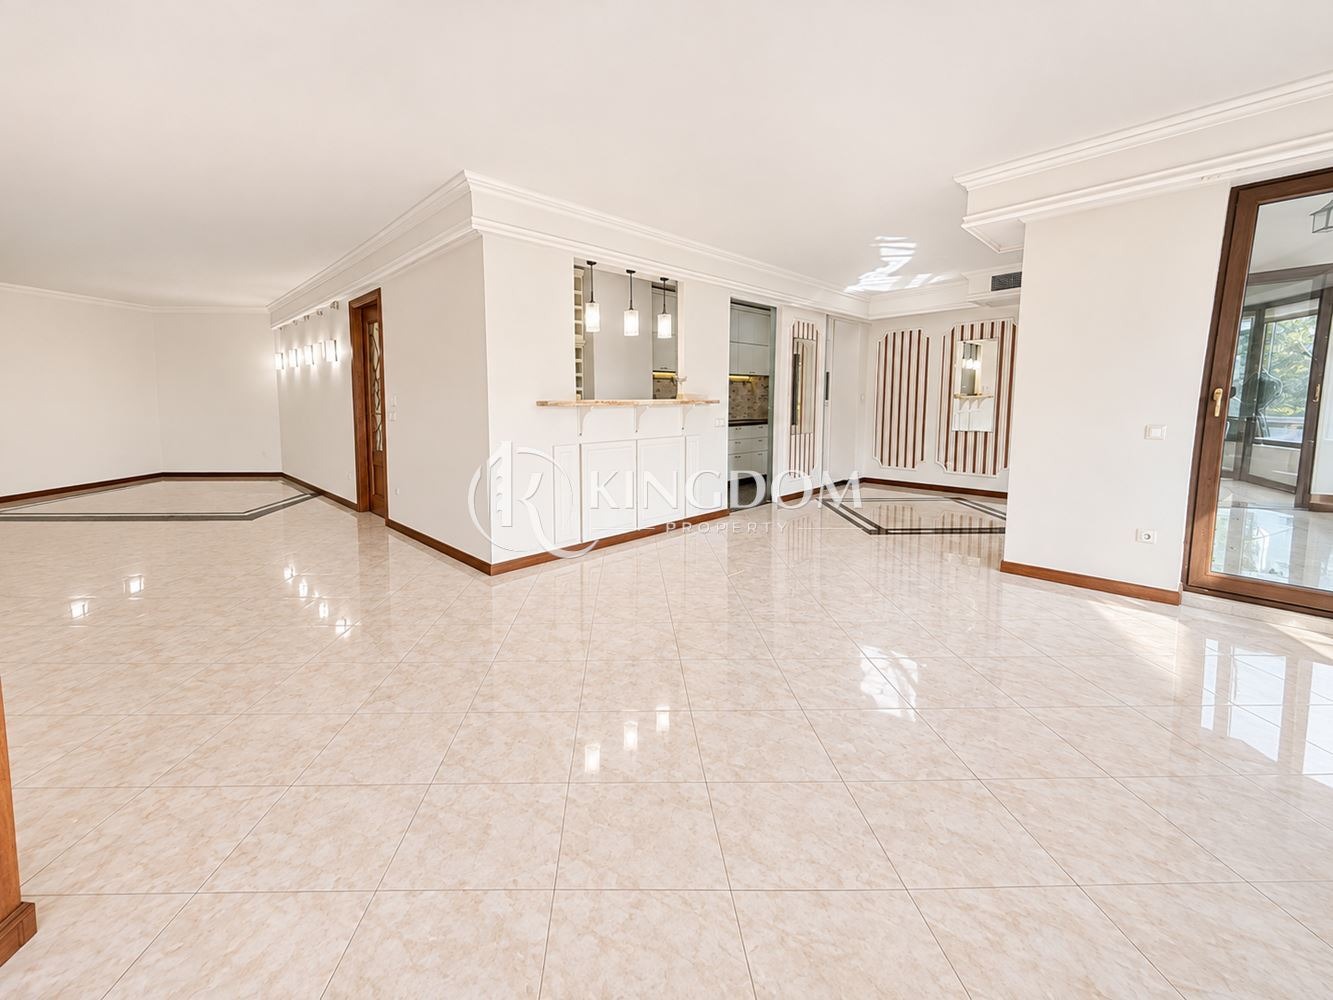
Three-Room Apartment with a 52 sq. m Living Area in the Gated Complex Cite Jardin, Vitosha, Sofia
A space that impresses, a layout rarely found and an environment worth living in. A spacious apartment is offered at a very attractive price in the prestigious gated complex Cite Jardin in the Vitosha district, with Act 16.
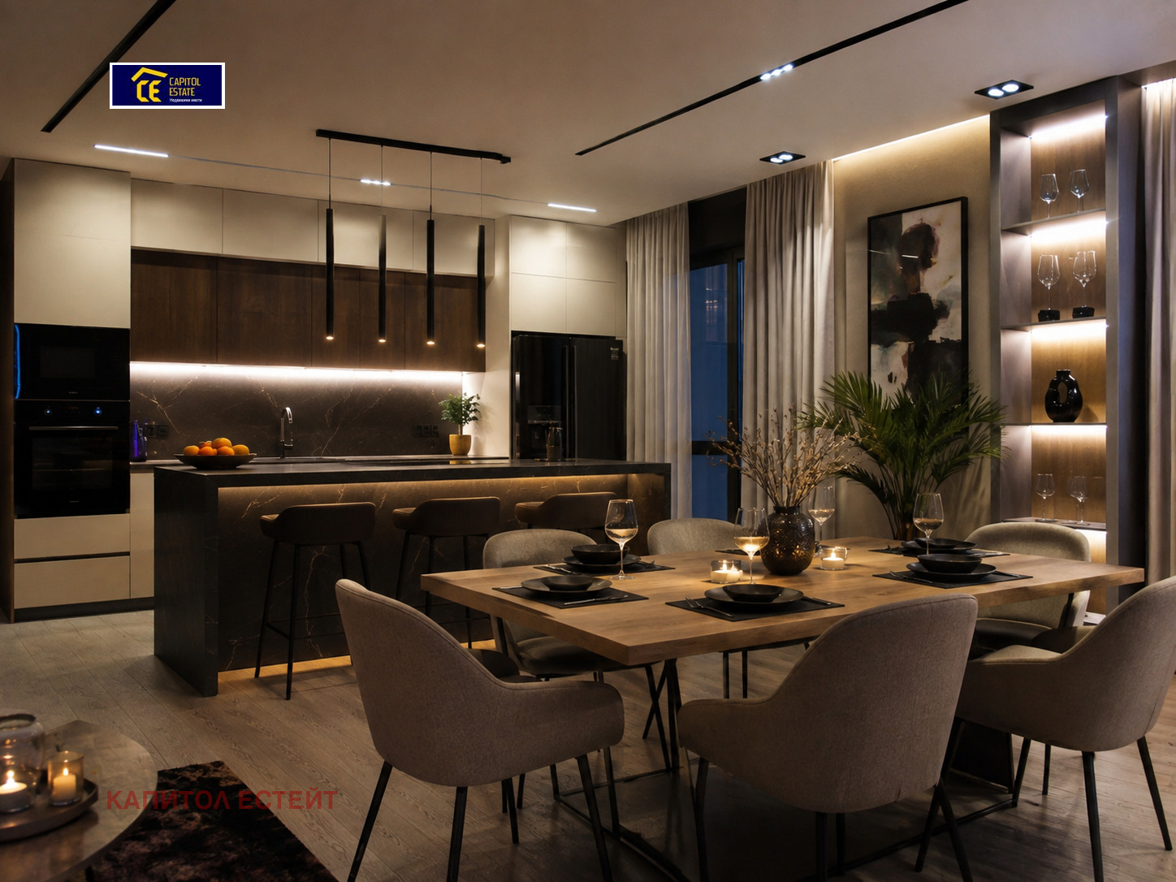
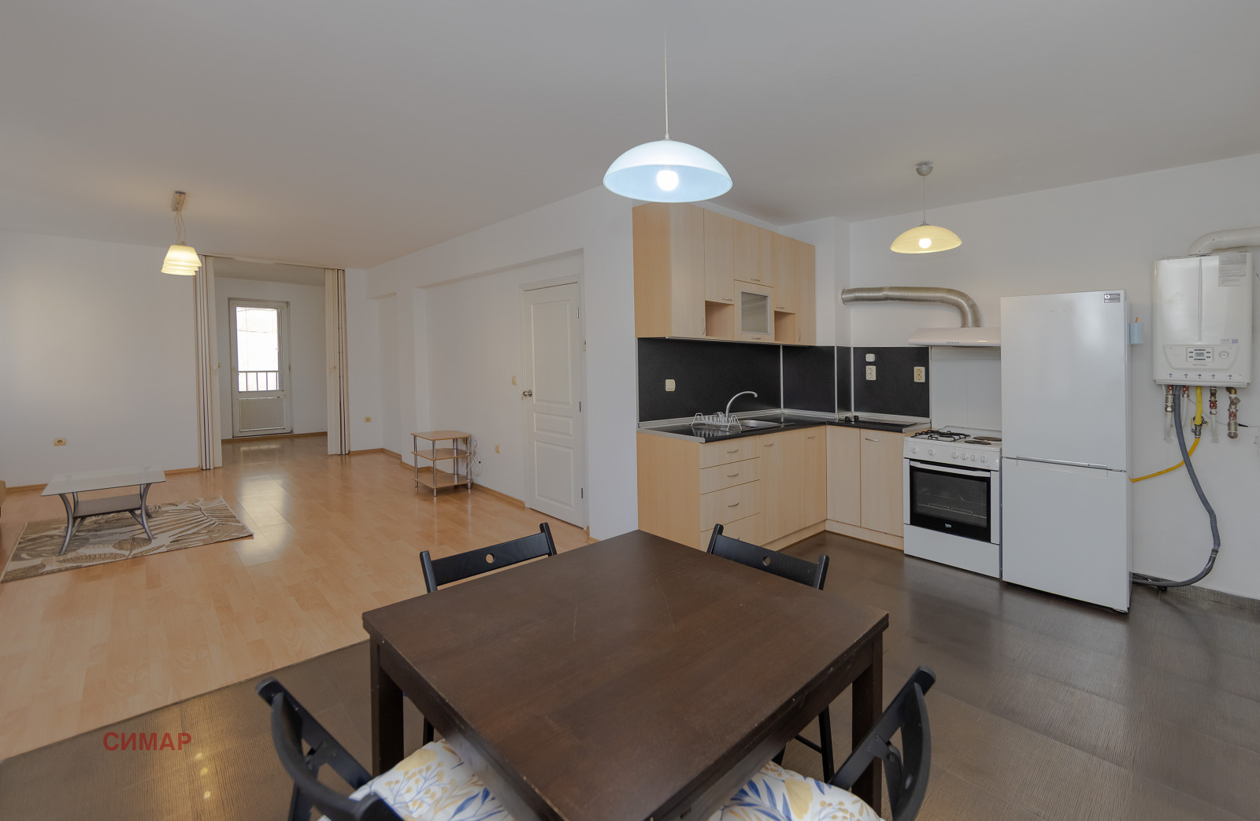
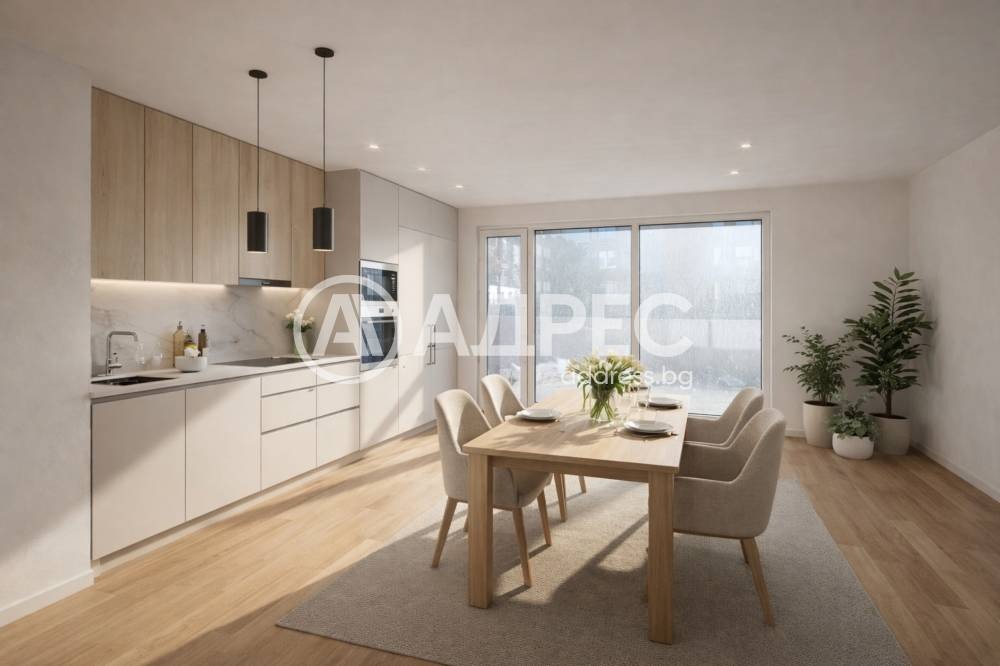
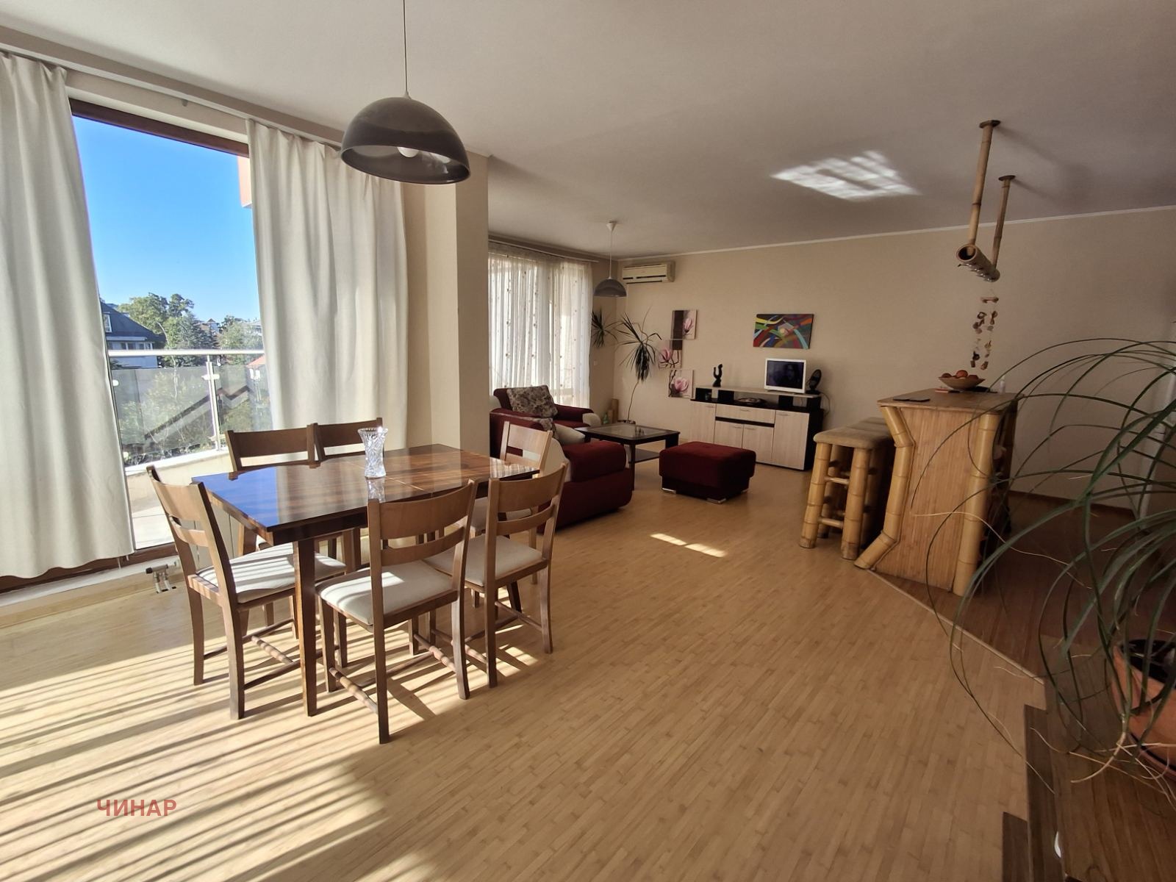
The great advantage of the property is its impressive 52 sq. m living area, with lounge, dining area and kitchen combined in one bright, wide space with extensive glazing and light. It offers a size and sense of space that are hard to find even in considerably larger and more expensive properties.
Layout
- Living room with kitchen and dining area: 52 sq. m
- Entrance hall: 4.95 sq. m
- Children’s bedroom with access to a terrace: 9.80 sq. m
- Bathroom with toilet: 3.46 sq. m
Master bedroom suite of over 32 sq. m, including:
- Bedroom with access to a terrace: 15.27 sq. m
- Spacious separate walk-in wardrobe: 8.81 sq. m
- En-suite bathroom with toilet: 4.94 sq. m
- Corridor: 3.19 sq. m
The master suite provides true privacy and comfort, while the large walk-in wardrobe and en-suite bathroom complete the sense of a well-thought-out home. The home stands out with abundant natural light, functionality and impressive volumes.
Features
- Offered semi-furnished, with an equipped kitchen
- Ventilation system installed
- Heating: heat pump
- Cellar: 3.6 sq. m
- Spacious garage of 27 sq. m available for purchase
- Building with Act 16
- The property allows for functional remodelling
The Cite Jardin Complex
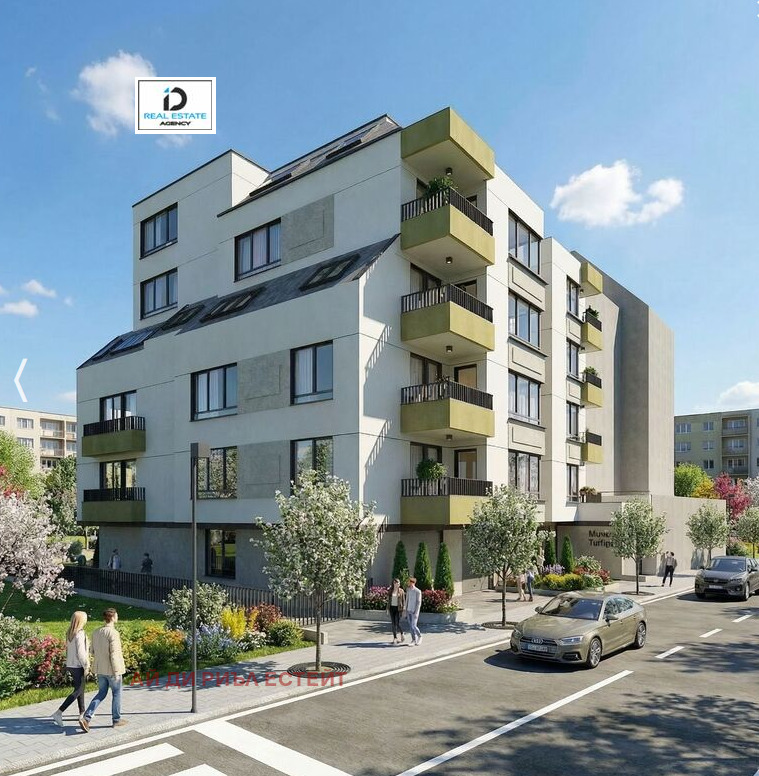
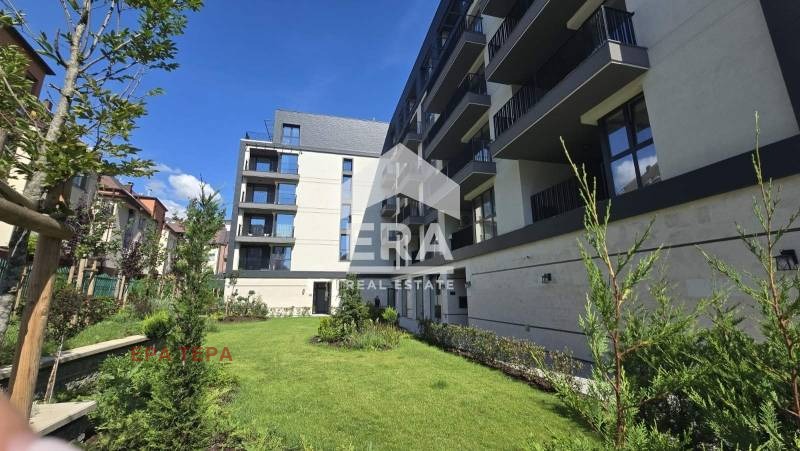
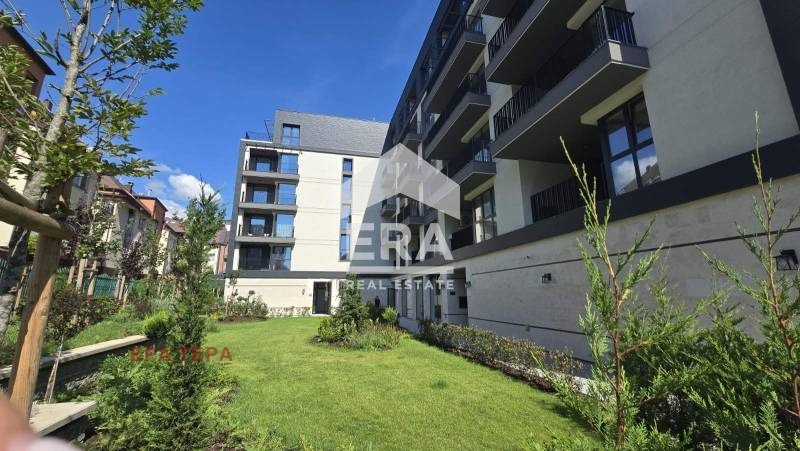
Not just a complex, but a living environment, with excellently maintained green areas, paths, playgrounds, controlled access, 24-hour security and video surveillance. It is a peaceful, safe and orderly environment, particularly valuable for families with children. The British School of Sofia is right next to the complex.
This is a home for people who do not want to compromise on space, tranquillity and the quality of the environment they live in. A detailed floor plan and photos of the garage are available.