Apartments For Sale 3-Room, Varna, Hristo Botev - 138 m², ID 56119474
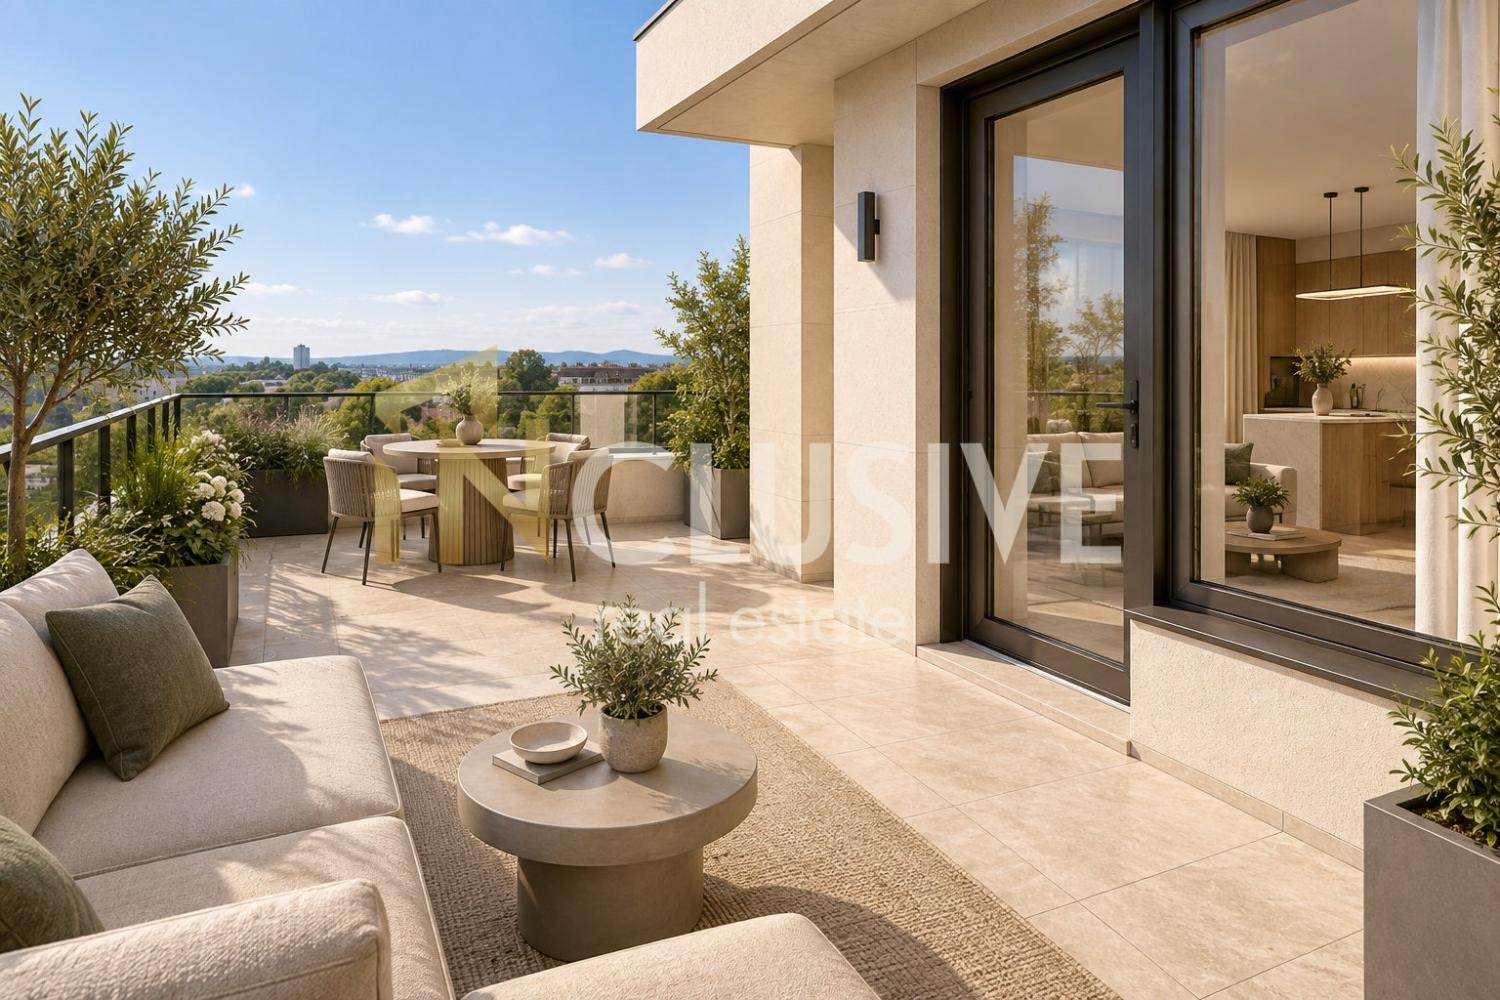
Top-Floor Three-Room Apartment of 138 sq. m with Two Terraces in a New Building in Hristo Botev, Varna
An impressive three-room apartment is offered for sale on the fifth and top floor of a residential building under construction in the wider centre of Varna, in the Hristo Botev area. The location provides a quiet residential environment together with quick access to the city centre, main road links, shops, services and all necessary amenities.
The apartment has a total area of 138 sq. m and offers a sense of space, privacy and the character of a modern urban penthouse. The lift reaches the top floor directly in front of the apartment’s entrance door, providing maximum convenience and direct access.
Layout
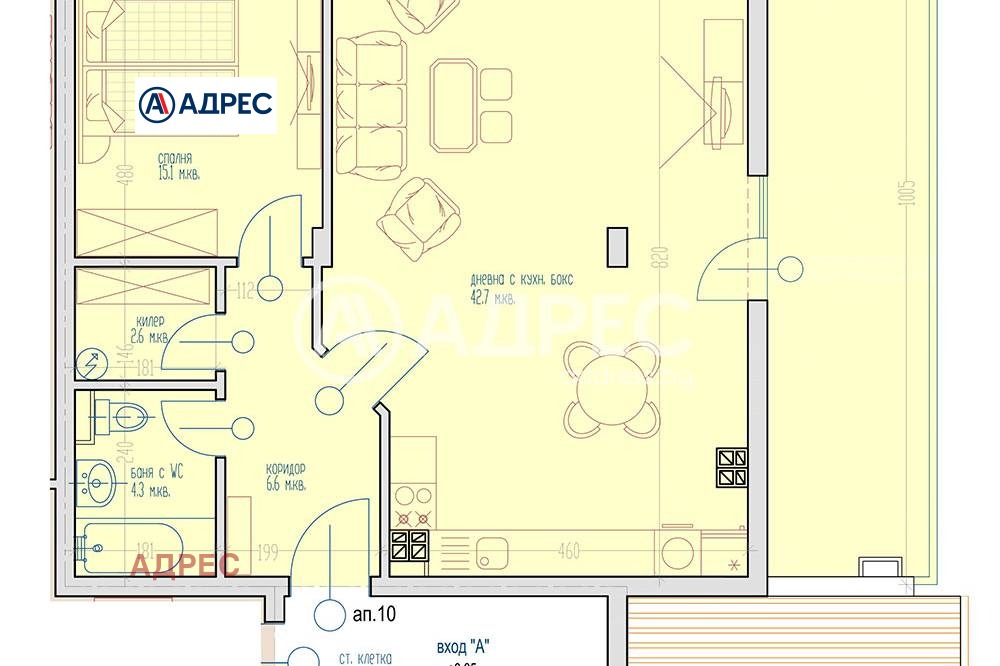
- Spacious living room with kitchenette of nearly 25 sq. m
- Master bedroom of 12 sq. m
- Children’s bedroom of 8 sq. m
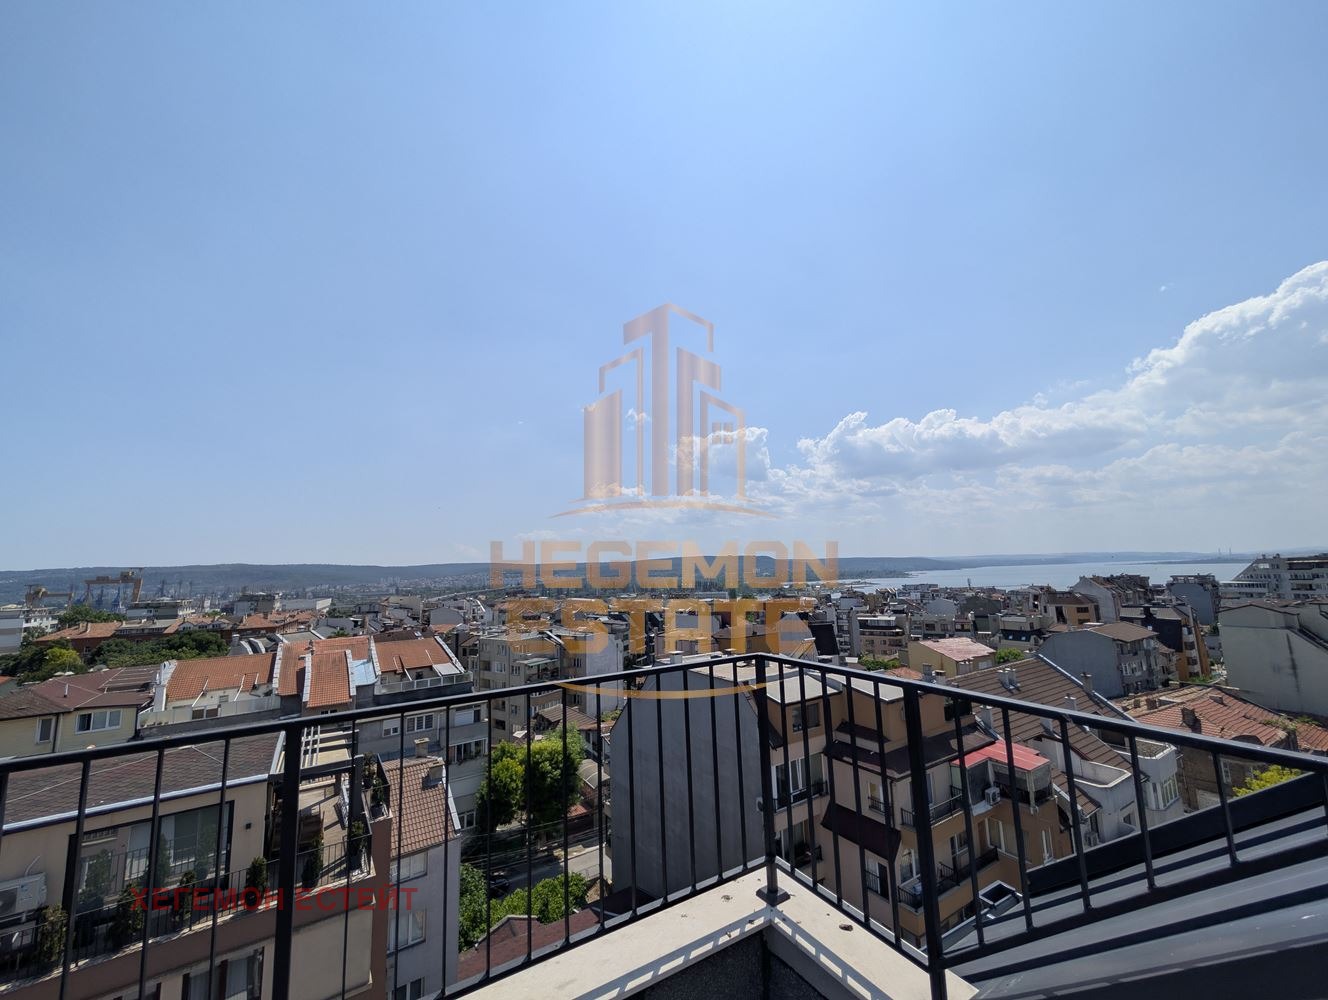
- Two large terraces of approximately 15 sq. m each (30 sq. m in total) – one accessed from the master bedroom, the other from the living room
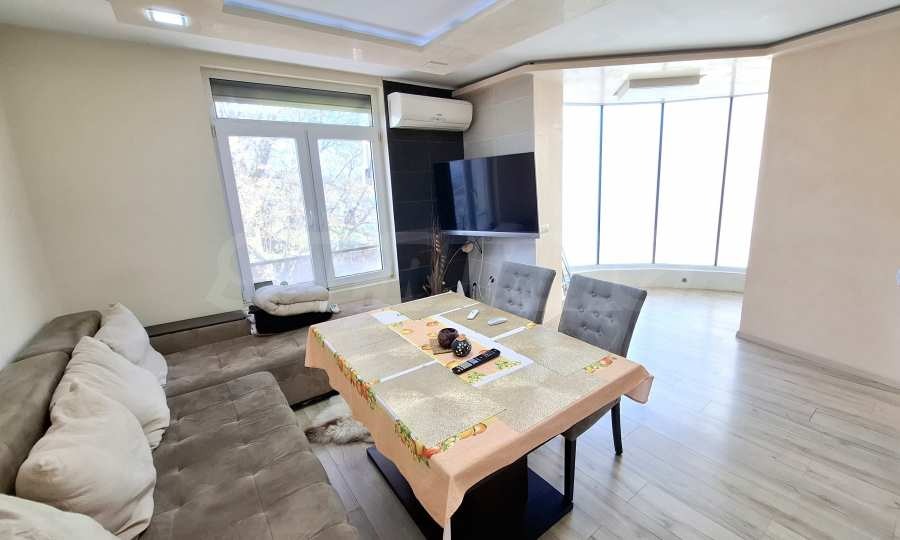
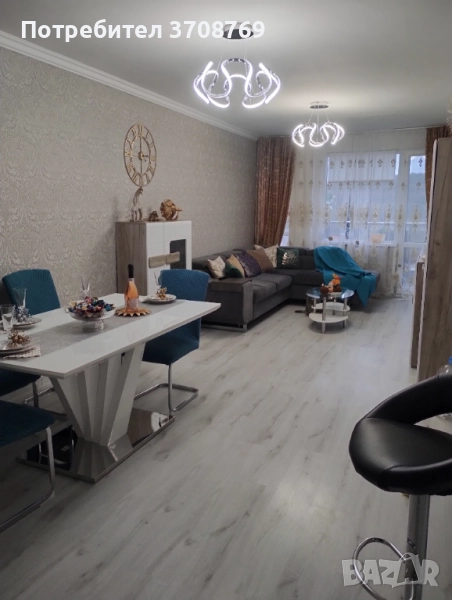
The living room offers enough space for a modern kitchen, a comfortable dining area and a relaxing lounge zone. Its direct connection with the large terrace naturally extends the living space and allows for a pleasant outdoor corner for morning coffee, family dinners or quiet relaxation.
The master bedroom has its own access to the second spacious terrace, bringing more light, air and a sense of personal space, and allowing the terrace to be arranged as a separate relaxation area.
A particular highlight is the children’s bedroom. Thanks to the top-floor position, the room follows the architectural line of the roof and has roof windows integrated into the sloping roof plane. They give the room a distinctive character, provide natural light and create a modern, cosy and inspiring atmosphere. The space can serve not only as a children’s room but also as an artist’s study, creative studio or unconventional guest room.
Design and Building
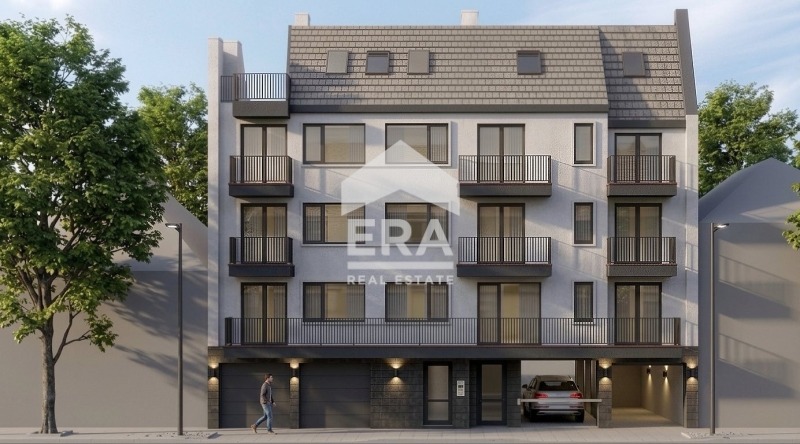
The project has been developed with attention to natural light, functionality and comfort. French windows and roof windows create a visual link with the outdoors, and the top-floor position adds tranquillity and privacy. The building will feature contemporary architecture and an elegant facade combining high-quality render, natural wood accents and balanced light and dark tones. Attractively designed surrounding areas and green spaces will complement the overall modern concept.
Property Details
- Construction under way, with planned completion in 2028
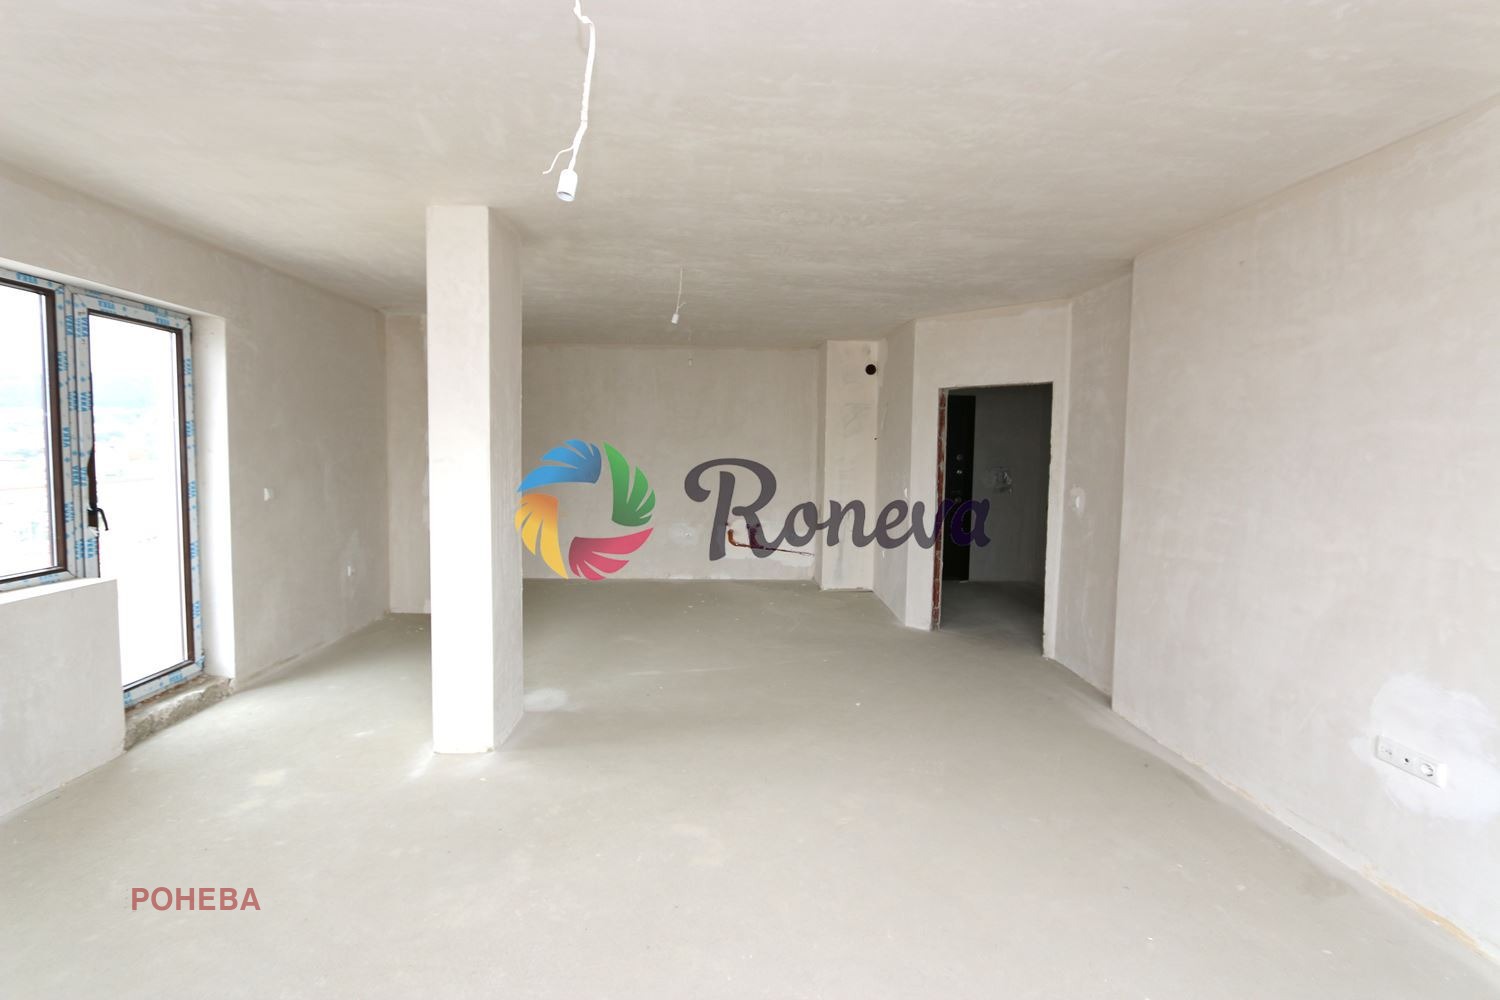
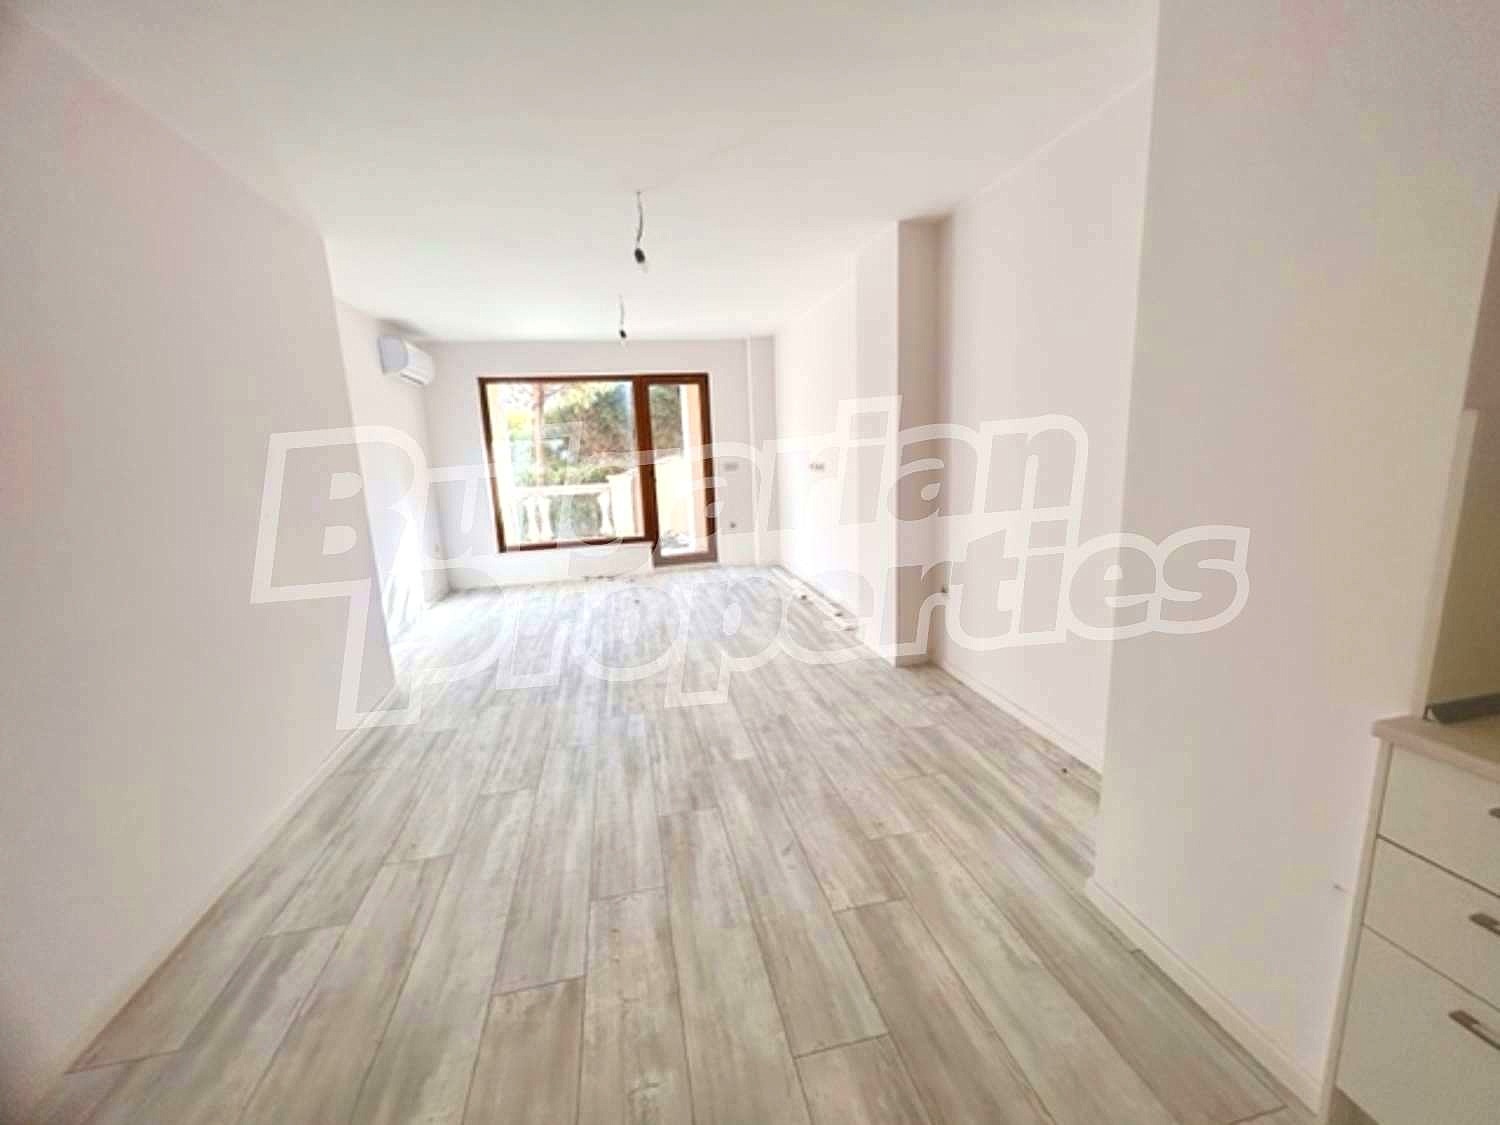
- Turnkey finish: floor coverings laid, walls painted and bathroom completed, but unfurnished
- Option to purchase a garage or parking space
The apartment suits buyers looking not just for a functional family home but for a home with individuality, generous outdoor spaces and unconventional architectural features. The top floor, direct lift access, two terraces and distinctive roof windows make the property a stand-out choice for a home of your own or a long-term investment.