Apartments For Sale 4-Room, Plovdiv, Zapaden - 145 m², ID 54843601
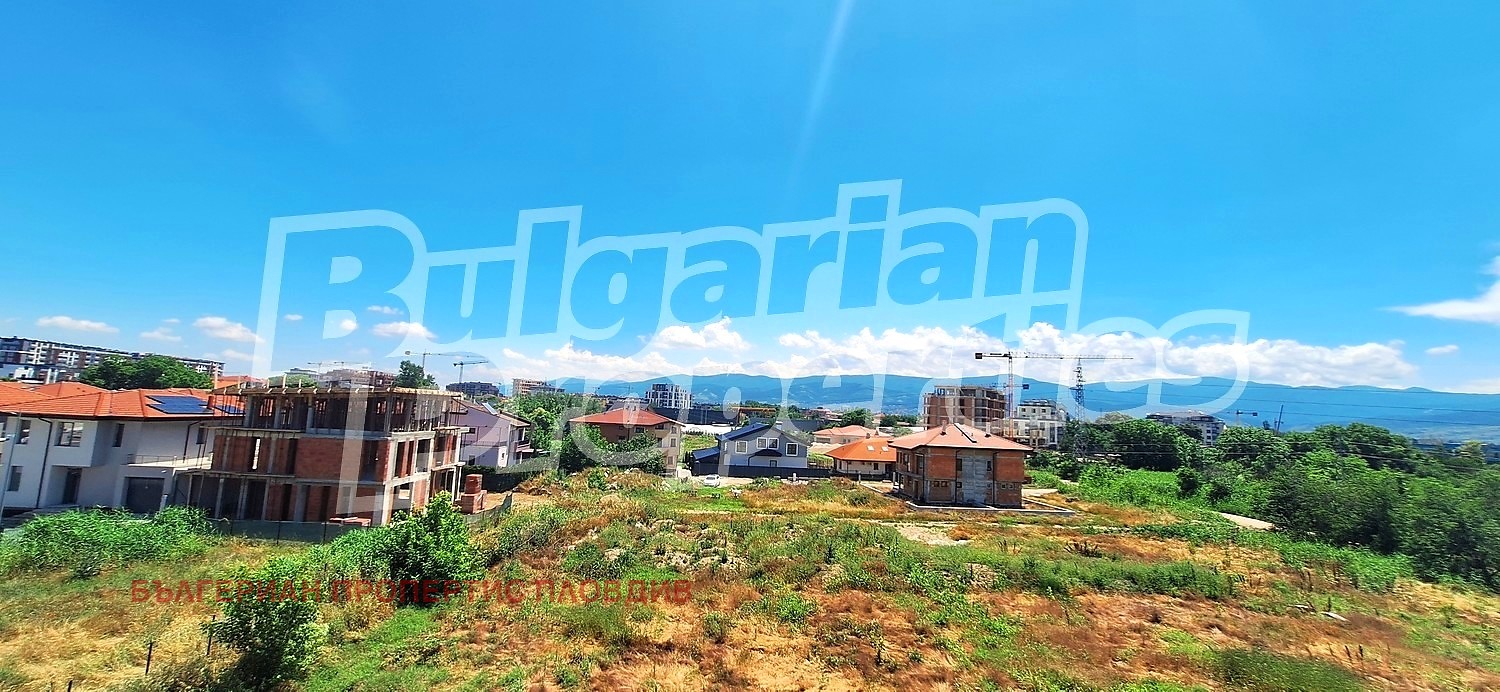
Spacious Four-Room Apartment with an 89 sq. m Terrace near the Rowing Canal in Zapaden, Plovdiv
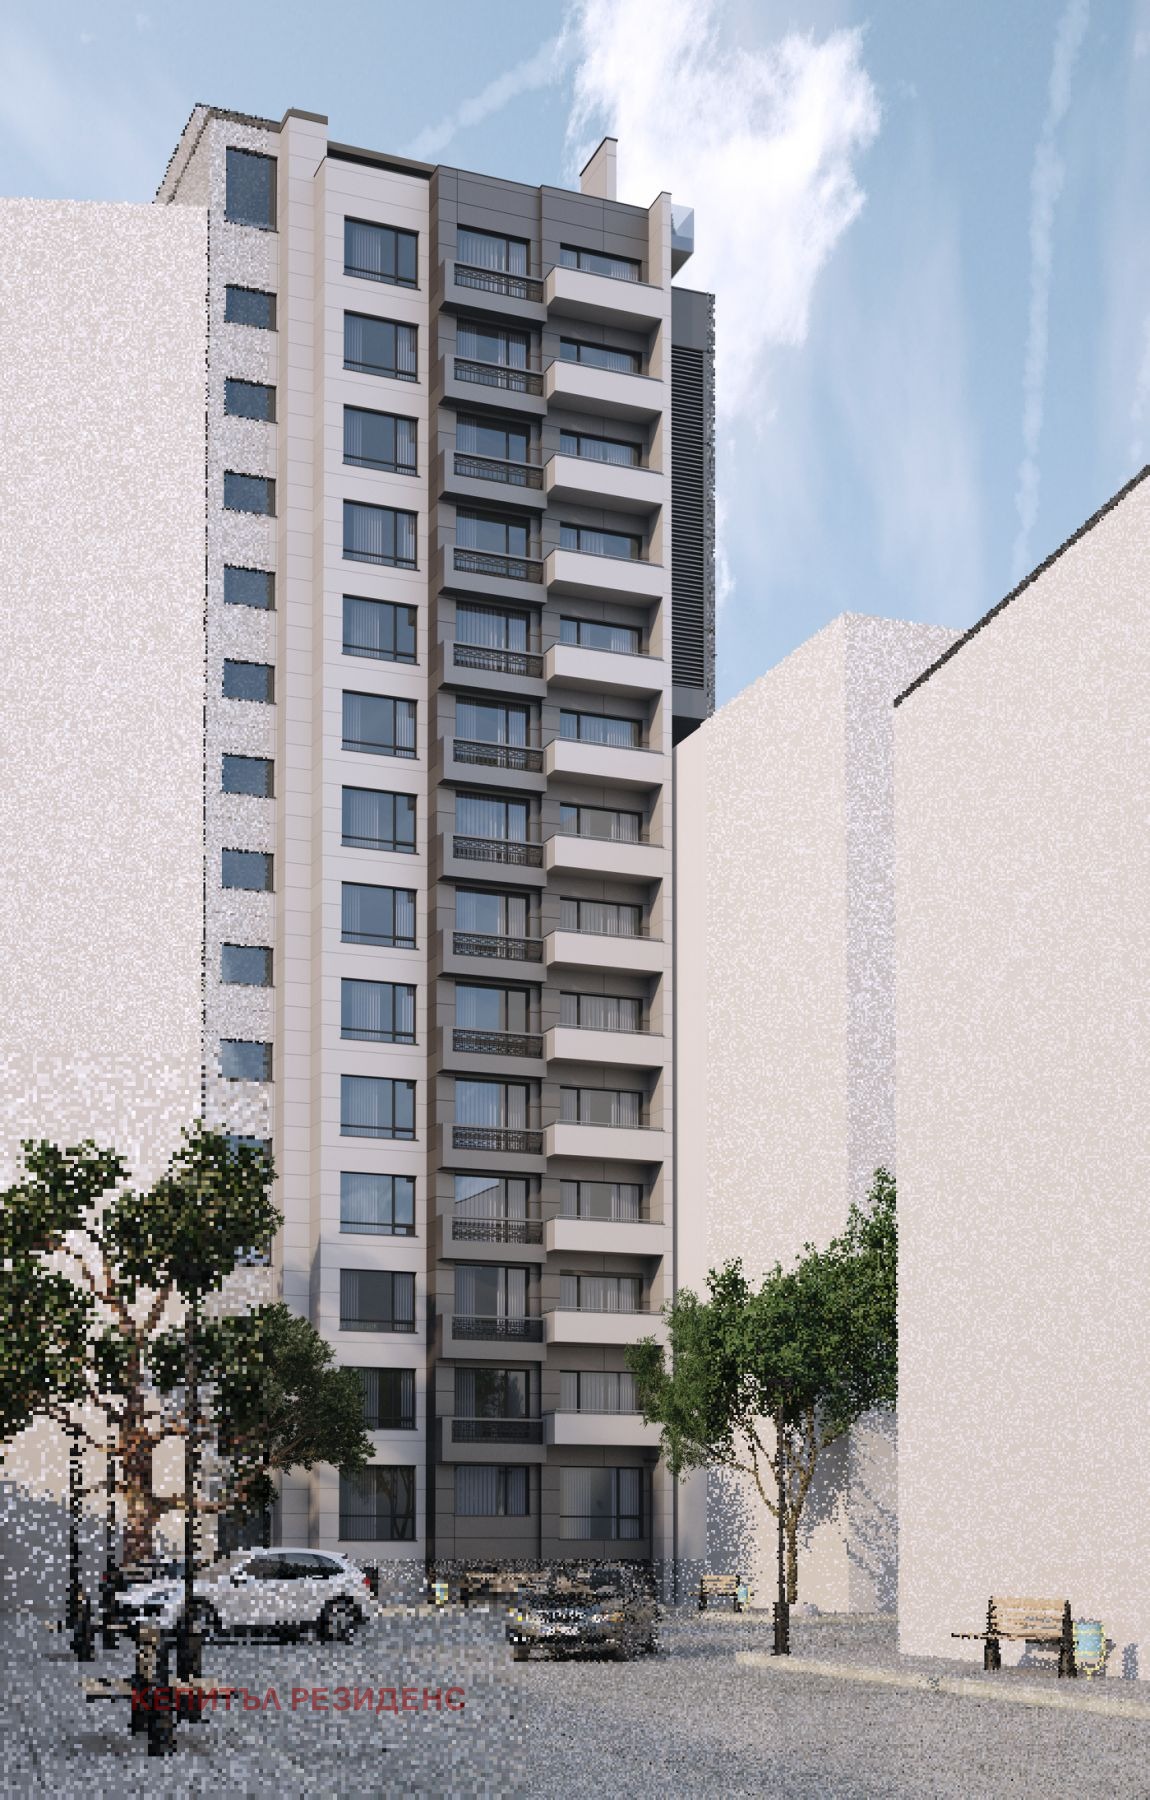
A spacious and stylishly designed four-room apartment is offered for sale in a modern residential building located in a quiet and fast-developing part of Plovdiv. The complex offers lush greenery and tranquillity together with quick access to a variety of public amenities.
Location
The location is strategic:
- 5 minutes’ walk to the Rowing Canal
- 7 minutes’ walk to Mall Plovdiv
- 5 minutes by car to Pulmed University Hospital
- 9 minutes to Mladezhki Halm
- 11 minutes to Markovo Tepe Mall
Thanks to its proximity to Peshtersko Shose Boulevard, the property offers easy access to key points in the city – hospitals, Mall Plovdiv, Markovo Tepe Mall, Mladezhki Halm and Bunardzhika Hill – as well as to the Trakia Motorway and the tourist routes in the Rhodope Mountains.
Property Details
- Total area: 145.15 sq. m
- Net area: 122.11 sq. m
- Terrace: 89.26 sq. m
- Expected Act 15: 11.2026
- Expected Act 16: 04.2027
Layout
- Corridor
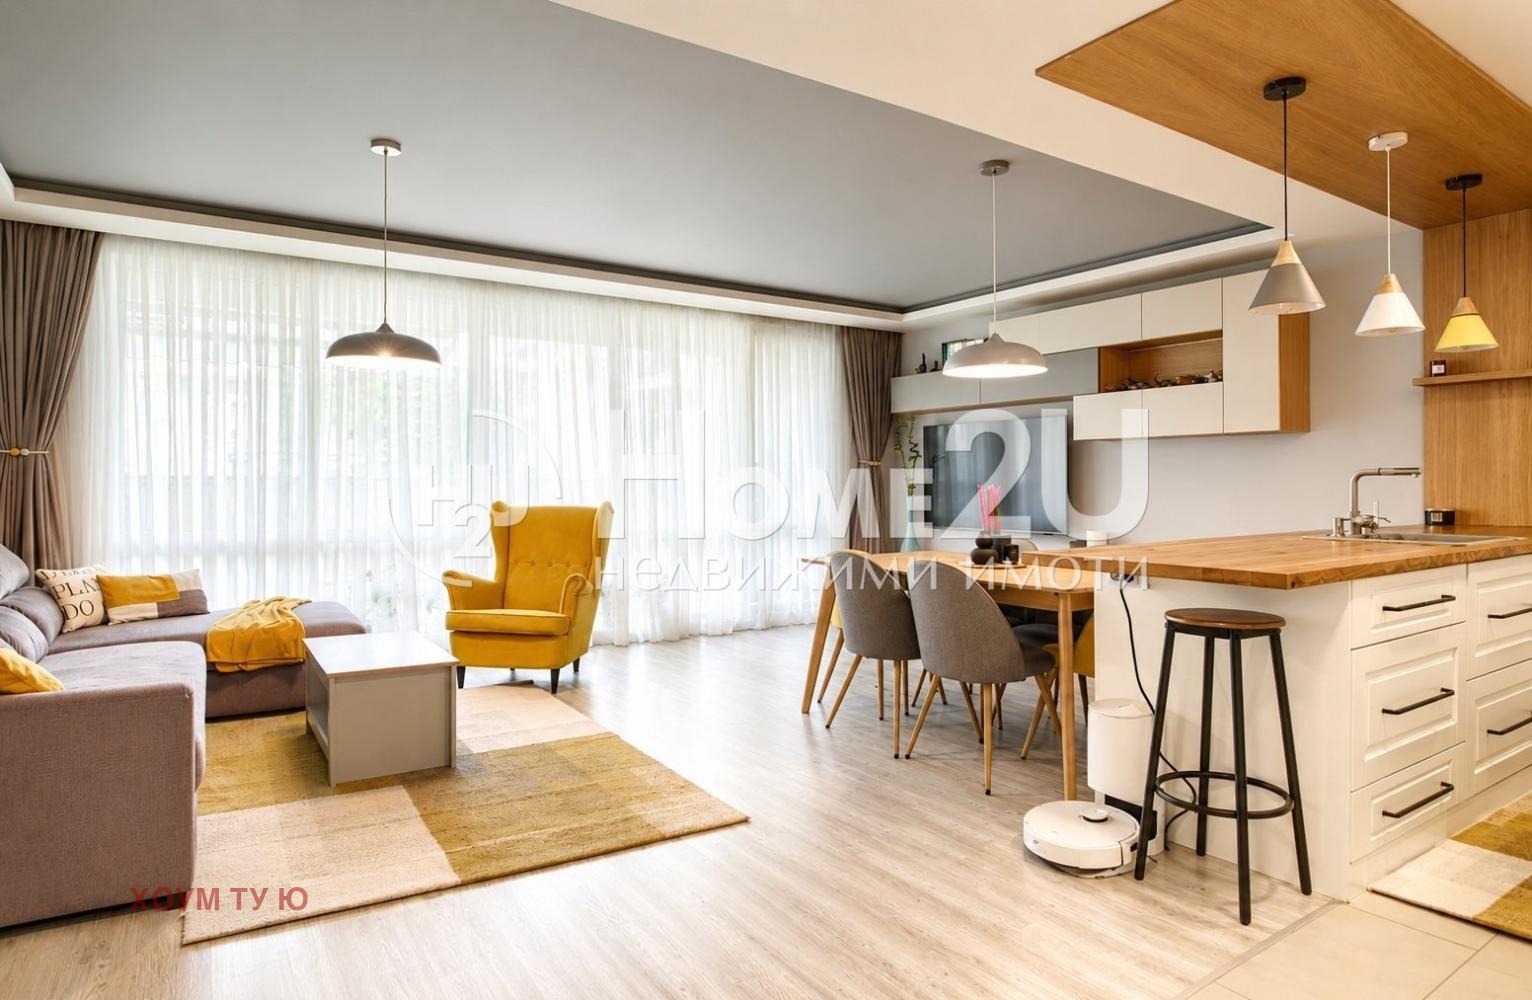
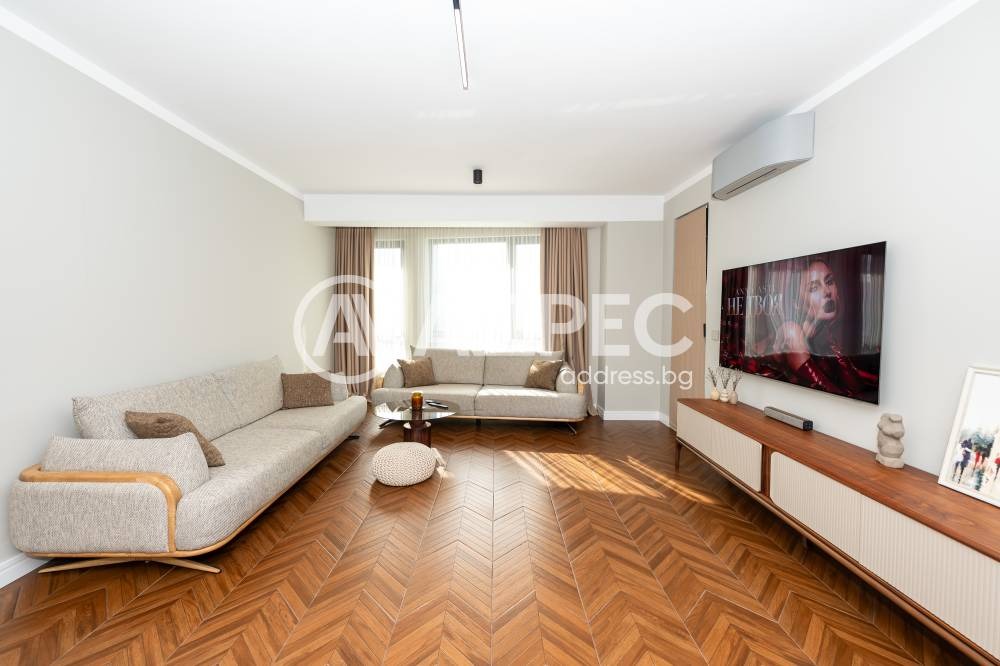
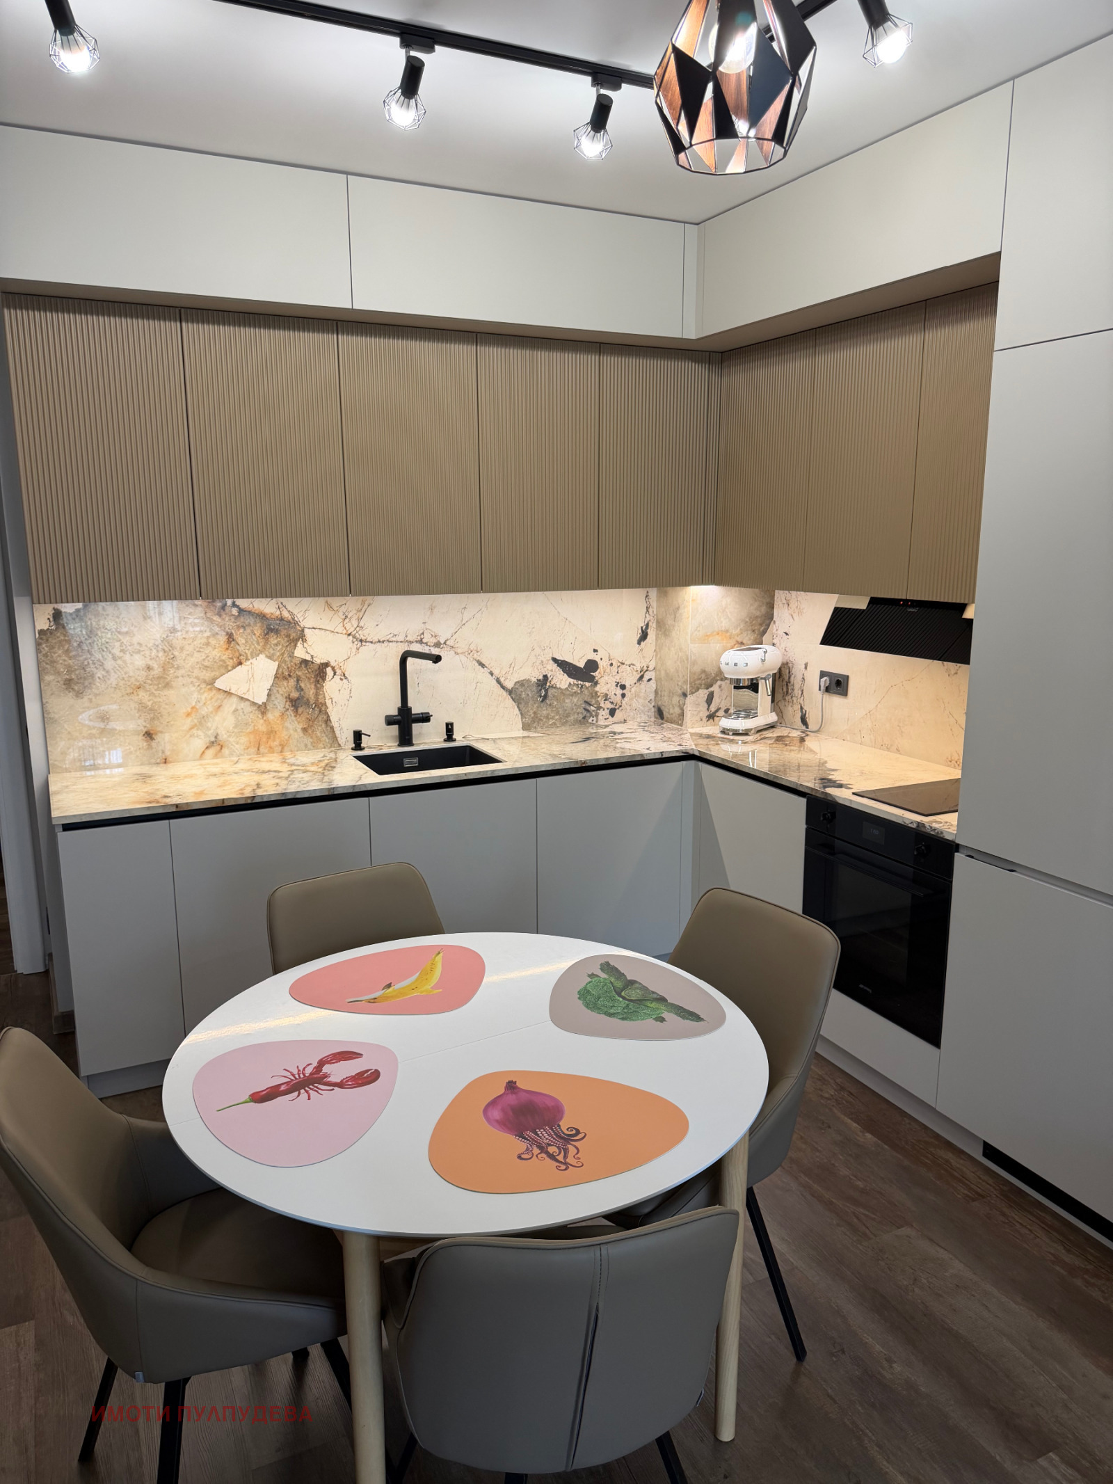
- Living room with kitchenette
- Three separate bedrooms
- Two bathrooms with toilet
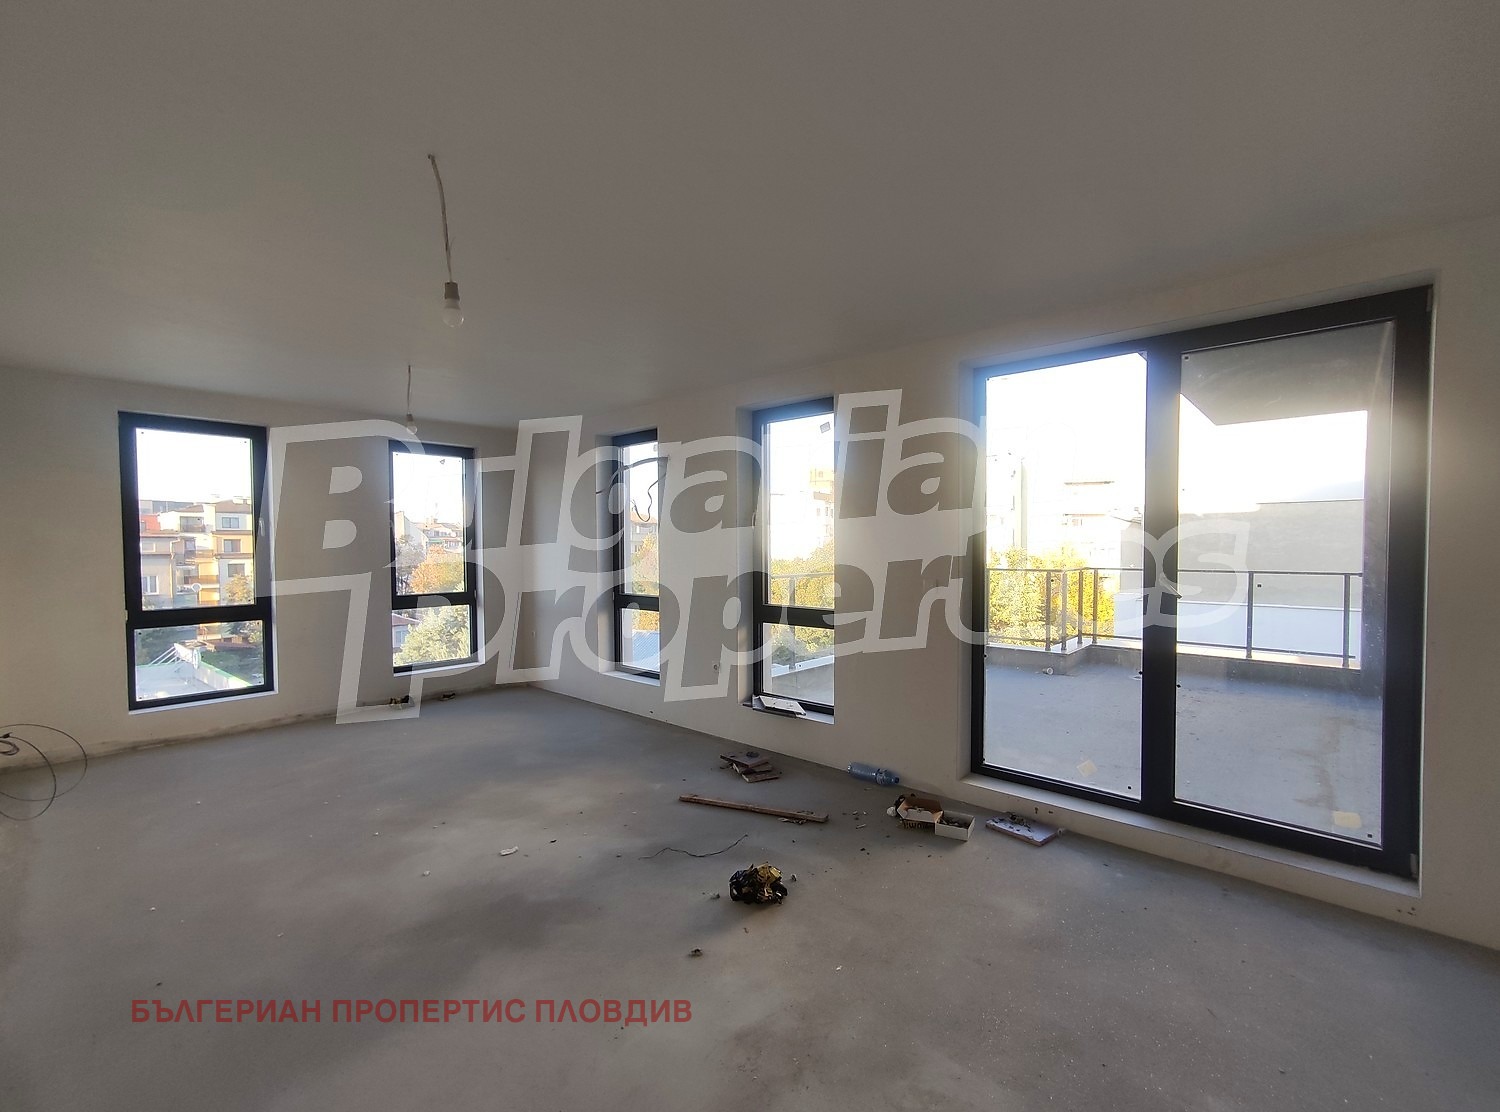
- Large terrace with views of the city and the mountains
Finish (Bulgarian State Standard)
- Machine-applied gypsum plaster and cement screed
- Porcelain stoneware on the terrace
- Plumbing installed, with remote reading of water meters
- Electrical installation with Legrand and Philips switches and sockets
- Internet and TV cabling
- Heating by air conditioners
The Complex
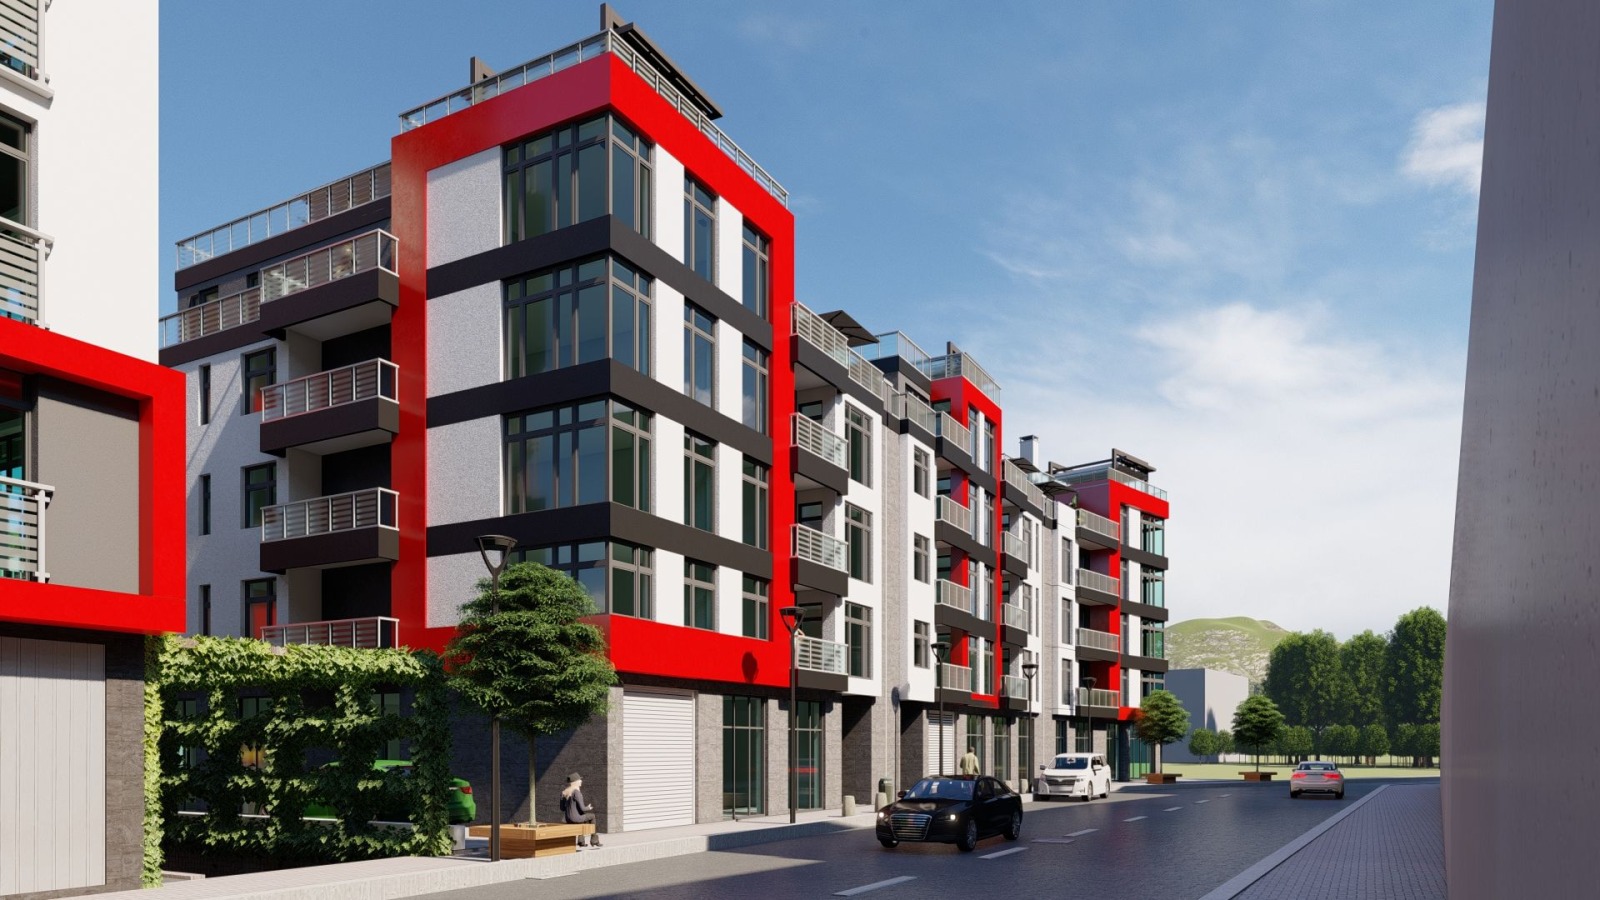
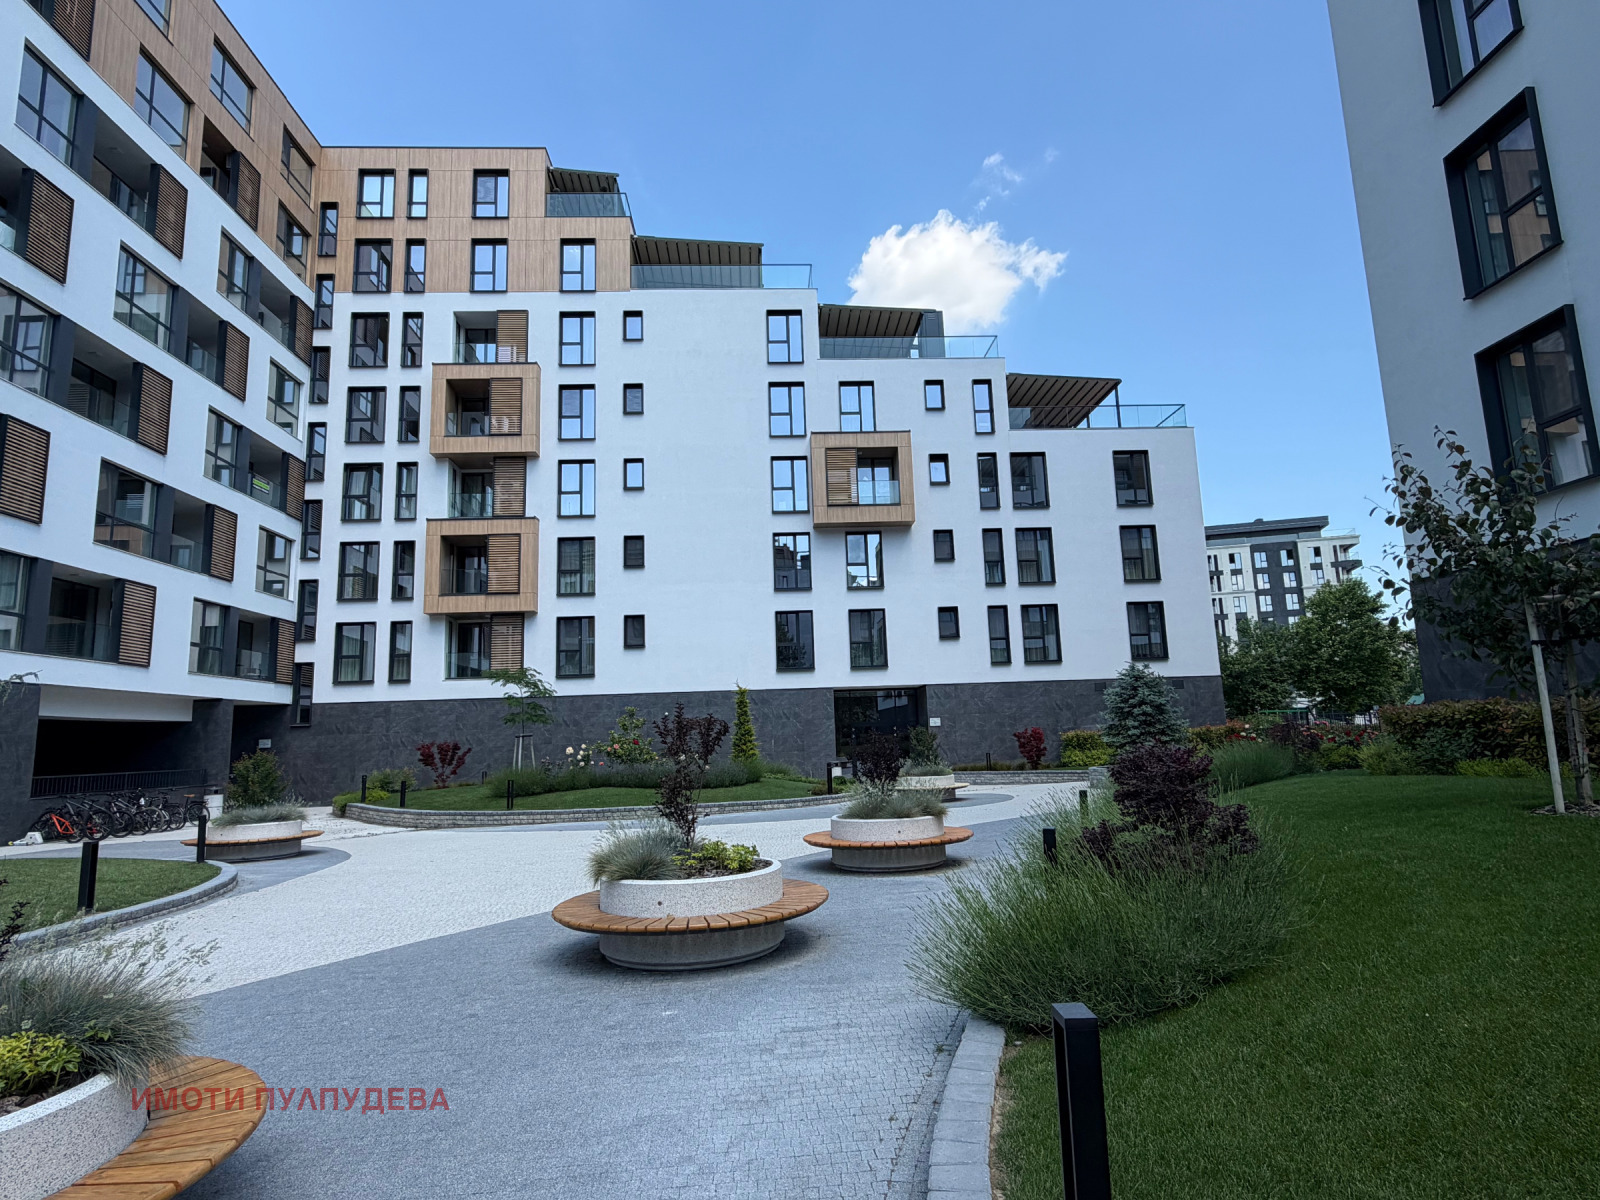
Every aspect of the complex is geared towards a modern lifestyle and a high standard for an ideal home that unites nature with high-tech comfort. The common spaces include a landscaped garden park and a modern co-working space that encourage social interaction and community living. The building is energy-efficient, with a façade of natural materials, clean lines and functional design of the homes.
Construction
- Monolithic reinforced-concrete structure, Wienerberger ceramic bricks
- External walls 25 cm, internal partition walls 12 cm
- Ventilated, thermally insulated façade
- Aluminium joinery with triple glazing
- Hörmann entrance and garage doors
- Common areas with Italian ceramic tiles
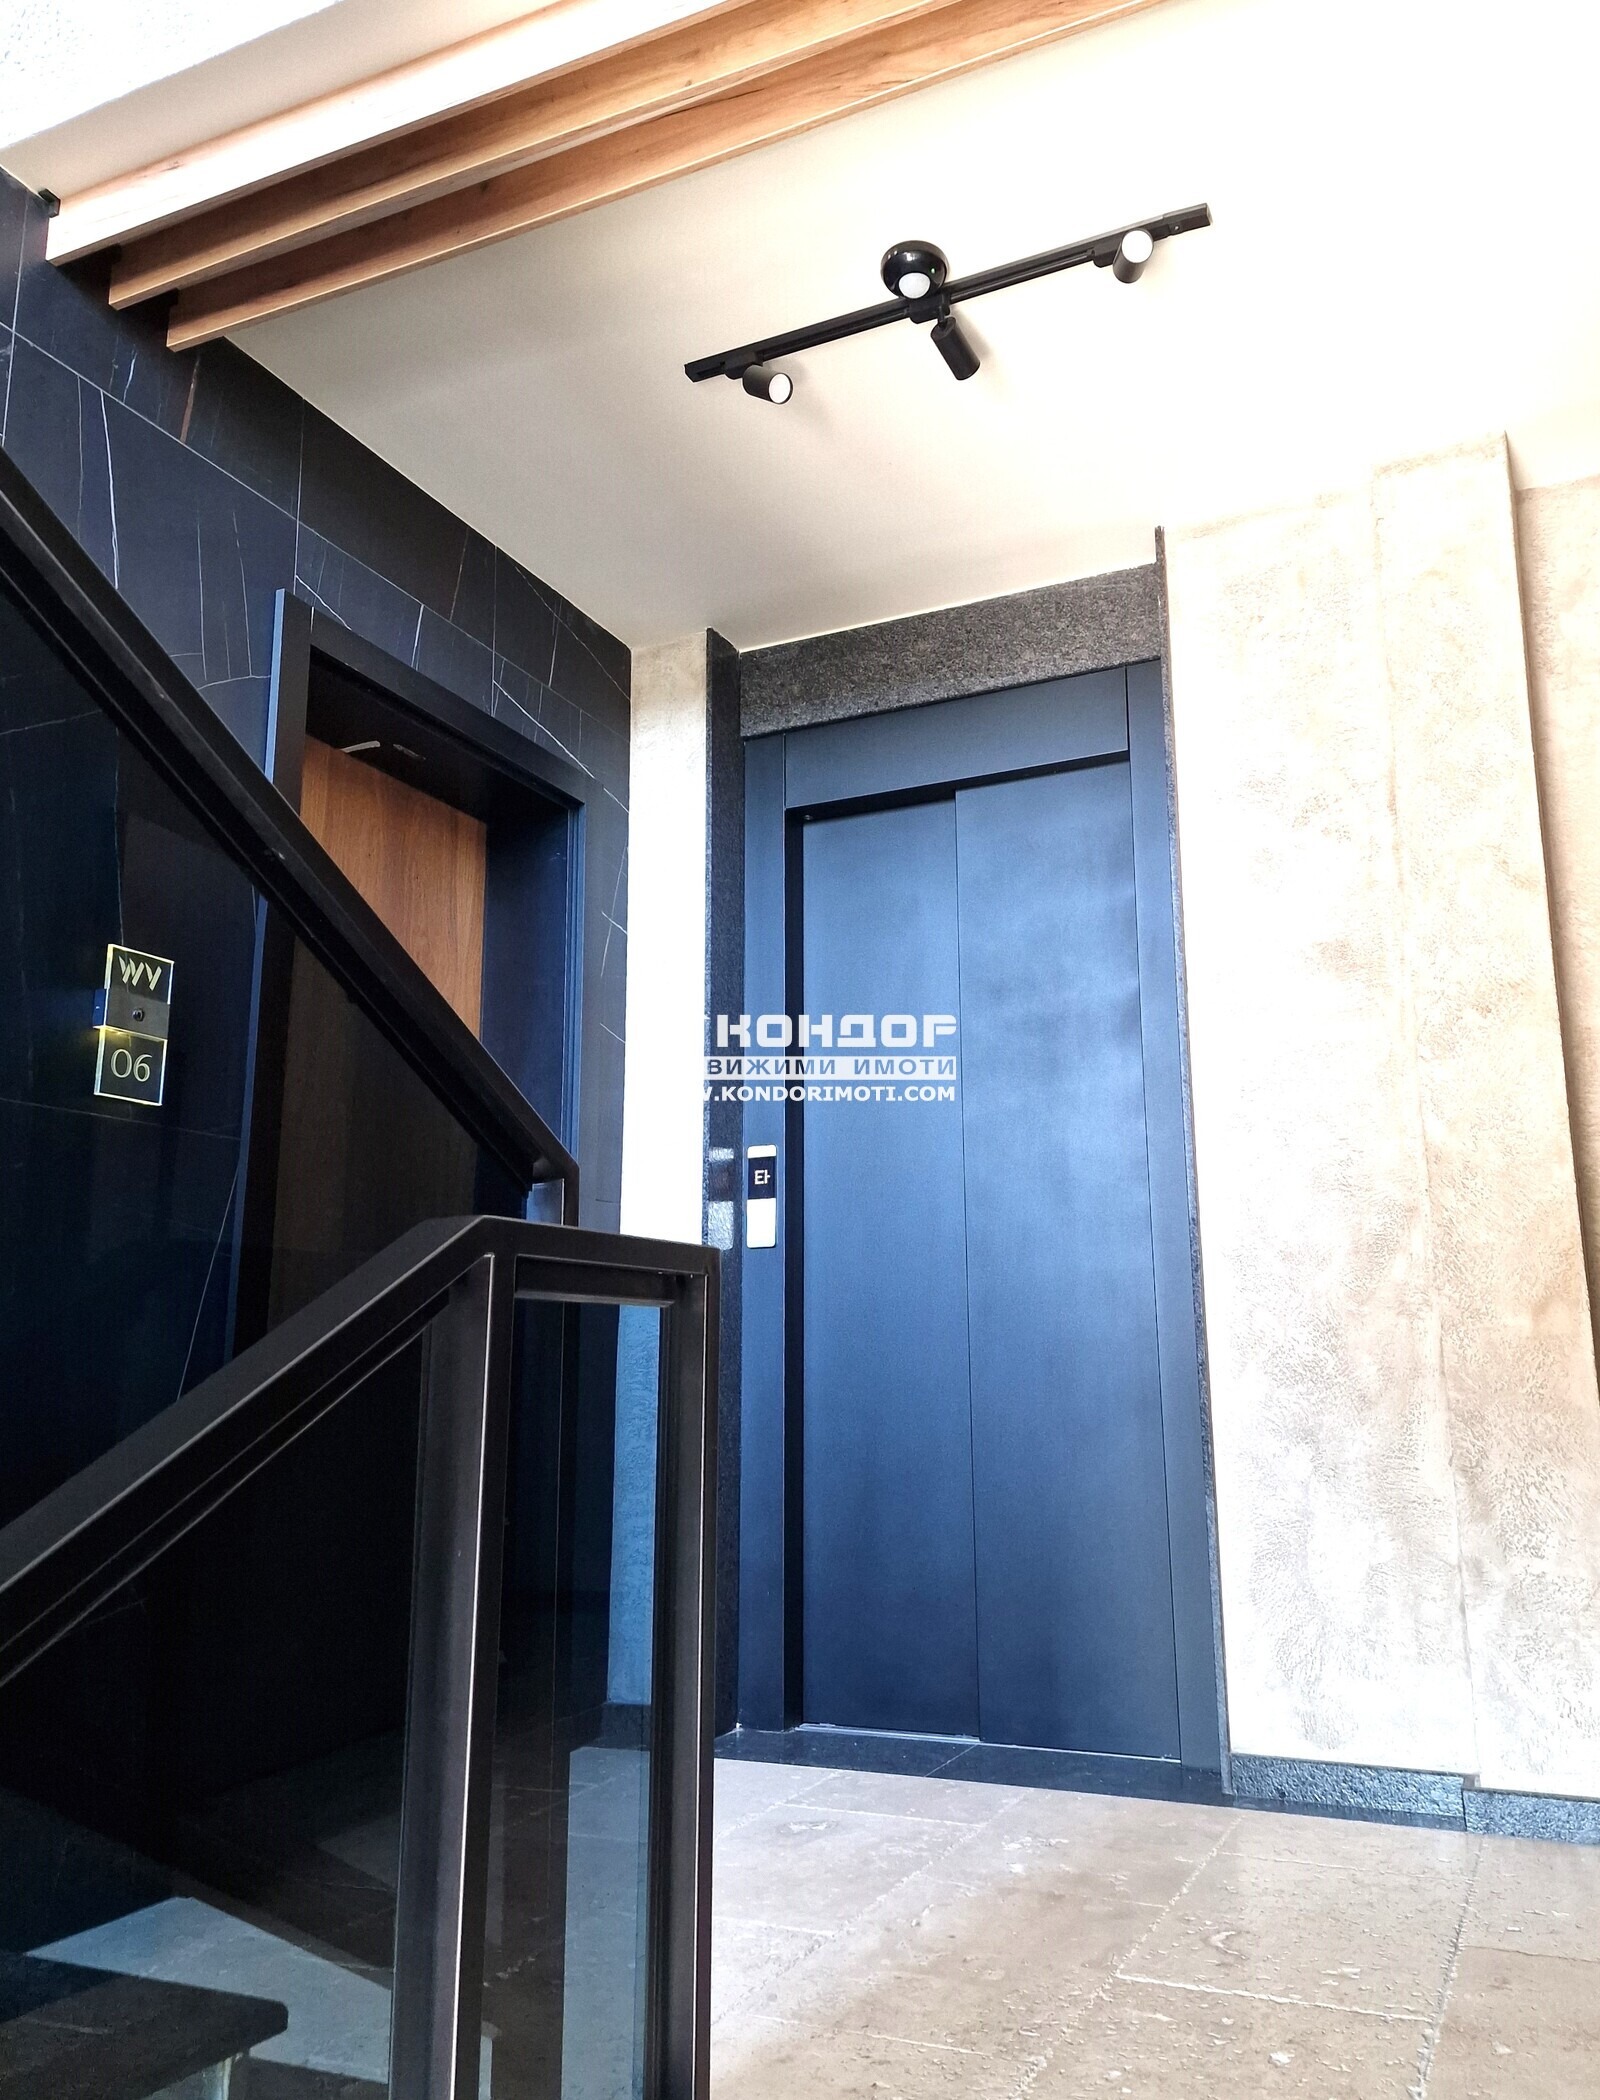
- High-tech lifts