Apartments For Sale 4-Room, Sofia, Banishora - 107 m², ID 56658452
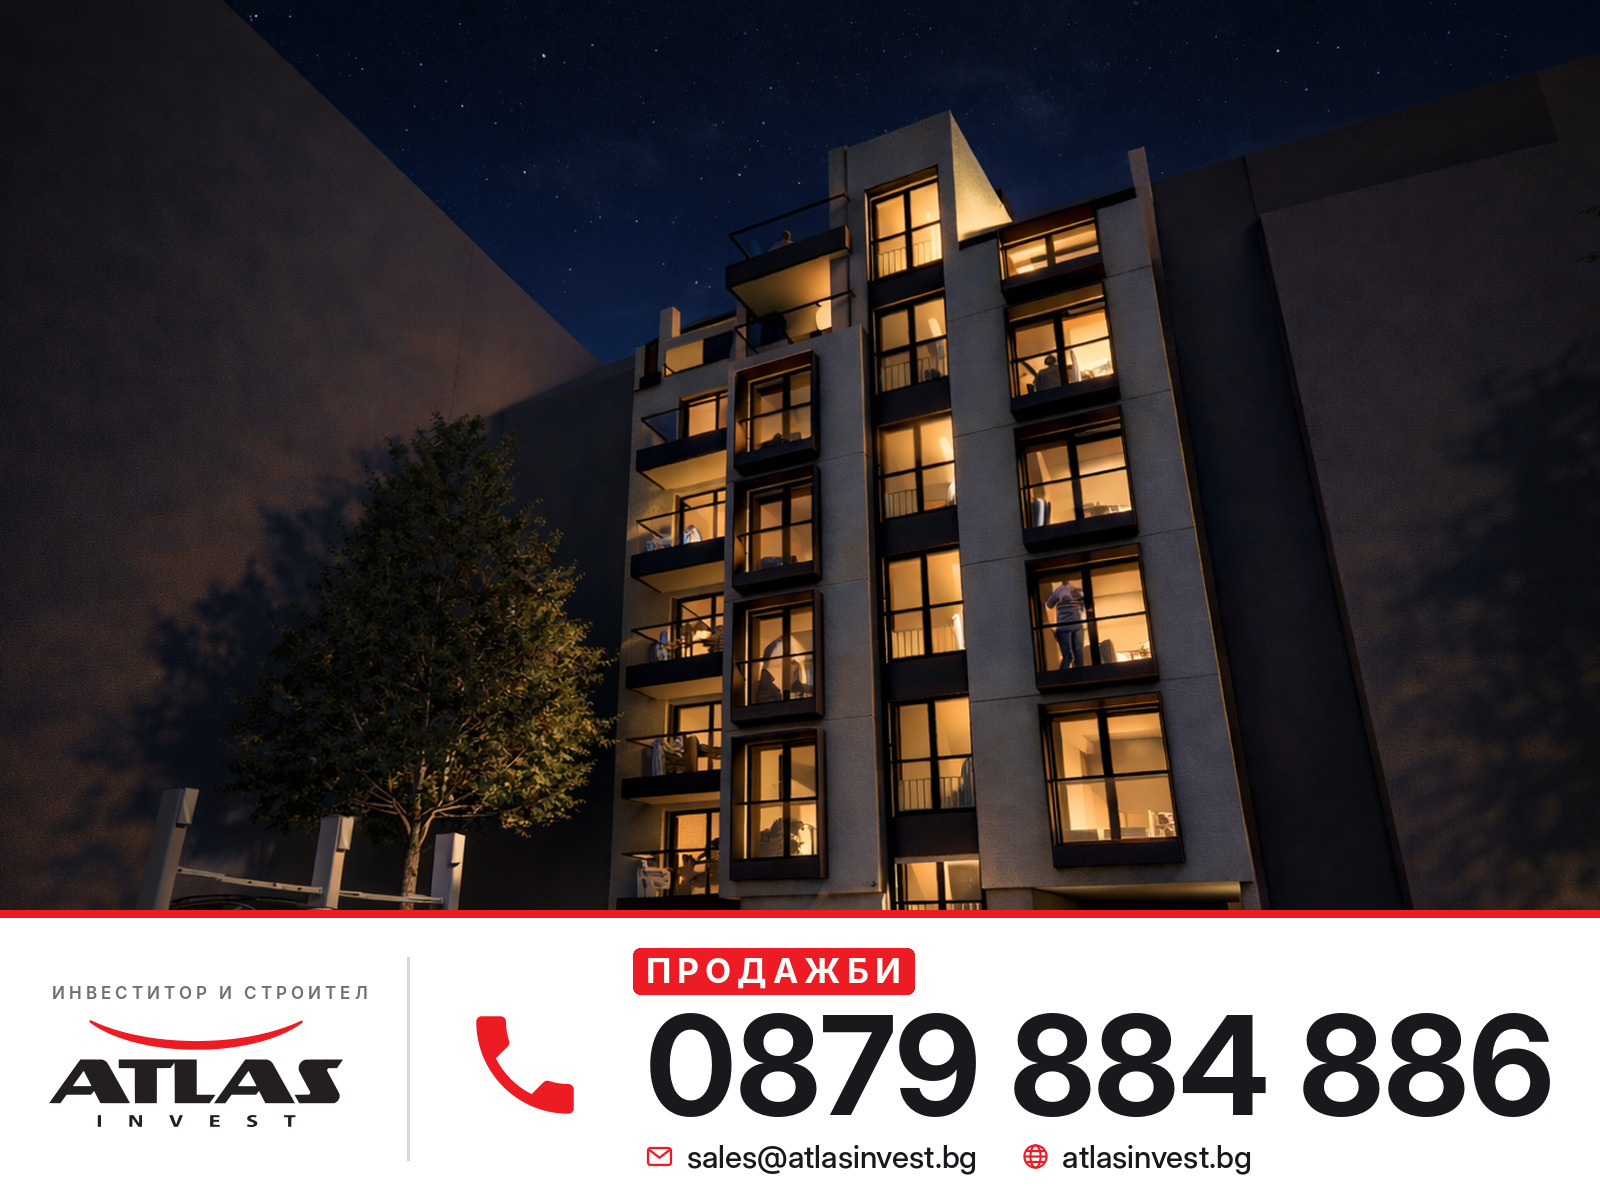
Four-Room Apartment with Separate Kitchen in the Boutique Vranya 104 Building in Banishora, Sofia
A four-room apartment is offered in the boutique building VRANYA 104 in the Banishora district, which has only 14 homes. No commission for the buyer, directly from the developer. The apartment features a separate kitchen, a spacious living room and two bedrooms.
Price and Terms
- Total price: EUR 255,700 (EUR 2,360 per sq. m)
- No price indexation
- Flexible payment schemes
- Assistance with a mortgage loan on preferential terms
- Assistance with offers for finishing works on preferential terms
- Option to purchase an outdoor parking space (EUR 35,000) or an underground parking space
Property Details
- Type: four-room apartment
- Floor: 5th of 7 (4th residential floor above the ground floor)
- Orientation: south/north
- Lift: yes
- Apartment: VRANYA 104, apt. 402
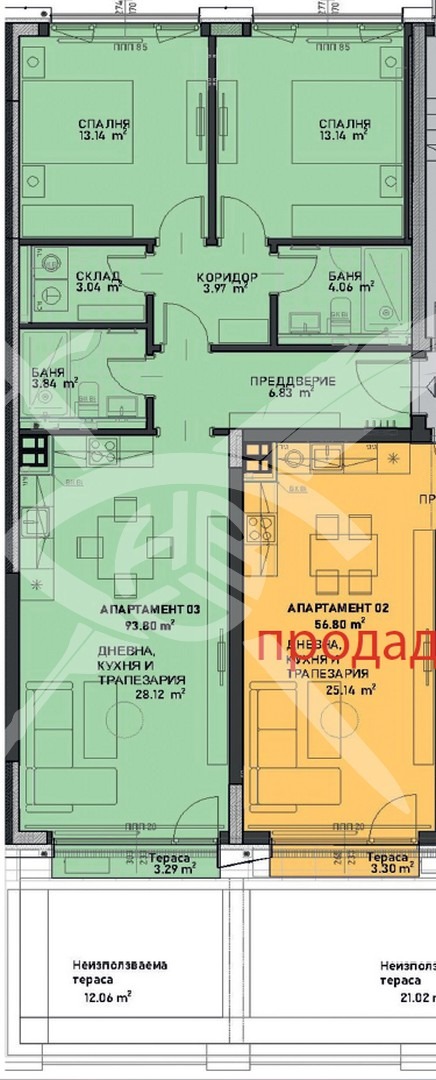
- Total area: 106.58 sq. m; built-up area: 84.00 sq. m; common areas: 22.58 sq. m
- Adjoining storage room: 1.79 sq. m (total area including storage: 108.37 sq. m)
Layout
The apartment is on the 4th residential floor (above the ground floor), facing south/north with light from both sides.
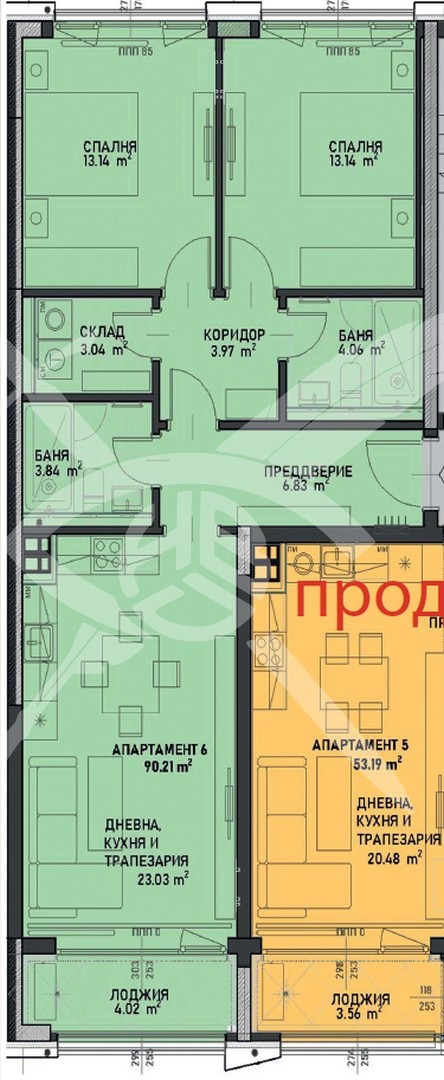
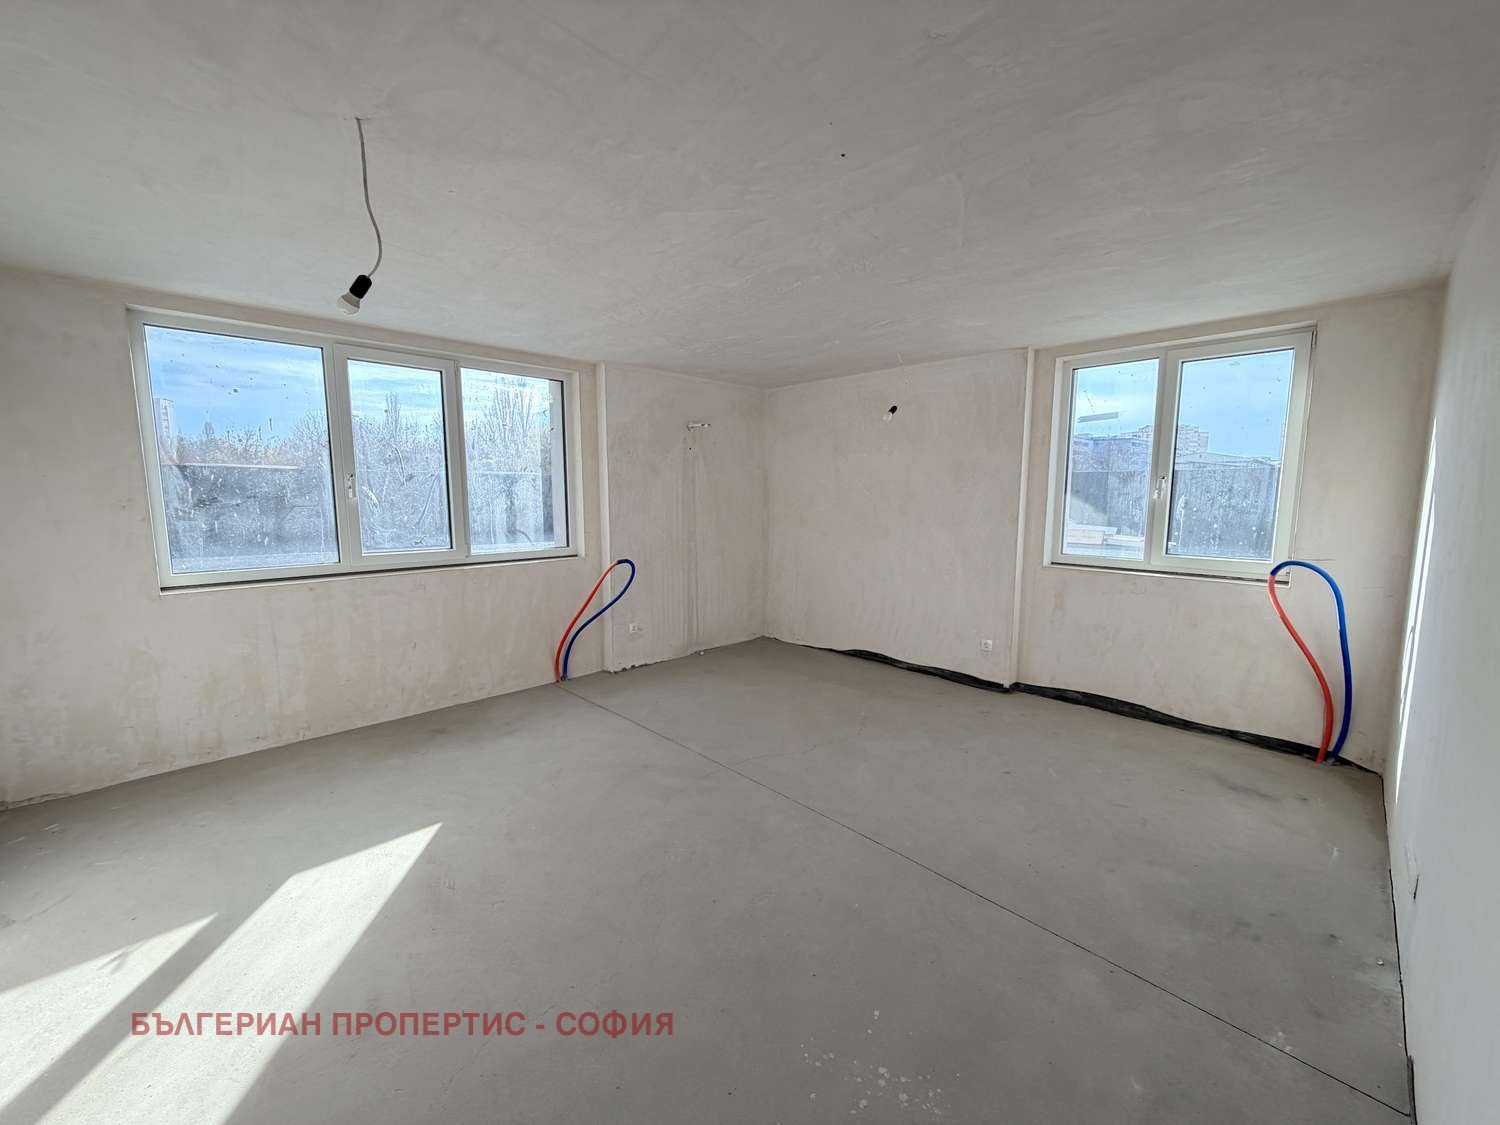
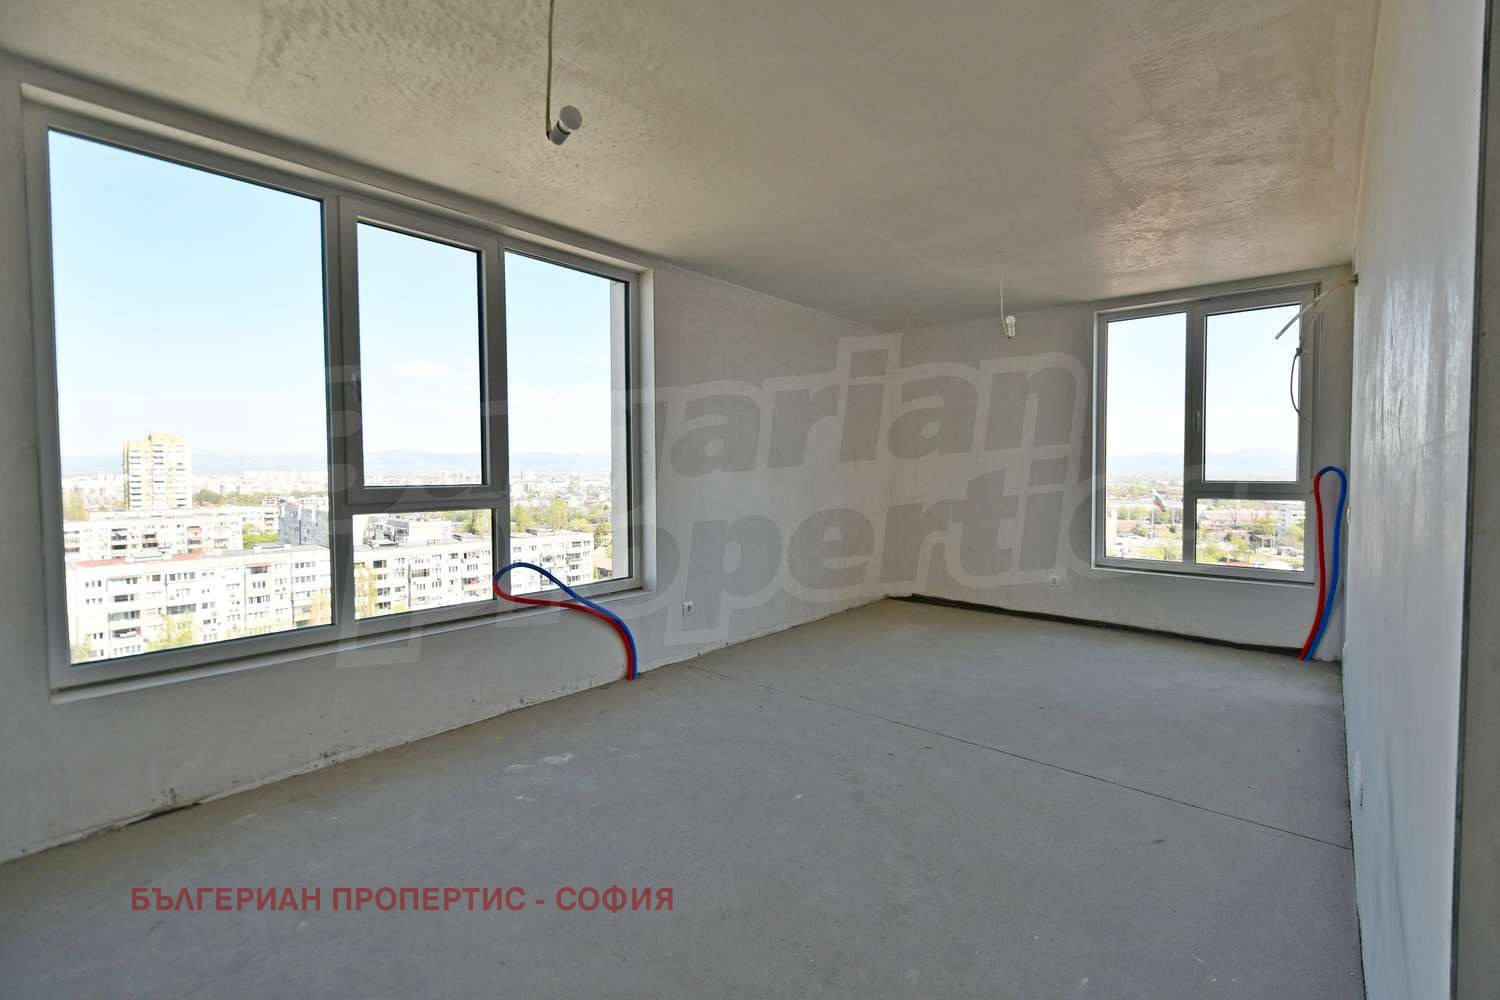
- Spacious living room (25.32 sq. m) with access to a balcony (3.58 sq. m)
- Separate kitchen with dining area (9.05 sq. m)
- Two bedrooms (13.06 sq. m and 9.74 sq. m), the smaller one with its own balcony (2.03 sq. m)
- Bathroom with toilet (3.93 sq. m)
- Walk-in storage closet (2.46 sq. m)
The separate kitchen leaves the living room entirely for relaxing and entertaining guests, while the bedrooms are in a separate night zone. At EUR 2,360 per sq. m, this is one of the best-value homes in the building. With the metro 630 m away and the school next to the building, the home is convenient both for living and as an investment.
Building
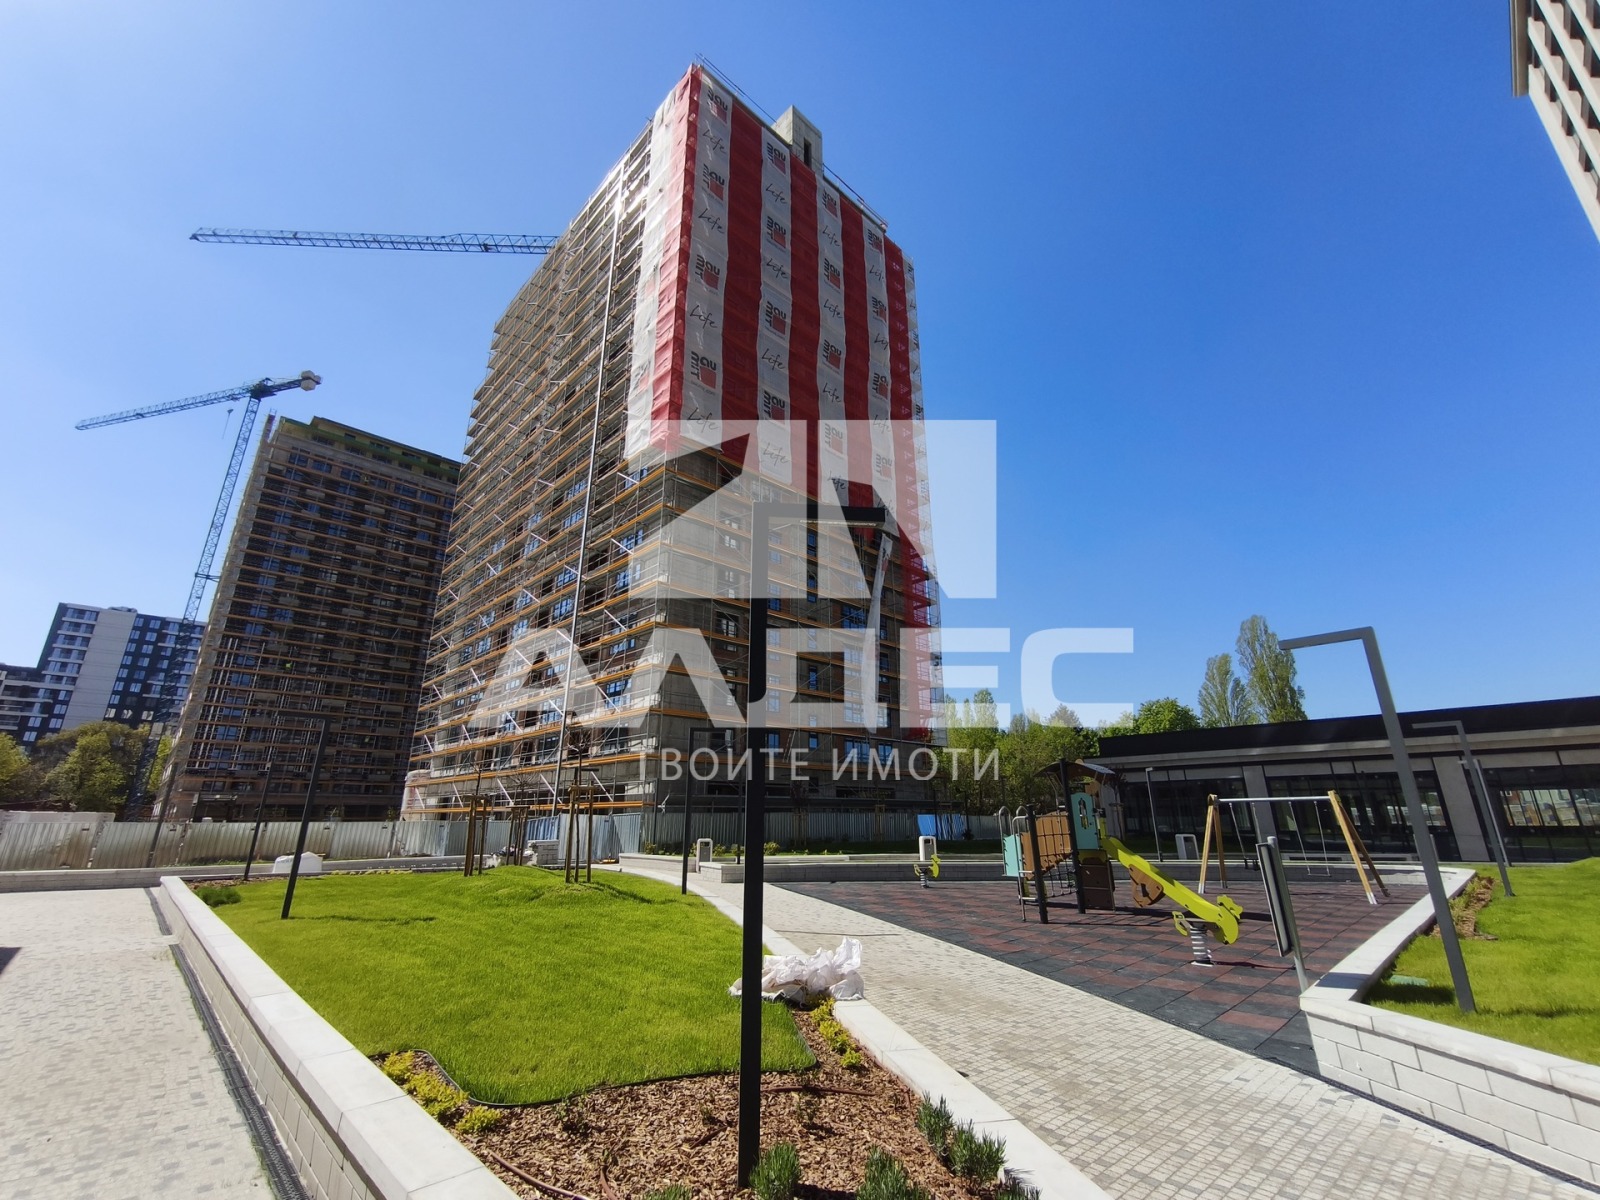
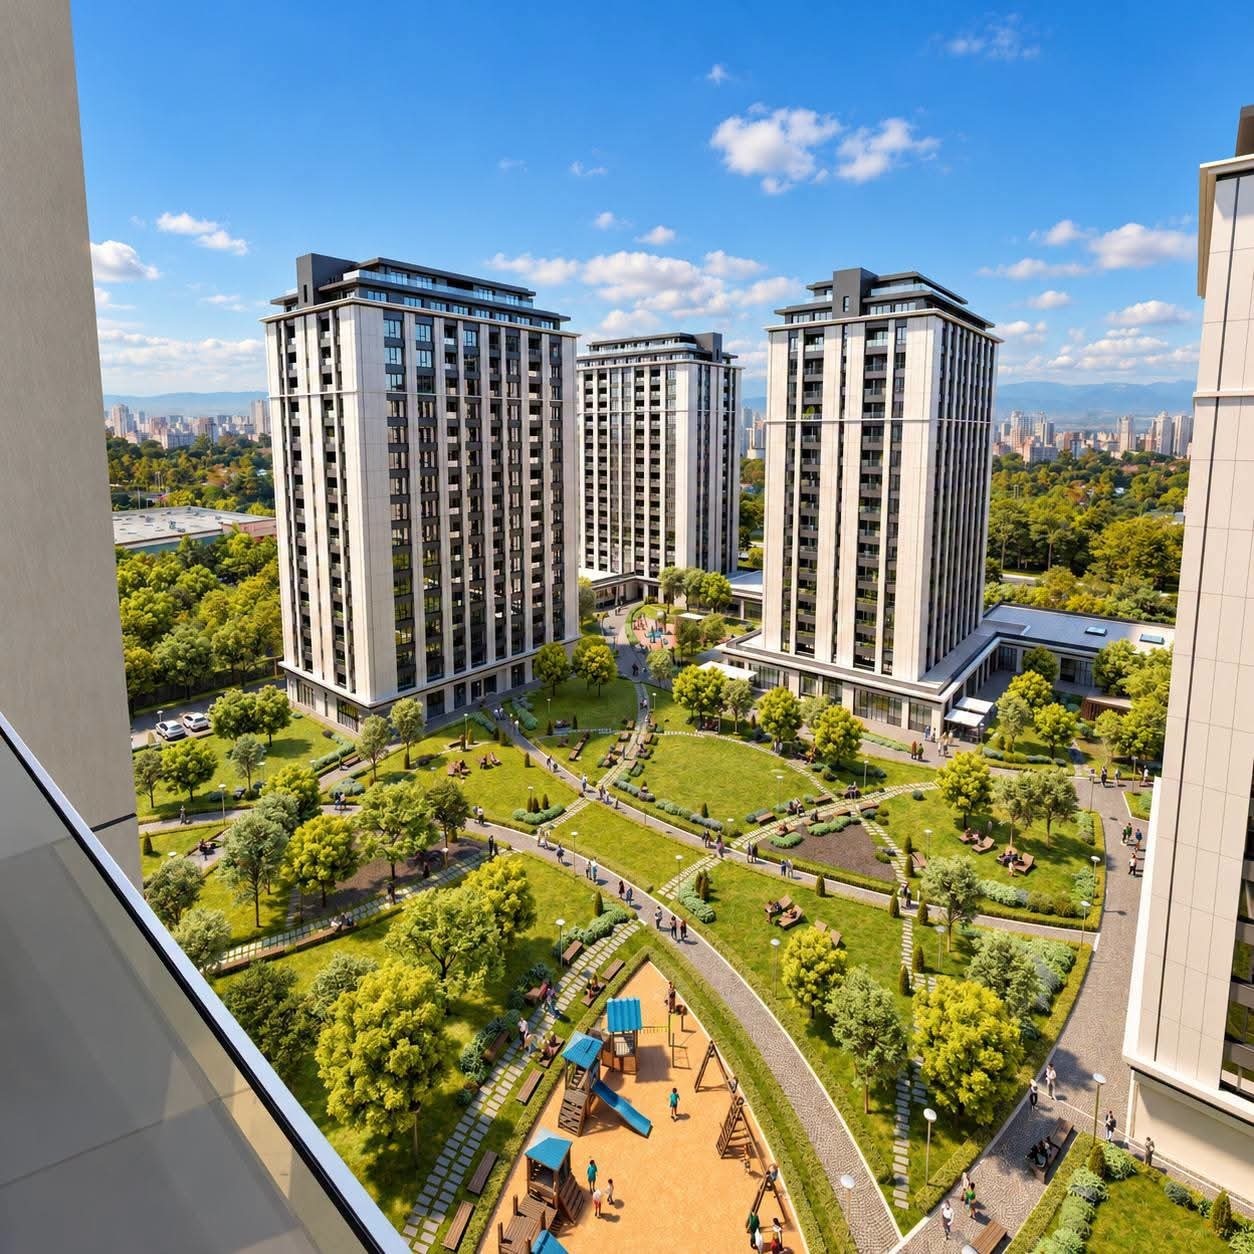
VRANYA 104 is a boutique residential building with 7 above-ground floors and only 14 homes, offering peace and few neighbours, which is rare in new construction in central Sofia. It offers two-room, three-room and four-room apartments with functional layouts.
- Underground parking with a car lift with automatic doors
- Ceramic brick masonry: 25 cm for external walls and 12 cm for internal walls
- Suspended facade with ceramic cladding and thermal insulation system combined with textured render
- Thermal insulation at least 10 cm thick with high energy-efficiency performance
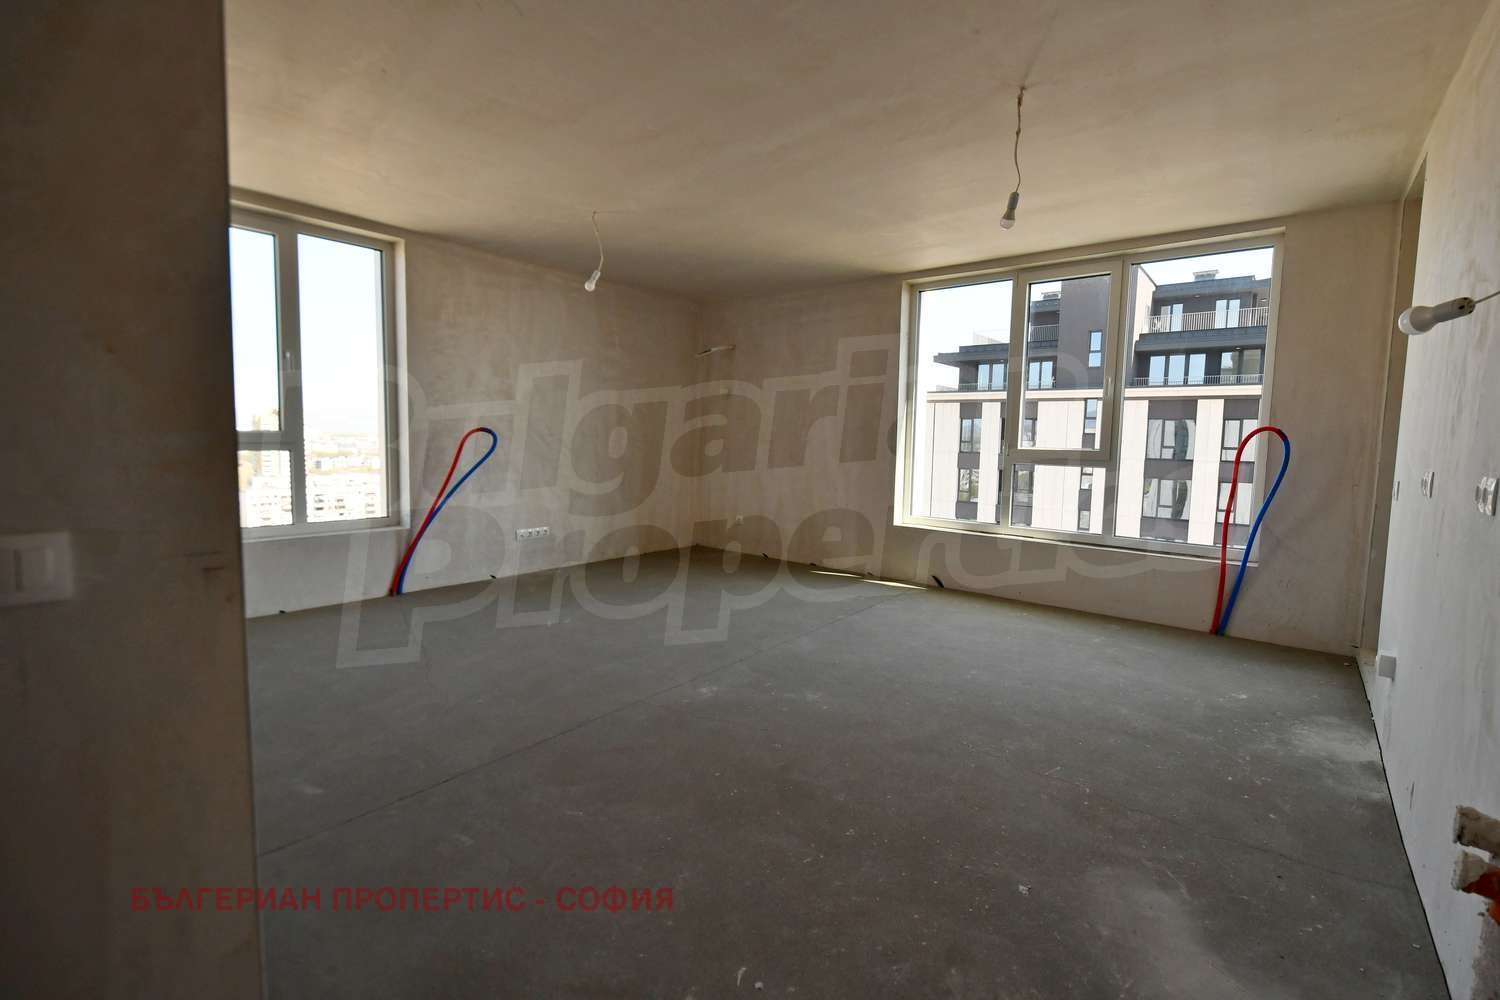
- Apartments handed over with cement screed floors, gypsum plaster on walls and ceilings, and an installed armoured front door with drop-down threshold seal
- Kömmerling 7-chamber PVC windows with triple glazing for excellent energy efficiency, durability and sound insulation
- Electric heating
- Electric lift for 4 to 6 people with automatic doors
- Common areas with porcelain stoneware flooring and metal railings
Location
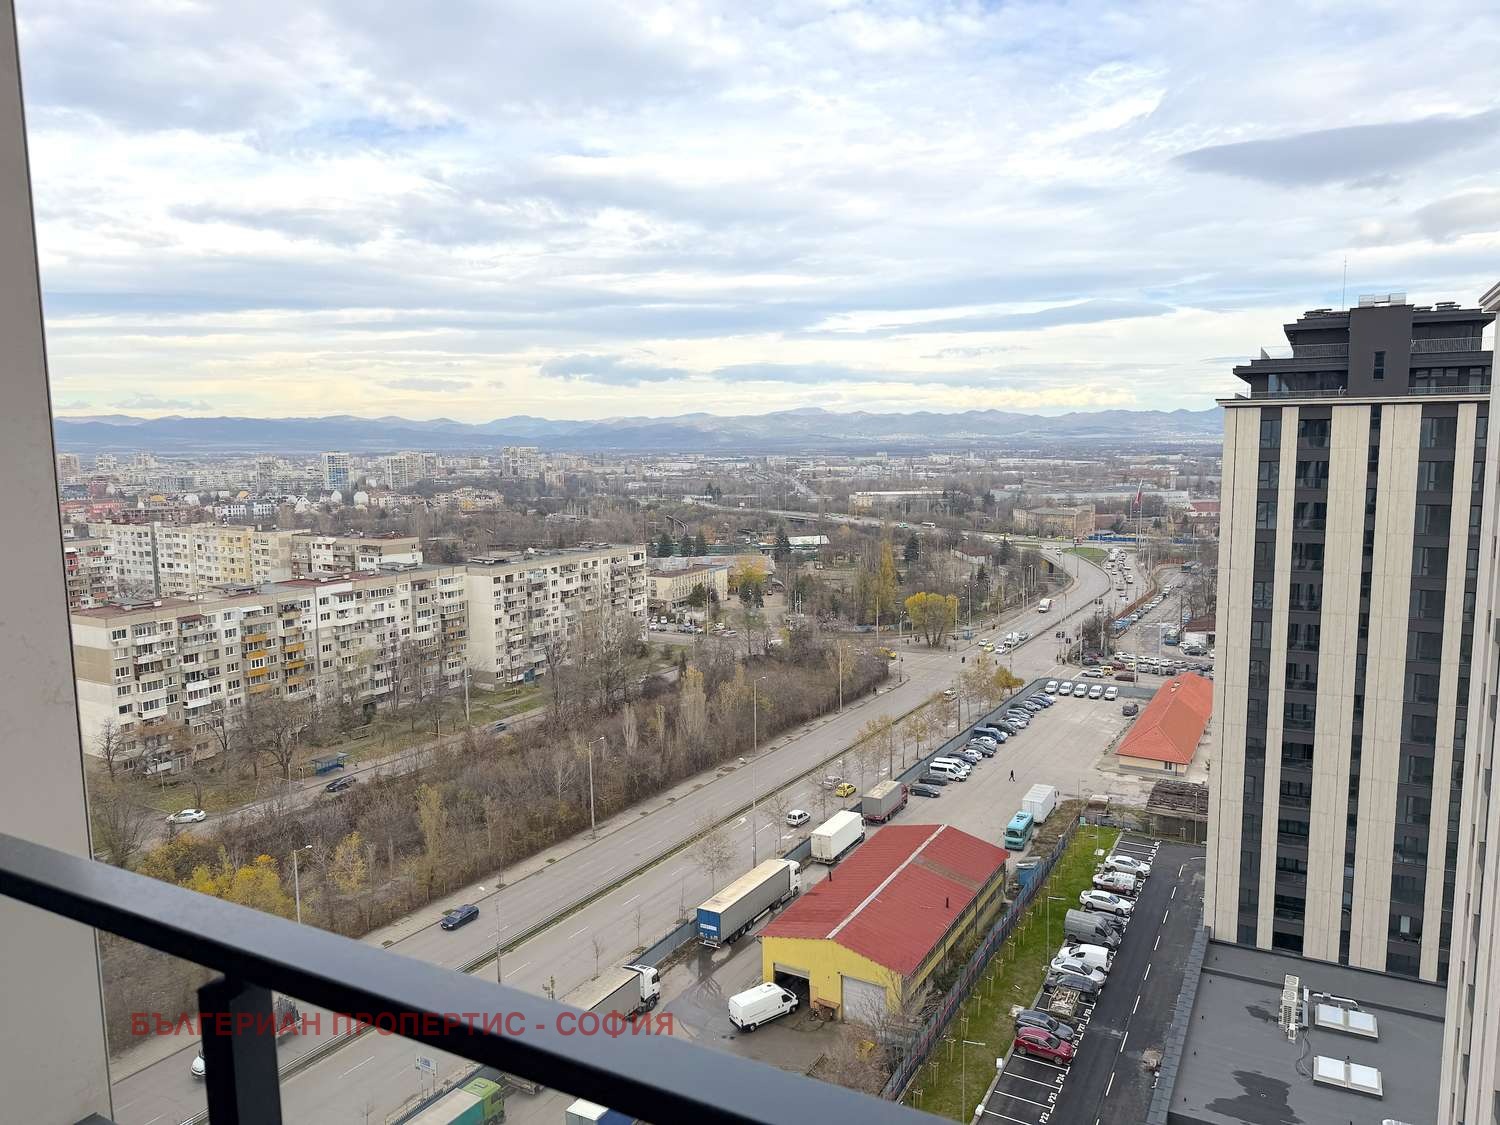
The building is in the wider centre of Sofia, in a well-established neighbourhood where everything for daily life is within walking distance.
- Konstantin Velichkov metro station: 630 m on foot
- Bus and tram stops nearby
- Directly next to 43 Hristo Smirnenski Primary School
- Mall of Sofia: about 10 minutes on foot
- Numerous shops, a market, services and restaurants within 1 km
- Slivnitsa, Konstantin Velichkov, Opalchenska and Hristo Botev boulevards provide fast links to the centre and all parts of the city