Apartments For Sale 4-Room, Sofia, Bistritsa - 206 m², ID 56471813
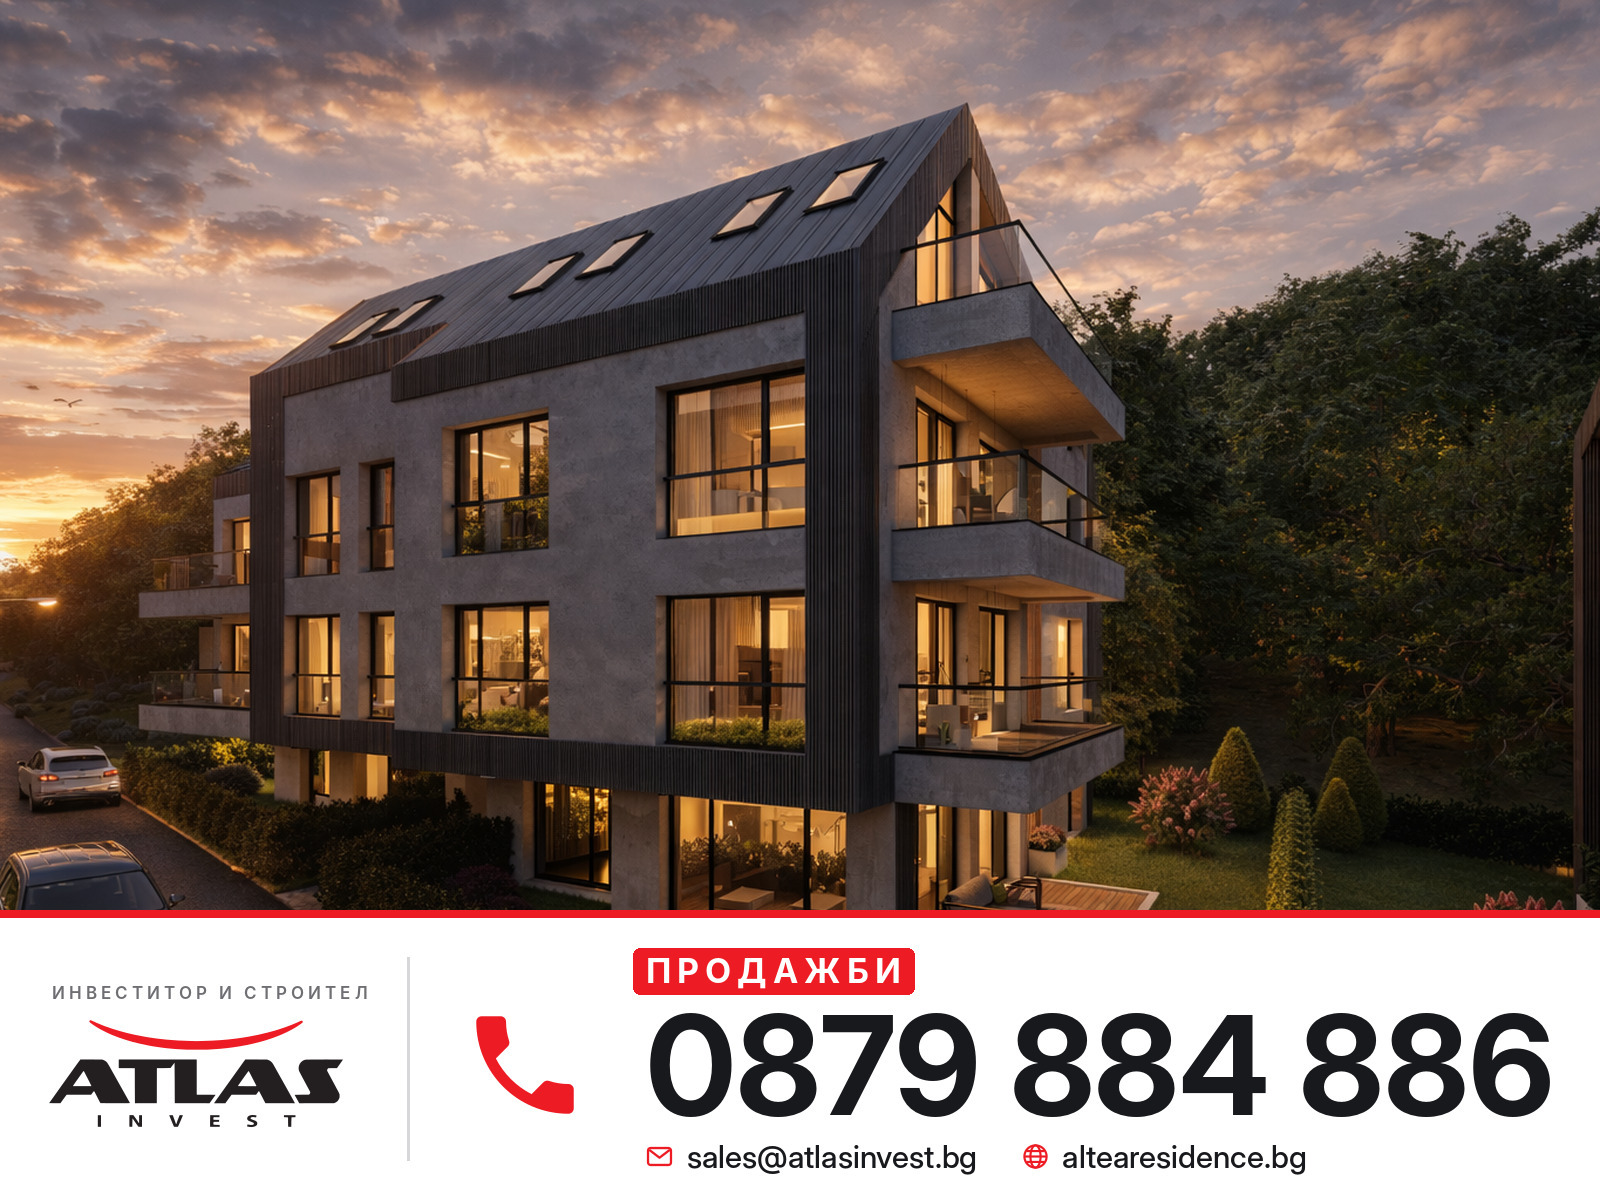
Four-Room Apartment with Double-Height Living Room in Altea Residence, Bistritsa
Altea Residence, Bistritsa – a project by Atlas Invest. A four-room apartment in a boutique complex at the foot of Vitosha Mountain, sold directly by the developer with no commission.
Price and Terms
- Total price: EUR 499,000 including VAT
- No price indexation – the price is fixed in the contract until the building is put into service
- Flexible payment schemes
- Assistance with a mortgage loan on preferential terms
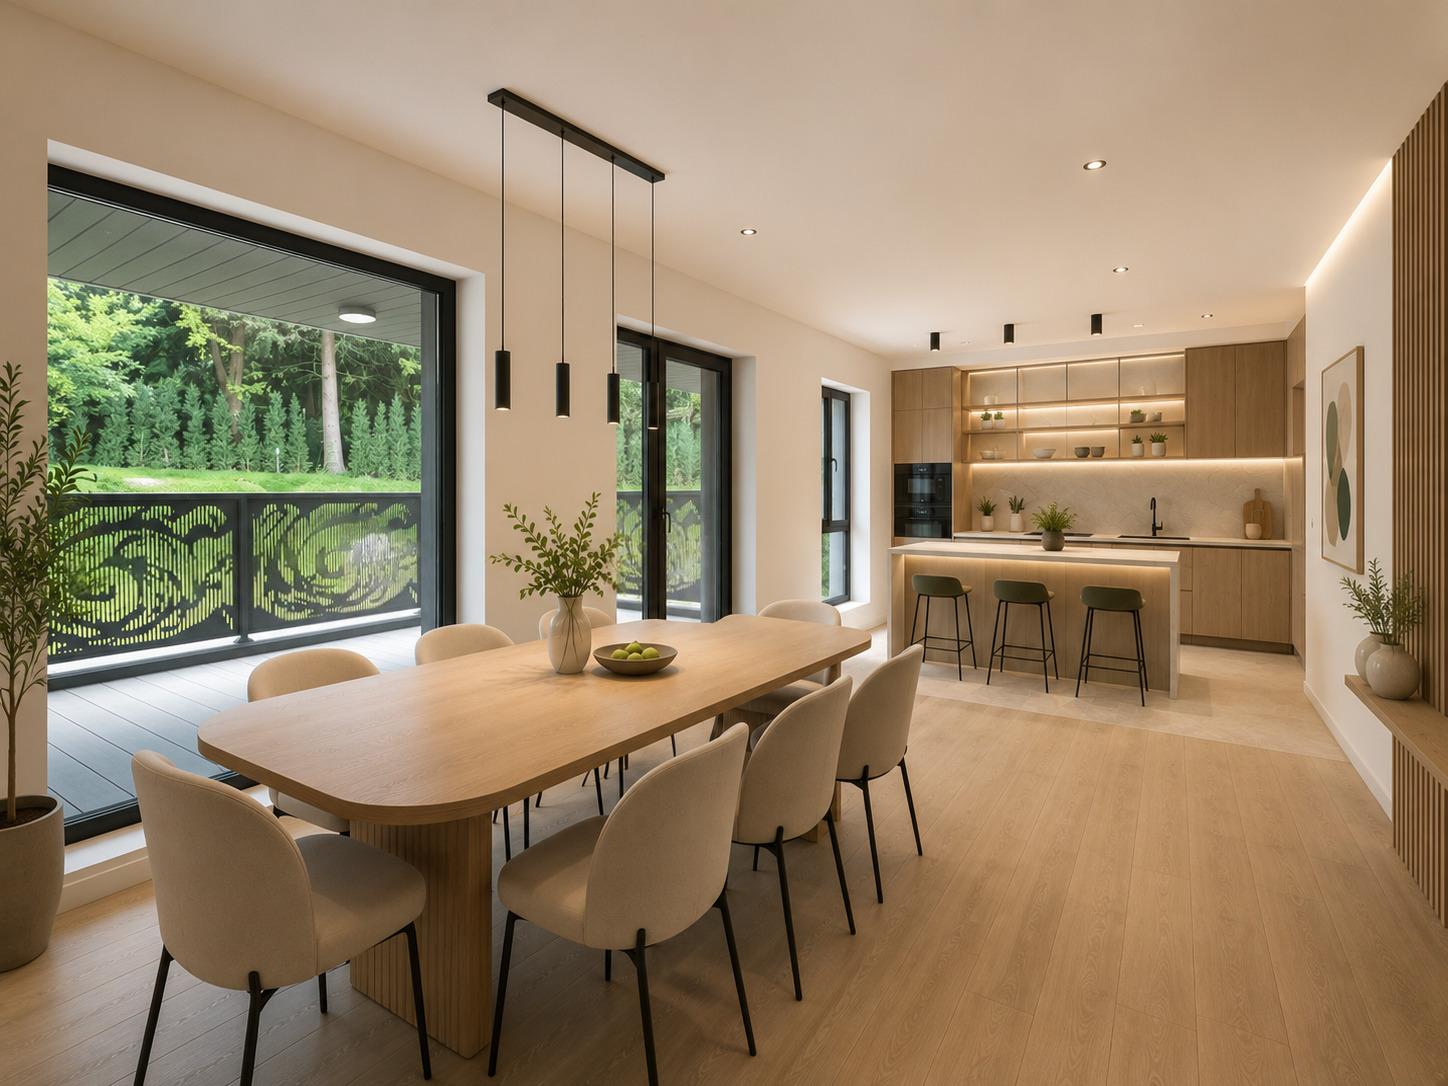
- Option for turnkey finishing works
Property Details
- Exposure: south / east / north
- Type: four-room apartment
- Floor: 3rd of 4
- Lift: yes
- Apartment: Altea 2, apt. 7
- Area: total 205.98 sq. m | built-up 171.81 sq. m | common parts 34.17 sq. m
- Up to 3 garages or underground parking spaces can be purchased with the home
Location
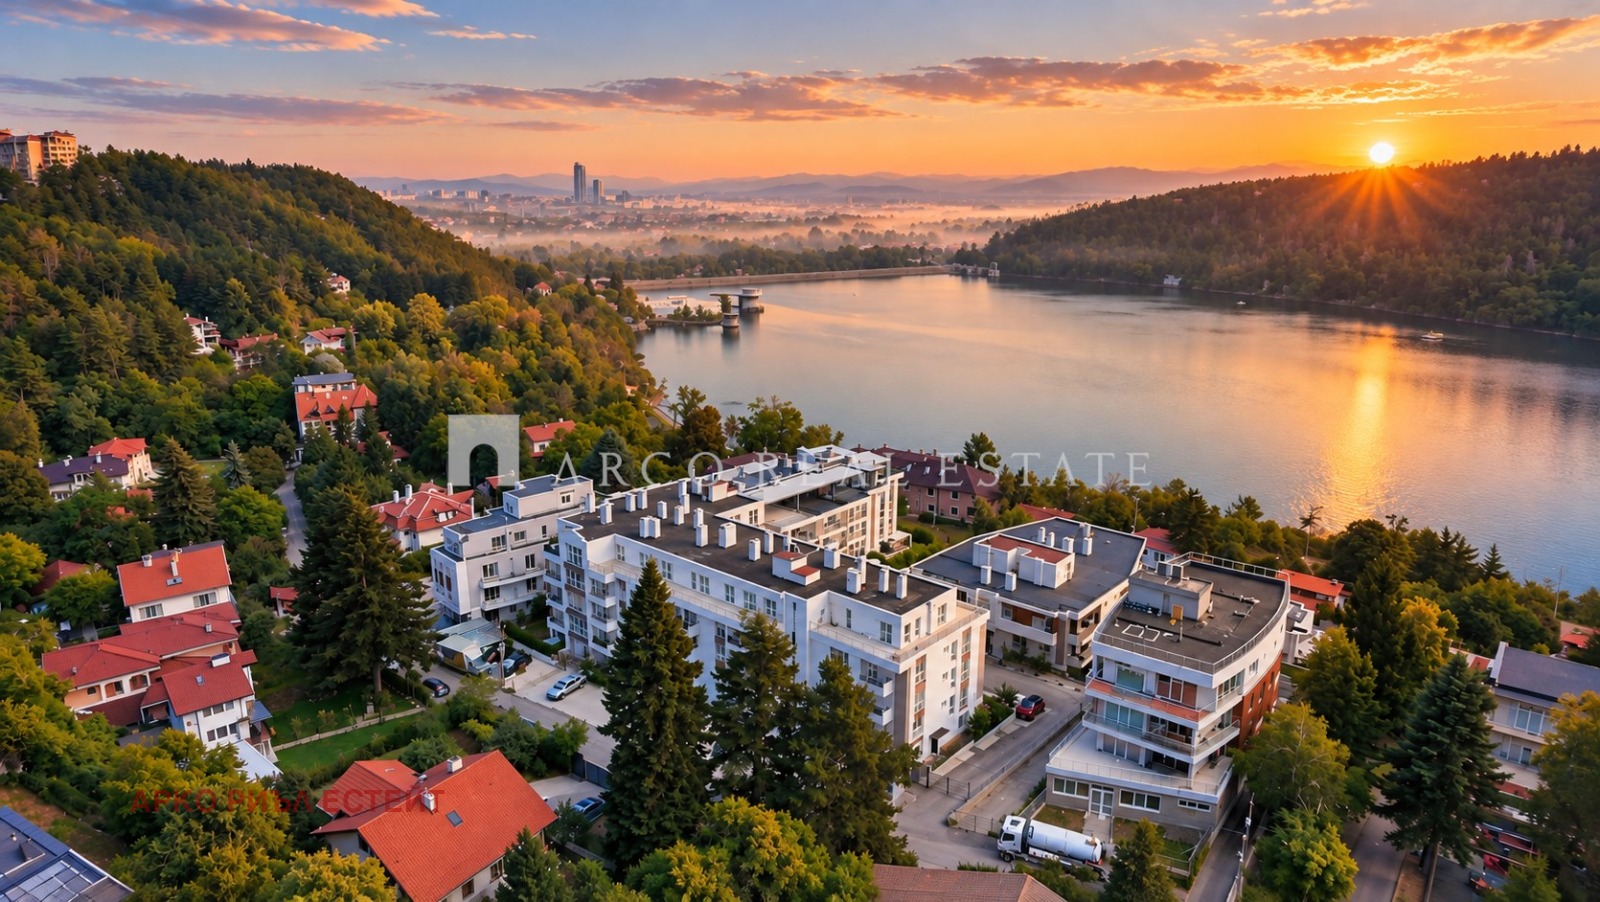
Altea Residence is located at 24 Salzitsa Street in the village of Bistritsa and combines the tranquillity, greenery and clean air of the village with a fast connection to Sofia.
- A new Fantastico supermarket is being built just a 5-minute walk from the complex
- Sofia Ring Mall, IKEA and the new Praktiker Vitosha are about 10 minutes away by car along the Ring Road
- A little further, towards Mladost 4 and Business Park metro station, are a Kaufland hypermarket, Lidl and Billa
- Sofia Airport is about 15 minutes away
- Bus lines 69, 70, 98 and 314 stop nearby and connect the complex with key points in the city
- The village has a school (192 Hristo Botev Secondary School), a kindergarten (Kindergarten 143 Shturche), a post office and shops
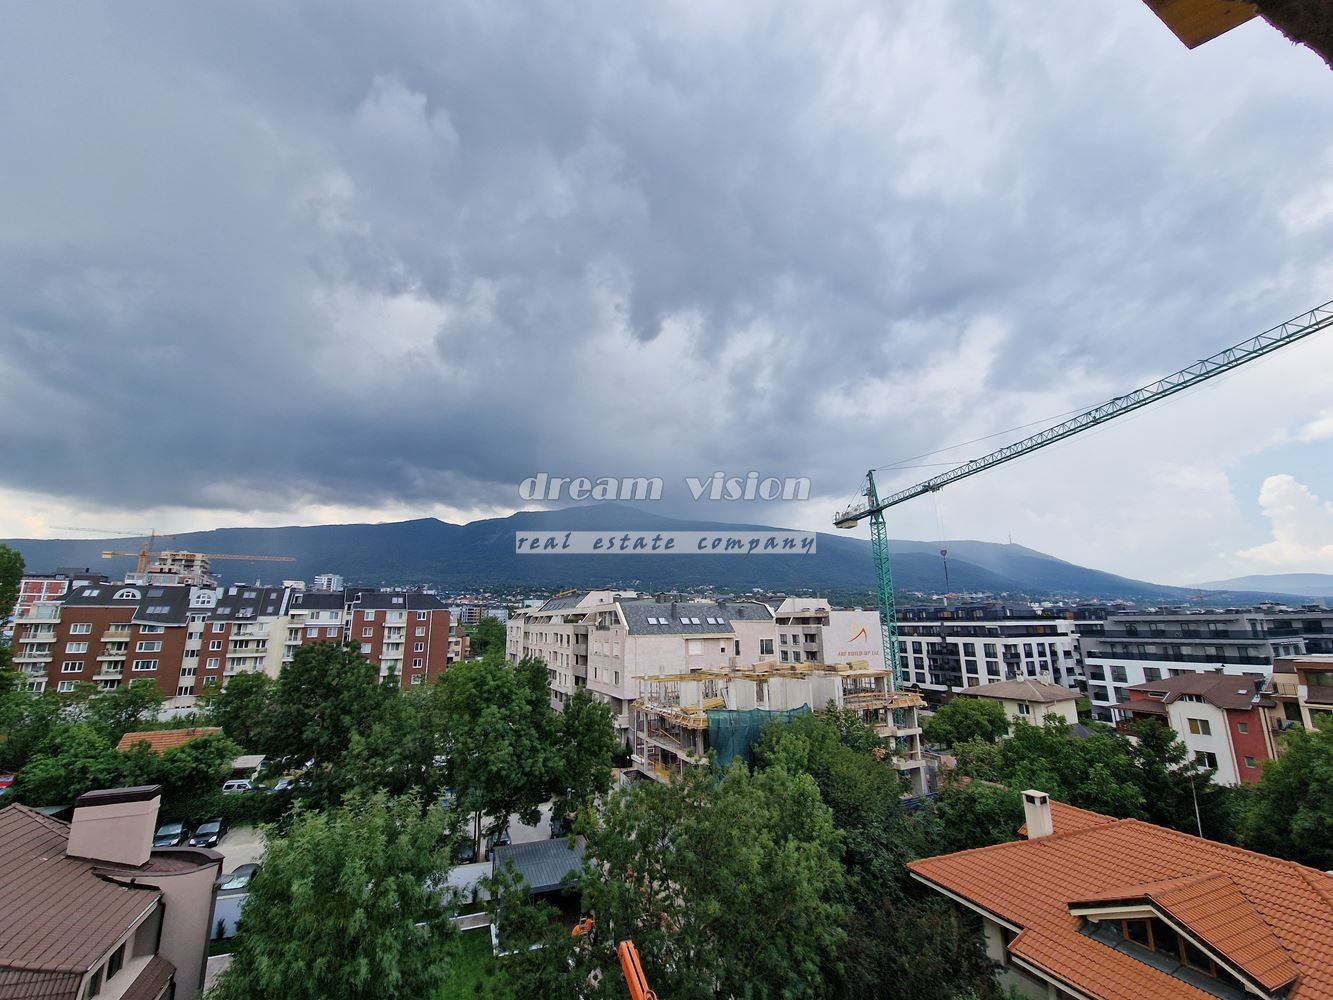
- Vitosha Nature Park begins in the immediate vicinity: walks, cycling and the mountain literally on your doorstep
The Complex
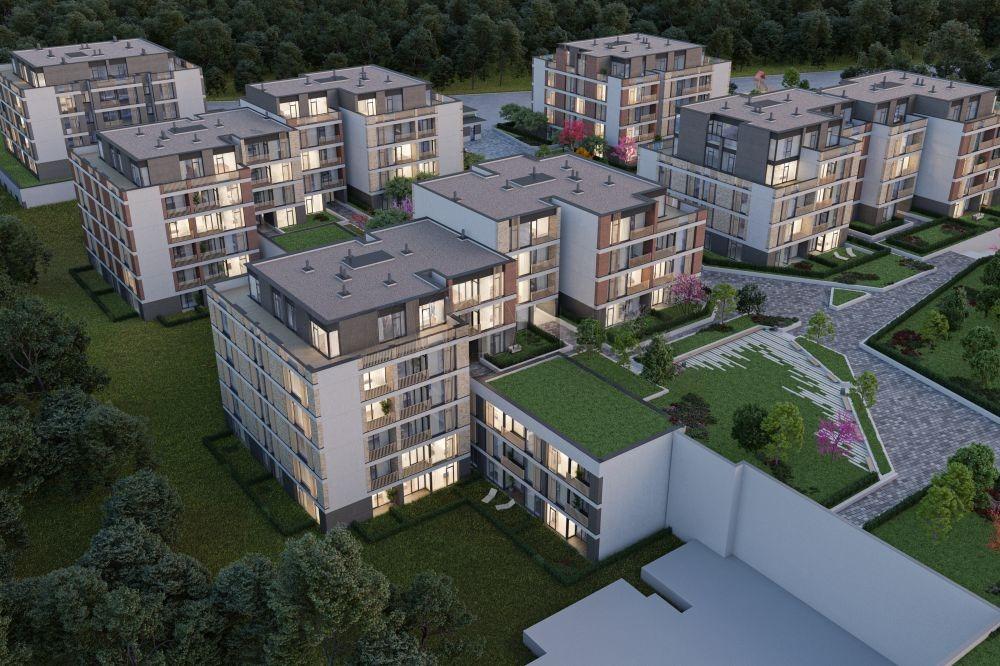
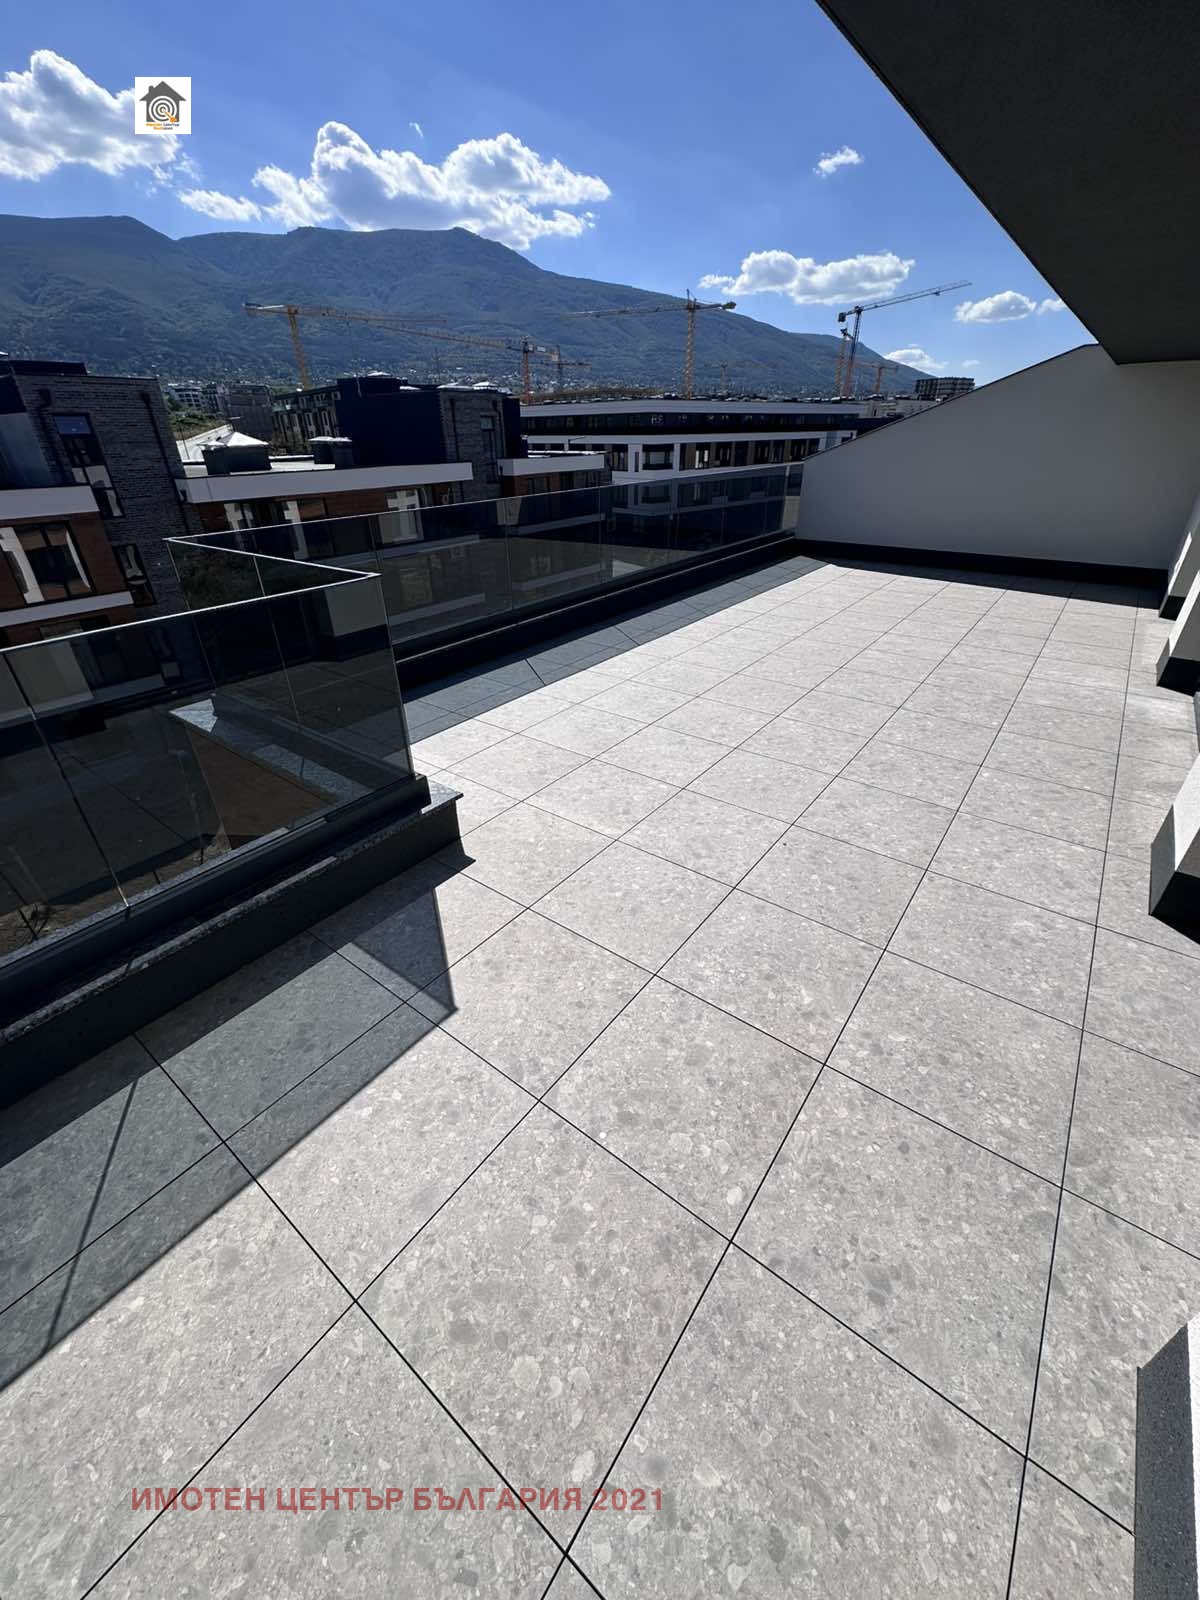
Altea Residence is a luxury low-rise complex of 9 detached buildings with a total of 97 apartments, being built in two phases. Each building has only between 7 and 14 homes, guaranteeing privacy and tranquillity rarely found in new construction around Sofia. The buildings follow the natural slope of the terrain, with landscaped levels between them, and do not shade one another. Some of the ground-floor homes have their own yard, and the top floors have spacious terraces of 100 to 200 sq. m. The higher floors offer panoramic views of Vitosha, Cherni Vrah and Bistritsa. Parking is entirely underground, with a lift to every floor.
Construction
- High-quality ceramic bricks: 25 cm for external walls and 12 cm for internal walls
- Facade with a high-quality German thermal insulation system with insulation at least 10 cm thick, textured render and suspended elements, ensuring high energy efficiency
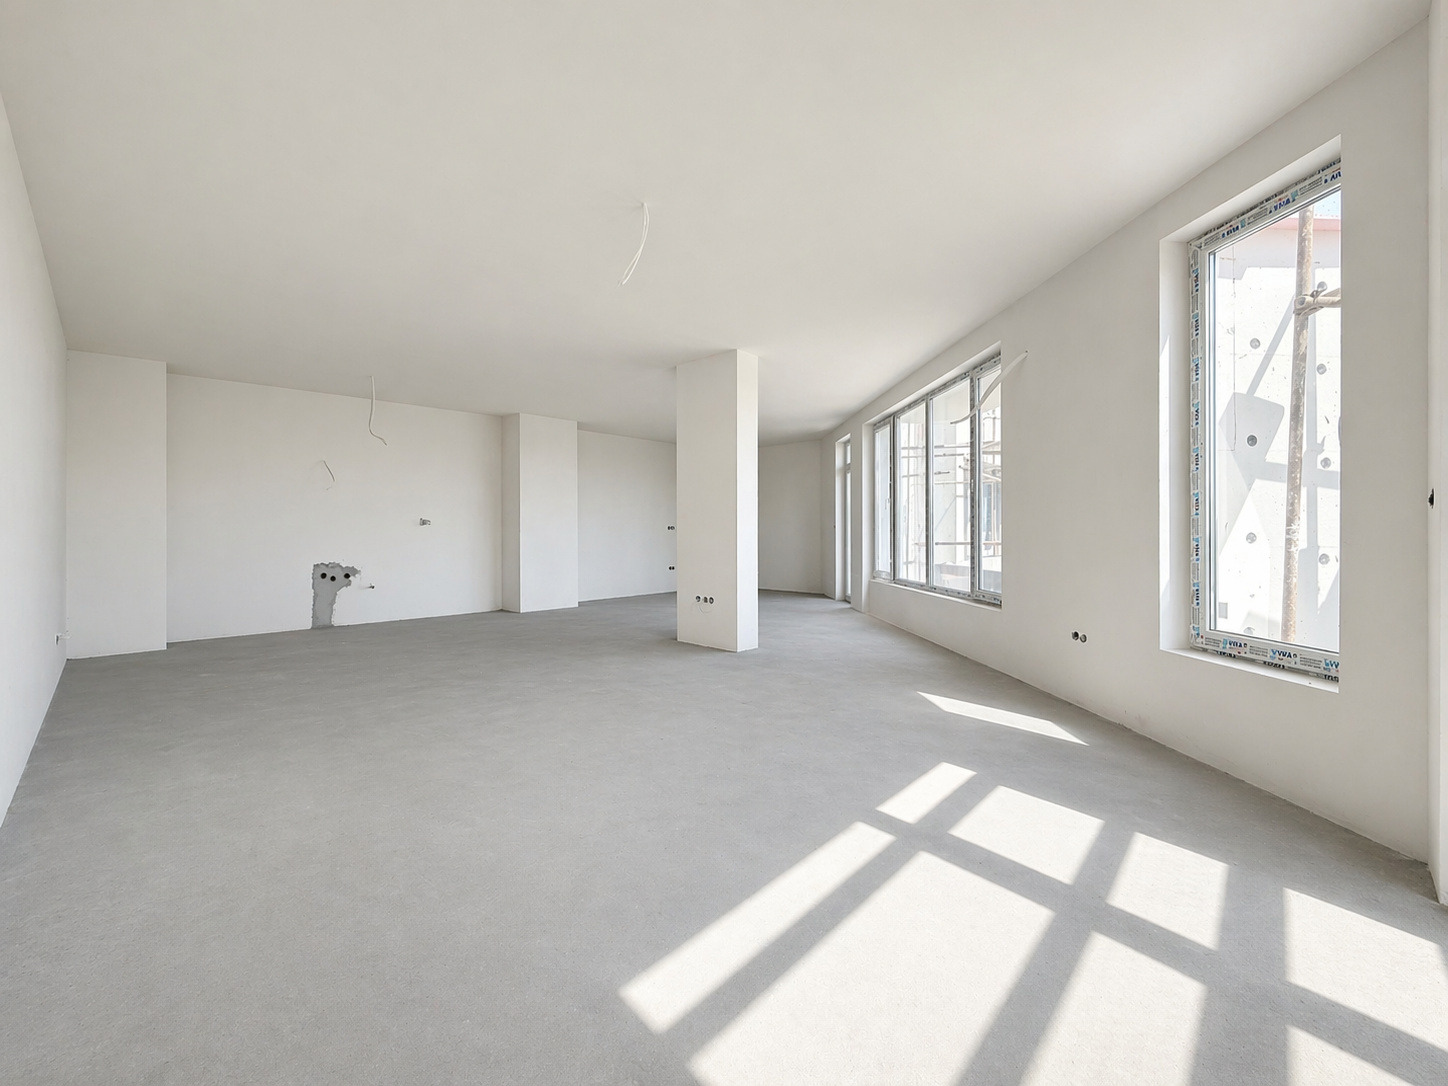
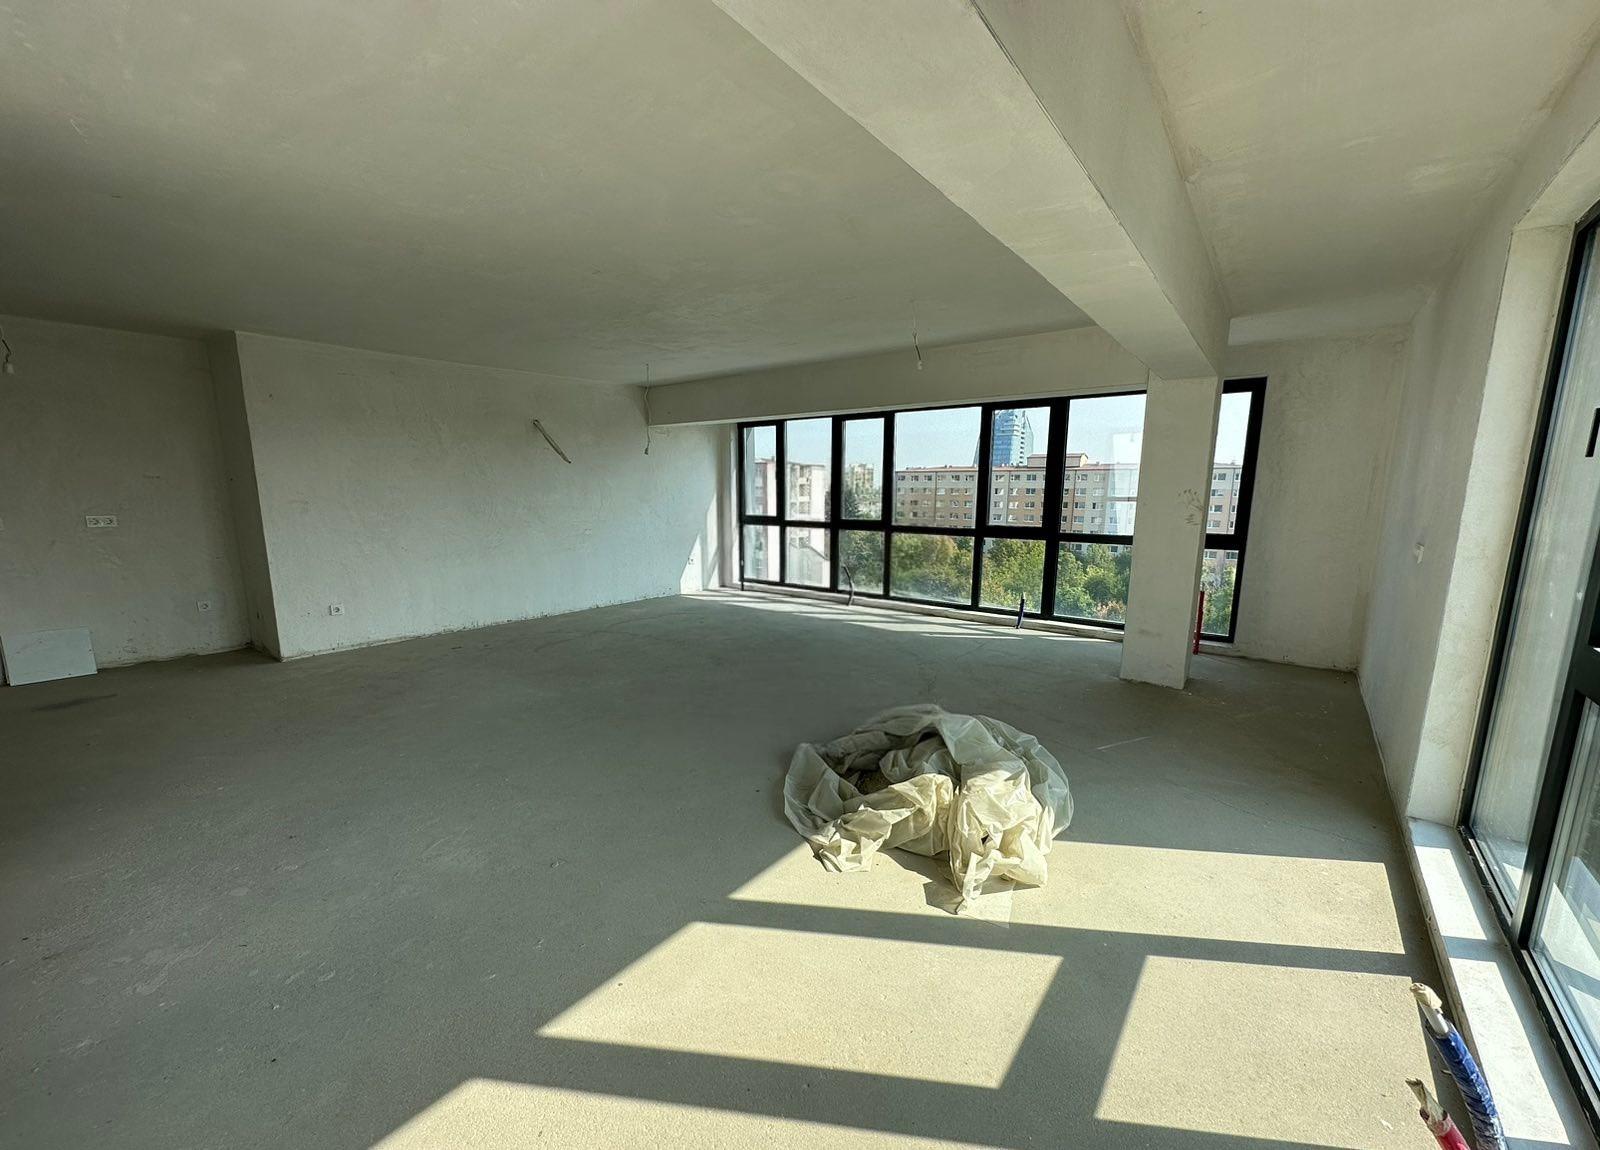
- Apartments are handed over with cement screed floors, gypsum plaster on walls and ceilings and an installed armoured entrance door with a drop-down threshold
- Terraces with raised double flooring; yards with a prepared shaft and connection points for an irrigation system
- Windows: Kömmerling PVC profile, the best on the market, 7-chamber, 76 mm, in anthracite, with triple 46 mm glazing of three types of glass, black spacers and argon gas filling – excellent thermal and sound insulation
- Heating: wiring for a heat pump and indoor electric units; underfloor heating can be installed during construction for an extra charge
- Each building has an electric lift for 6 to 8 people with automatic doors
- Common areas with a luxurious, contemporary look to an individual interior design, with porcelain tile flooring, wall cladding and lighting
- Garages with automatic doors, polished concrete floors and plastered walls
The Apartment
The four-room apartment on offer is on the third floor of the Altea 2 building. The layout includes:
- Living room with kitchen and dining area (49.05 sq. m)
- Three bedrooms (20.49 sq. m, 20.19 sq. m and 15.59 sq. m)
- Corridor (12.77 sq. m)
- Two bathrooms with toilet (4.17 sq. m and 3.78 sq. m)
- Utility room (3.05 sq. m)
- Walk-in wardrobe (2.45 sq. m)
- Two terraces (4.74 sq. m and 6.16 sq. m)
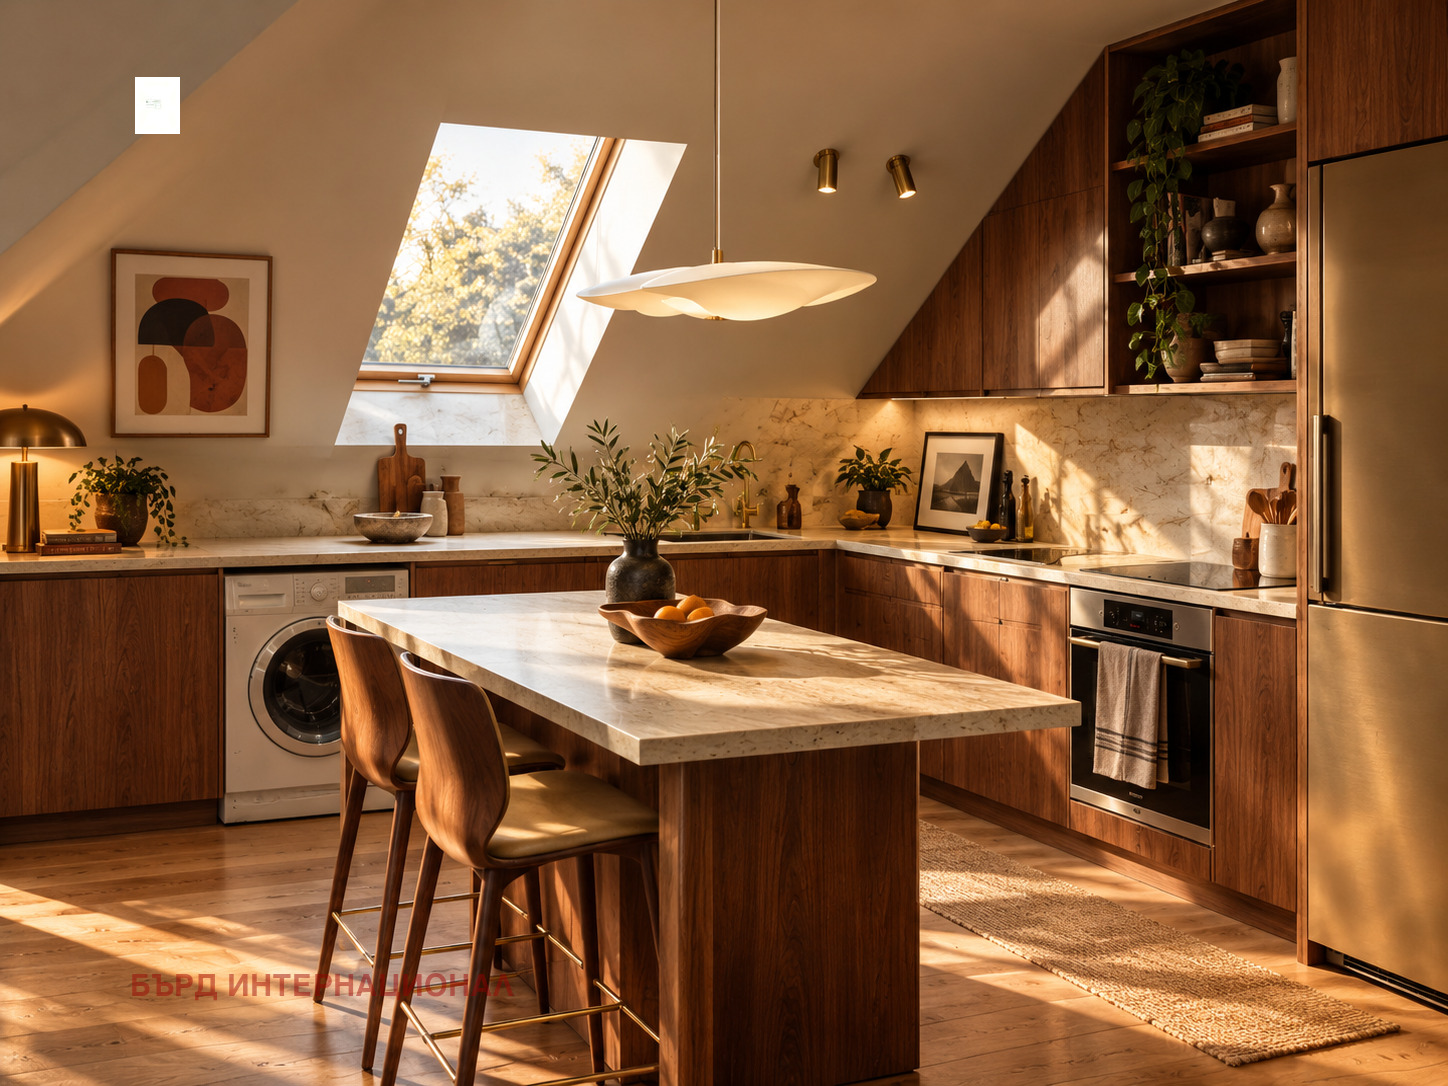
The highlight is the living room: the space above it is open up to the roof, with a ceiling height of up to 6.90 m, creating an impressive living room filled with light.
Bonus: a further 45 sq. m second level can be added in the under-roof space, with a fourth bedroom, bathroom and walk-in wardrobe, while the double height above the living room is preserved.
Parking
- Parking space: from EUR 26,000
- Garage: from EUR 36,000
The number of available apartments is limited.