

Apartments For Sale 4-Room, Sofia, Dianabad
Apartment B1-05, total area 252.07 sq.m. (net area 193.67 sq.m. + common parts 58.40 sq.m.). Act 16 obtained – permission to use granted.
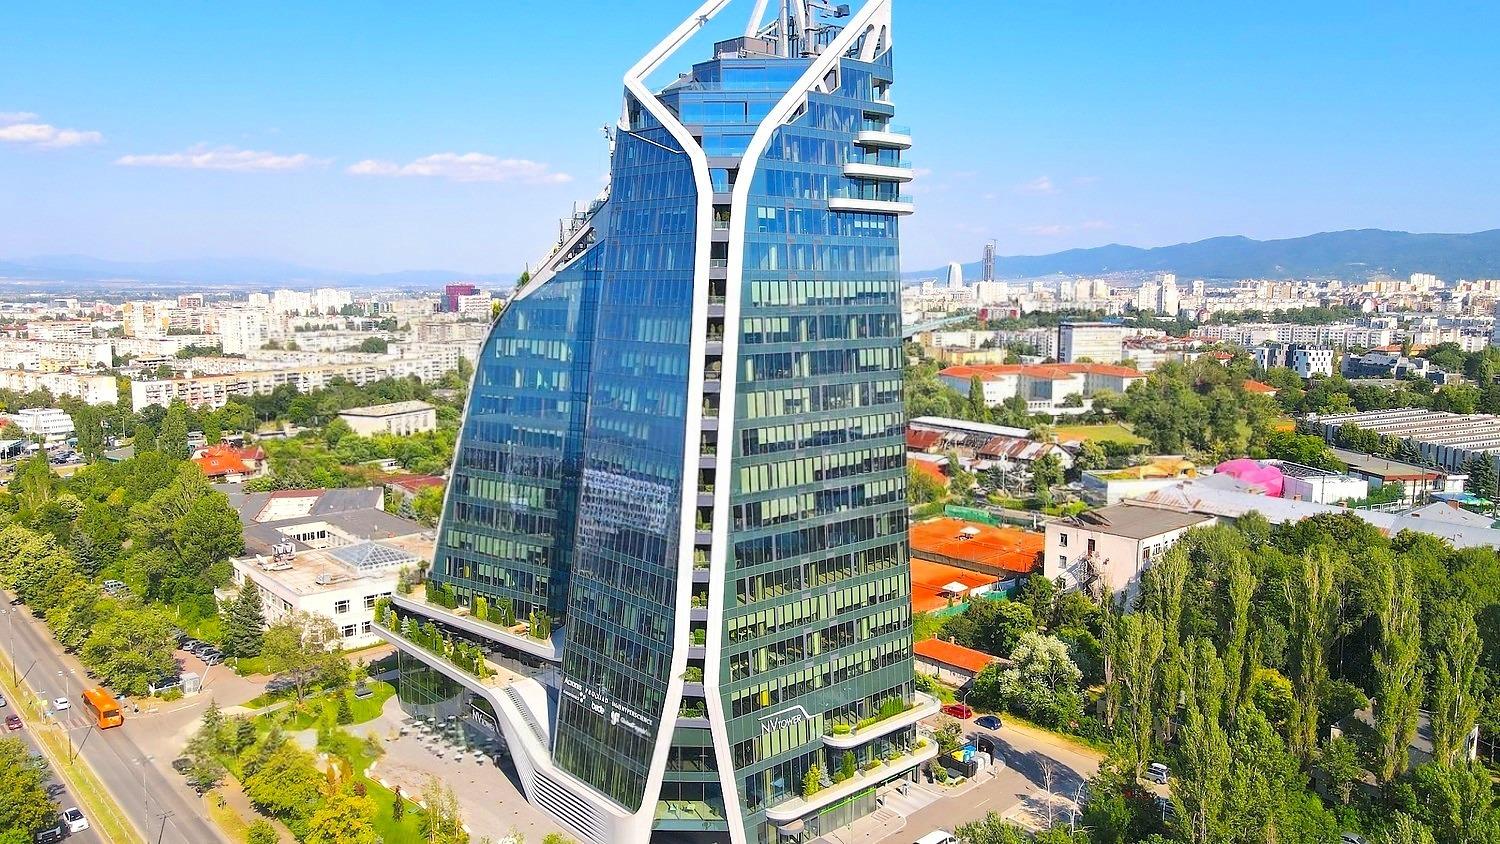
A multifunctional building project located in an attractive zone in the south-eastern part of Sofia, Bulgaria, next to the emblematic NV Tower building. The building offers luxury residences and first-class office spaces.
The location is one of the most suitable for the development of such multifunctional projects in the city, with very well-developed public transport and convenient car access. The building forms part of a complex with diverse and complementary functions.
Residents of the complex will have access to a wide range of amenities within easy reach, which will enhance their quality of life in the city. The adjacent NV Tower includes dining establishments, retail outlets, wellness and sports centre, roof gardens and landscaped terraces, conference centre, medical centre and first-class office spaces. The two buildings are planned to be connected via a warm link for comfortable use of the facilities by residents.
The architectural image develops a unified spatial composition inspired by the structure of natural crystals and the dynamics of mountain peaks. The project follows the most current urban planning and architectural trends: multifunctionality, richly landscaped areas, carefully designed architectural silhouette suited to the environmental context, complementing functions with neighbouring facilities.
At ground floor level, two entrances to the building are positioned from the west. Through the entrances, visitors enter a spacious entrance foyer distributing human flows. The entrance space is spacious, with great height and scale proportionate to the scale of the building. Through large and airy glazing, it provides a smooth transition between the urban environment and the building.