

Apartments For Sale 4-Room, Sofia, Druzhba 2
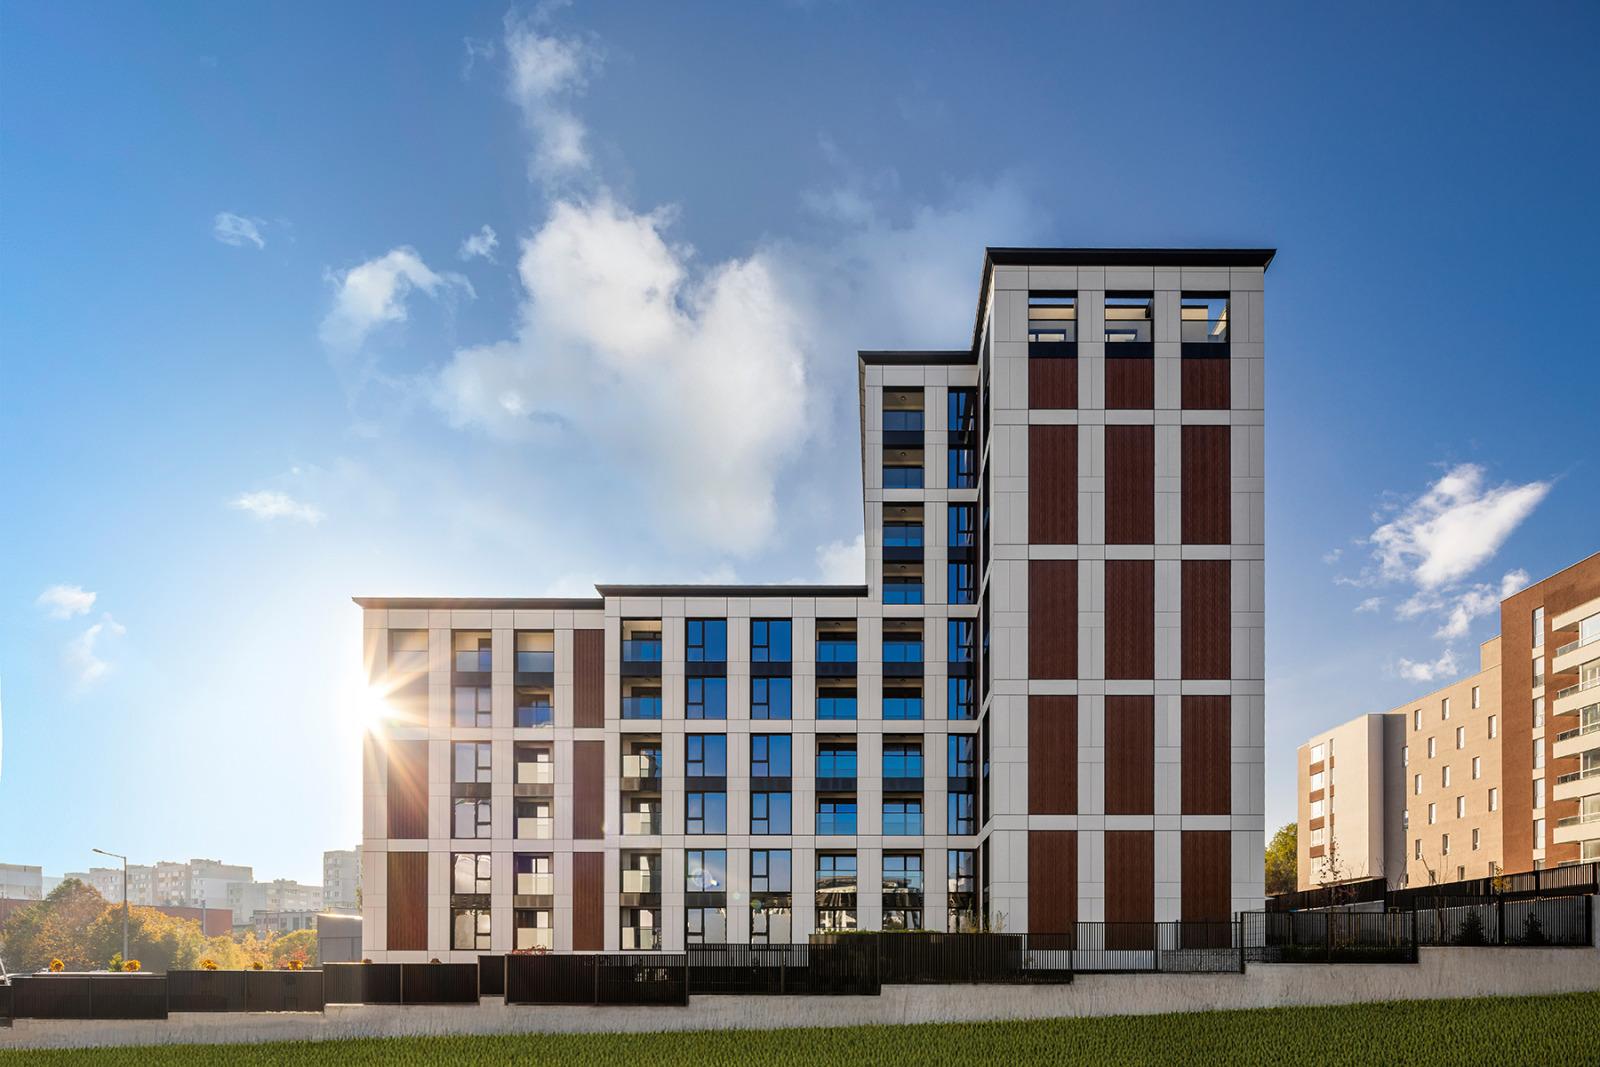
One11 Apartments Sofia is a luxury residential building built by ELITE Building Company, winner of the prestigious Building of the Year 2025 award. The building combines numerous world innovations in energy efficiency, environmental sustainability and high technology. Located on Obikolna Street directly next to Druzhba metro station, Druzhba Park and the progressively developing office cluster around Inter Expo Centre, the building features sustainable architecture with clean lines, elegant façade, impeccable functional layout with just 14.2% common parts and precision construction with materials and execution standards unparalleled in the area.
Technical characteristics and features:
Façade: Ventilated façade with ROCKWOOL stone wool thermal insulation 10 cm and combination of ALUMIL aluminium composite slats Barcode cladding and large-format Frontek ceramic tiles. Windows: System window frames from SCHUCO Symbiotic with hidden SCHUCO VarioTec NI hardware and special triple glazing with very high energy efficiency and sound insulation properties. Breathable EPDM waterproofing tapes 150 mm on external perimeter and thermal insulation transport profile Nyx-on White 60×30 mm. System aluminium façade parapets and transparent laminated glass 88.2. Masonry: Austrian WIENERBERGER Porotherm bricks with thicknesses 25 cm and 12 cm respectively for external and internal partition walls, and double wall 2×12 cm with 2 cm mineral wool infill 70 kg/m³ at party walls between all apartments and common parts for better thermal and sound insulation. Plumbing and sewage: Hygienic water installation with stainless steel pipes Viega Sanpress Inox system. Silent three-layer sewage pipes Pestan S LINE. Heating and cooling: Central heating installations built. Air conditioning installations with fixed positions for external units. Apartment finishing level: High-quality granite tiles Frontek 120/120 with 12 mm thickness, first grade; Skirting boards of natural Pirgon marble; Walls and ceilings with fine putty and white paint; Polyurethane cornices Arstyl Z 52; Granite windowsills Silver Pearl with 2 cm thickness; High-quality armoured entrance door DIERRE; TPO/FPO (PE) waterproofing membrane KÖSTER with 1.5 mm thickness reinforced with fibreglass insert and final frost-resistant granite tile coating with 2 cm thickness and raised floor system for balconies and terraces; BTicino switches and sockets; Installed Nova Luce LED lights and Ledvance moons; Installed video intercom system and smart home integration for controlling all processes BTicino; Installed recessed ceiling air conditioning Fujitsu General; Installed interior MDF doors; Fully completed bathrooms with high-quality first-grade Frontek granite tiles, Grohe sanitary ware, glass partitions, cabinets and accessories; Underfloor heating 100% of apartment area. Lift: 8-person cabin from SCHINDLER. Basement and garages: Automatic garage doors NOVOFERM; Polished concrete flooring and ramp with trowelled concrete surface. Three-phase power and guaranteed capacity for installation of fast-charging stations for electric vehicles in each of the garages. Common parts: Luxury finishing with natural quartz stone flooring and HPL laminates in lobby areas; Spanish granite and Vescom vinyl wallpapers in corridors. Rich landscaping with drip irrigation and garden lighting.
3-room apartment 72-A, located on the 10th residential floor, entrance A. Orientation: south and west. Layout: entrance hall, living room with kitchen box and dining area, corridor, three bedrooms, two bathrooms, utility room and terrace with panoramic views of Vitosha and Sofia. Net area 142.55 m² + 23.62 m² common parts (14.2%). Option to purchase up to two garages (with parking capacity for up to four cars) in basement level with prices from 35,000 euros excluding VAT.